

Description
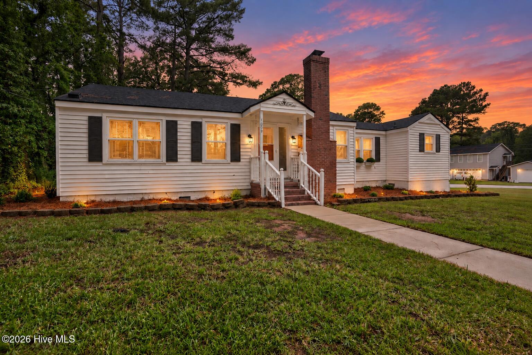
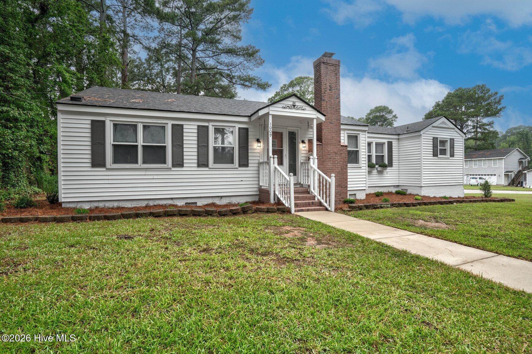
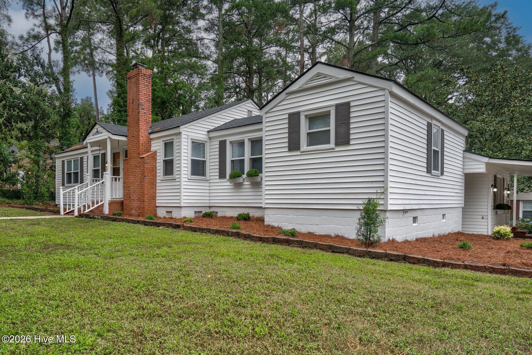
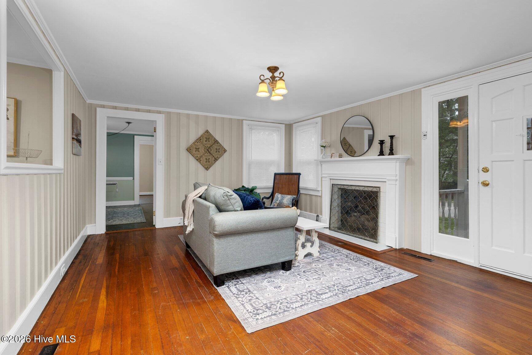
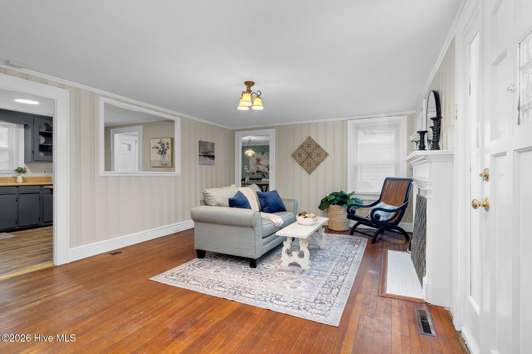
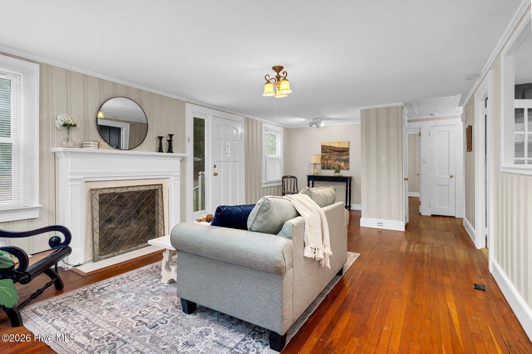
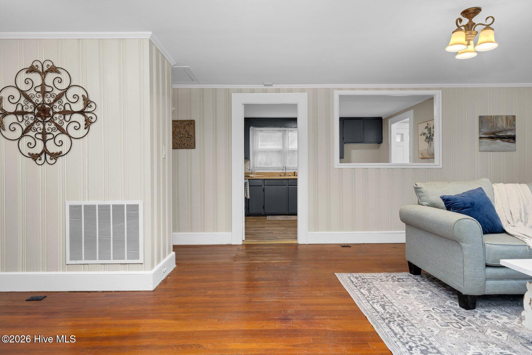
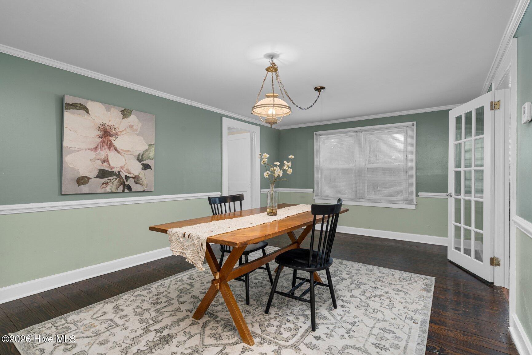
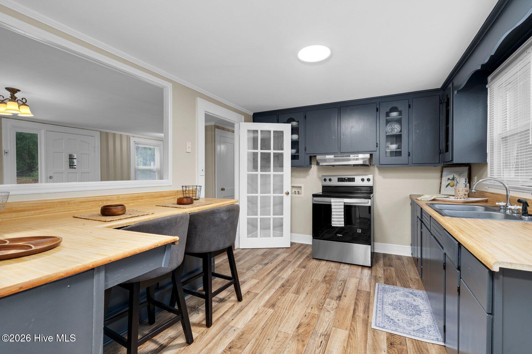
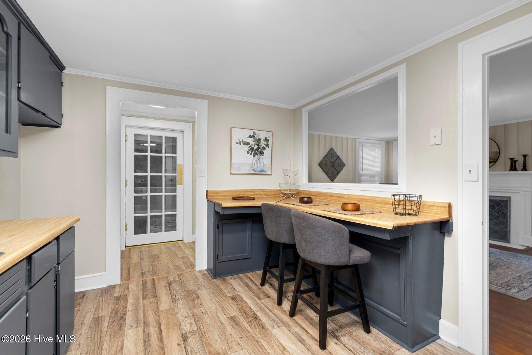
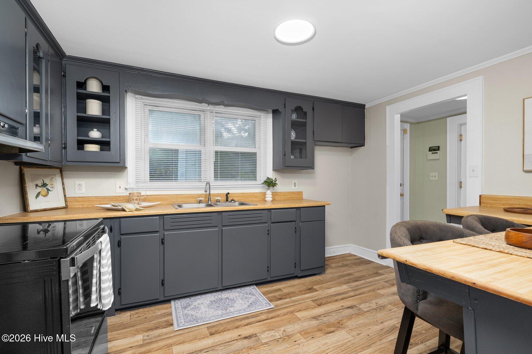
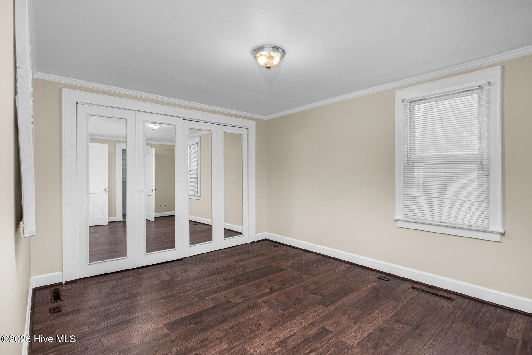
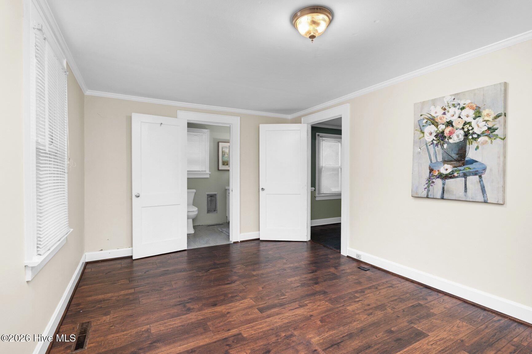
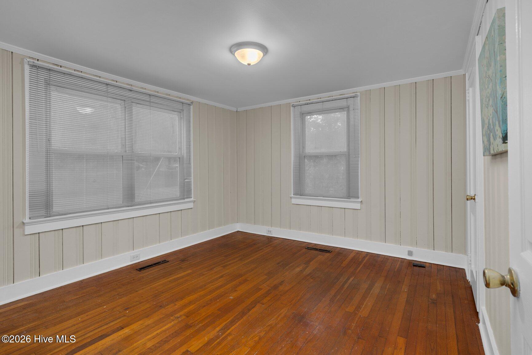
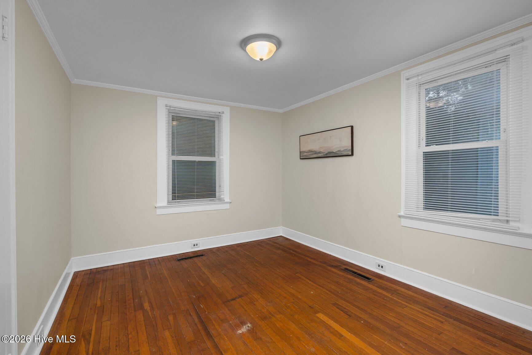
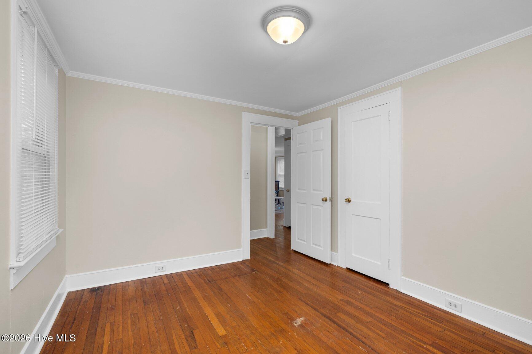
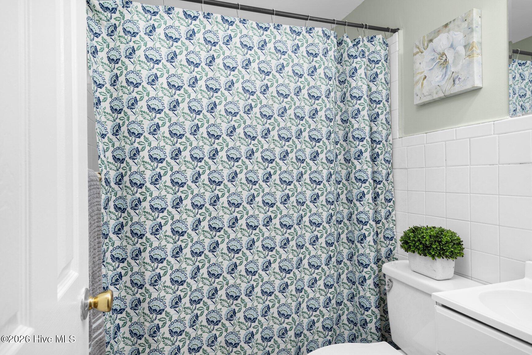
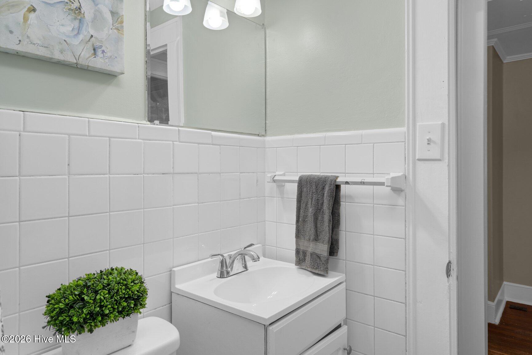
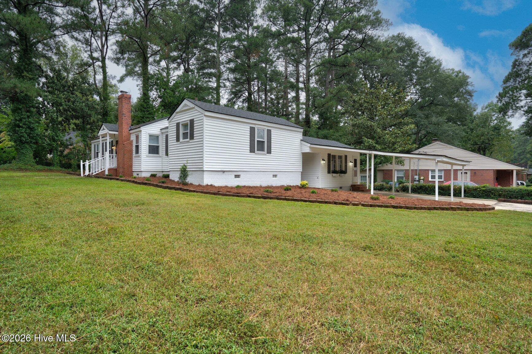
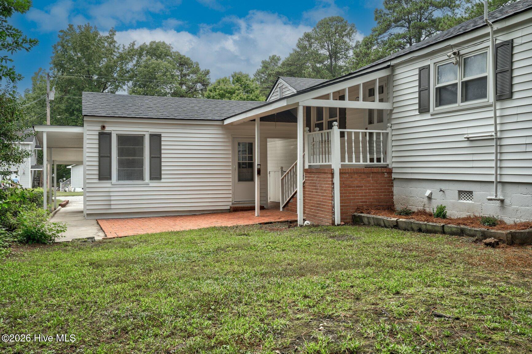
Enjoy the perfect blend of character, comfort, and convenience in this inviting 3-bedroom, 2-bath home, where thoughtful updates and versatile spaces create a welcoming setting for everyday living. Beautiful hardwood floors add warmth and timeless appeal, while stylish accent walls, fresh interior paint, and updated bathroom vanities bring a refreshed look throughout. The kitchen features a stove and range, along with a charming breakfast bar that's ideal for morning coffee, quick meals, or casual conversation. The comfortable living spaces offer flexibility for relaxing, gathering, and entertaining, while three bedrooms provide room to accommodate a variety of needs. Outside, a concrete driveway and two-car carport offer convenient parking, and the brick patio provides an inviting spot for outdoor dining, weekend cookouts, or unwinding at the end of the day. A standout feature is the versatile outbuilding, complete with carpeting and ceiling fans, offering additional space for a home office, creative studio, hobby room, recreation area, or storage. Located just minutes from Warbirds Stadium, Whirligig Park, and downtown amenities, this property provides convenient access to local shopping, dining, recreation, and entertainment. With its combination of inviting interior updates, functional outdoor spaces, and a flexible outbuilding, this home offers comfort, character, and everyday practicality in a convenient location.
Details
| MLS # | 100605941 |
|---|---|
| Listing Type | For Sale |
| Style | House |
| Sub-Type | Resale |
| Status | Pending |
| Year | 1950 |
| Days On Site | 38 |
| Listing Provided By | EXP Realty LLC - C | Jason Walters Real Estate Team |
Features
| Bed(s) | 3 |
|---|---|
| Bath(s) | 2 Total |
| SQ Feet | 1,402 |
| Car Port | Yes |
| Story(s) | 1 |
| Zoning | - |
| Acreage | 0.26 |
| Property View | None |
Interior
| Interior Features | Master Downstairs, Ceiling Fan(s), Walk-in Shower |
|---|---|
| Heating Yes / No | Yes |
| Cooling Yes / No | Yes |
| Cooling | Central Air |
| Fireplace Yes / No | Yes |
| Laundry Features | Laundry Closet |
| Rooms Total | 5 |
Exterior
| Exterior Features | Storm Doors |
|---|---|
| Roof | Shingle |
| Foundation Details | Crawl Space |
| Lot Features | Corner Lot |
| View | None |
| Construction Materials | Vinyl Siding, Wood Frame |
Parking
| Attached Garage Yes / No | No |
|---|---|
| Garage Yes / No | No |
| Parking Features | Concrete |
Utilities
| Utilities | Natural Gas Connected, Sewer Connected, Water Connected |
|---|
Taxes
| Tax Assessed Value | 168733 |
|---|---|
| Tax Book Number | 4 |
| Tax Legal Description | 1009 Walnut St W P24 Westover Sub 1.00Lt |
| Tax Year | 2025 |
Area Information
| State | NC |
|---|---|
| County | Wilson |
| City | Wilson |
| Zip Code | 27893 |
| Community Name | Hines Ra 8S |
| Elementary School | Hearne |
| High School | Hunt High |
| Listing VS Median (in Hines Ra 8S) | |
Price: $169,500 low | high Med: $184,750 sqft: 1,402 low | high Med: 1,808 $ / sqft: $121 low | high Med: $106 On site: 38 low | high Med: 104 | |
Market Activity 27893
Request a showing
Request a showing
Contact
Learn More About This Property

| State | NC |
|---|---|
| County | Wilson |
| City | Wilson |
| Zip Code | 27893 |
| Community Name | Hines Ra 8S |
| Elementary School | Hearne |
| High School | Hunt High |
| Listing VS Median (in Hines Ra 8S) | |
Price: $169,500 low | high Med: $184,750 sqft: 1,402 low | high Med: 1,808 $ / sqft: $121 low | high Med: $106 On site: 38 low | high Med: 104 | |
