
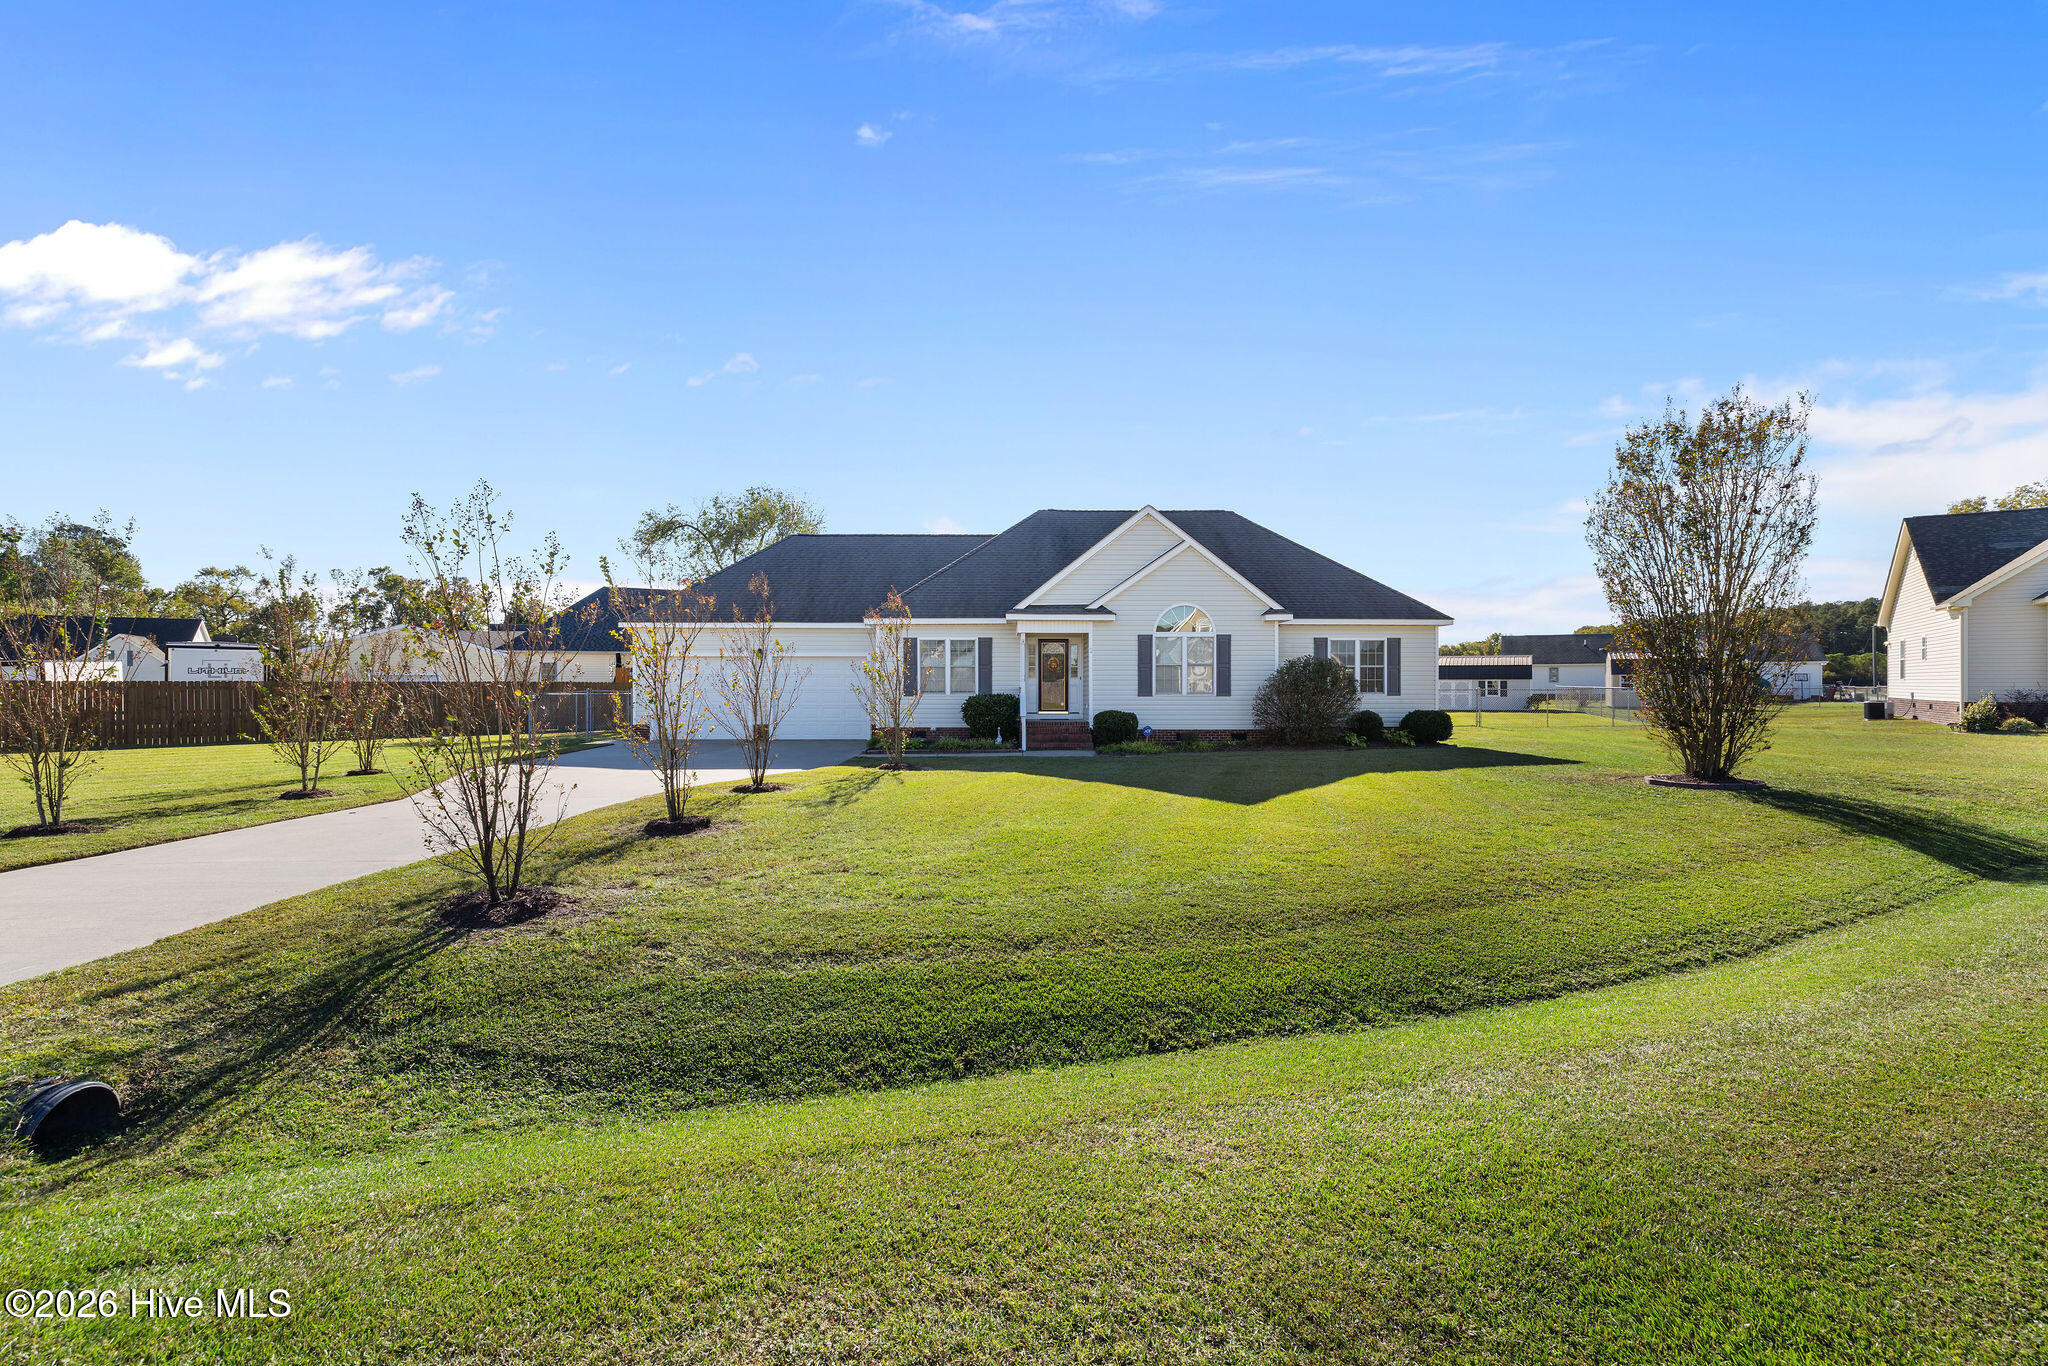
101 Raymond Court,Pikeville, NC 27863
Pikeville, NC 27863

Description
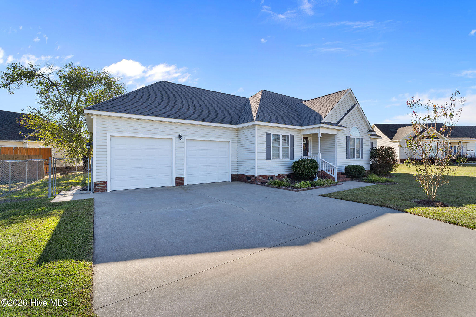
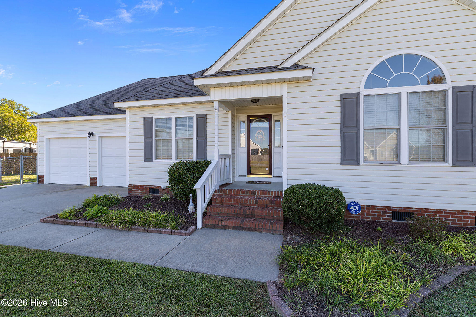
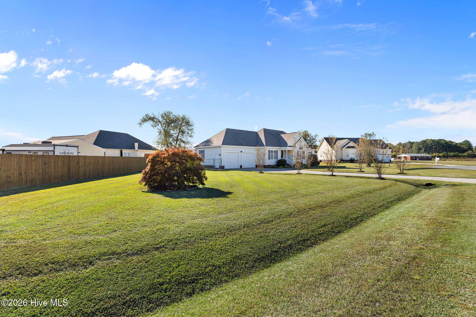
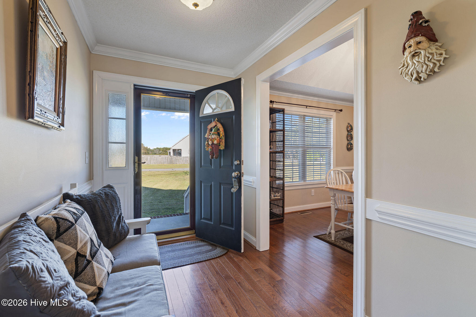
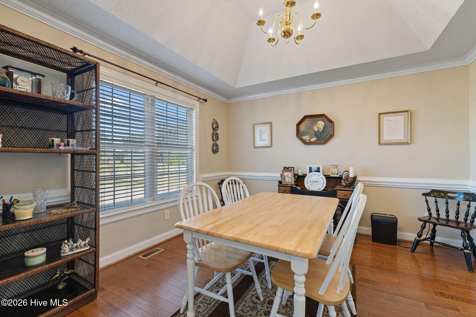
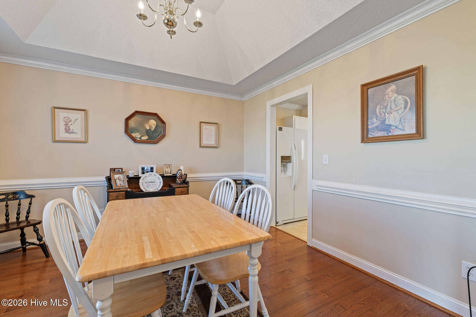
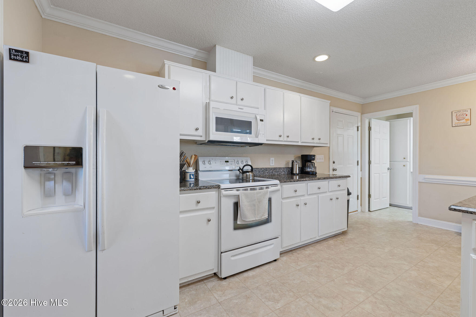
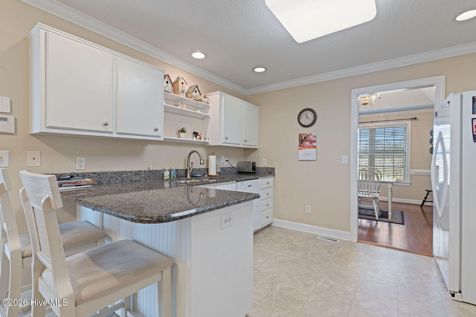
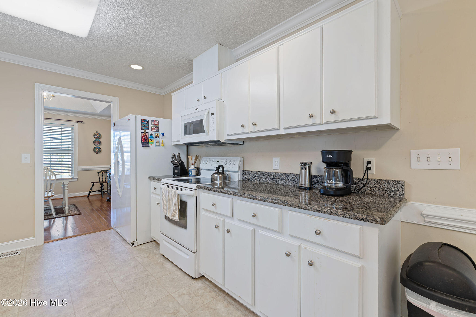
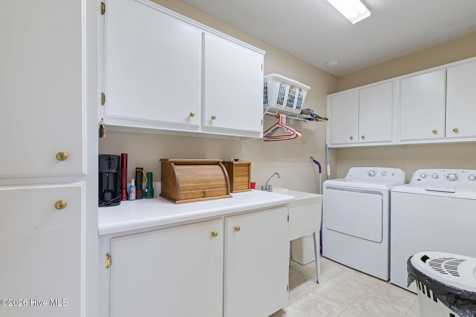
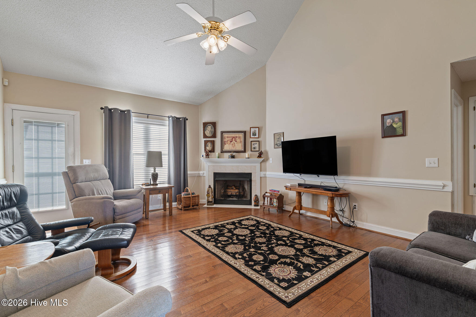
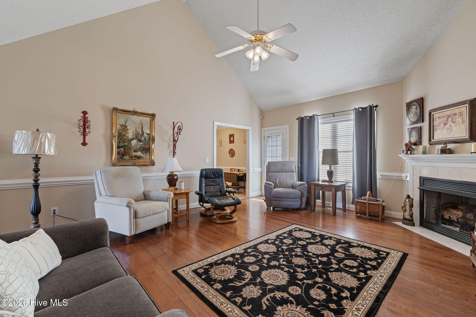
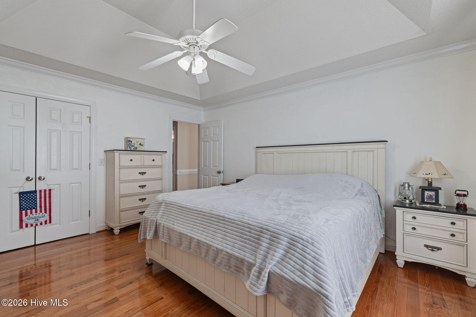
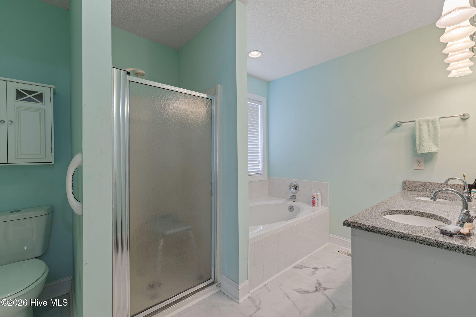
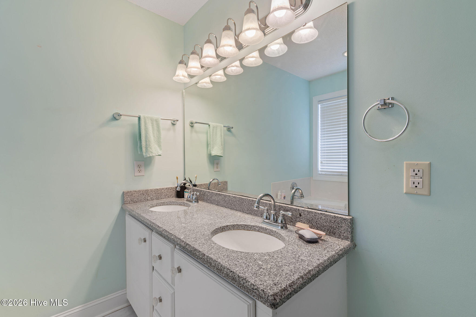
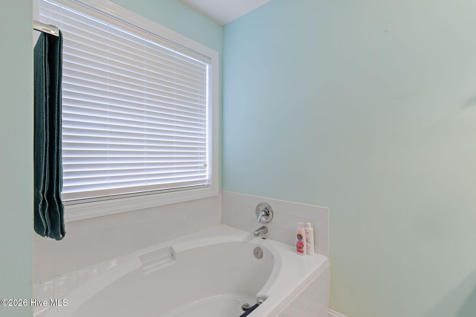
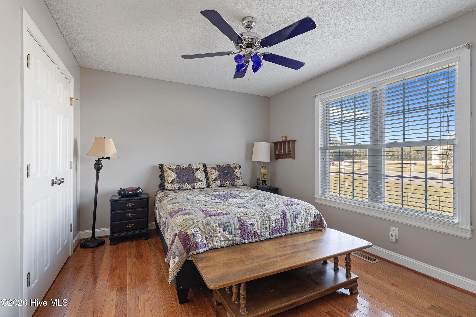
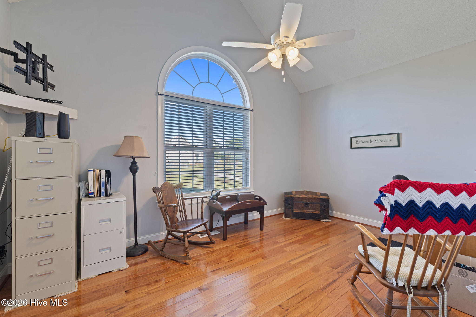
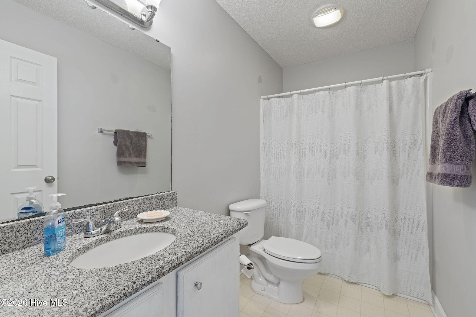
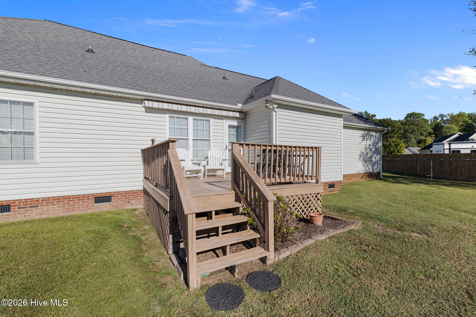
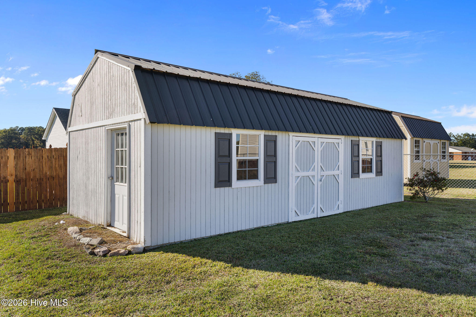
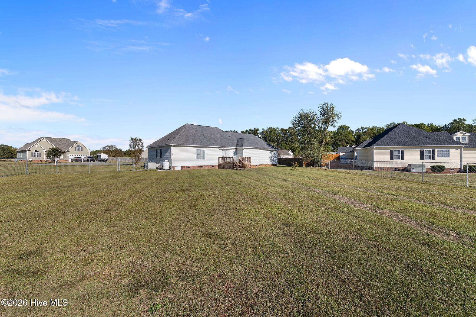
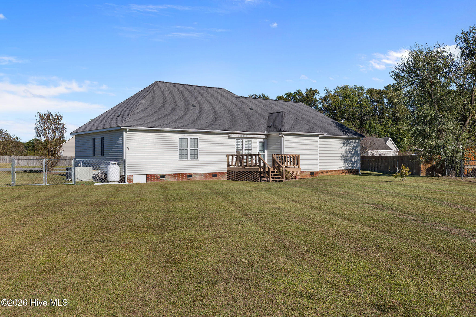
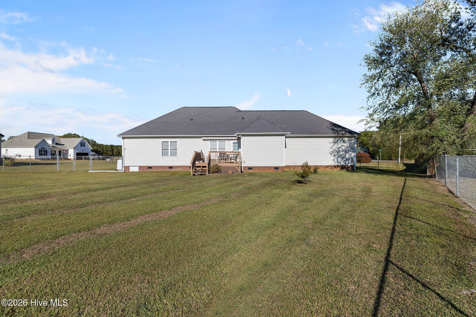
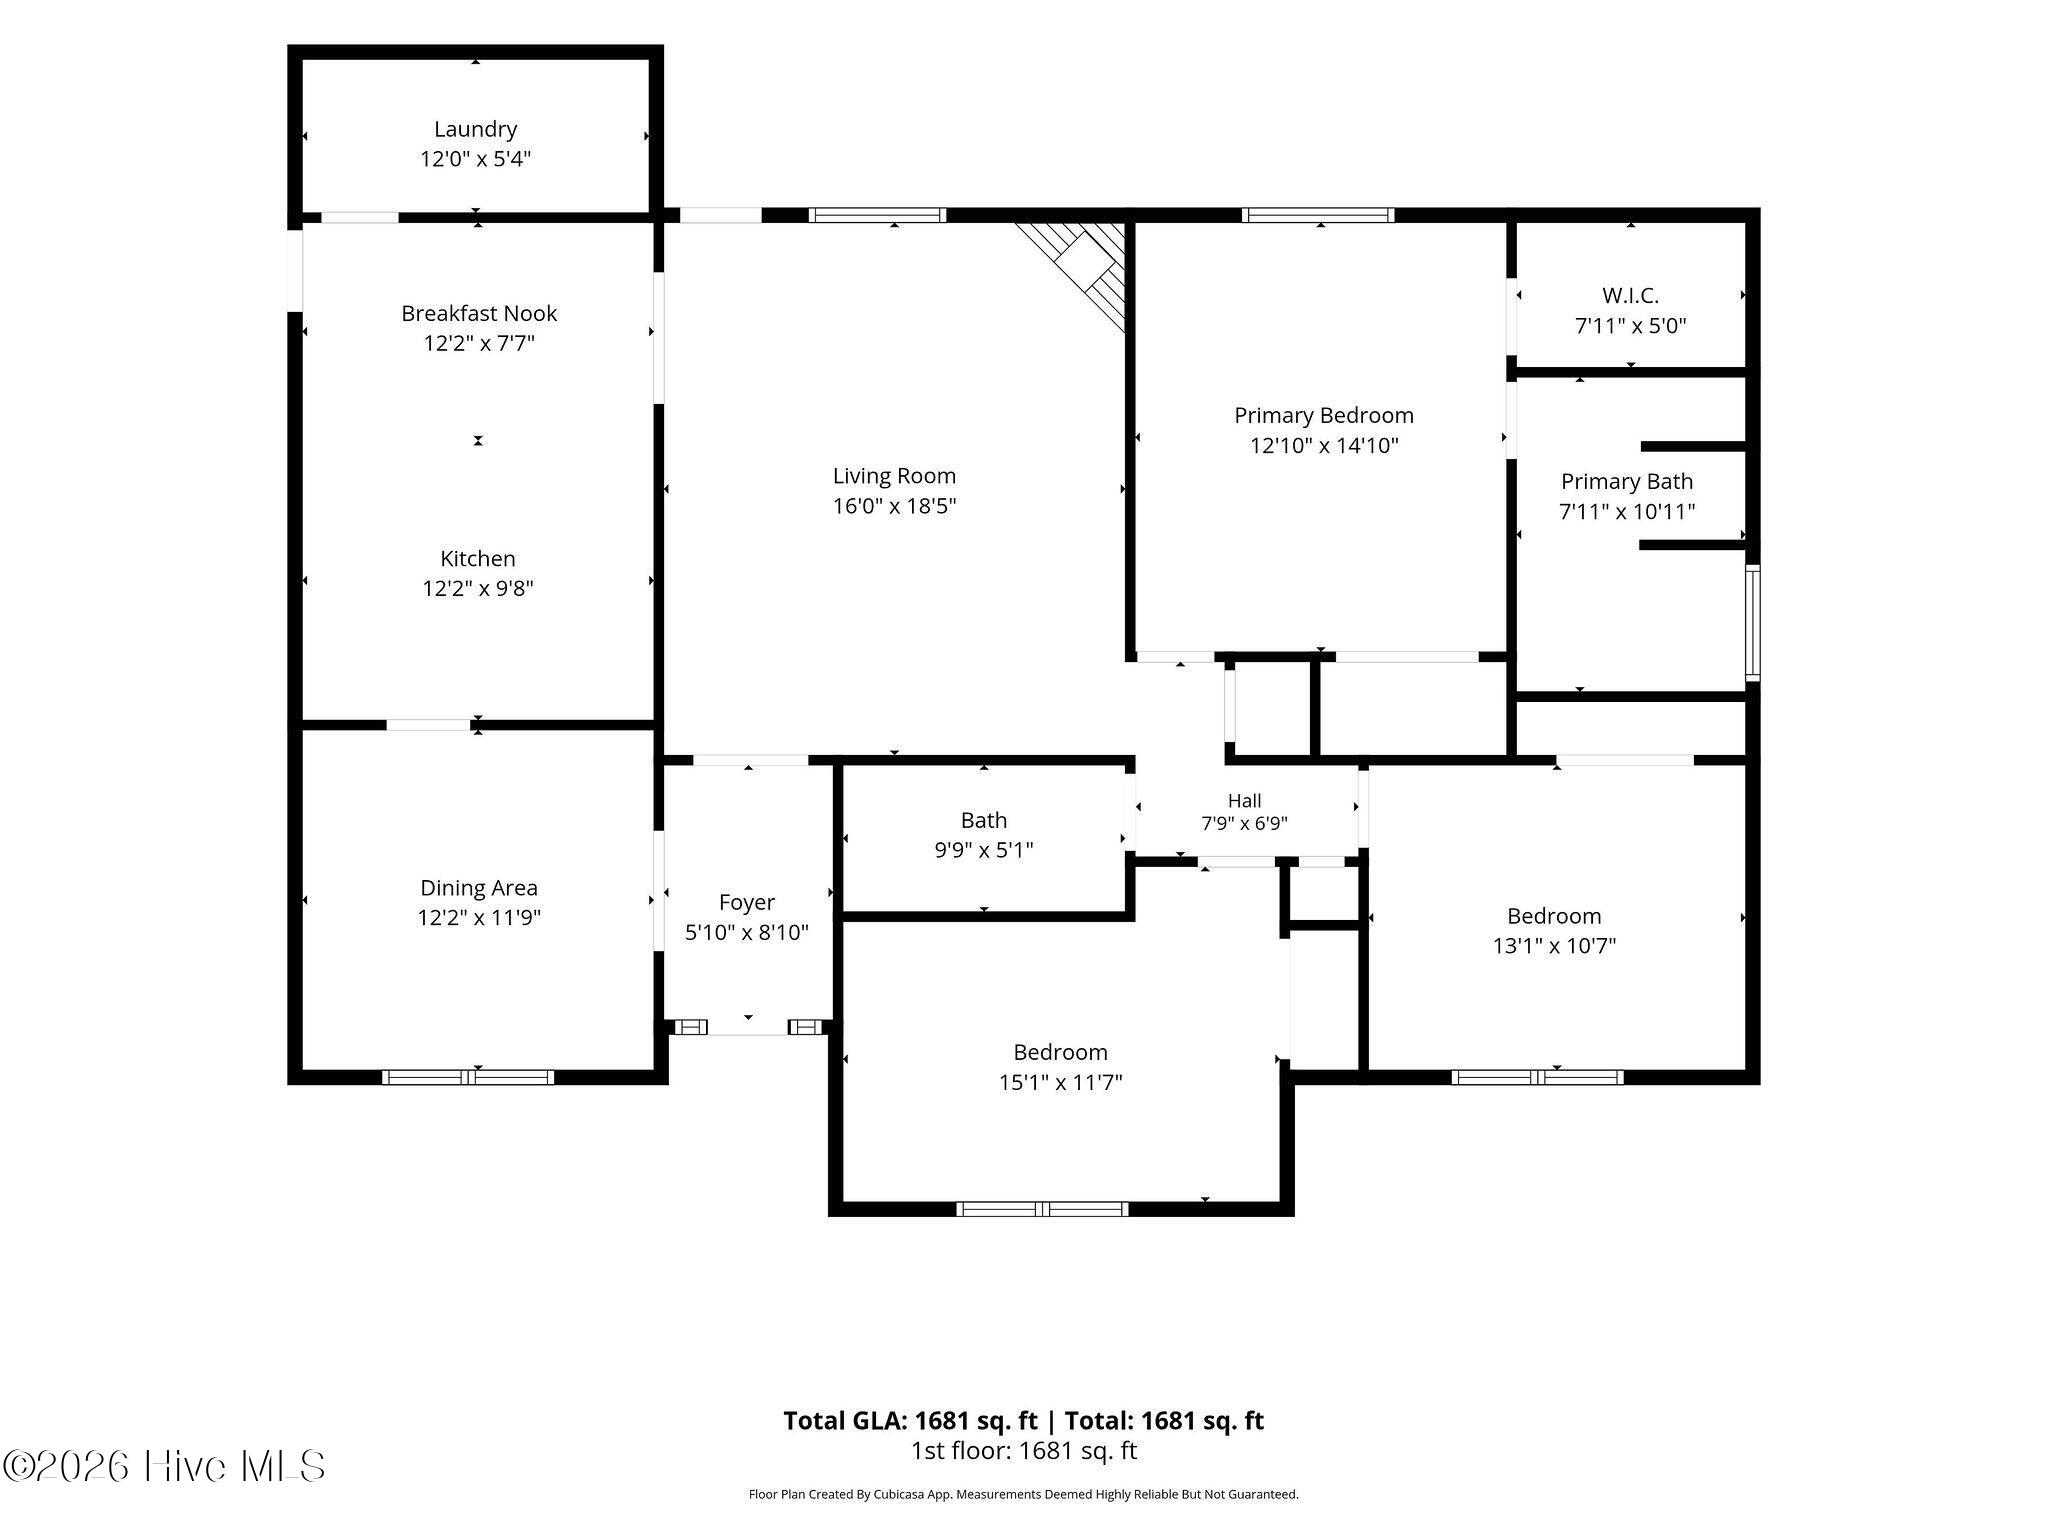
Welcome home to this charming 3-bedroom, 2-bath home situated on over half an acre in Pikeville with NO HOA! Step inside to find beautiful real hardwood floors throughout the foyer, formal dining room, living room, and all three bedrooms! The spacious living room features a vaulted ceiling, abundant natural light, and a cozy fireplace with NEW gas logs. A separate formal dining room offers the perfect space for gathering with family and friends. The kitchen features granite countertops, plenty of cabinet space, and generous counter space for meal preparation. Just off the kitchen, you'll find an oversized laundry room complete with a utility sink, additional cabinetry, and countertop space for extra storage and convenience. A BRAND NEW washer and dryer will convey with the home! The primary suite offers two closets and a en suite bathroom featuring a soaking tub, separate walk-in shower, and dual-sink vanity. Two additional bedrooms and a full bathroom complete the home's comfortable layout. Outside, you'll love the spacious fenced backyard, large back deck, and electric awning installed in 2025, providing plenty of shade for relaxing or entertaining. A 13x28 storage building offers fantastic additional storage, while the attached two-car garage provides even more convenience. Additional highlights include a NEW water heater installed in 2025, beautiful hardwood flooring, and NO HOA! With over half an acre to enjoy, thoughtful updates, and plenty of space both inside and out, this Pikeville home is one you won't want to miss. Schedule your showing today!
Details
| MLS # | 100612269 |
|---|---|
| Listing Type | For Sale |
| Style | House |
| Sub-Type | Resale |
| Status | Active |
| Year | 2001 |
| Days On Site | 15 |
| Listing Provided By | Down Home Realty And Property Management, LLC | Lauren Maurer |
Features
| Bed(s) | 3 |
|---|---|
| Bath(s) | 2 Total |
| SQ Feet | 1,681 |
| Garage | 2 |
| Story(s) | 1 |
| Zoning | CA |
| Acreage | 0.63 |
| Property View | None |
Interior
| Interior Features | Walk-in Closet(s), Vaulted Ceiling(s), Entrance Foyer, Blinds/Shades, Eat-in Kitchen, Gas Log, Walk-In Closet(s) |
|---|---|
| Heating Yes / No | Yes |
| Cooling Yes / No | Yes |
| Cooling | Central Air, Ceiling Fan(s) |
| Fireplace Features | Gas Log |
| Fireplace Yes / No | Yes |
| Laundry Features | Laundry Room, Utility Sink |
| Rooms Total | 7 |
Exterior
| Roof | Shingle |
|---|---|
| Foundation Details | Crawl Space |
| View | None |
| Construction Materials | Vinyl Siding, Wood Frame |
Parking
| Attached Garage Yes / No | Yes |
|---|---|
| Garage Yes / No | Yes |
| Parking Features | Garage Faces Front, Attached, Garage Door Opener, Garage |
Utilities
| Utilities | Water Connected |
|---|
Taxes
| Tax Assessed Value | 250920 |
|---|---|
| Tax Book Number | L |
| Tax Legal Description | LT 21 POPLAR KNOLL #2 |
| Tax Year | 2026 |
Area Information
| State | NC |
|---|---|
| County | Wayne |
| City | Pikeville |
| Zip Code | 27863 |
| Community Name | Poplar Knoll |
| School District | Wayne County Public Schools |
| Elementary School | Northwest Elementary School |
| High School | Charles Aycock |
| Listing VS Median (in Poplar Knoll) | |
Price: $279,900 low | high Med: $279,900 sqft: 1,681 low | high Med: 1,681 $ / sqft: $167 low | high Med: $167 On site: 15 low | high Med: 15 | |
Market Activity 27863
Request a showing
Request a showing
Contact
Learn More About This Property

| State | NC |
|---|---|
| County | Wayne |
| City | Pikeville |
| Zip Code | 27863 |
| Community Name | Poplar Knoll |
| School District | Wayne County Public Schools |
| Elementary School | Northwest Elementary School |
| High School | Charles Aycock |
| Listing VS Median (in Poplar Knoll) | |
Price: $279,900 low | high Med: $279,900 sqft: 1,681 low | high Med: 1,681 $ / sqft: $167 low | high Med: $167 On site: 15 low | high Med: 15 | |
