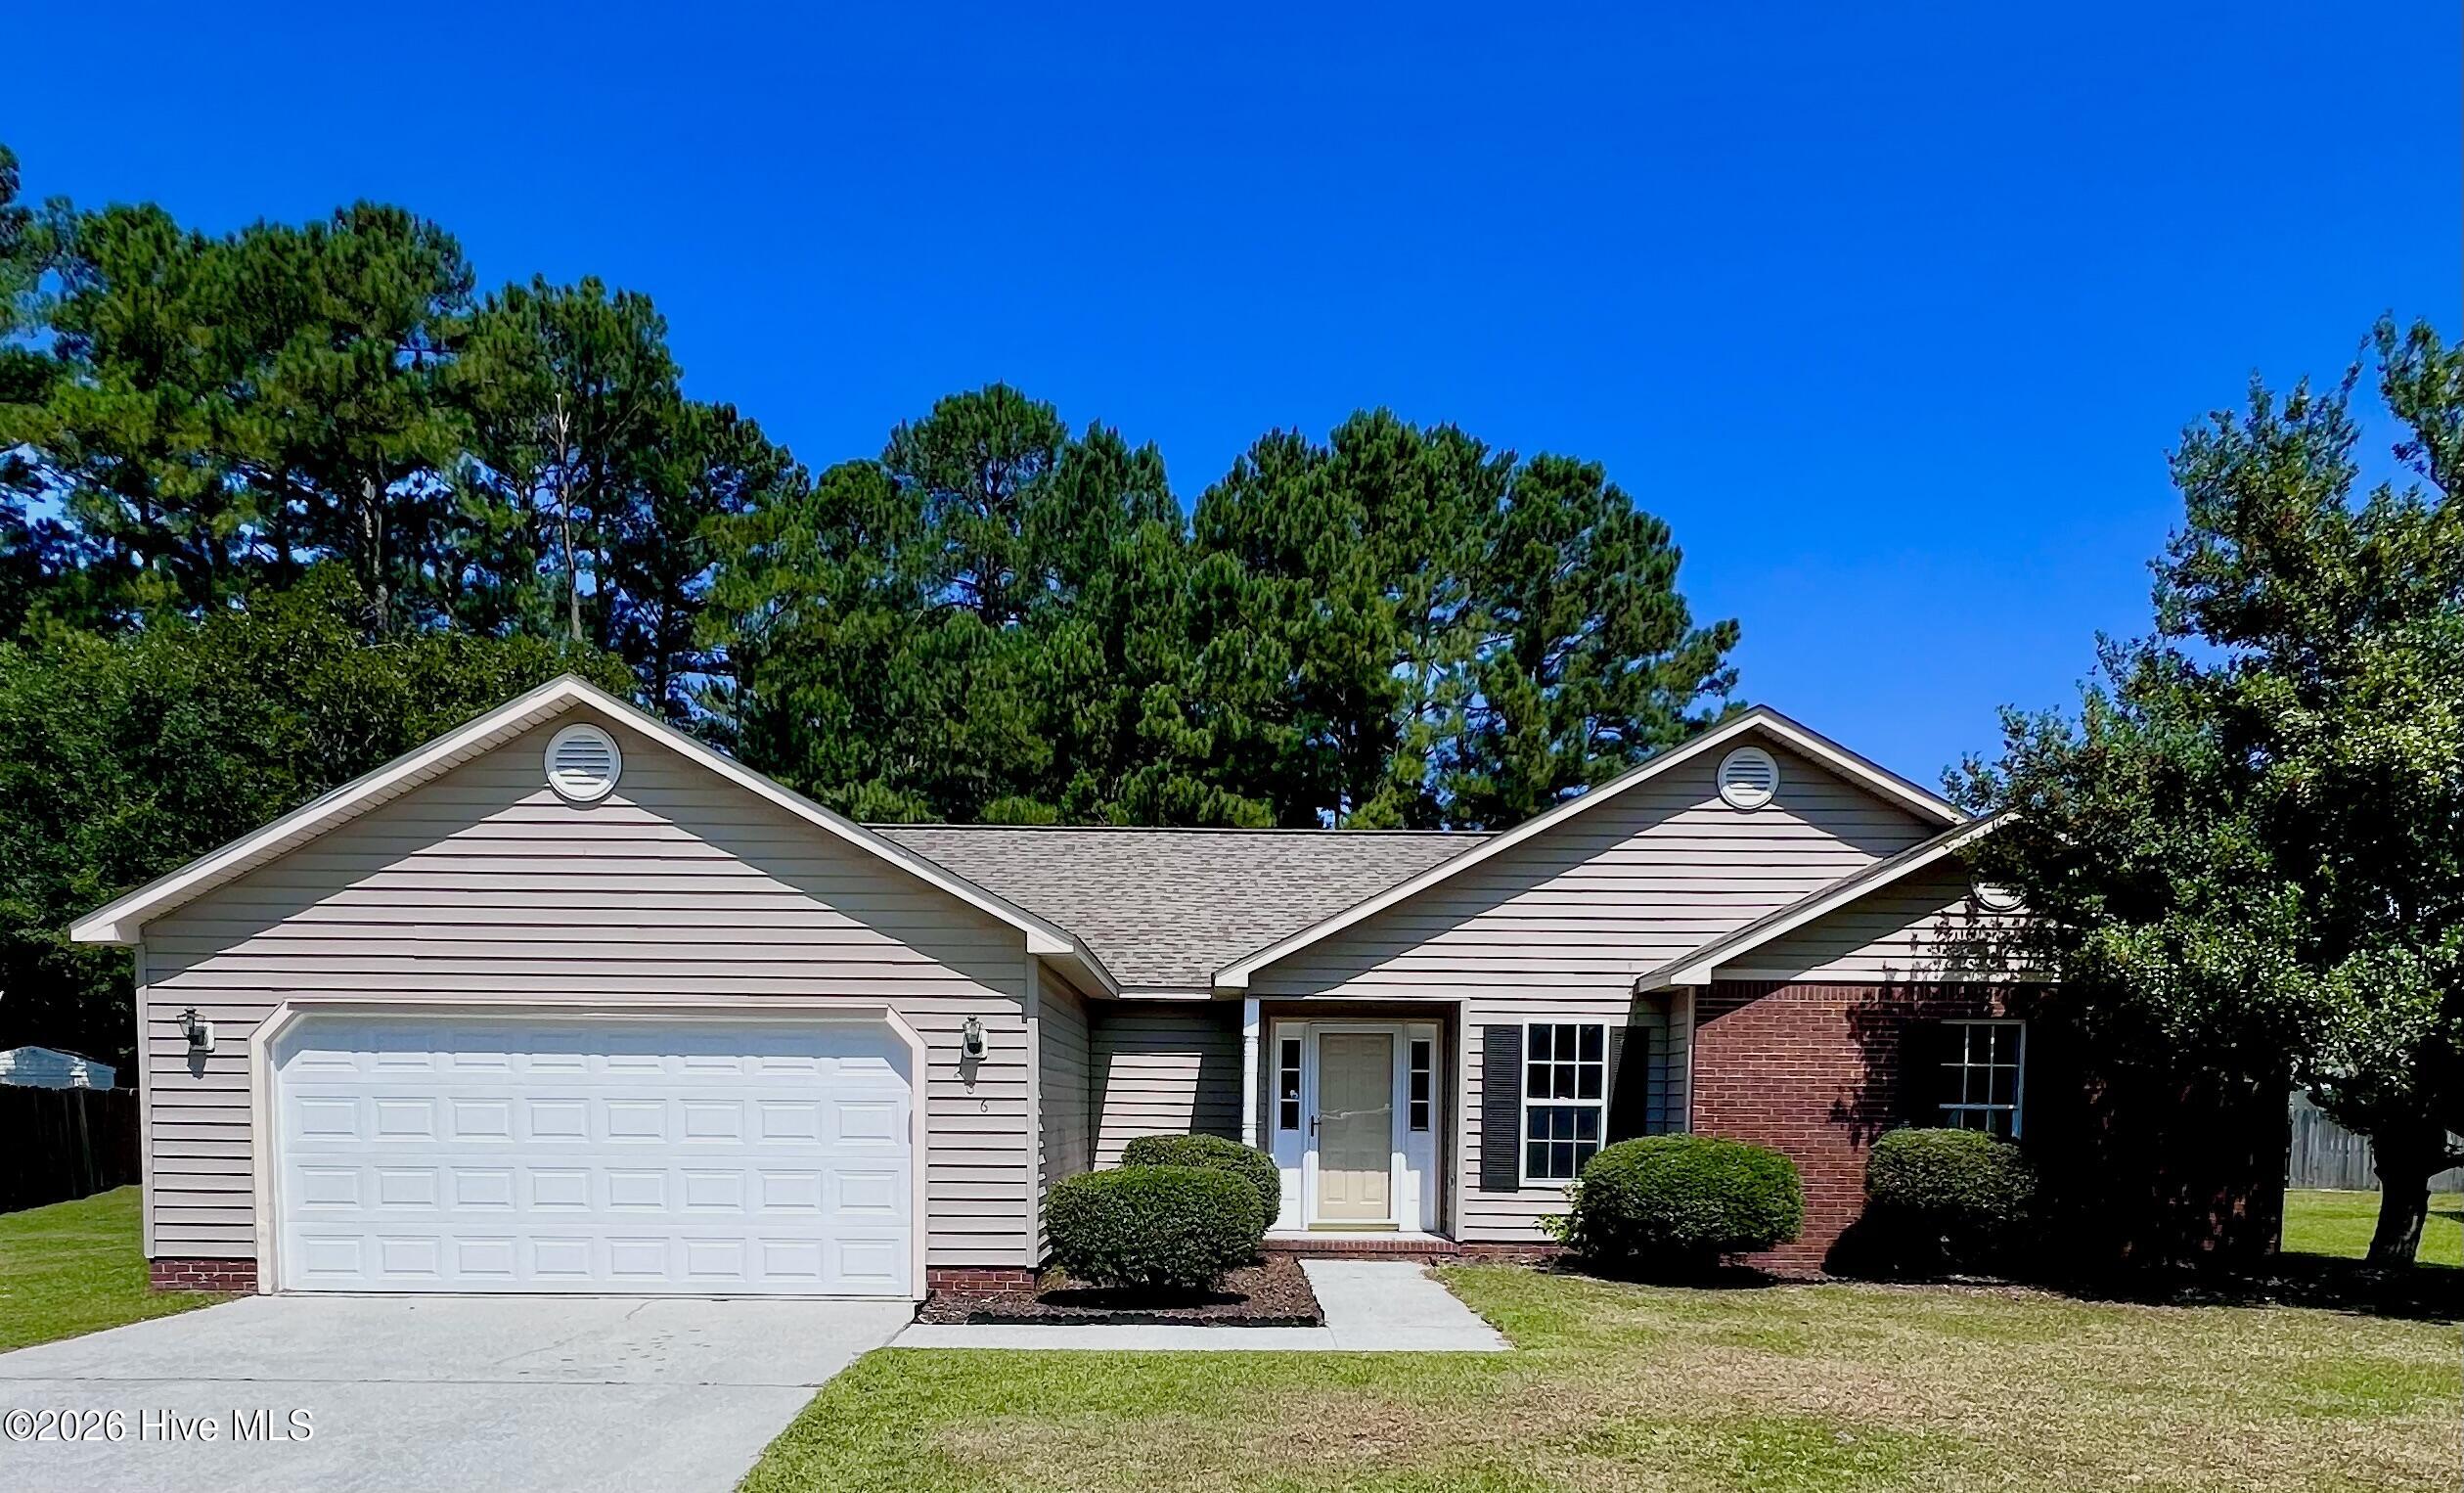
108 Yellowwood Drive,Jacksonville, NC 28546
Jacksonville, NC 28546

Description
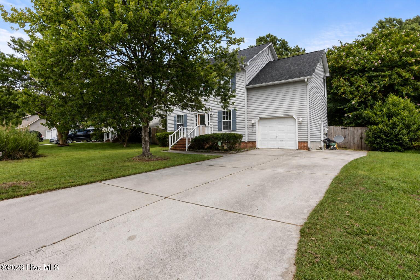
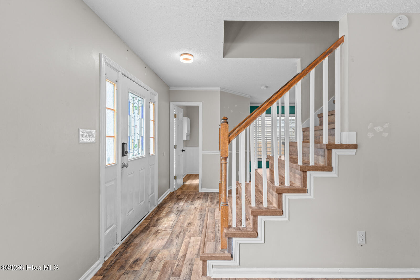
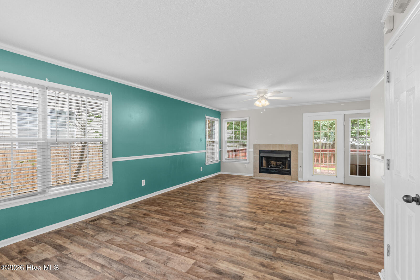
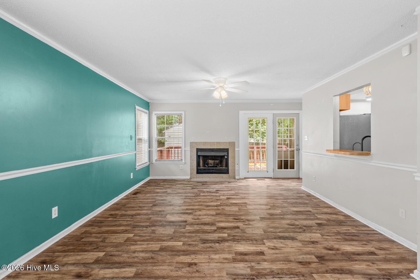
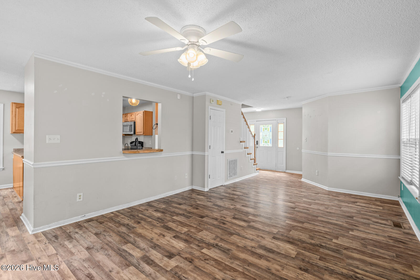
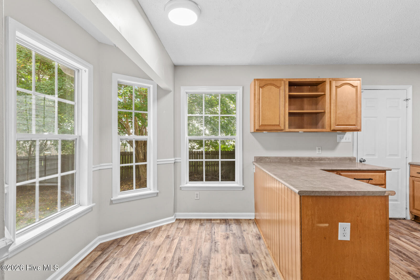
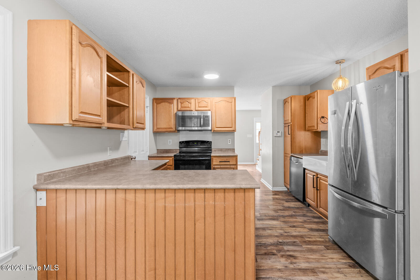
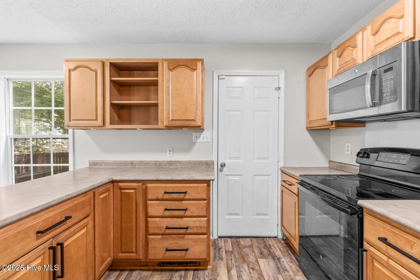
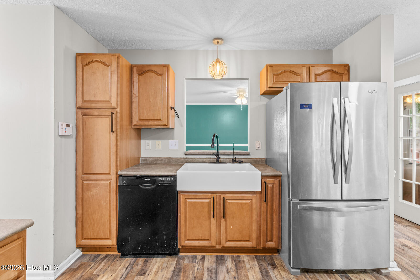
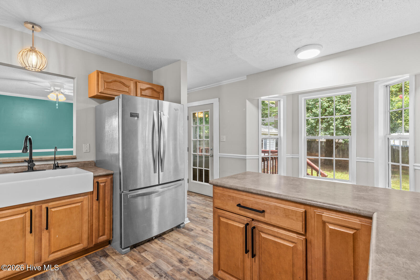
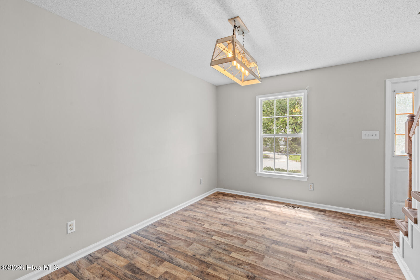
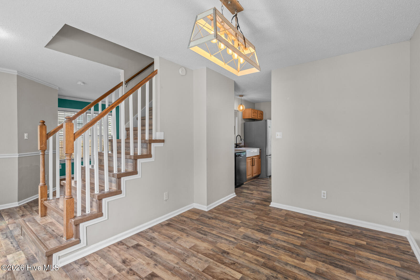
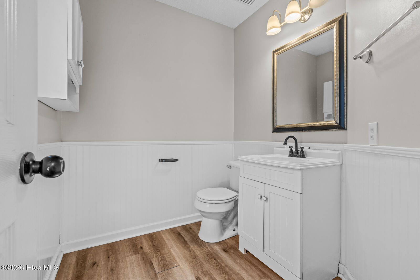
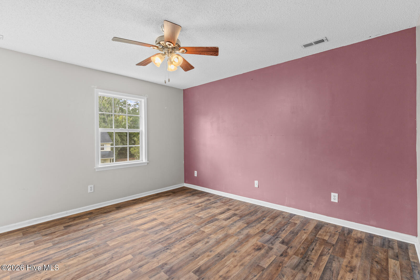
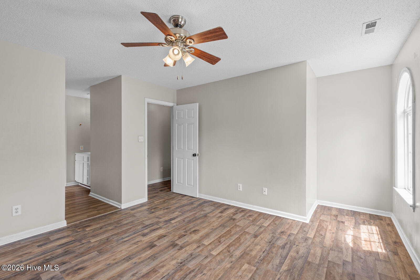
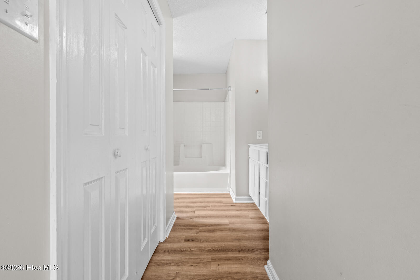
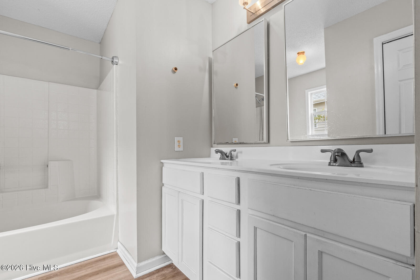
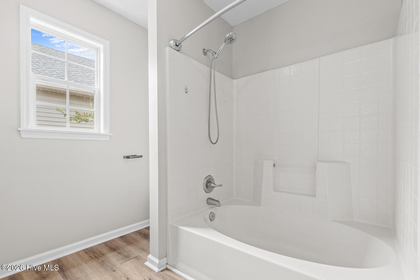
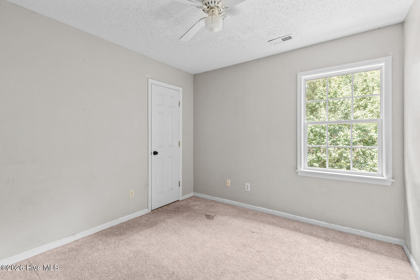
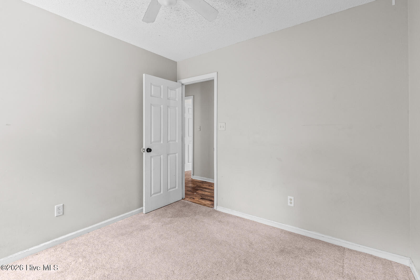
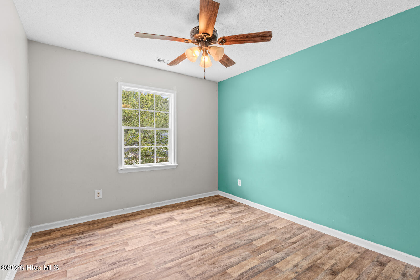
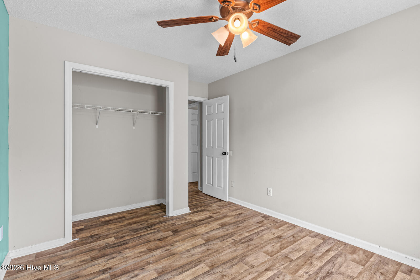
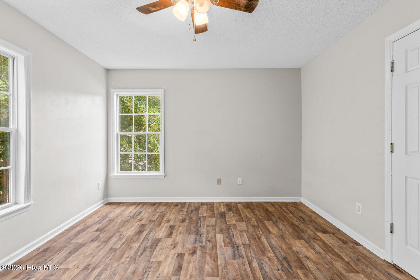
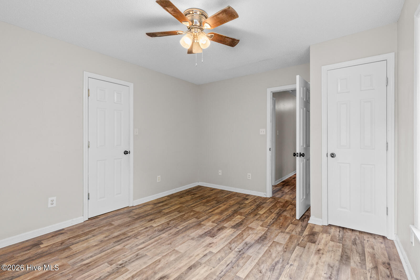
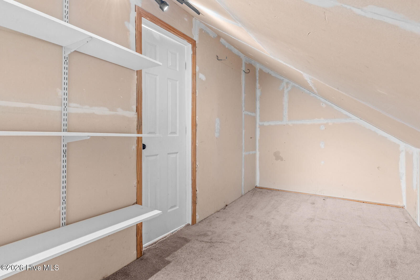
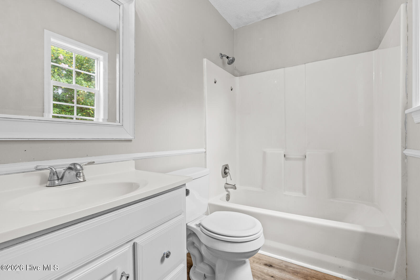
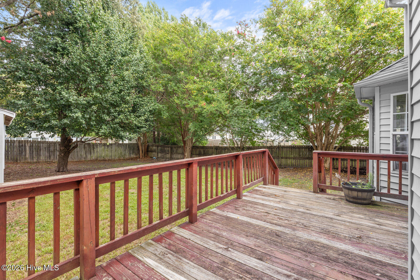
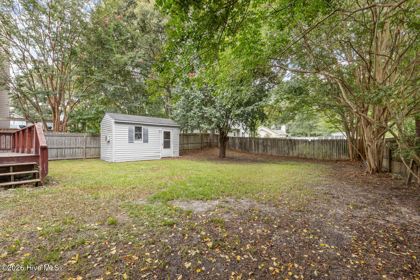
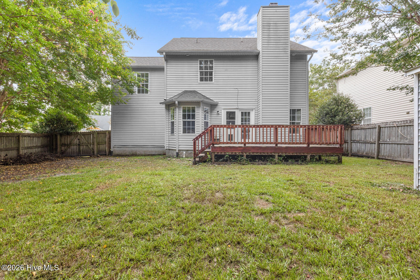
Seller now offering $2000 USE AS YOU CHOOSE Welcome to 108 Yellowwood Drive, a spacious 4-bedroom, 2.5-bath home located in the desirable Hunters Creek community--outside city limits with NO HOA! Enjoy the freedom of county living while still being just minutes from everything Jacksonville has to offer. Inside, you'll find a functional floor plan with generous living spaces, abundant natural light, and durable flooring throughout the main living areas. The kitchen is perfect for everyday living and entertaining, featuring ample cabinet and countertop space, stainless steel appliances, a farmhouse sink, breakfast bar seating, and an adjoining dining area. Upstairs offers four spacious bedrooms, including a comfortable primary suite with a private en-suite bath and ample closet space. The additional bedrooms provide plenty of flexibility for guests, a home office, or growing families. Step outside to your fully fenced backyard, offering plenty of space for pets, play, gardening, or outdoor entertaining. Whether you're hosting a cookout or simply enjoying a quiet evening, this backyard is ready to become your private retreat. Conveniently located just minutes from Camp Lejeune, MCAS New River, shopping, dining, schools, and local beaches, this home combines space, convenience, and value. Best of all, you'll enjoy the benefits of being outside city limits--no city taxes--and with no HOA restrictions. Don't miss your chance to make this beautiful home yours--schedule your private showing today! Seller is motivated and willing to negotiate! Bring an offer and let's make it happen!
Details
| MLS # | 100593904 |
|---|---|
| Listing Type | For Sale |
| Style | House |
| Sub-Type | Resale |
| Status | Active |
| Year | 1996 |
| Days On Site | 91 |
| Listing Provided By | REAL Broker LLC | Kimberly Le Estrada |
Features
| Bed(s) | 4 |
|---|---|
| Bath(s) | 3 Total |
| SQ Feet | 1,752 |
| Garage | 1 |
| Story(s) | 1 |
| Zoning | R-5 |
| Acreage | 0.31 |
| Property View | None |
Interior
| Interior Features | Ceiling Fan(s), Split Foyer |
|---|---|
| Heating Yes / No | Yes |
| Cooling Yes / No | Yes |
| Cooling | Central Air, Ceiling Fan(s), Heat Pump |
| Fireplaces Total | 1 |
| Fireplace Yes / No | Yes |
| Rooms Total | 7 |
Exterior
| Roof | Architectural Shingle |
|---|---|
| Foundation Details | Crawl Space |
| View | None |
| Construction Materials | Vinyl Siding, Wood Frame |
Parking
| Attached Garage Yes / No | Yes |
|---|---|
| Garage Yes / No | Yes |
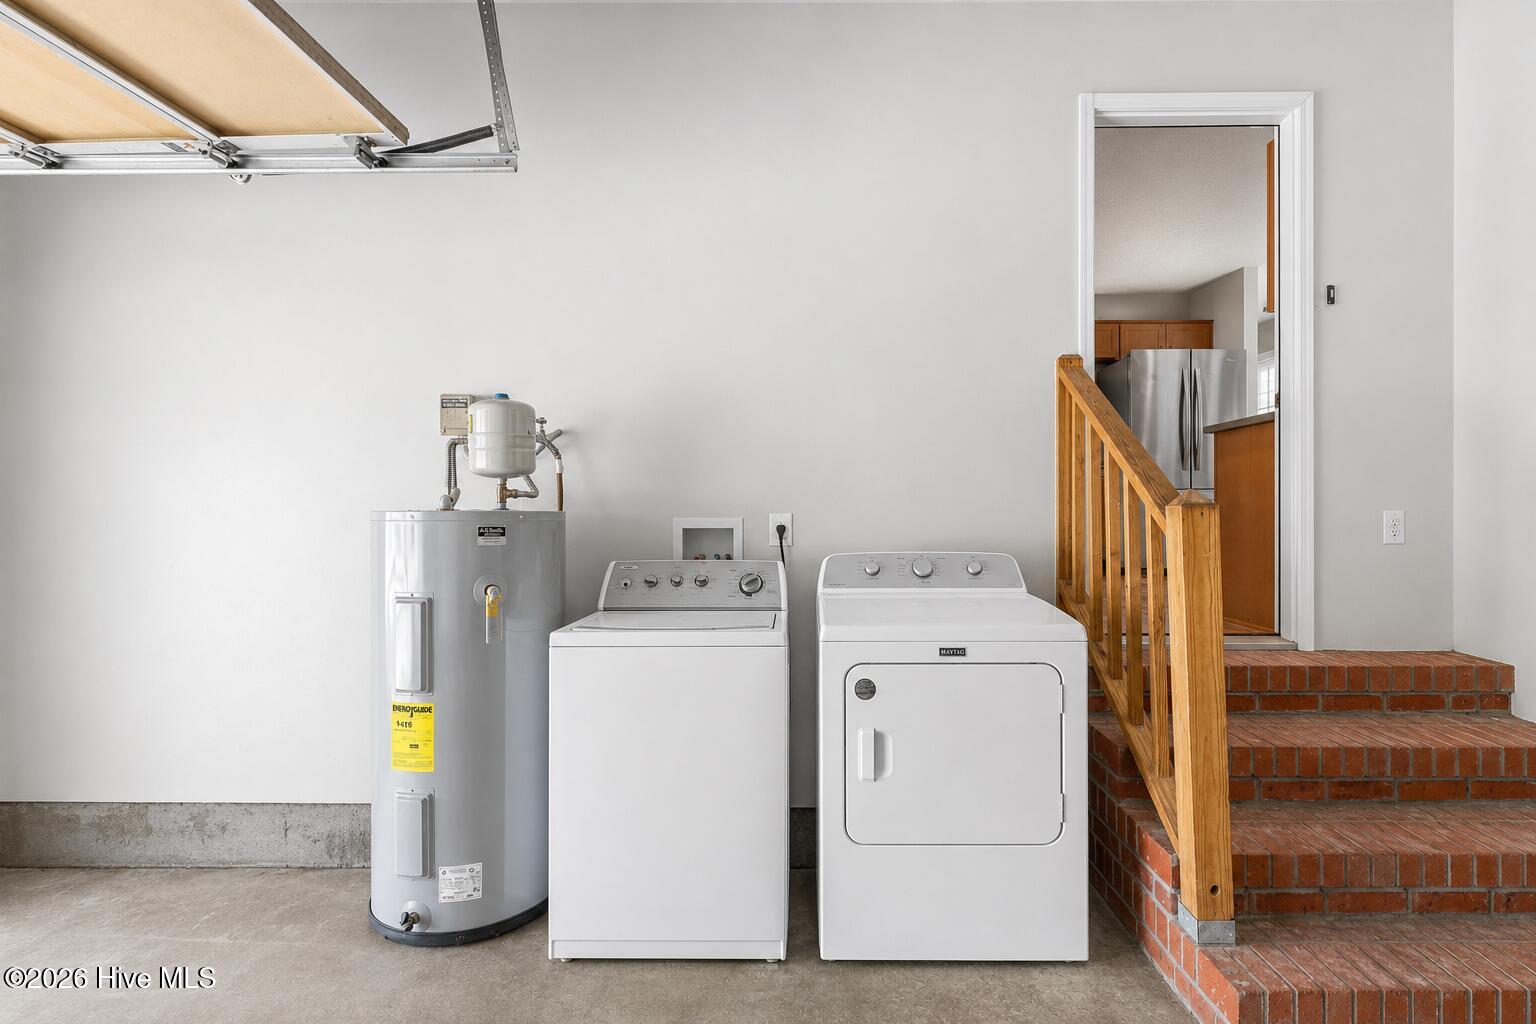
| Parking Features | Garage Faces Front, Attached, Concrete |
Utilities
| Utilities | Sewer Available, Cable High Speed, Fiber Optic |
|---|
Taxes
| Tax Assessed Value | 278479 |
|---|---|
| Tax Book Number | 32 |
| Tax Legal Description | L70 S2 THE FOREST HC |
| Tax Year | 2026 |
Area Information
| State | NC |
|---|---|
| County | Onslow |
| City | Jacksonville |
| Zip Code | 28546 |
| School District | Onslow |
| Elementary School | Hunters Creek |
| High School | White Oak |
| Listing VS Median (in 28546) | |
Price: $299,000 low | high Med: $313,950 sqft: 1,752 low | high Med: 1,677 $ / sqft: $171 low | high Med: $190 On site: 91 low | high Med: 40.5 | |
Market Activity 28546
Request a showing
Request a showing
Contact
Learn More About This Property

| State | NC |
|---|---|
| County | Onslow |
| City | Jacksonville |
| Zip Code | 28546 |
| School District | Onslow |
| Elementary School | Hunters Creek |
| High School | White Oak |
| Listing VS Median (in 28546) | |
Price: $299,000 low | high Med: $313,950 sqft: 1,752 low | high Med: 1,677 $ / sqft: $171 low | high Med: $190 On site: 91 low | high Med: 40.5 | |