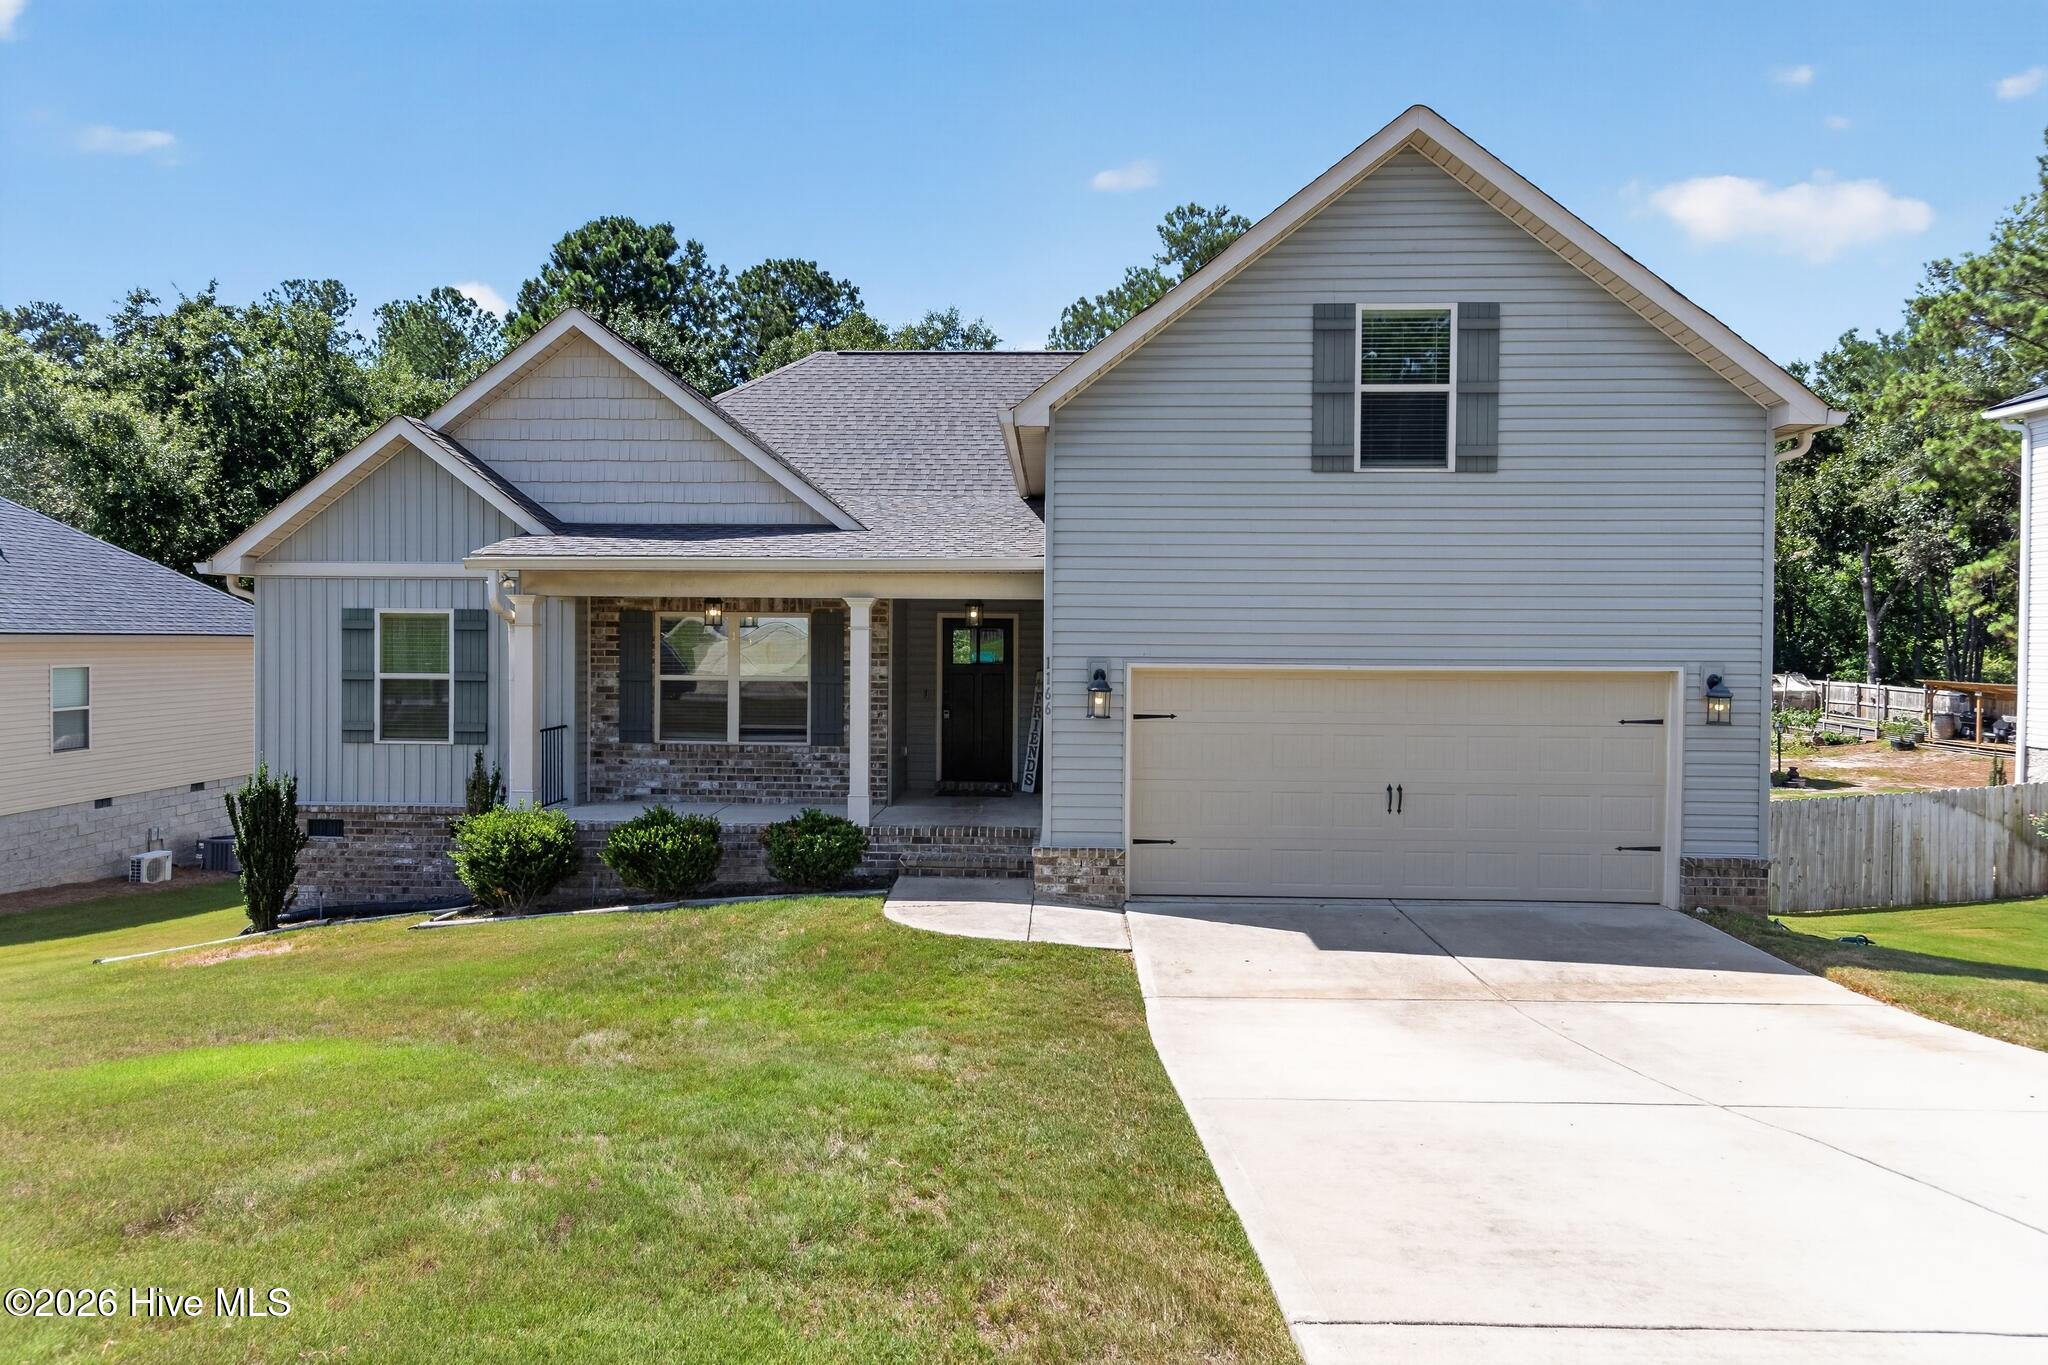
1166 Bubbling Springs Drive,Graniteville, SC 29829
Graniteville, SC 29829

Description
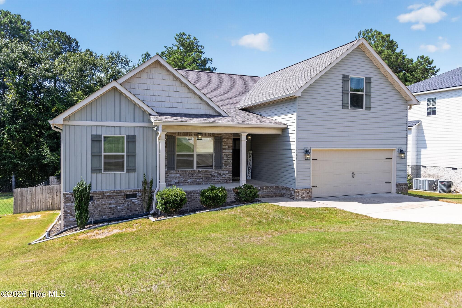
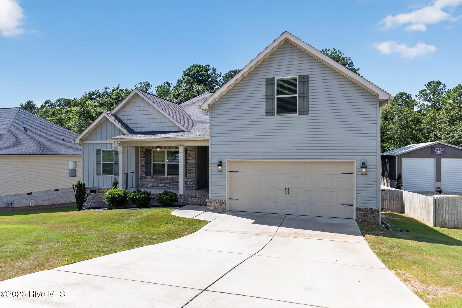
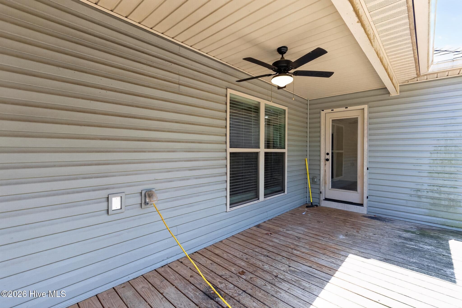
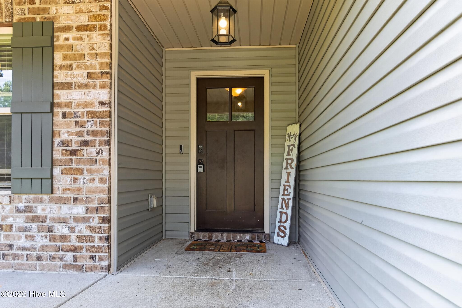
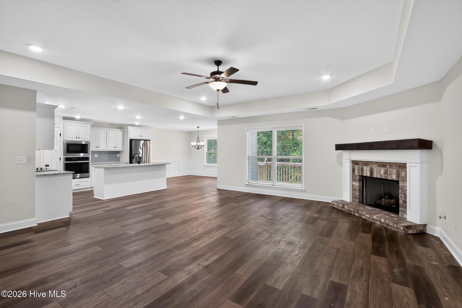
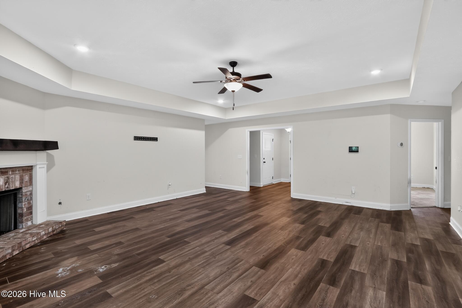
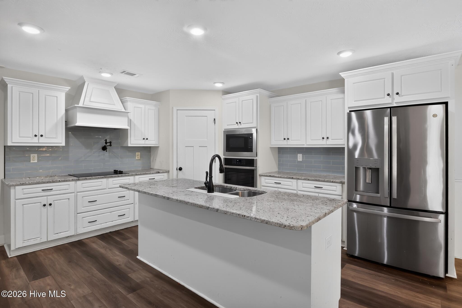
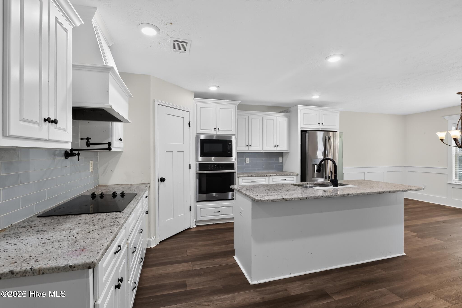
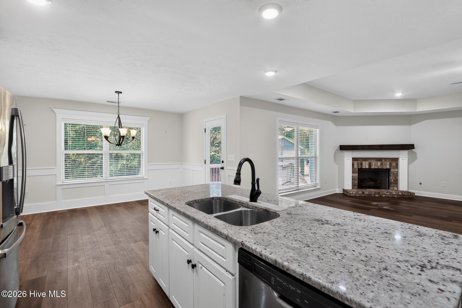
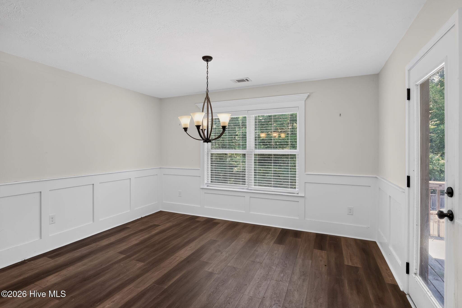
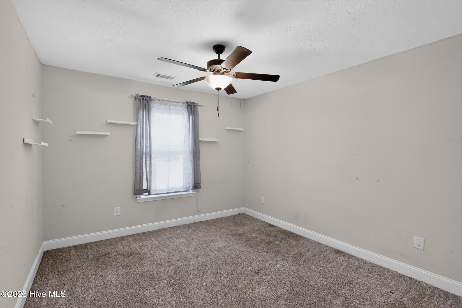
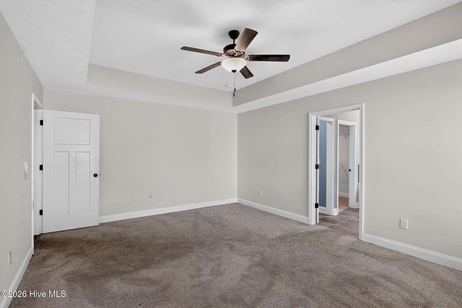
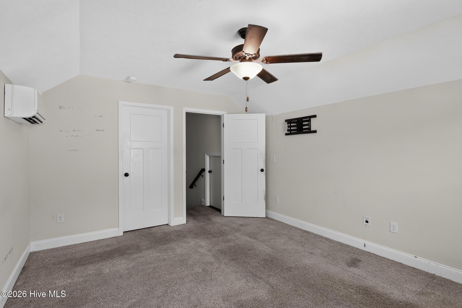
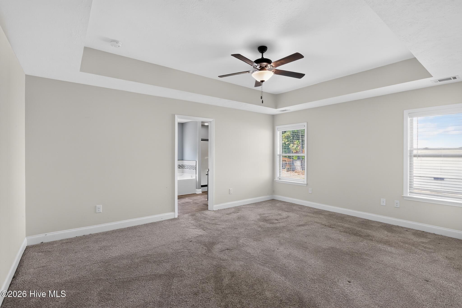
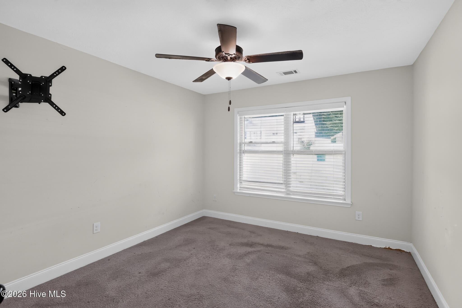
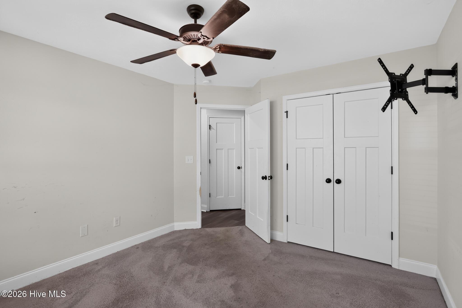
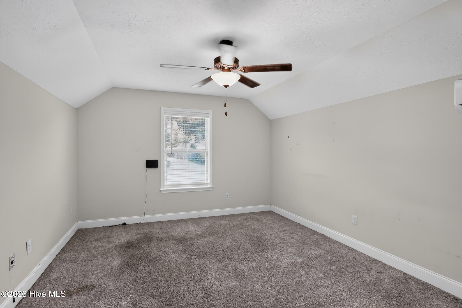
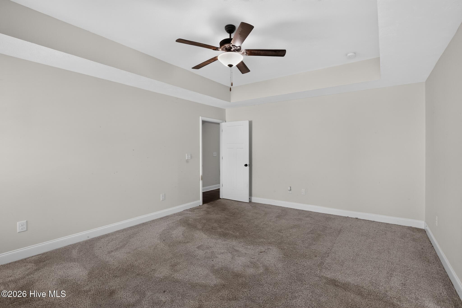
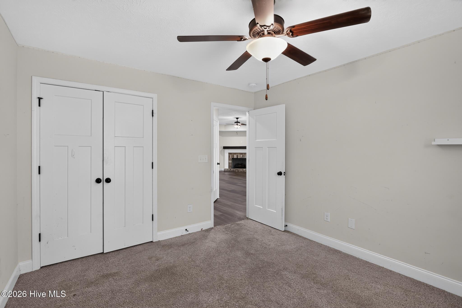
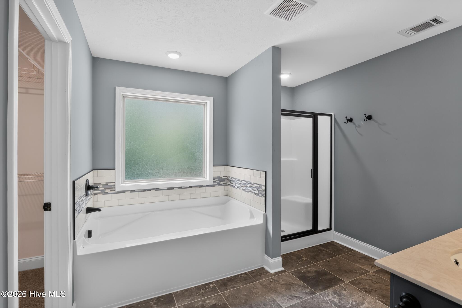
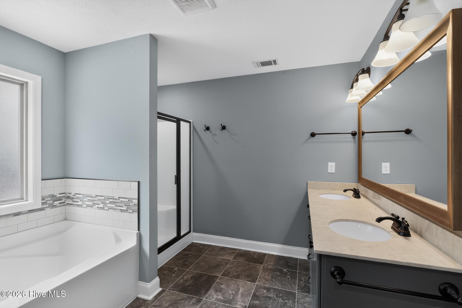
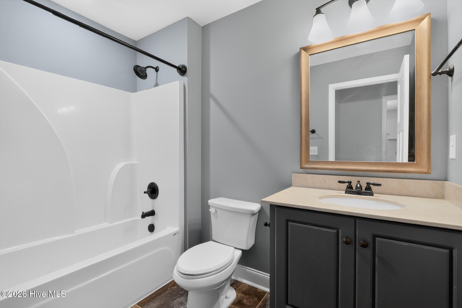
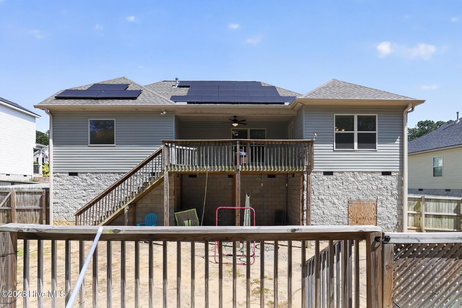
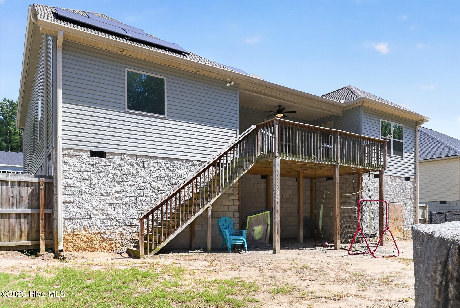
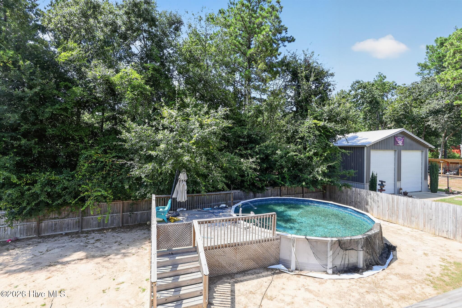
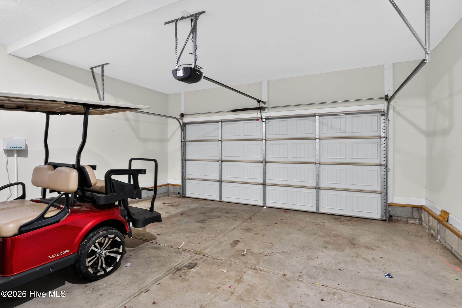
Welcome to this spacious 4 bedroom, 2 bath home offering an open, functional layout. The main living area features luxury vinyl flooring, a tray ceiling, recessed lighting and a corner fireplace with brick surround and wood mantel. The kitchen, dining area and great room flow together for easy everyday living and entertaining. The kitchen stands out with granite countertops, a large center island, stainless steel appliances, cooktop, wall oven, built-in microwave, tile backsplash, pot filler and abundant cabinet space. The adjoining dining area adds character with classic trim detail and provides direct access to the covered back deck. Three bedrooms and two full baths are located on the main level, including a spacious primary suite with a tray ceiling. Upstairs the bonus room offers flexible space for guests, a home office, media room or additional living area. Outside, enjoy a welcoming covered front porch, covered rear deck, fenced backyard, above-ground pool with adjoining deck and a wooded backdrop. A two-car garage provides additional parking and storage. With generous living spaces, thoughtful architectural details and a versatile floor plan, this home offers a great combination of comfort, function and style.
Details
| MLS # | 100603077 |
|---|---|
| Listing Type | For Sale |
| Style | House |
| HOA Dues | $250 |
| Sub-Type | Resale |
| Status | Active |
| Year | 2020 |
| Days On Site | 52 |
| Listing Provided By | Homecoin.com | Tracy P Dowling |
Features
| Bed(s) | 3 |
|---|---|
| Bath(s) | 2 Total |
| SQ Feet | 2,159 |
| Garage | 2 |
| Pool | Yes |
| Story(s) | 1 |
| Zoning | RC |
| Acreage | 0.35 |
| Property View | None |
Interior
| Interior Features | Master Downstairs, Walk-in Closet(s), Tray Ceiling(s), Kitchen Island, Ceiling Fan(s), Pantry, Walk-in Shower, Eat-in Kitchen, Gas Log, Walk-In Closet(s) |
|---|---|
| Heating Yes / No | Yes |
| Cooling Yes / No | Yes |
| Cooling | Central Air, Ceiling Fan(s) |
| Fireplace Features | Gas Log |
| Fireplace Yes / No | Yes |
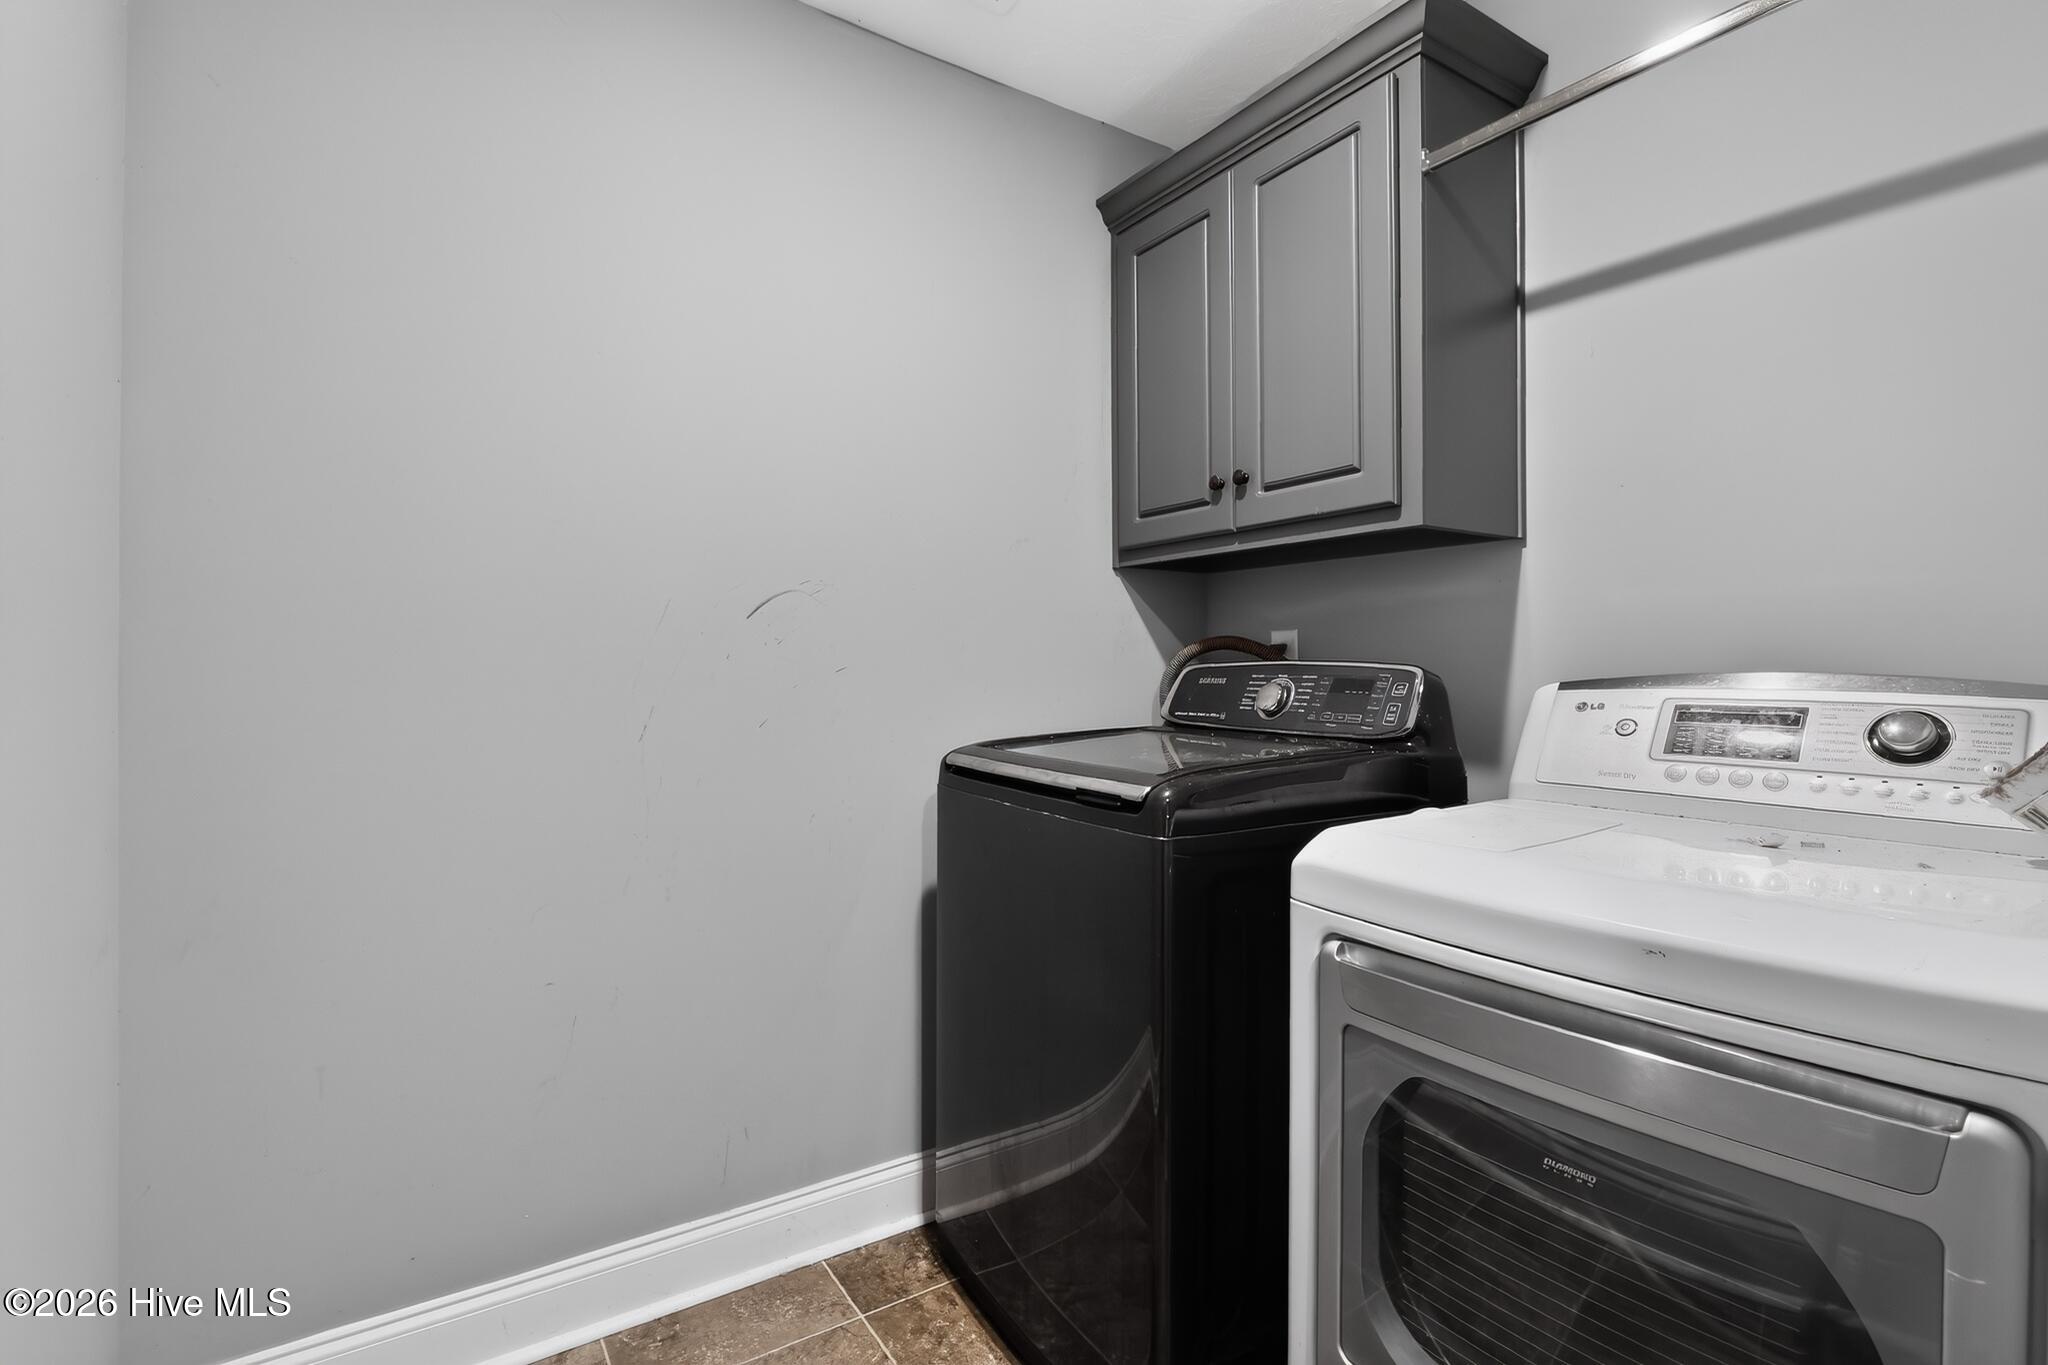
| Laundry Features | Dryer Hookup, Washer Hookup, Laundry Room |
| Rooms Total | 8 |
Exterior
| Exterior Features | Other, See Remarks |
|---|---|
| Roof | Shingle, Composition |
| Foundation Details | Slab |
| Lot Features | Interior Lot, Level, Landscaped, Rectangular Lot, Sprinklers in Front, Sprinklers in Rear, Other |
| View | None |
| Construction Materials | Brick Veneer, Vinyl Siding, Wood Frame |
| Security Features | Smoke Detector(s) |
Parking
| Attached Garage Yes / No | Yes |
|---|---|
| Garage Yes / No | Yes |
| Parking Features | Garage Faces Front, Attached, Concrete, Off Street, Garage |
Utilities
| Utilities | Cable Available |
|---|
Taxes
| Tax Assessed Value | 253270 |
|---|---|
| Tax Book Number | 59 |
| Tax Legal Description | SHADOW CREEK PHASE 3 LOT 72 |
| Tax Year | 2025 |
Area Information
| State | SC |
|---|---|
| County | Aiken |
| City | Graniteville |
| Zip Code | 29829 |
| Community Name | Shadow Creek |
| Elementary School | Jefferson |
| High School | Midland Valley |
| Listing VS Median (in Shadow Creek) | |
Price: $254,900 low | high Med: $269,900 sqft: 2,159 low | high Med: 1,658 $ / sqft: $118 low | high Med: $163 On site: 52 low | high Med: 48 | |
Market Activity 29829
Request a showing
Request a showing
Contact
Learn More About This Property

| State | SC |
|---|---|
| County | Aiken |
| City | Graniteville |
| Zip Code | 29829 |
| Community Name | Shadow Creek |
| Elementary School | Jefferson |
| High School | Midland Valley |
| Listing VS Median (in Shadow Creek) | |
Price: $254,900 low | high Med: $269,900 sqft: 2,159 low | high Med: 1,658 $ / sqft: $118 low | high Med: $163 On site: 52 low | high Med: 48 | |