Price Reduced Listing
122 Beacon Ridge Drive,Seven Lakes, NC 27376
Seven Lakes, NC 27376

Description
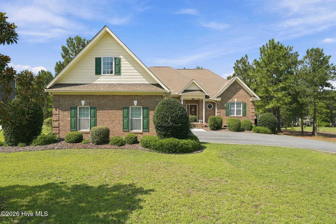
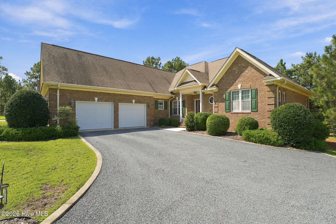
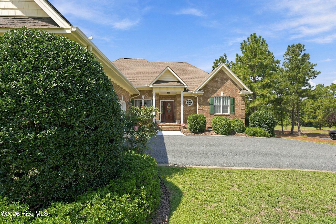
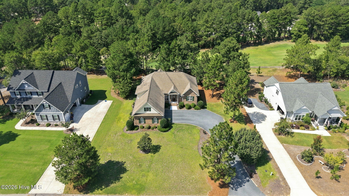
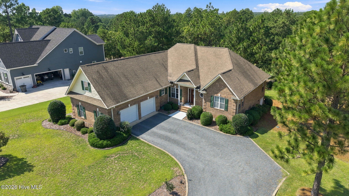
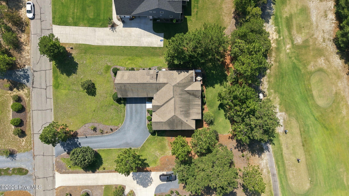
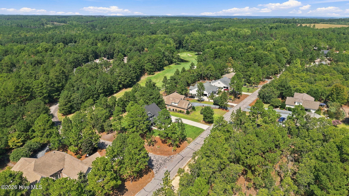
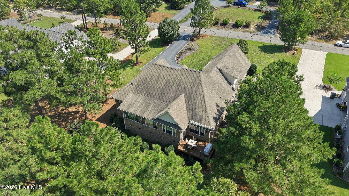
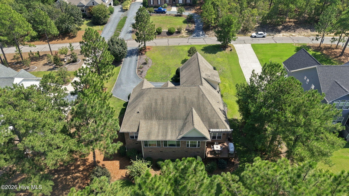
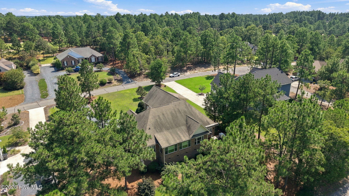
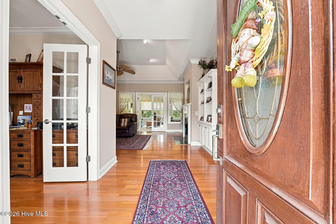
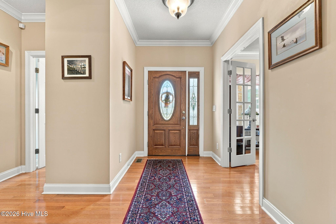
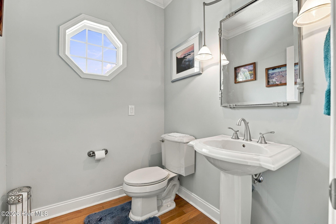
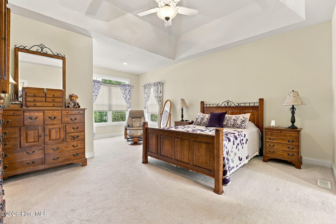
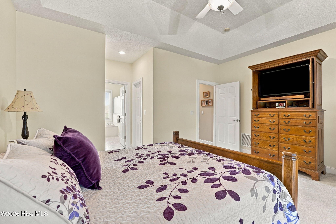
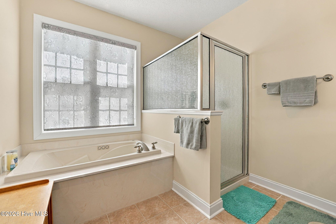
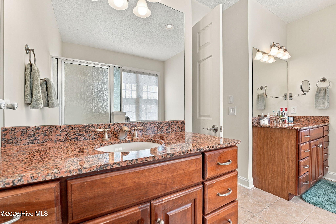
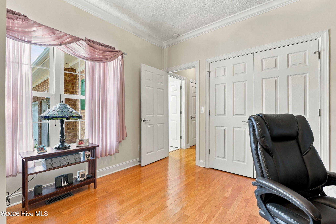
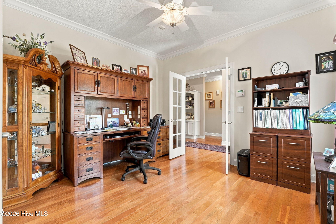
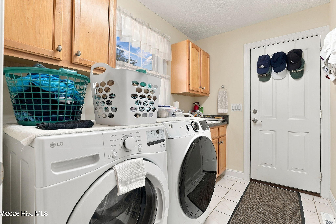
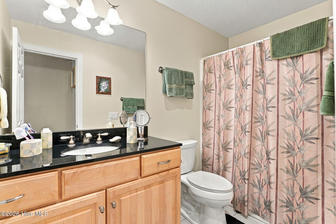
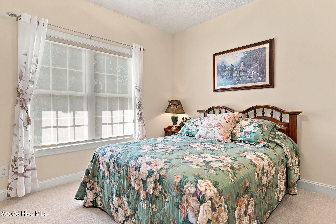
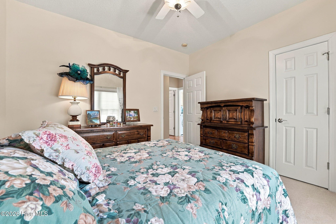
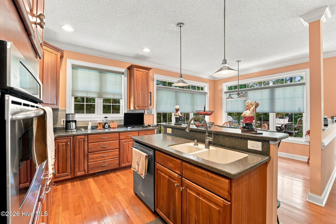
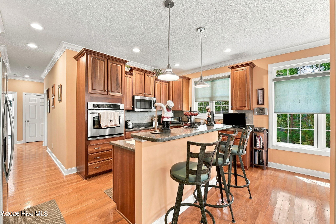
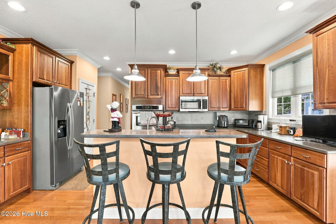
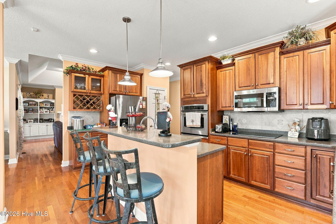
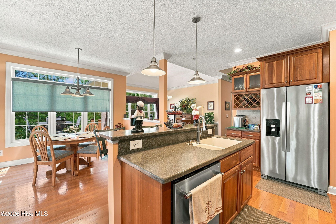
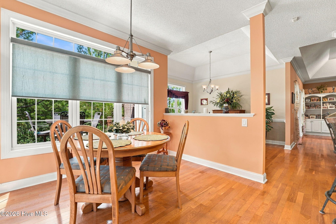
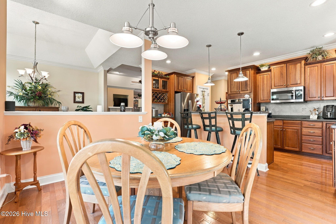
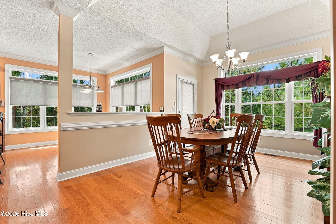
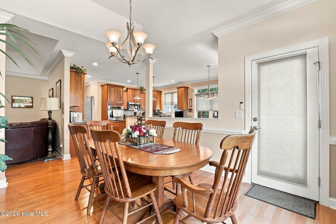
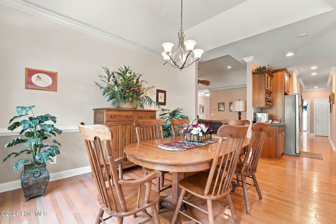
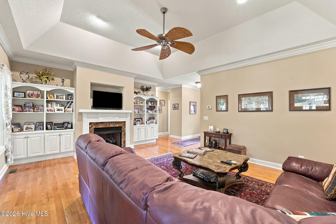
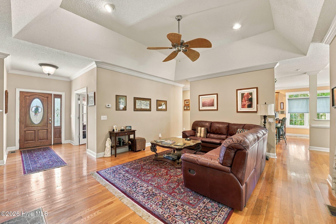
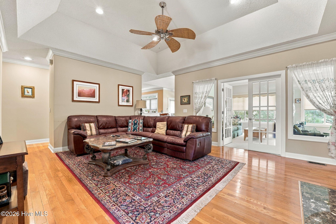
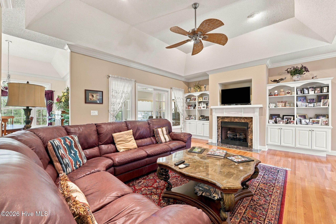
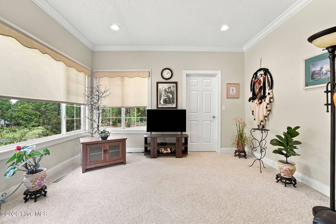
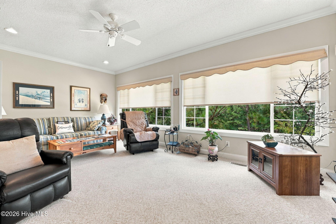
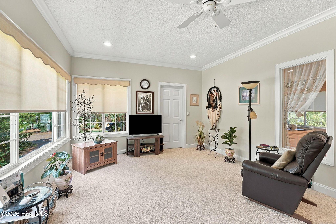
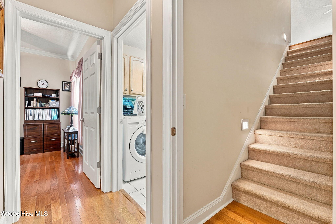
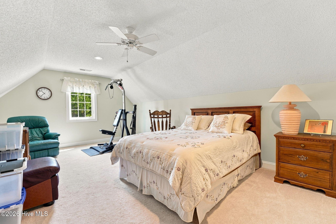
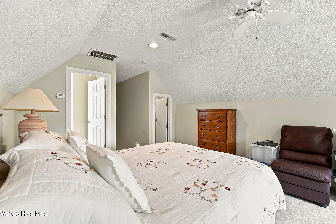
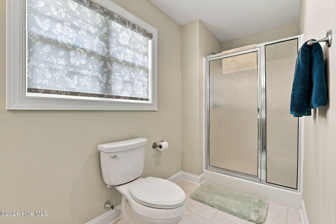
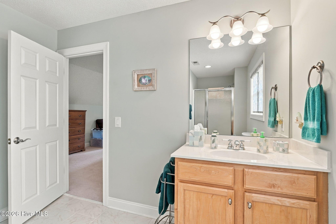
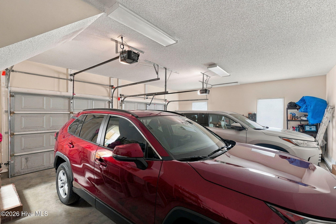
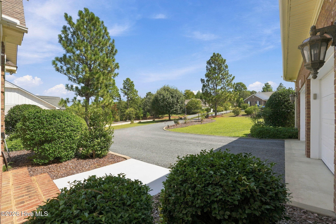
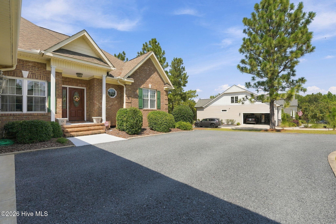
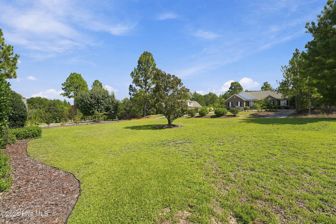
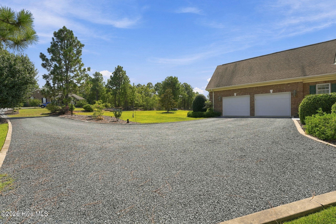
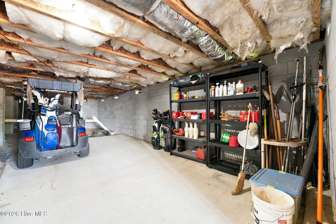
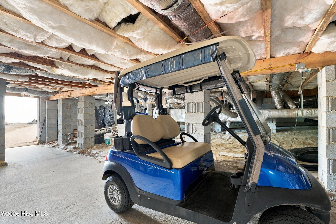
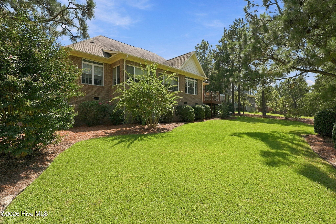
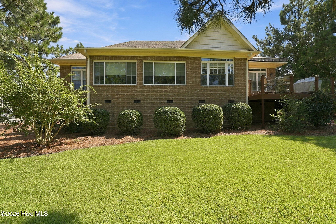
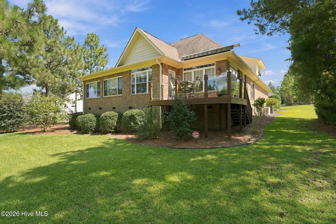
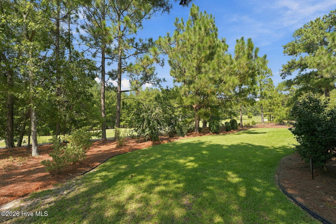
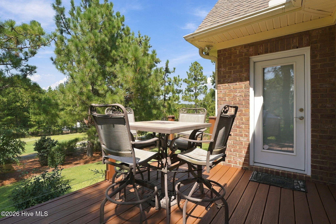
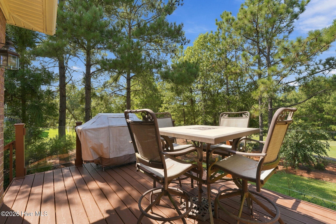
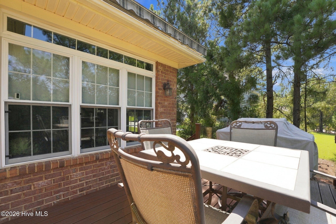
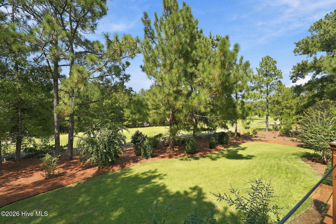
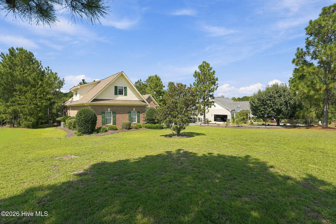
Welcome to the exceptional golf-front home overlooking the 4 th hole of Beacon Ridge Golf Course, where timeless architecture, thoughtful upgrades and picturesque views come together. Built by Bob Van Houton from a Donald Gardner plan, this stunning brick home offers 3 bedrooms, 3 full baths , a spacious bonus room and an office that could easily serve as a 4 th bedroom. From the moment you enter the impressive foyer, you will appreciate the quality craftsmanship and attention to detail throughout. Hardwood, tile and plush Berber carpet, a welcoming fireplace with gas logs and an inviting Carolina room create comfortable spaces for both everyday living and entertaining. The well-appointed kitchen features Corian countertops, GE Profile and whirlpool appliances. A convenient wine rack bar area make this home ideal for casual meals and gatherings alike. Step outside to enjoy the beautifully landscaped grounds and scenic golf course setting. The patio features tempered glass designed to provide added protection from golf balls along with a gas connection for the grill. Trex decking offers an attractive low maintenance outdoor space for relaxing and enjoying the views. Additional features include a whole-house generator, tankless water heater and an extra tall crawl space with a concrete pad offering convenient golf cart storage. With its classic brick exterior, beautifully landscaped grounds, generous living spaces, golf course frontage, and extensive upgrades, this Beacon Ridge home presents an exceptional opportunity to enjoy the golf lifestyle and relaxed elegance of the Sandhills.
Details
| MLS # | 100604821 |
|---|---|
| Listing Type | For Sale |
| Style | House |
| HOA Dues | $2,089 |
| Sub-Type | Resale |
| Status | Active |
| Year | 2005 |
| Days On Site | 49 |
| Listing Provided By | eXp Realty | Rhonda Edwards |
Features
| Bed(s) | 3 |
|---|---|
| Bath(s) | 4 Total |
| SQ Feet | 2,958 |
| Garage | 2 |
| Story(s) | 1 |
| Zoning | GC-SL |
| Acreage | 0.46 |
| Golf Course | Yes |
| Property View | Golf Course, Golf Tee |
Interior
| Interior Features | Vaulted Ceiling(s), Entrance Foyer, Solid Surface, Whole-Home Generator, Generator Plug, Ceiling Fan(s), Pantry, Walk-in Shower, Blinds/Shades, Built-in Features, Eat-in Kitchen |
|---|---|
| Heating Yes / No | Yes |
| Cooling | Heat Pump |
| Fireplace Yes / No | Yes |
| Laundry Features | Laundry Room |
| Rooms Total | 8 |
Exterior
| Roof | Composition |
|---|---|
| Foundation Details | Crawl Space |
| Lot Features | On Golf Course |
| View | Golf Course, Golf Tee |
| Construction Materials | Brick, Vinyl Siding, Wood Frame |
Parking
| Attached Garage Yes / No | Yes |
|---|---|
| Garage Yes / No | Yes |
| Parking Features | Gravel |
Utilities
| Utilities | Water Connected |
|---|
Taxes
| Tax Book Number | 3 |
|---|---|
| Tax Legal Description | SEVEN LAKES WEST LOT 6079 SEC3 |
Area Information
| State | NC |
|---|---|
| County | Moore |
| City | Seven Lakes |
| Zip Code | 27376 |
| Community Name | Seven Lakes West |
| School District | Moore County Schools |
| Elementary School | West End Elementary |
| High School | Pinecrest High |
| Listing VS Median (in Seven Lakes West) | |
Price: $600,000 low | high Med: $607,450 sqft: 2,958 low | high Med: 2,924 $ / sqft: $203 low | high Med: $208 On site: 49 low | high Med: 41 | |
Market Activity 27376
Request a showing
Request a showing
Contact
Learn More About This Property

| State | NC |
|---|---|
| County | Moore |
| City | Seven Lakes |
| Zip Code | 27376 |
| Community Name | Seven Lakes West |
| School District | Moore County Schools |
| Elementary School | West End Elementary |
| High School | Pinecrest High |
| Listing VS Median (in Seven Lakes West) | |
Price: $600,000 low | high Med: $607,450 sqft: 2,958 low | high Med: 2,924 $ / sqft: $203 low | high Med: $208 On site: 49 low | high Med: 41 | |