
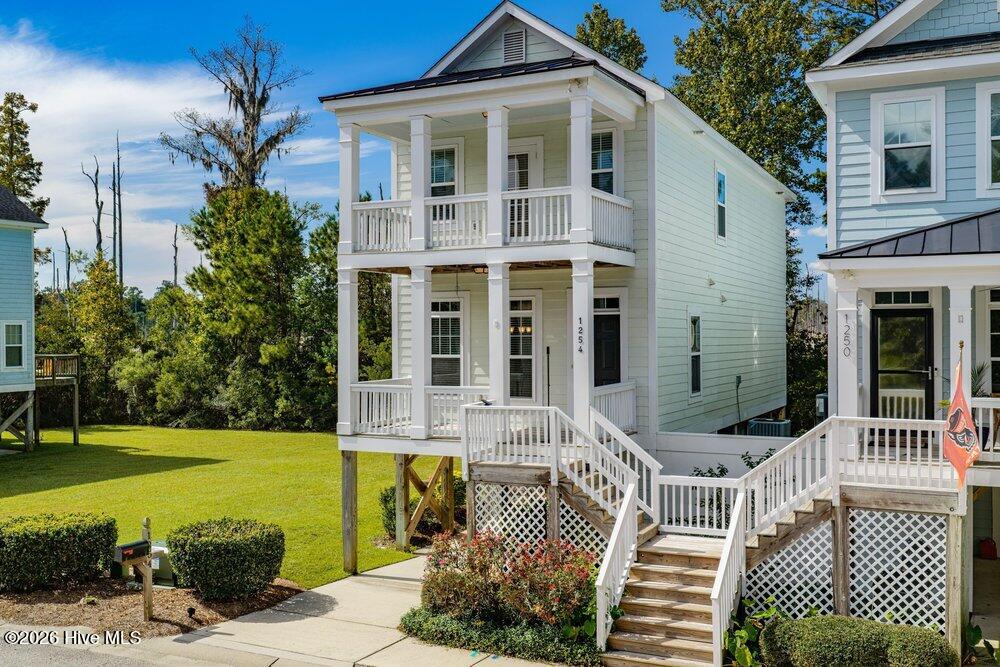
1254 Charleston Common Drive,Leland, NC 28451
Leland, NC 28451
Description
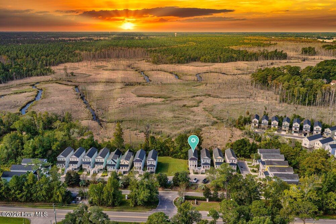
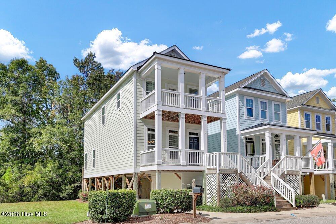
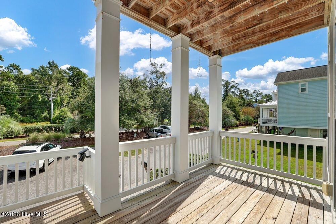
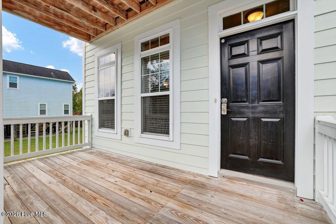
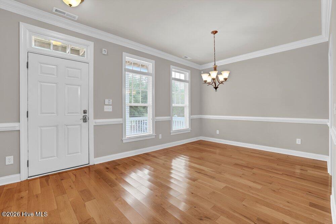
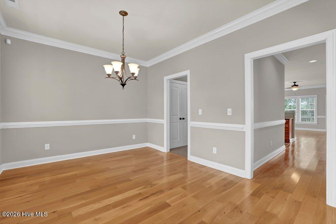
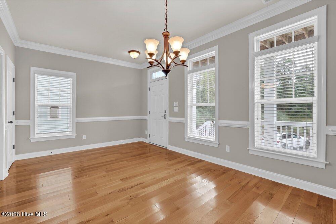
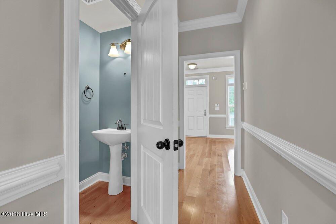
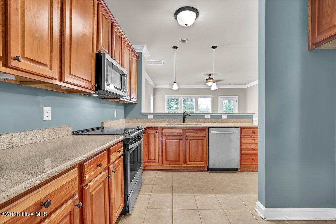
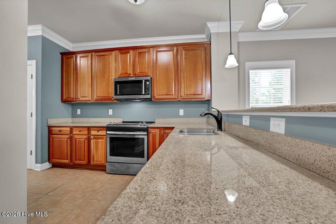
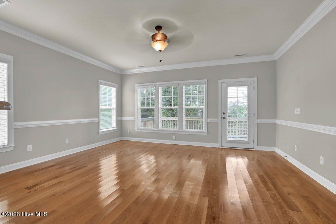
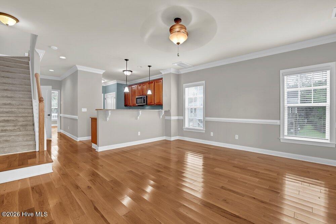
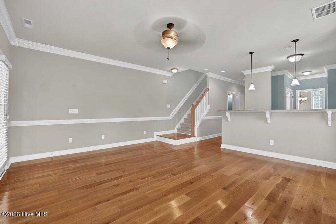
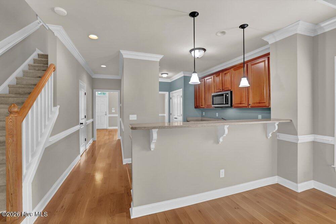
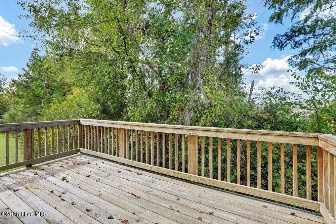
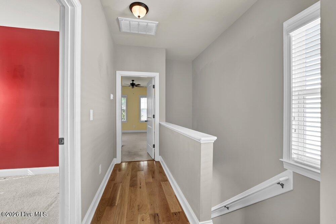
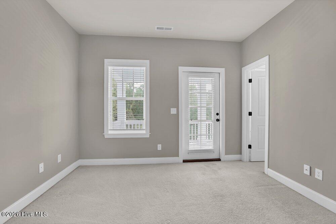
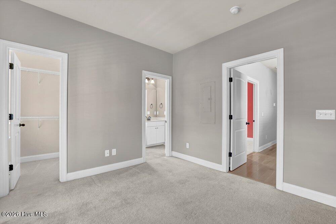
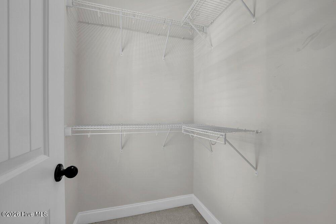
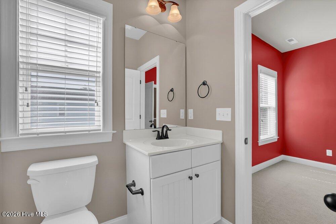
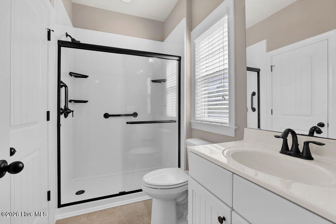
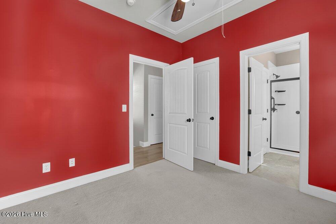
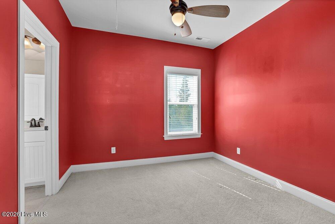
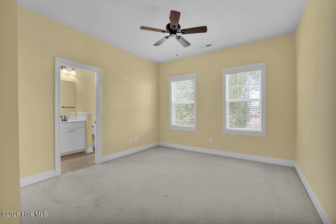
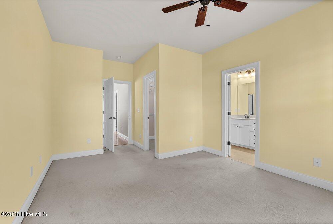
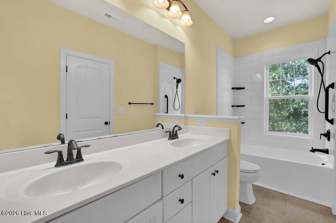
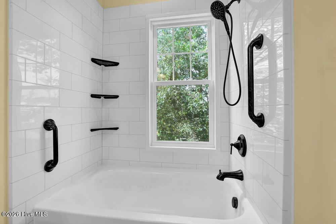
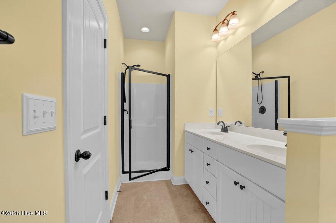
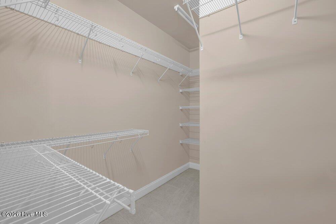
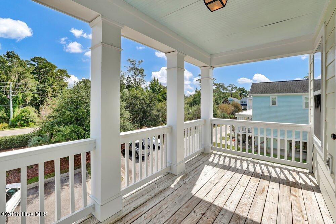
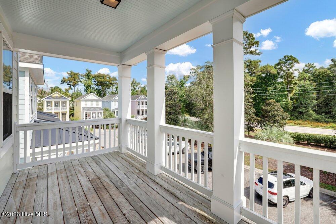
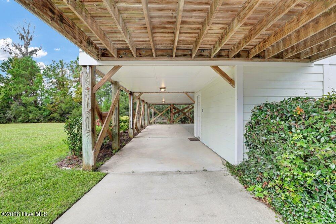
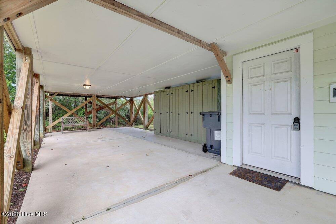
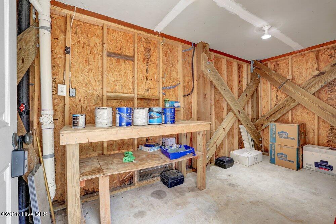
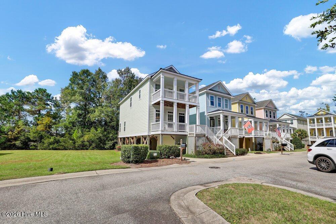
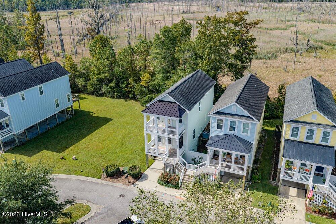
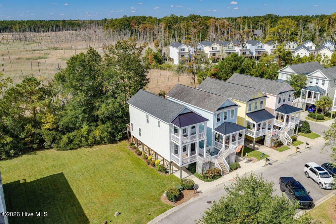
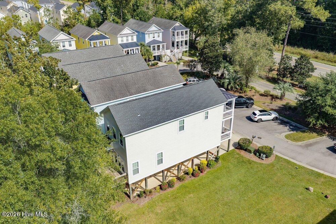
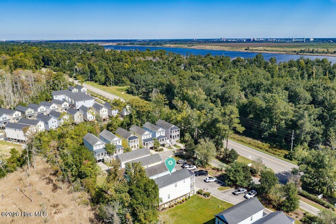
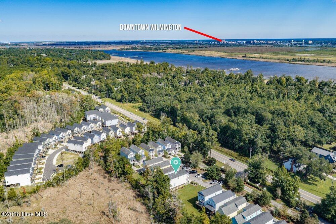
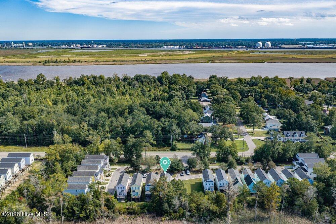
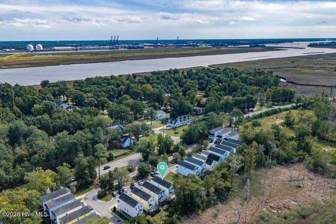
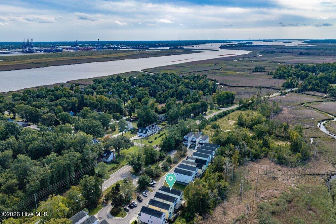
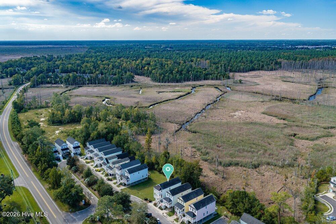
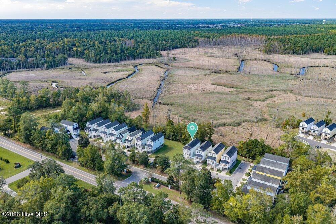
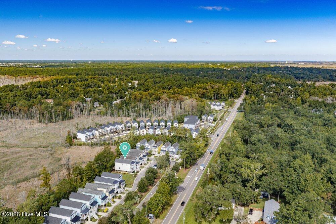
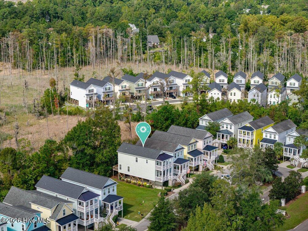
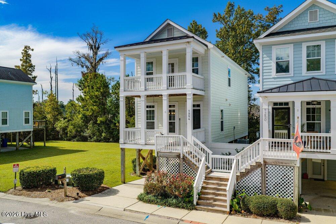
Marsh views, gorgeous sunsets, and convenient access to some of the area's most popular destinations come together in this Charleston-inspired 3 bedroom, 2.5 bath home. Elevated on pilings, the home offers two tandem parking spaces and a large storage room underneath for beach gear, bikes, tools, and more. A lighted staircase leads to the covered front porch and main living level, where hardwood flooring, crown molding, and thoughtful architectural details add character. The living room, hallway, and formal dining room also feature chair rail molding. The kitchen is designed for everyday function and entertaining with tile flooring, 42-inch cabinets, solid-surface countertops, stainless steel appliances, and a raised hop-up counter with room for bar stools. A half bath is conveniently located off the main living area. Step onto the rear deck to enjoy beautiful marsh views and a front-row seat to gorgeous sunsets--an inviting setting for relaxing, dining outdoors, or taking in the scenery. All bedrooms are located on the top floor and have access to updated ensuite baths, with the two guest bedrooms sharing one bathroom. One guest bedroom also opens to a covered upper-level porch overlooking the front of the home. Recent improvements include exterior paint completed in 2020 and an HVAC system replaced in 2026. The location adds even more appeal: approximately 2 minutes to Belville Riverwalk Park, 6-10 minutes to shopping and dining in Leland, 10 minutes to downtown Wilmington, and about 30 minutes to historic downtown Southport and area beaches. With marsh views, multiple outdoor living spaces, generous storage, recent updates, and convenient access to recreation, dining, shopping, downtown destinations, and the coast, this home offers an easy way to enjoy the best of the surrounding area. For information about our preferred lender and the incentives you may qualify for, please ask your agent to review the agent comments for additional details.
Details
| MLS # | 100608822 |
|---|---|
| Listing Type | For Sale |
| Style | House |
| HOA Dues | $1,080 |
| Sub-Type | Resale |
| Status | Active |
| Year | 2007 |
| Days On Site | 25 |
| Listing Provided By | Coldwell Banker Sea Coast Advantage | The Cameron Team |
Features
| Bed(s) | 3 |
|---|---|
| Bath(s) | 3 Total |
| SQ Feet | 1,605 |
| Story(s) | 2 |
| Zoning | Le-M-F |
| Acreage | 0.05 |
| Property View | Marsh |
Interior
| Interior Features | Walk-in Closet(s), Ceiling Fan(s), Pantry, Walk-in Shower, Blinds/Shades, Walk-In Closet(s) |
|---|---|
| Heating Yes / No | Yes |
| Cooling Yes / No | Yes |
| Cooling | Central Air, Heat Pump |
| Fireplace Yes / No | No |
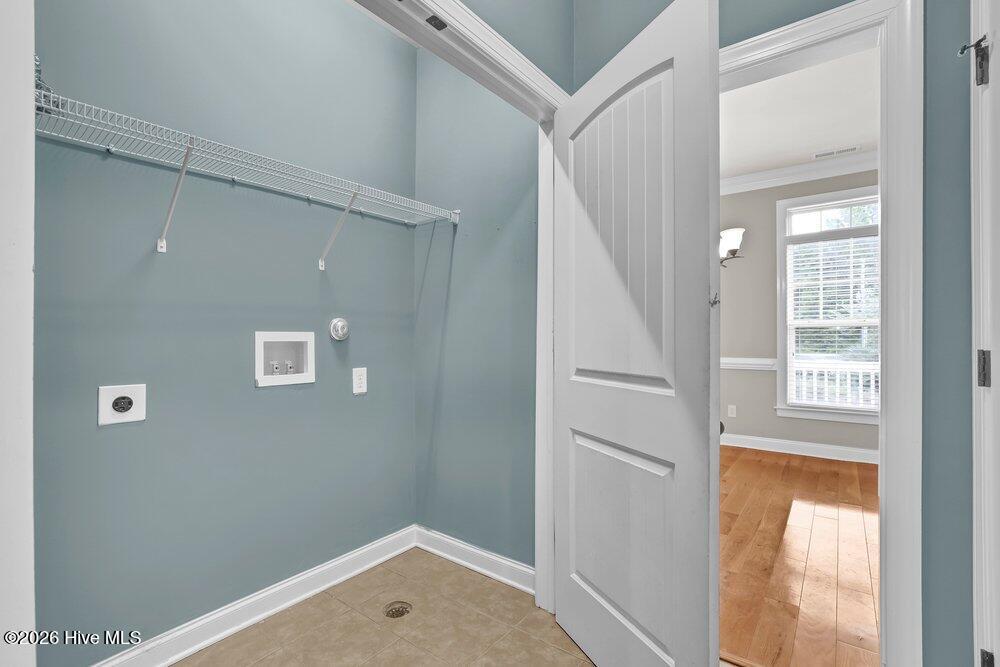
| Laundry Features | Laundry Closet |
| Rooms Total | 6 |
Exterior
| Roof | Shingle |
|---|---|
| Foundation Details | Other, Pilings |
| Waterfront Features | None |
| View | Marsh |
| Construction Materials | Fiber Cement, Wood Frame |
Parking
| Attached Garage Yes / No | No |
|---|---|
| Garage Yes / No | No |
| Parking Features | Covered, Tandem, Underhouse |
Utilities
| Utilities | Sewer Available, Sewer Connected, Water Available, Water Connected |
|---|
Taxes
| Tax Assessed Value | 229680 |
|---|---|
| Tax Book Number | 45 |
| Tax Legal Description | L-37 Ph 1 Charleston Commons Plat 45/32 |
| Tax Year | 2026 |
Area Information
| State | NC |
|---|---|
| County | Brunswick |
| City | Leland |
| Zip Code | 28451 |
| Community Name | Charleston Common |
| School District | Brunswick County Schools |
| Elementary School | Belville |
| High School | North Brunswick |
| Listing VS Median (in Charleston Common) | |
Price: $339,000 low | high Med: $339,000 sqft: 1,605 low | high Med: 1,605 $ / sqft: $211 low | high Med: $211 On site: 25 low | high Med: 25 | |
Market Activity 28451
Request a showing
Request a showing
Contact
Learn More About This Property

| State | NC |
|---|---|
| County | Brunswick |
| City | Leland |
| Zip Code | 28451 |
| Community Name | Charleston Common |
| School District | Brunswick County Schools |
| Elementary School | Belville |
| High School | North Brunswick |
| Listing VS Median (in Charleston Common) | |
Price: $339,000 low | high Med: $339,000 sqft: 1,605 low | high Med: 1,605 $ / sqft: $211 low | high Med: $211 On site: 25 low | high Med: 25 | |

