
 Price Reduced Listing
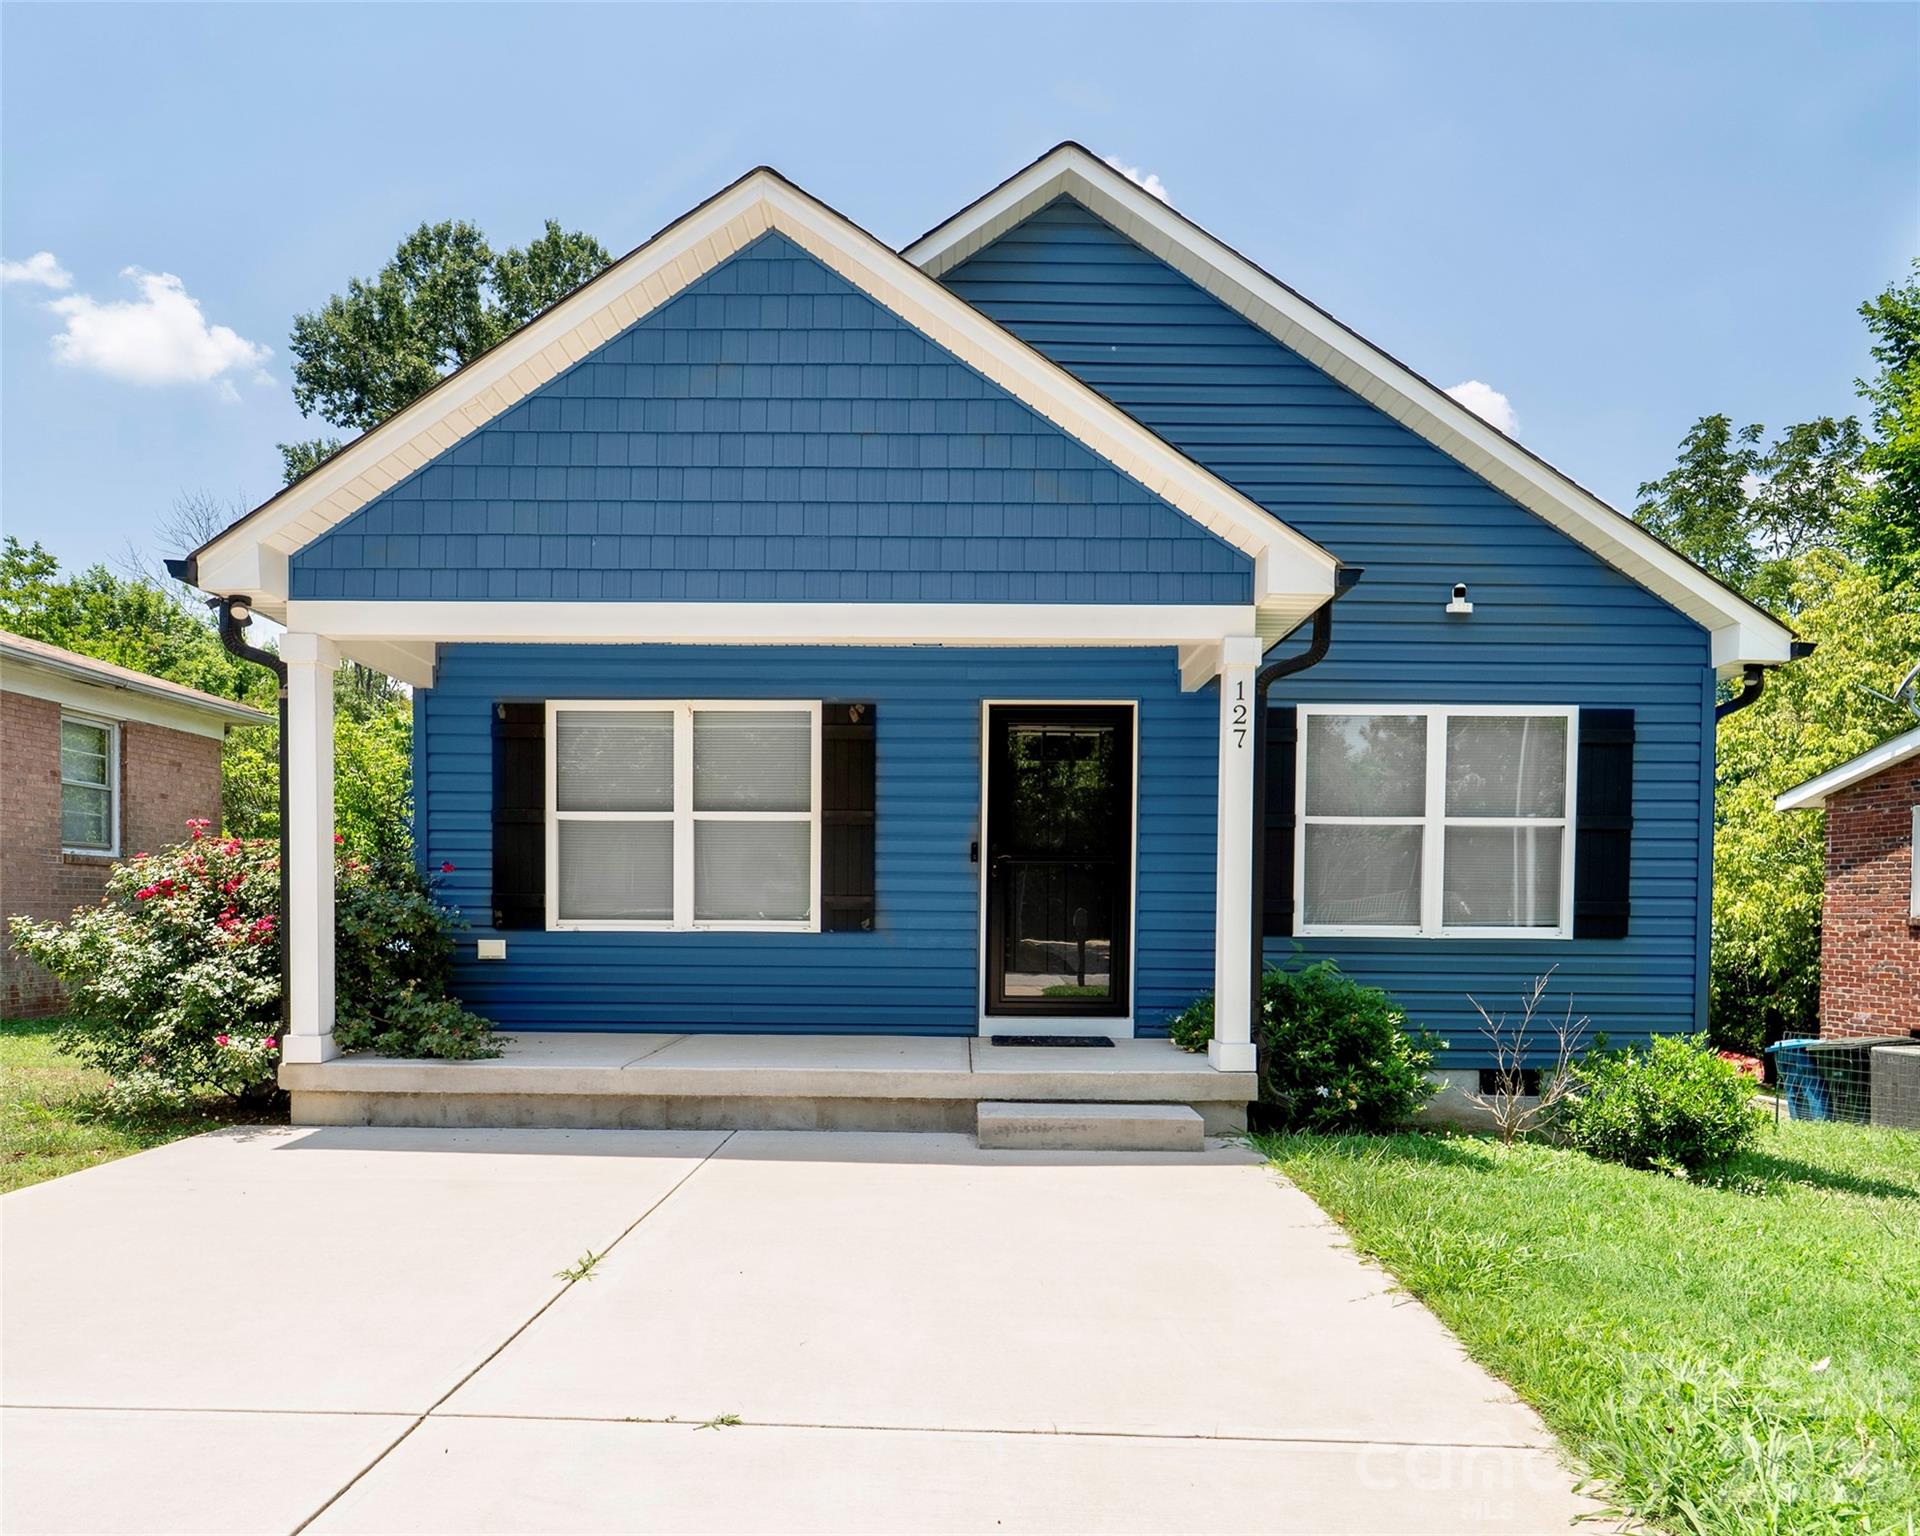
127 Harrel Street,Salisbury, NC 28144
Salisbury, NC 28144

Description
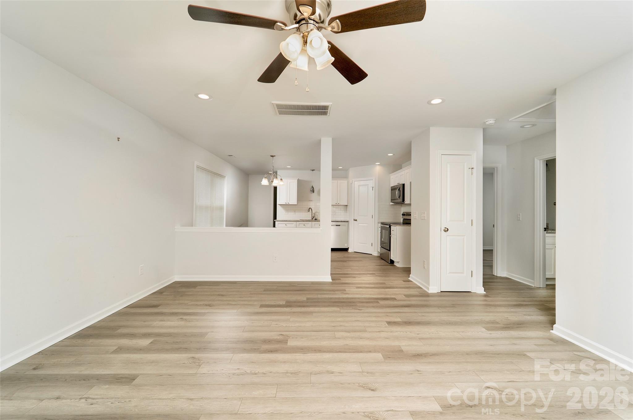
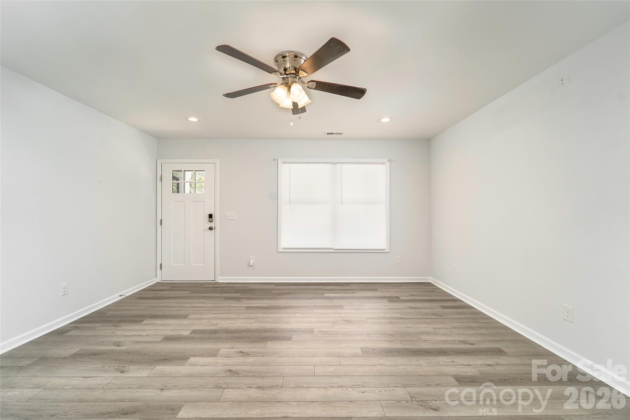
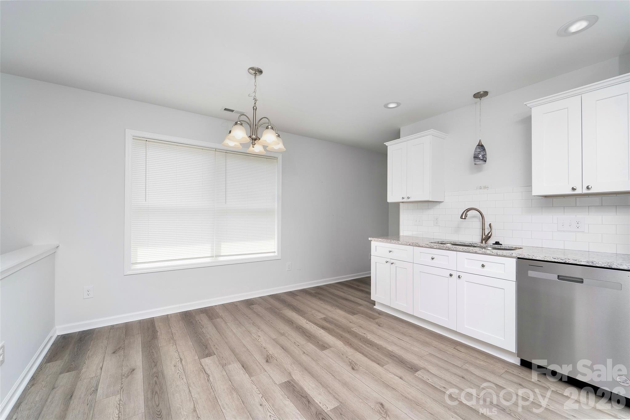
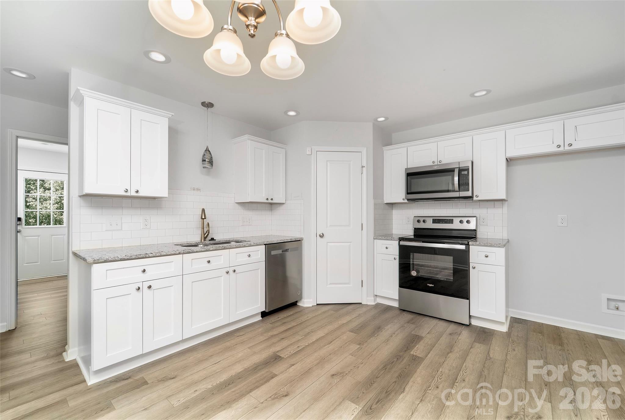
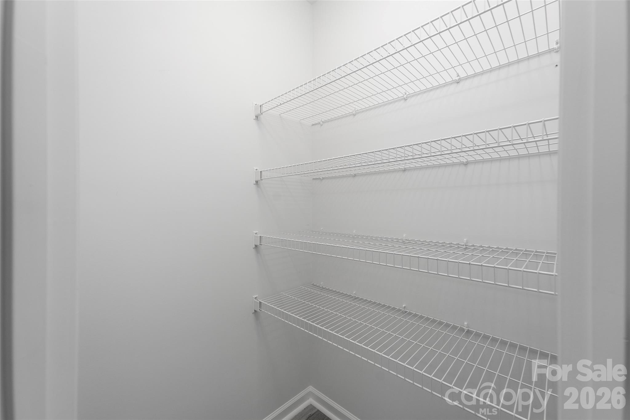
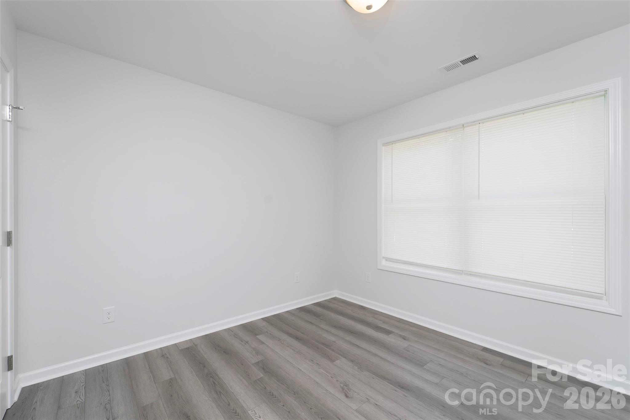
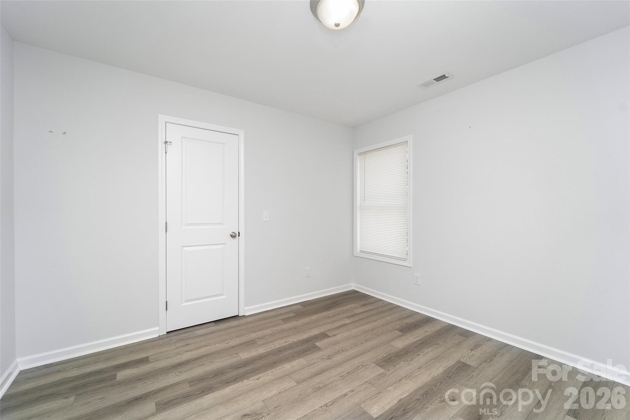
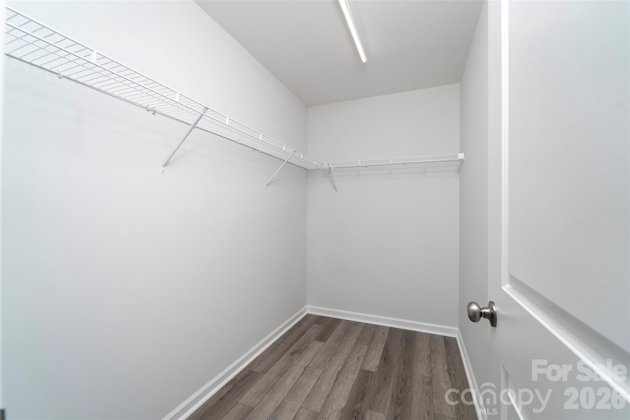
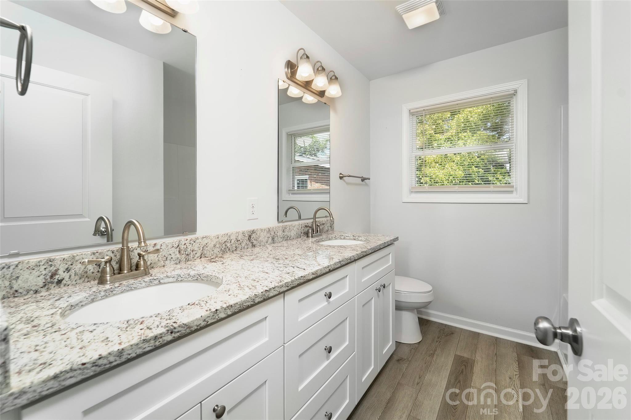
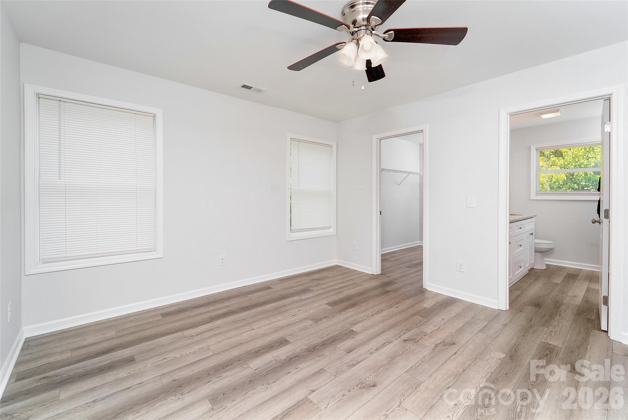
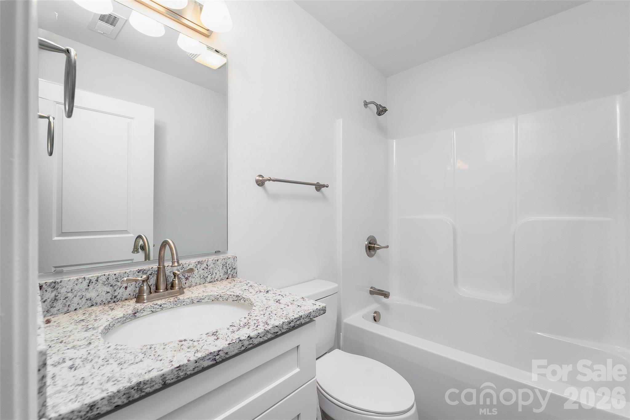
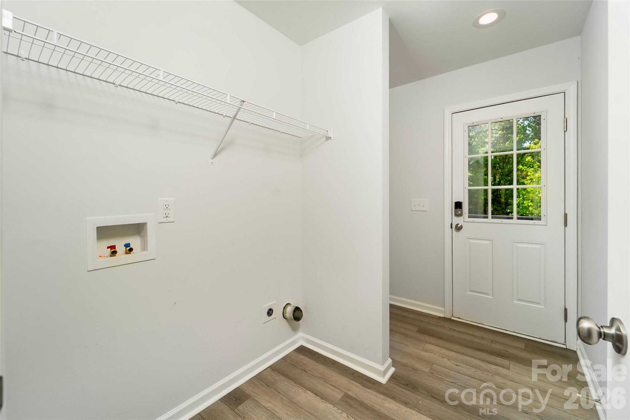
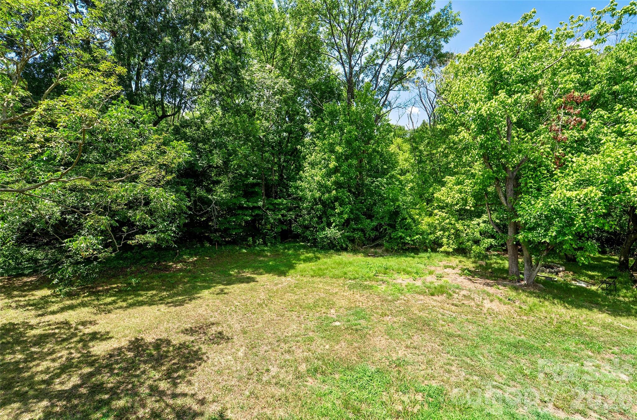
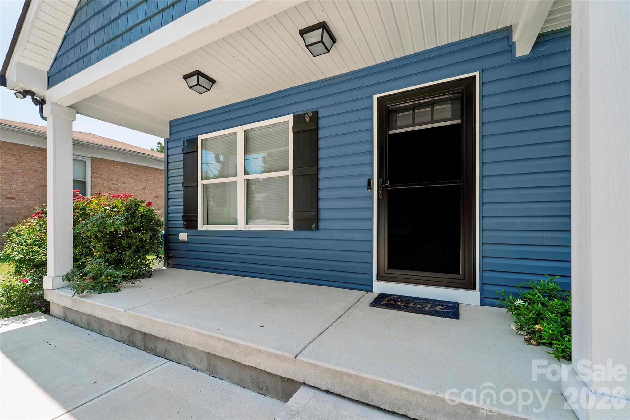
Welcome home to this beautifully maintained Craftsman-style residence offering the perfect blend of modern finishes, functional living, and peaceful privacy. From the inviting rocking chair front porch to the spacious open-concept interior, every detail has been thoughtfully designed for comfortable everyday living. The heart of the home features a bright, open kitchen complete with granite countertops, soft-close shaker cabinetry, a subway-tile backsplash, stainless steel appliances, a pantry, recessed lighting, and ample workspace for cooking and entertaining. Luxury vinyl plank flooring flows throughout the home, creating a seamless, low-maintenance living space. The spacious primary suite offers a relaxing retreat with a large walk-in closet and an en-suite bath featuring dual granite vanities. Two additional bedrooms provide flexibility for guests, a home office, or growing households. A generously sized laundry room and abundant storage add to the home's everyday convenience. Step outside to enjoy a private, tree-lined backyard perfect for relaxing, entertaining, or simply enjoying the peaceful setting. The welcoming front porch offers another great space to unwind with your morning coffee or evening conversation. Conveniently located just minutes from downtown Salisbury, shopping, dining, parks, medical facilities, and I-85, this move-in-ready home offers the ideal combination of quality craftsmanship, modern amenities, and an exceptional location.
Details
| MLS # | 4400077 |
|---|---|
| Listing Type | For Sale |
| Style | House |
| Sub-Type | Resale |
| Status | Active |
| Year | 2023 |
| Days On Site | 125 |
| Listing Provided By | Howard Hanna Allen Tate Mooresville/LKN | Shaun Hooper |
Features
| Bed(s) | 3 |
|---|---|
| Bath(s) | 2 Total |
| SQ Feet | 1,244 |
| Story(s) | 1 |
| Acreage | 0.23 |
Interior
| Cooling | Central Air |
|---|---|
| Heating | Heat Pump |
| Interior Features | Attic Stairs Pulldown, Open Floorplan, Pantry, Walk-In Closet(s), Walk-In Pantry |
| Window Features | Insulated Window(s) |
| Appliances | Convection Microwave, Dishwasher, Disposal, Electric Oven, ENERGY STAR Qualified Dishwasher, ENERGY STAR Qualified Light Fixtures |
Exterior
| Roof | Architectural Shingle |
|---|---|
| Security Features | Smoke Detector(s) |
| Construction Materials | Vinyl |
| Foundation Details | Slab |
Parking
| Garage Yes / No | No |
|---|---|
| Parking Features | Driveway |
Utilities
| Utilities | Cable Available, Electricity Connected, Wired Internet Available |
|---|
Other
| List Aor | Canopy Realtor Association |
|---|
Taxes
| Property | 178380 |
|---|
Area Information
| State | NC |
|---|---|
| County | Rowan |
| City | Salisbury |
| Zip Code | 28144 |
| Area | Rowan |
| School District | Unspecified |
| Elementary School | Unspecified |
| High School | Unspecified |
| Listing VS Median (in 28144) | |
Price: $244,500 low | high Med: $267,000 sqft: 1,244 low | high Med: 1,267 $ / sqft: $197 low | high Med: $211 On site: 125 low | high Med: 96 | |
Market Activity 28144
Request a showing
Request a showing
 Listings courtesy of Canopy MLS as distributed by MLS GRID.
Based on information submitted to the MLS GRID as of November 6, 2026 at 12:54:31 AM PST All data is obtained from various sources and may not have been verified by broker or MLS GRID. Supplied Open House Information is subject to change without notice. All information should be independently reviewed and verified for accuracy. Properties may or may not be listed by the office/agent presenting the information.
The Digital Millennium Copyright Act of 1998, 17 U.S.C. § 512 (the “DMCA”) provides recourse for copyright owners who believe that material appearing on the Internet infringes their rights under U.S. copyright law. If you believe in good faith that any content or material made available in connection with our website or services infringes your copyright, you (or your agent) may send us a notice requesting that the content or material be removed, or access to it blocked. Notices must be sent in writing by email to DMCAnotice@MLSGrid.com.
“The DMCA requires that your notice of alleged copyright infringement include the following information: (1) description of the copyrighted work that is the subject of claimed infringement; (2) description of the alleged infringing content and information sufficient to permit us to locate the content; (3) contact information for you, including your address, telephone number and email address; (4) a statement by you that you have a good faith belief that the content in the manner complained of is not authorized by the copyright owner, or its agent, or by the operation of any law; (5) a statement by you, signed under penalty of perjury, that the information in the notification is accurate and that you have the authority to enforce the copyrights that are claimed to be infringed; and (6) a physical or electronic signature of the copyright owner or a person authorized to act on the copyright owner’s behalf. Failure to include all of the above information may result in the delay of the processing of your complaint.
Contact
Learn More About This Property

| State | NC |
|---|---|
| County | Rowan |
| City | Salisbury |
| Zip Code | 28144 |
| Area | Rowan |
| School District | Unspecified |
| Elementary School | Unspecified |
| High School | Unspecified |
| Listing VS Median (in 28144) | |
Price: $244,500 low | high Med: $267,000 sqft: 1,244 low | high Med: 1,267 $ / sqft: $197 low | high Med: $211 On site: 125 low | high Med: 96 | |
