
Description
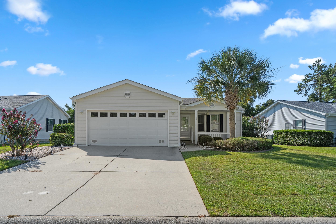
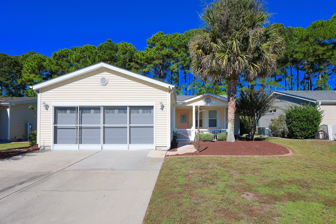
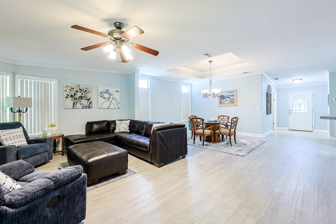
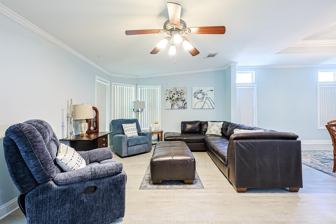
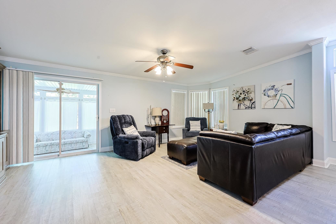
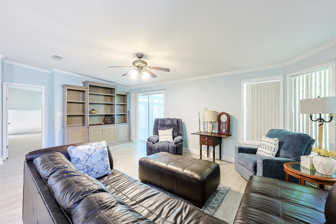
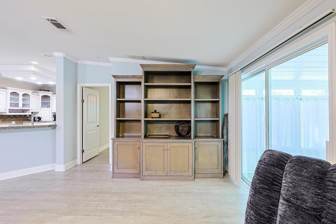
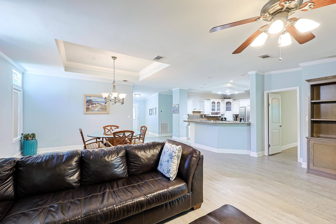
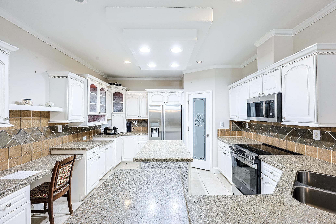
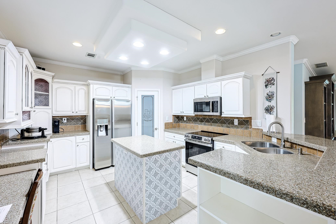
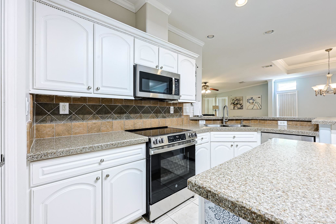
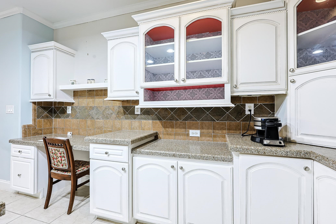
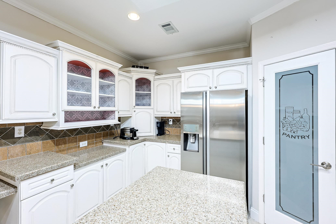
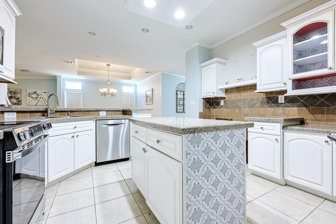
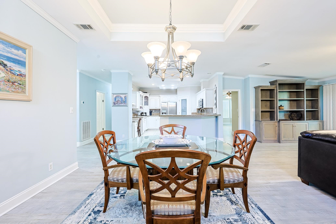
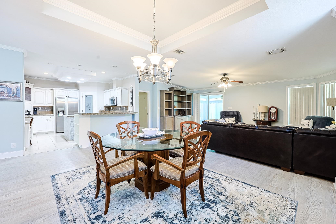
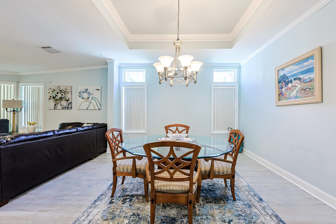
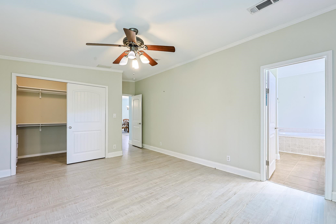
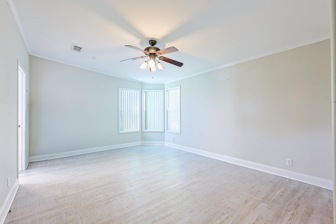
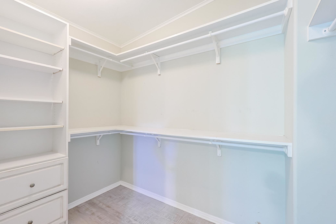
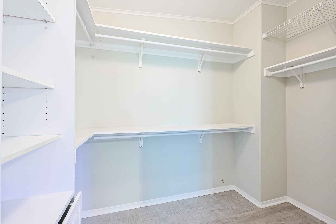
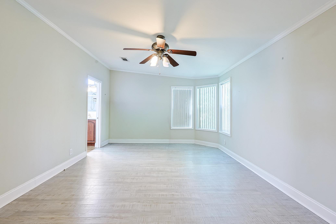
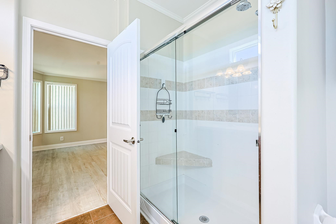
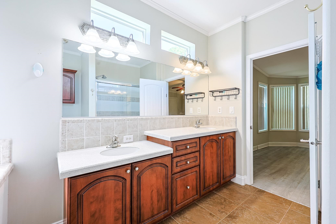
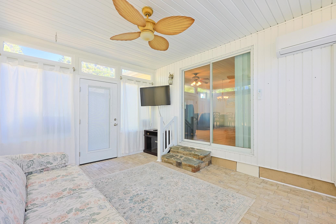
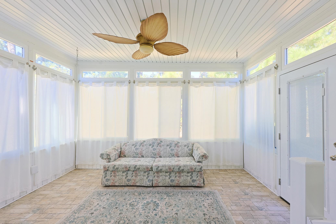
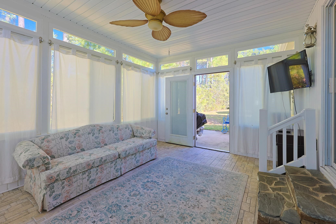
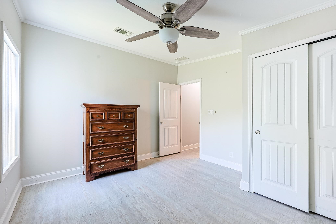
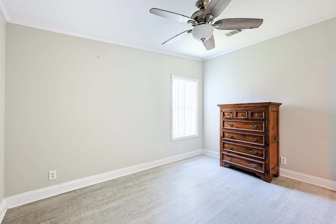
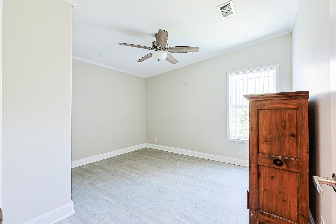
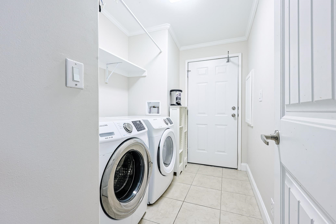
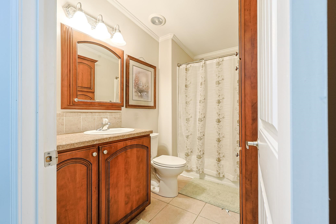
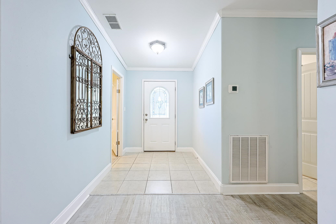
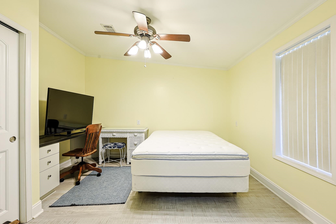
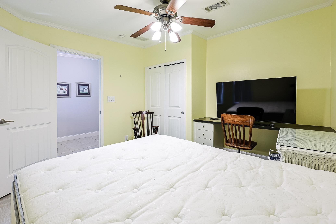
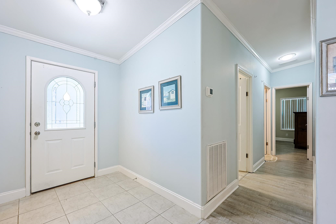
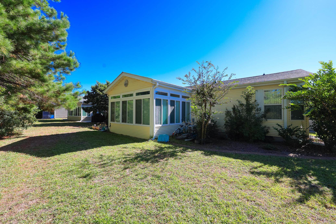
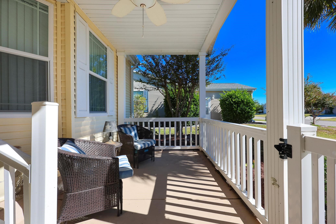
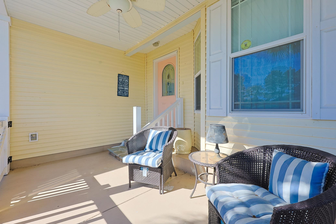
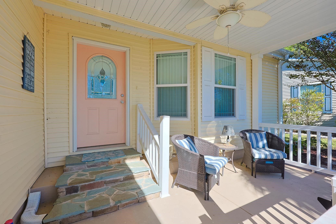
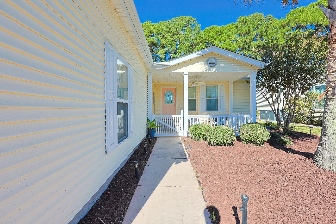
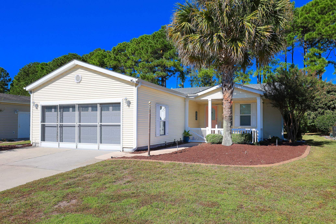
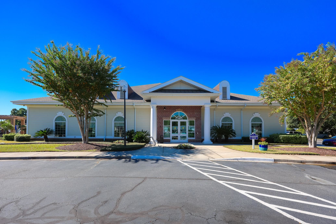
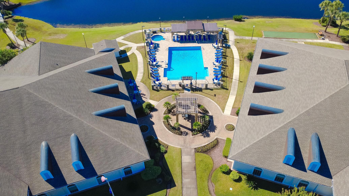
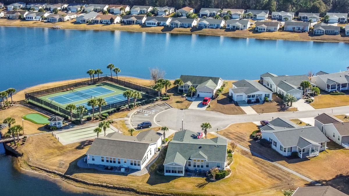
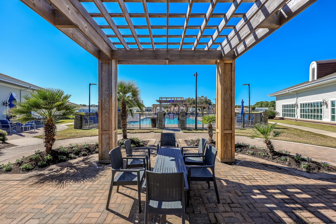
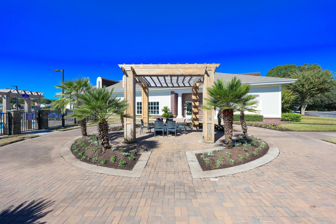
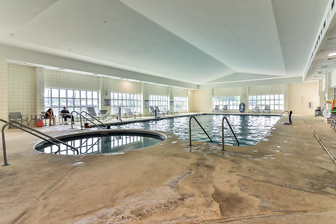
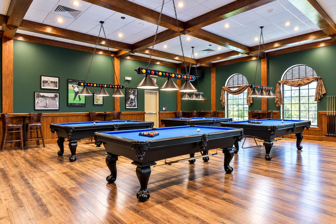
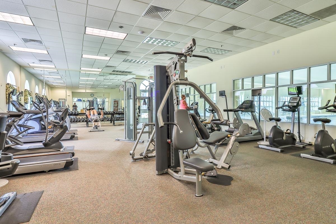
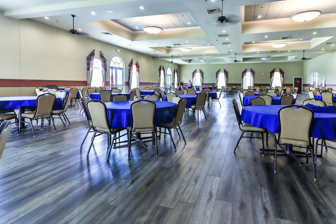
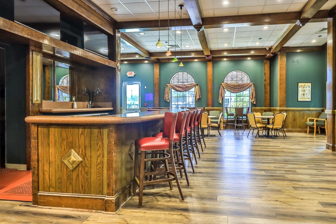
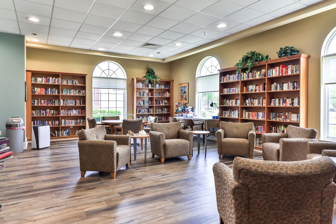
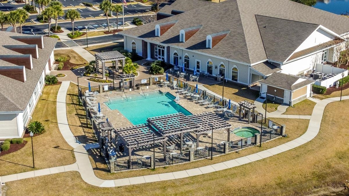
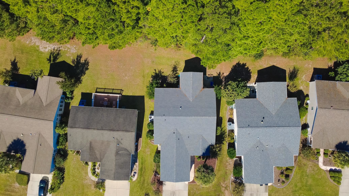
Enjoy the space, flexibility, and community amenities you have been looking for at 137 Wellspring Dr in Lakeside Crossing, a gated 55+ community. This 3-bedroom, 2-bathroom Palm Harbor Aberdeen model offers approximately 1,780 square feet of living space with a functional layout designed for everyday comfort and entertaining. A covered front porch and attractive landscaping welcome you home. Inside, the versatile floor plan features a flexible room with built-in workspaces, ideal for a home office, hobby area, or guest space. The spacious kitchen offers abundant cabinetry, a center island, breakfast bar, stainless steel appliances, and a walk-in pantry, providing plenty of room for meal preparation and entertaining. The adjoining dining area flows into the generous living room, where built-in bookshelves add character and convenient storage. Just beyond the living area, the Carolina room provides additional space to relax, enjoy your morning coffee, or unwind at the end of the day. The primary suite offers ample storage and a private bathroom featuring dual sinks, a garden tub, and a separate walk-in shower. Two additional bedrooms provide flexibility for guests or other needs, while the attached two-car garage offers convenient parking and extra storage. Residents of Lakeside Crossing enjoy an impressive selection of community amenities, including indoor and outdoor swimming pools, a fitness center, clubhouse, tennis and pickleball courts, and a variety of social activities and community events. With multiple living spaces, a well-appointed kitchen, and access to an extensive range of amenities, this home offers an opportunity to enjoy an active lifestyle in the sought-after Lakeside Crossing community.
Details
| MLS # | 2626054 |
|---|---|
| Listing Type | For Sale |
| Style | Manufactured Home |
| Sub-Type | Resale |
| Status | Active |
| Year | 2006 |
| Days On Site | 10 |
| Listing Provided By | Sloan Realty Group | Blake Sloan |
Features
| Bed(s) | 3 |
|---|---|
| Bath(s) | 2 Total |
| SQ Feet | 1,780 |
| Garage | 2 |
| Pool | Yes |
| Story(s) | 1 |
| Zoning | RES |
Interior
| Cooling Yes / No | Yes |
|---|---|
| Cooling | Central Air |
| Heating Yes / No | Yes |
| Heating | Central, Electric |
| Interior Features | Bathtub, Ceiling Fans, Dual Sinks, Main Level Primary, Other, Split Bedrooms, Separate Shower, Vanity, Walk In Closets, Breakfast Bar, Bedroom On Main Level, Kitchen Island, Stainless Steel Appliances |
| Furnished | Unfurnished |
| Appliances | Cooktop, Range |
Exterior
| Exterior Features | Patio |
|---|---|
| Security Features | Smoke Detectors |
| Construction Materials | Vinyl Siding |
| Foundation Details | Slab |
| Lot Features | Outside City Limits, Rectangular, Rectangular Lot |
Parking
| Garage Yes / No | Yes |
|---|---|
| Attached Garage Yes / No | Yes |
| Parking Features | Attached, Garage, Two Car Garage |
Utilities
| Utilities | Cable Available, Electricity Available, Sewer Available, Water Available |
|---|
Location
| Community Features | Clubhouse, Other, Recreation Area, Tennis Courts, Pool |
|---|
Area Information
| State | SC |
|---|---|
| County | Horry |
| City | Conway |
| Zip Code | 29526 |
| Area | 23A Conway Area South of Conway between 501 & Wacc. River |
| Community Name | Lakeside Crossing |
| Listing VS Median (in Lakeside Crossing) | |
Price: $239,000 low | high Med: $224,900 sqft: 1,780 low | high Med: 1,579 $ / sqft: $134 low | high Med: $142 On site: 10 low | high Med: 48 | |
Market Activity 29526
Request a showing
Request a showing
Contact
Learn More About This Property

| State | SC |
|---|---|
| County | Horry |
| City | Conway |
| Zip Code | 29526 |
| Area | 23A Conway Area South of Conway between 501 & Wacc. River |
| Community Name | Lakeside Crossing |
| Listing VS Median (in Lakeside Crossing) | |
Price: $239,000 low | high Med: $224,900 sqft: 1,780 low | high Med: 1,579 $ / sqft: $134 low | high Med: $142 On site: 10 low | high Med: 48 | |