
141 Marys Lane,Rutherfordton, NC 28139
Rutherfordton, NC 28139

Description
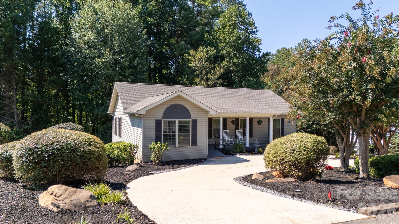
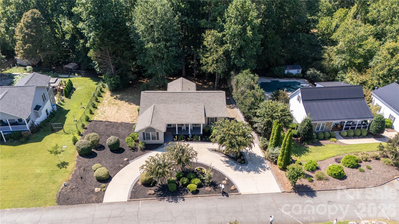
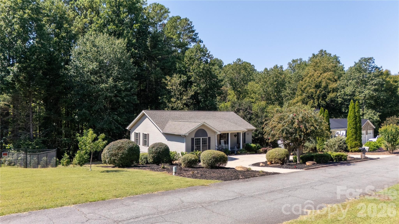
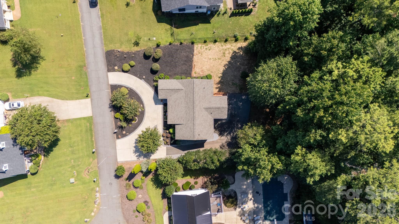
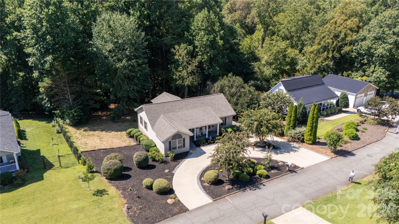
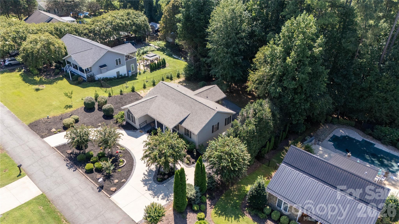
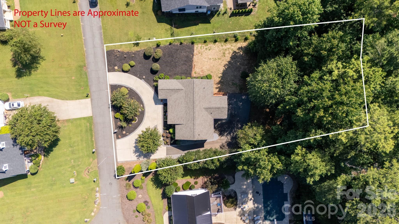
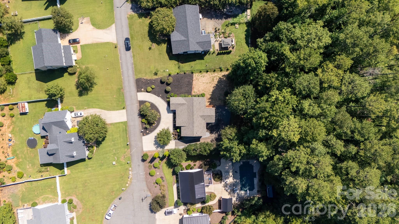
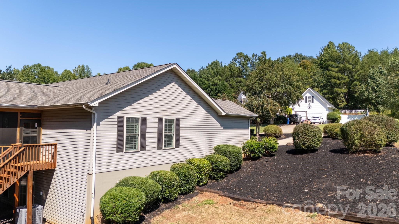
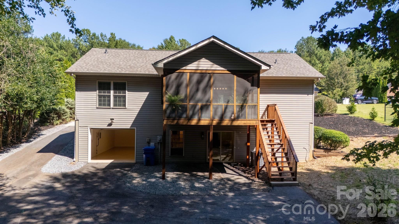
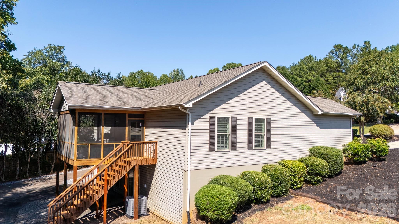
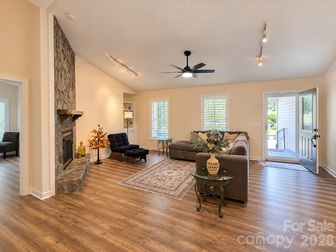
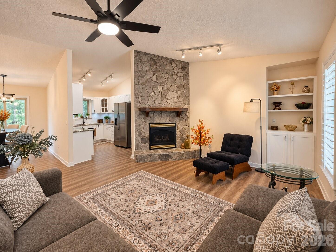
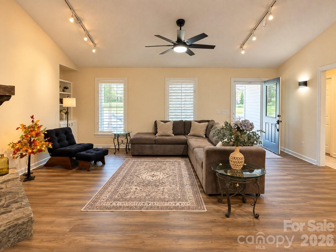
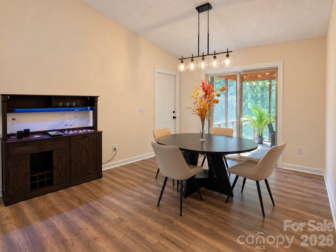
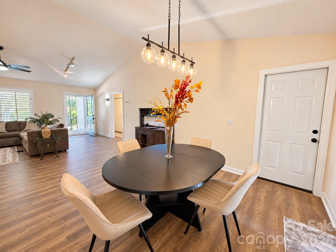
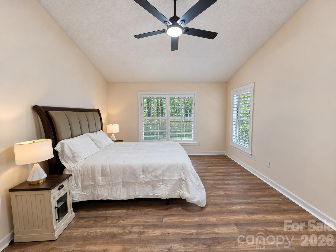
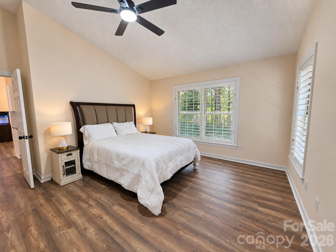
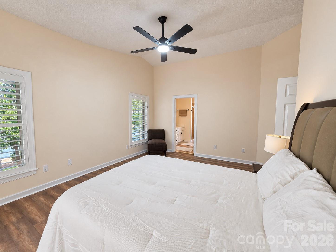
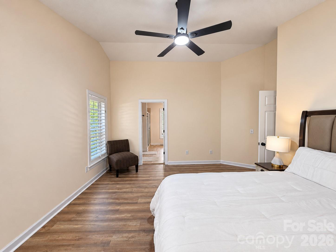
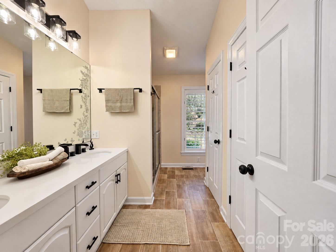
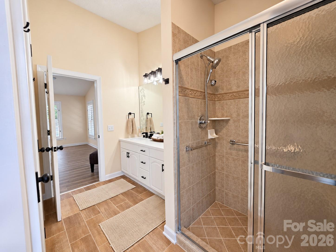
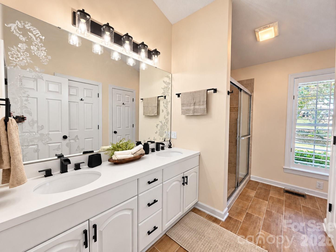
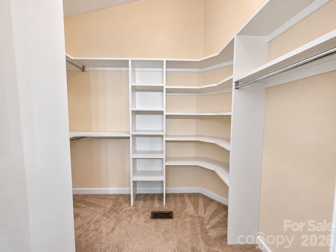
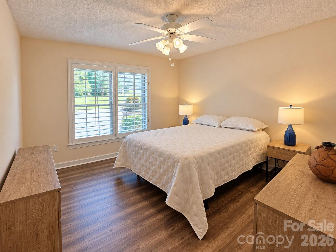
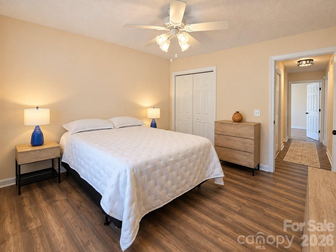
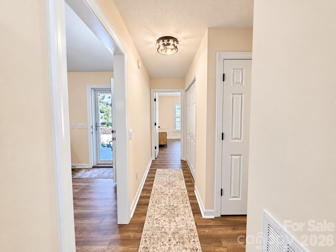
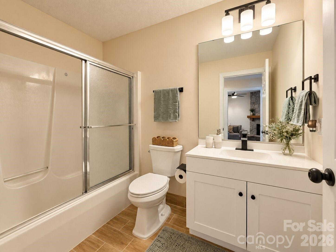
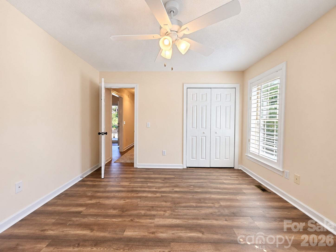
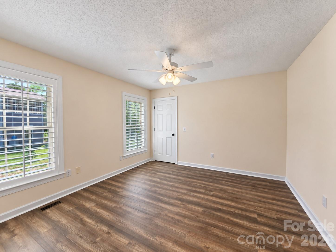
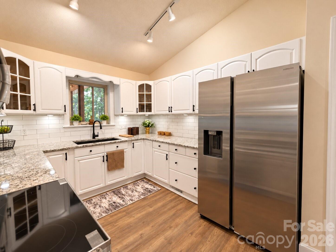
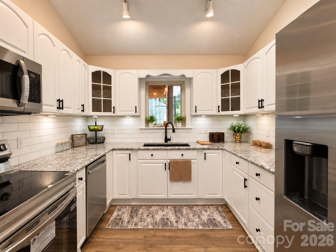
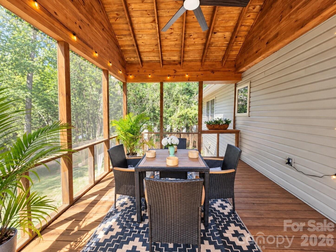
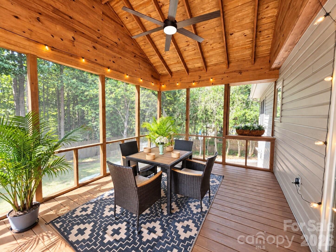
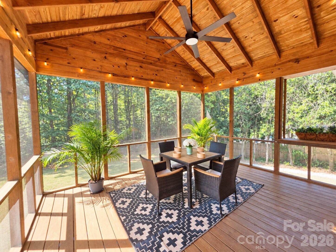
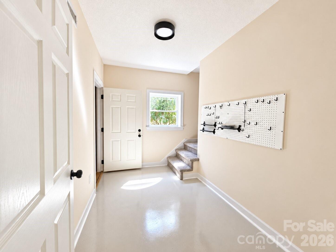
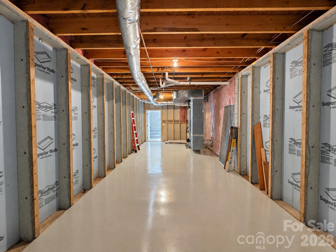
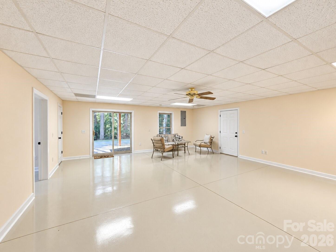
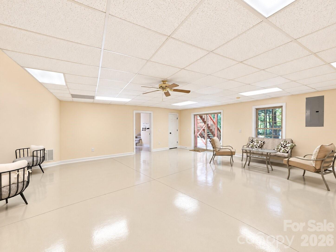
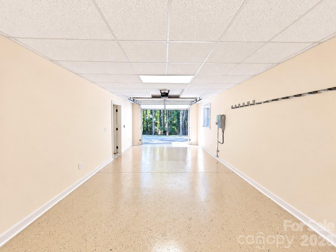
BACK ON THE MARKET!! Beautifully updated 3 bedroom, 3 bath home located in a quiet subdivision close to the hospital and town. This well-maintained property offers fresh paint throughout, new laminate flooring, granite countertops, new appliances, and a newly installed air conditioning system for year-round comfort. The kitchen features a new subway tile backsplash and under-cabinet lighting for a modern, polished look. The home includes plantation blinds, new light fixtures, and upgraded sinks and vanities. The primary bathroom offers a tiled walk-in shower and cathedral ceilings add an open, spacious feel to the main living areas. The basement has been freshly and nicely painted, providing clean additional space for storage or hobbies. Outdoor features include a front porch with ramp access, rocking chairs overlooking a bubbling water fountain, a screened back porch, new landscaping, and a circular driveway for easy parking. The lower rear garage includes a flake-coated floor for durability and a finished appearance. The home is partially furnished, offering added convenience for move-in. A well-updated property with thoughtful improvements throughout, ready for its next owner.
Details
| MLS # | 4425515 |
|---|---|
| Listing Type | For Sale |
| Style | House |
| Sub-Type | Resale |
| Status | Active Under Contract |
| Year | 1999 |
| Days On Site | 52 |
| Listing Provided By | St. Clair Home and Land Compan | Susan Dale |
Features
| Bed(s) | 3 |
|---|---|
| Bath(s) | 3 Total |
| SQ Feet | 2,131 |
| Garage | 1 |
| Basement | Y |
| Story(s) | 2 |
| Acreage | 0.36 |
Interior
| Cooling | Ceiling Fan(s), Central Air, Heat Pump |
|---|---|
| Heating | Central |
| Window Features | Window Treatments |
| Appliances | Dishwasher, Disposal, Electric Water Heater, Microwave, Oven, Refrigerator with Ice Maker, Washer/Dryer |
Exterior
| Roof | Architectural Shingle |
|---|---|
| Construction Materials | Vinyl |
| Foundation Details | Basement |
Parking
| Garage Yes / No | Yes |
|---|---|
| Parking Features | Basement, Circular Driveway, Garage Door Opener, Garage Faces Rear |
Other
| List Aor | Jacksonville Board of Realtors |
|---|
Taxes
| Property | 311700 |
|---|
Area Information
| State | NC |
|---|---|
| County | Rutherford |
| City | Rutherfordton |
| Zip Code | 28139 |
| Area | Rutherford |
| School District | Unspecified |
| Elementary School | Unspecified |
| High School | Unspecified |
| Listing VS Median (in 28139) | |
Price: $374,900 low | high Med: $396,748 sqft: 2,131 low | high Med: 1,468 $ / sqft: $176 low | high Med: $297 On site: 52 low | high Med: 724.5 | |
Market Activity 28139
Request a showing
Request a showing
 Listings courtesy of Canopy MLS as distributed by MLS GRID.
Based on information submitted to the MLS GRID as of November 7, 2026 at 7:40:41 PM PST All data is obtained from various sources and may not have been verified by broker or MLS GRID. Supplied Open House Information is subject to change without notice. All information should be independently reviewed and verified for accuracy. Properties may or may not be listed by the office/agent presenting the information.
The Digital Millennium Copyright Act of 1998, 17 U.S.C. § 512 (the “DMCA”) provides recourse for copyright owners who believe that material appearing on the Internet infringes their rights under U.S. copyright law. If you believe in good faith that any content or material made available in connection with our website or services infringes your copyright, you (or your agent) may send us a notice requesting that the content or material be removed, or access to it blocked. Notices must be sent in writing by email to DMCAnotice@MLSGrid.com.
“The DMCA requires that your notice of alleged copyright infringement include the following information: (1) description of the copyrighted work that is the subject of claimed infringement; (2) description of the alleged infringing content and information sufficient to permit us to locate the content; (3) contact information for you, including your address, telephone number and email address; (4) a statement by you that you have a good faith belief that the content in the manner complained of is not authorized by the copyright owner, or its agent, or by the operation of any law; (5) a statement by you, signed under penalty of perjury, that the information in the notification is accurate and that you have the authority to enforce the copyrights that are claimed to be infringed; and (6) a physical or electronic signature of the copyright owner or a person authorized to act on the copyright owner’s behalf. Failure to include all of the above information may result in the delay of the processing of your complaint.
Contact
Learn More About This Property

| State | NC |
|---|---|
| County | Rutherford |
| City | Rutherfordton |
| Zip Code | 28139 |
| Area | Rutherford |
| School District | Unspecified |
| Elementary School | Unspecified |
| High School | Unspecified |
| Listing VS Median (in 28139) | |
Price: $374,900 low | high Med: $396,748 sqft: 2,131 low | high Med: 1,468 $ / sqft: $176 low | high Med: $297 On site: 52 low | high Med: 724.5 | |
