
1505 Norris Avenue,Charlotte, NC 28206
Charlotte, NC 28206

Description
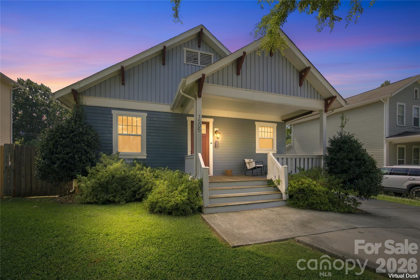
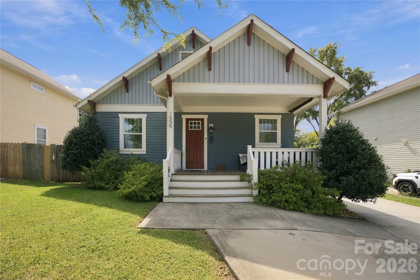
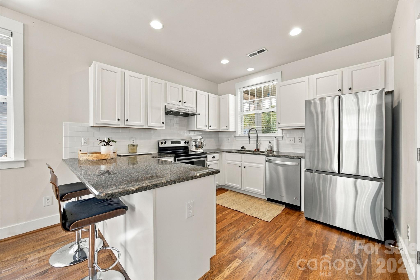
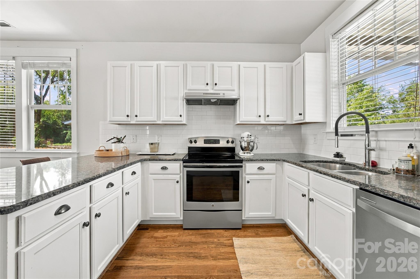
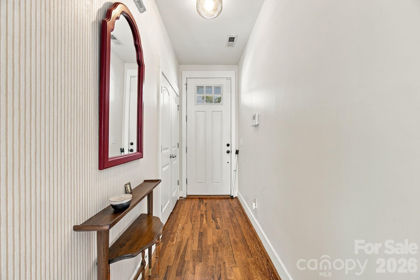
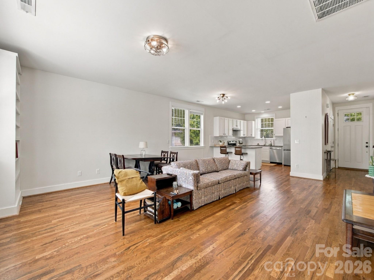
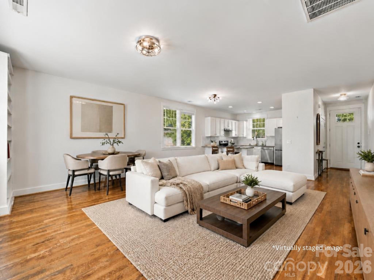
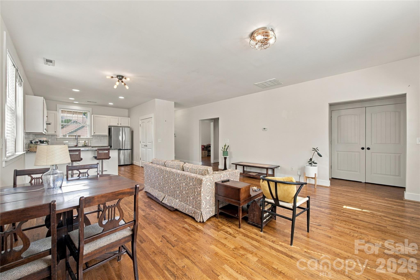
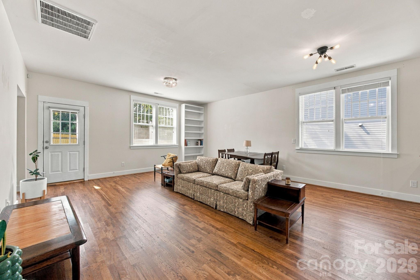
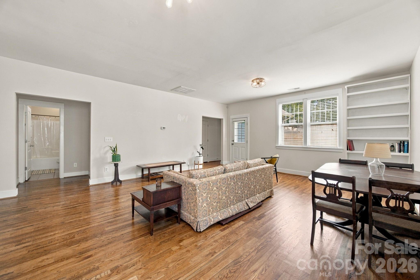
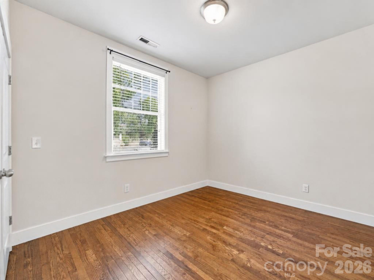
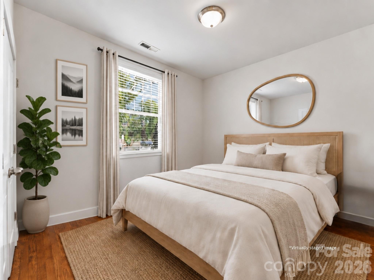
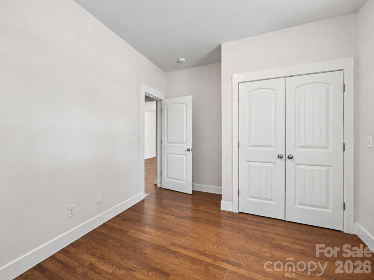
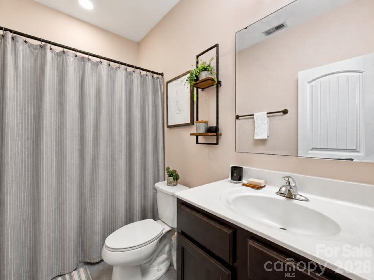
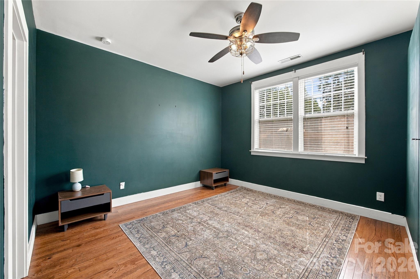
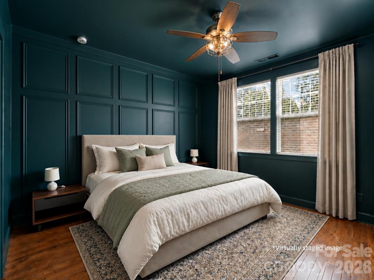
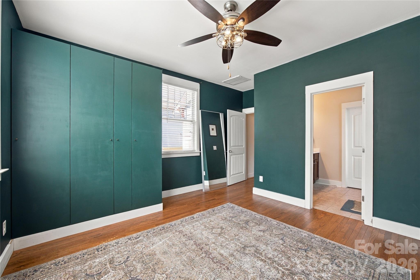
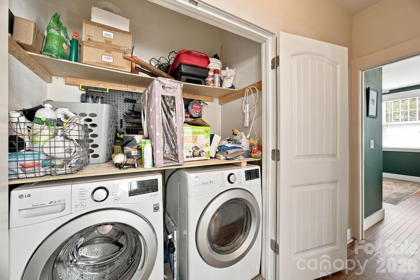
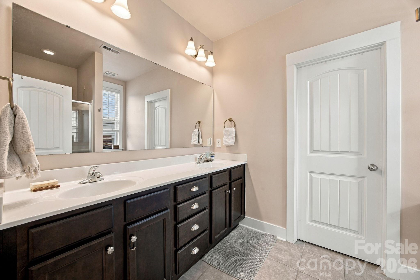
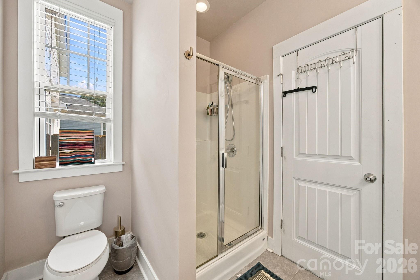
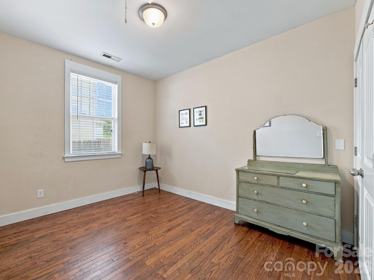
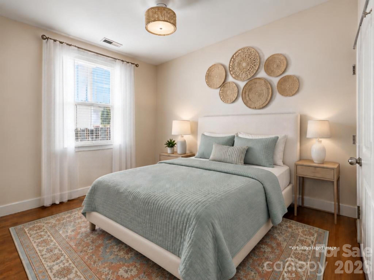
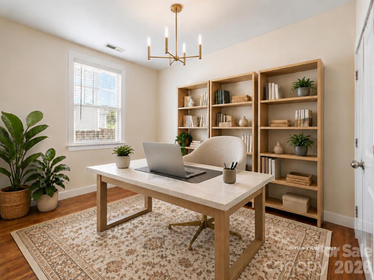
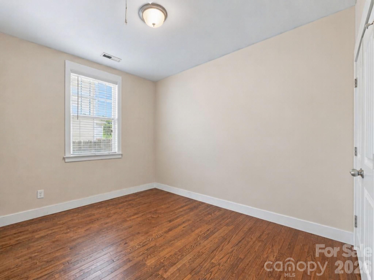
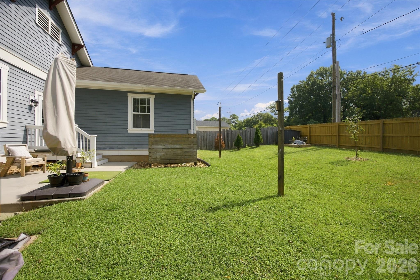
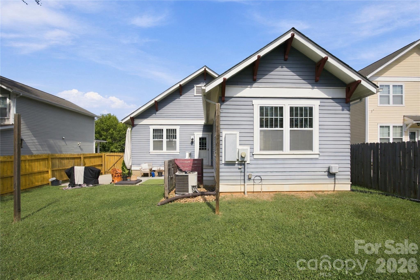
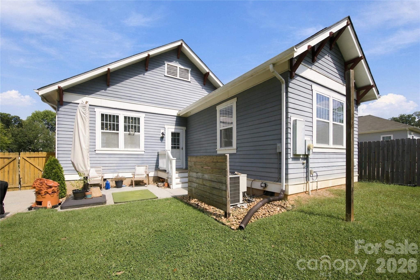
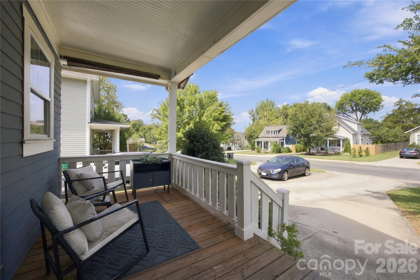
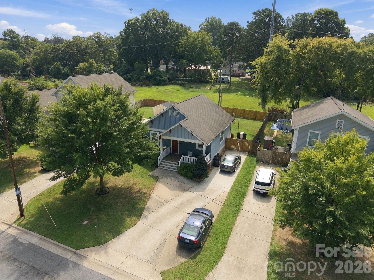
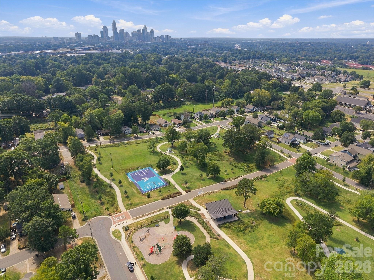
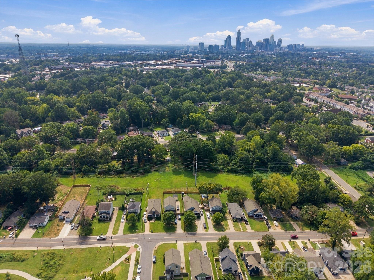
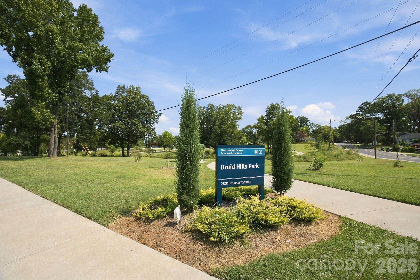
Welcome home to The Urban Craftsman on Norris! Steps from the newly rebuilt Druid Hills Park and a 20 min walk to Camp North End, this charming single-level home pairs classic curb appeal with easy, open living. Built in 2014 with just one owner since new, it greets you with a deep covered front porch made for slow mornings and long evenings. Inside, warm hardwood floors flow through an open kitchen, dining and living space anchored by custom built-in bookshelves. The bright white kitchen shines with granite counters, subway tile, stainless appliances and a breakfast bar, and the refrigerator stays. Retreat to the primary suite at the back of the home, with a full wall of built-in wardrobes, a custom walk-in closet, and a bath with a double vanity and walk-in shower. Out back, a privacy-fenced yard on a generous 0.23-acre lot is ready for grilling and gardening, with a concrete patio, raised garden bed and storage shed. Parking for up to five cars, a newer heat pump, and Uptown just 2.6 miles away. Come see it today! Highlights: Single-level Craftsman, built 2014, one owner since new 3 bedrooms, 2 baths, 1,389 heated square feet on a 0.23-acre lot Hardwood floors throughout the living areas, bedrooms and closets Built-in foyer console and built-in living room bookshelves Kitchen with white cabinetry, granite counters, subway tile backsplash, stainless appliances and a breakfast bar Refrigerator included Primary suite with a full wall of built-in wardrobe cabinets, a custom walk-in closet, double vanity and walk-in shower Deep covered front porch Privacy-fenced backyard with a concrete patio, raised garden bed and storage shed Lot extends about 20 feet beyond the fence Off-street parking for up to five cars, one behind the gate Heat pump about five years old Steps from the newly rebuilt Druid Hills Park About a 20-minute walk to Camp North End Uptown 2.6 miles; Optimist Hall, NoDa and the Blue Line minutes by car
Details
| MLS # | 4428212 |
|---|---|
| Listing Type | For Sale |
| Style | House |
| Sub-Type | Resale |
| Status | Active |
| Year | 2014 |
| Days On Site | 38 |
| Listing Provided By | Andrew Reed Properties, LLC | Jeff Shugarts Jr |
Features
| Bed(s) | 3 |
|---|---|
| Bath(s) | 2 Total |
| SQ Feet | 1,389 |
| Story(s) | 1 |
| Acreage | 0.23 |
Interior
| Cooling | Central Air, Electric |
|---|---|
| Heating | Electric, Heat Pump |
| Appliances | Dishwasher, Electric Oven, Electric Range, Exhaust Hood, Refrigerator with Ice Maker |
Exterior
| Roof | Architectural Shingle |
|---|---|
| Construction Materials | Fiber Cement, Wood |
| Foundation Details | Crawl Space |
Parking
| Garage Yes / No | No |
|---|---|
| Parking Features | Driveway |
Other
| List Aor | Canopy Realtor Association |
|---|
Taxes
| Property | 374800 |
|---|
Area Information
| State | NC |
|---|---|
| County | Mecklenburg |
| City | Charlotte |
| Zip Code | 28206 |
| Area | Mecklenburg |
| Community Name | Druid Hills |
| School District | West Charlotte |
| Elementary School | Druid Hills |
| High School | West Charlotte |
| Listing VS Median (in Druid Hills) | |
Price: $415,000 low | high Med: $365,000 sqft: 1,389 low | high Med: 1,325 $ / sqft: $299 low | high Med: $275 On site: 38 low | high Med: 23 | |
Market Activity 28206
Request a showing
Request a showing
 Listings courtesy of Canopy MLS as distributed by MLS GRID.
Based on information submitted to the MLS GRID as of November 1, 2026 at 11:47:34 PM PST All data is obtained from various sources and may not have been verified by broker or MLS GRID. Supplied Open House Information is subject to change without notice. All information should be independently reviewed and verified for accuracy. Properties may or may not be listed by the office/agent presenting the information.
The Digital Millennium Copyright Act of 1998, 17 U.S.C. § 512 (the “DMCA”) provides recourse for copyright owners who believe that material appearing on the Internet infringes their rights under U.S. copyright law. If you believe in good faith that any content or material made available in connection with our website or services infringes your copyright, you (or your agent) may send us a notice requesting that the content or material be removed, or access to it blocked. Notices must be sent in writing by email to DMCAnotice@MLSGrid.com.
“The DMCA requires that your notice of alleged copyright infringement include the following information: (1) description of the copyrighted work that is the subject of claimed infringement; (2) description of the alleged infringing content and information sufficient to permit us to locate the content; (3) contact information for you, including your address, telephone number and email address; (4) a statement by you that you have a good faith belief that the content in the manner complained of is not authorized by the copyright owner, or its agent, or by the operation of any law; (5) a statement by you, signed under penalty of perjury, that the information in the notification is accurate and that you have the authority to enforce the copyrights that are claimed to be infringed; and (6) a physical or electronic signature of the copyright owner or a person authorized to act on the copyright owner’s behalf. Failure to include all of the above information may result in the delay of the processing of your complaint.
Contact
Learn More About This Property

| State | NC |
|---|---|
| County | Mecklenburg |
| City | Charlotte |
| Zip Code | 28206 |
| Area | Mecklenburg |
| Community Name | Druid Hills |
| School District | West Charlotte |
| Elementary School | Druid Hills |
| High School | West Charlotte |
| Listing VS Median (in Druid Hills) | |
Price: $415,000 low | high Med: $365,000 sqft: 1,389 low | high Med: 1,325 $ / sqft: $299 low | high Med: $275 On site: 38 low | high Med: 23 | |
