
 Price Reduced Listing
1604 Aragon Beach Road,Rock Hill, SC 29732
Rock Hill, SC 29732

Description
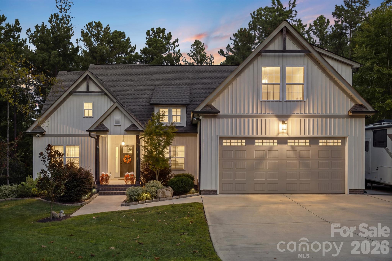
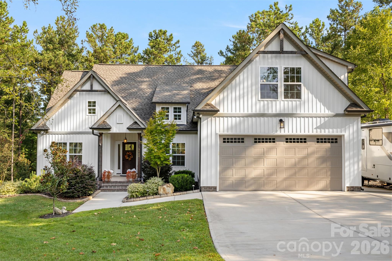
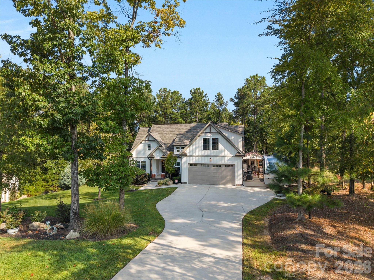
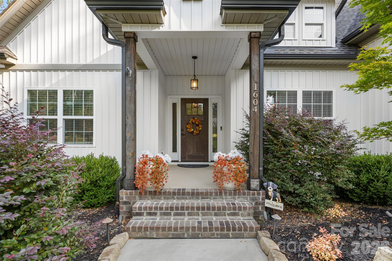
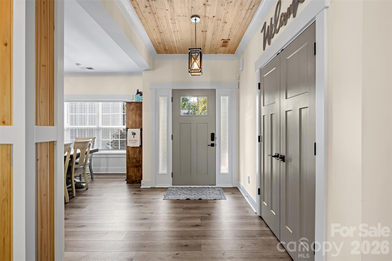
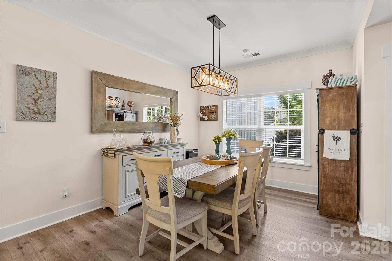
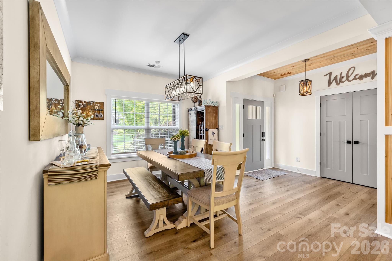
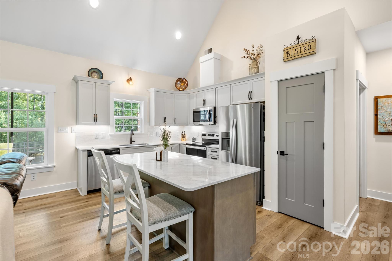
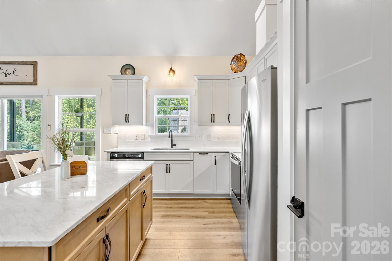
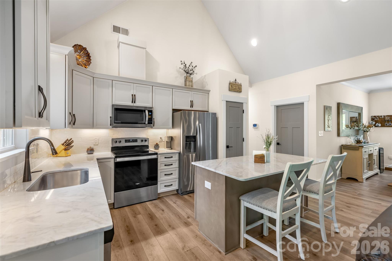
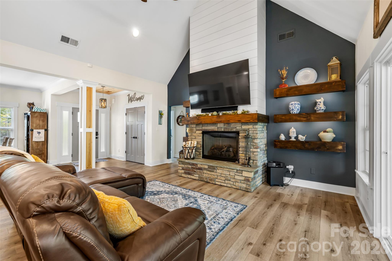
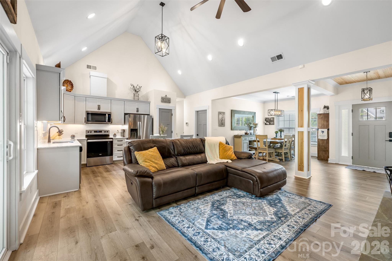
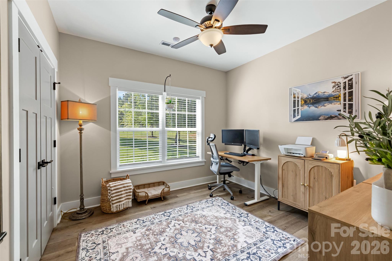
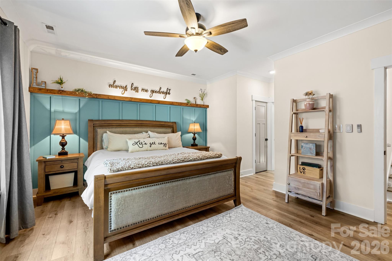
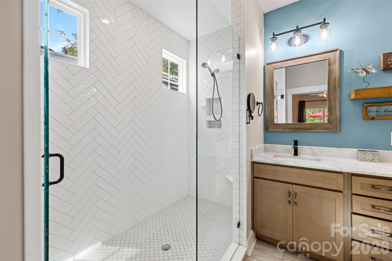
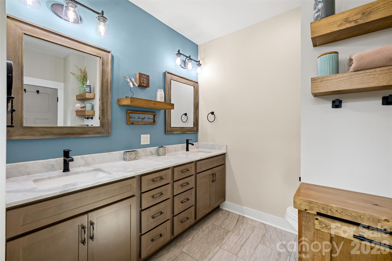
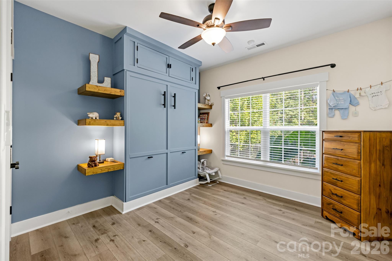
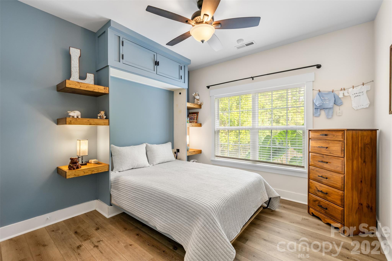
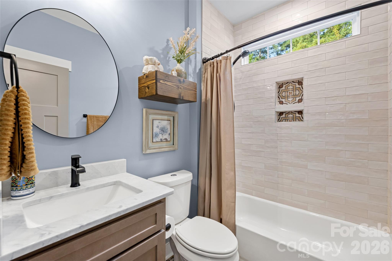
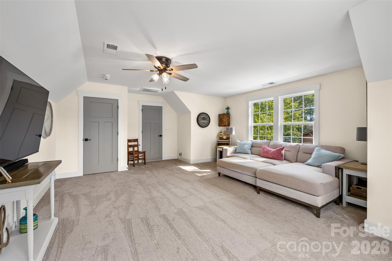
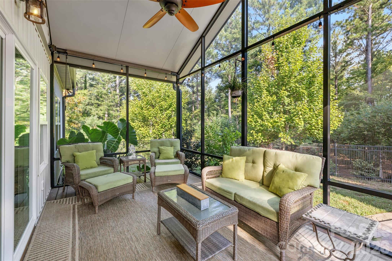
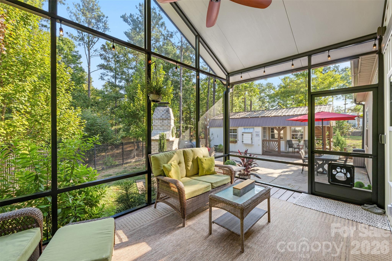
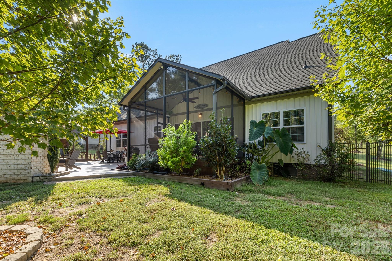
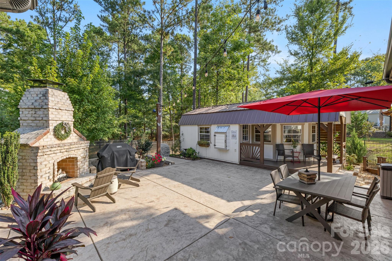
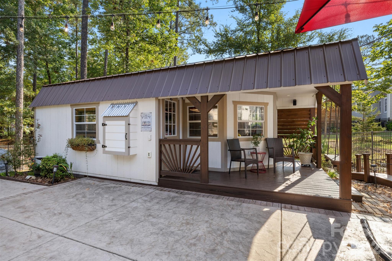
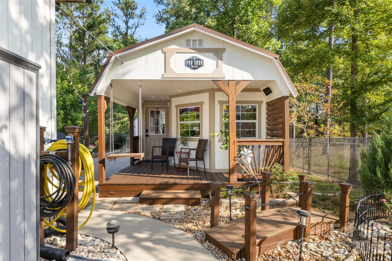
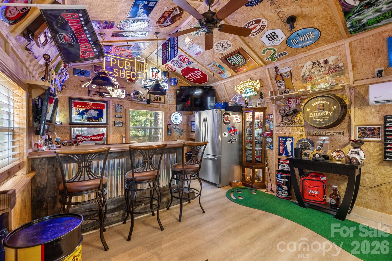
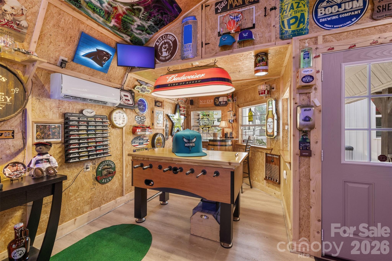
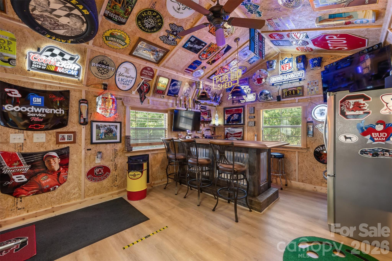
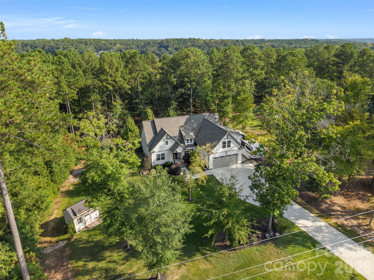
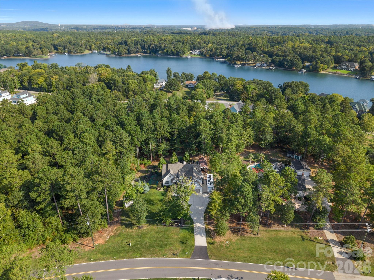
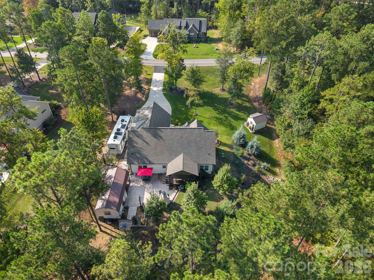
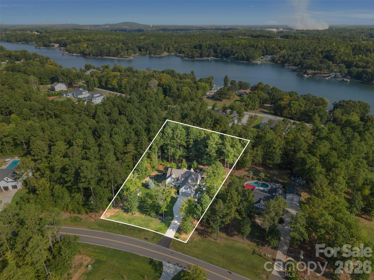
Talk about more than meets the eye! Tucked away on a quiet, dead end street, this impeccably maintained home pairs comfortable everyday living with some seriously exceptional spaces to entertain, unwind and play! Interior offers an open & inviting layout showcasing the living room, dining area & kitchen. The main-level primary suite offers a spacious retreat with dual walk-in closets, gorgeous accents and a spa like primary bath. Two additional bedrooms, a full bath and convenient laundry round out the main level, while the upstairs bonus space adds even more flexibility for a playroom, office, media room or whatever fits your lifestyle. But just wait until you step outside! The screened porch may quickly become your favorite room in the house with a vaulted ceiling and bistro lights setting a peaceful scene. The backyard opens to an expansive stamped-concrete patio made for entertaining. Gather around the outdoor gas fireplace on crisp fall nights, fire up the built-in gas grill cooking station, or simply enjoy a property that gives you room to spread out. Wait for the list of the extras....30-amp RV connection and no HOA so you can stay adventure ready. 220-amp hot tub connection, garden shed so cute she matches the house. The "Pub Shed" you didn't know you needed - This detached, heated and cooled recreation space is ready for football Saturdays, card nights, cocktails with friends, a work-from-home escape or your own private hangout. Complete with bar seating and a covered porch, it takes backyard entertaining to an entirely different level. Beautifully landscaped, irrigation, generous driveway for parking and minutes from Lake Wylie!
Details
| MLS # | 4427159 |
|---|---|
| Listing Type | For Sale |
| Style | House |
| Sub-Type | New Construction |
| Status | Active |
| Year | 2022 |
| Days On Site | 43 |
| Listing Provided By | Helen Adams Realty | Christina Richard |
Features
| Bed(s) | 3 |
|---|---|
| Bath(s) | 2 Total |
| SQ Feet | 1,924 |
| Garage | 2 |
| Story(s) | 1 |
| Acreage | 1.11 |
Interior
| Cooling | Central Air |
|---|---|
| Heating | Forced Air, Natural Gas |
| Appliances | Dishwasher, Disposal |
Exterior
| Exterior Features | Gas Grill, In-Ground Irrigation, Other - See Remarks |
|---|---|
| Roof | Architectural Shingle |
| Construction Materials | Vinyl, Other - See Remarks |
| Foundation Details | Crawl Space |
| Lot Features | Wooded |
Parking
| Garage Yes / No | Yes |
|---|---|
| Parking Features | Driveway, Garage Faces Front, RV Access/Parking |
Other
| List Aor | Canopy Realtor Association |
|---|
Taxes
| Property | 605800 |
|---|
Area Information
| State | SC |
|---|---|
| County | York |
| City | Rock Hill |
| Zip Code | 29732 |
| Area | York |
| Community Name | Kelley Woods |
| School District | Northwestern |
| Elementary School | Mount Gallant |
| High School | Northwestern |
| Listing VS Median (in Kelley Woods) | |
Price: $719,000 low | high Med: $719,000 sqft: 1,924 low | high Med: 1,924 $ / sqft: $374 low | high Med: $374 On site: 43 low | high Med: 43 | |
Market Activity 29732
Request a showing
Request a showing
 Listings courtesy of Canopy MLS as distributed by MLS GRID.
Based on information submitted to the MLS GRID as of November 3, 2026 at 6:13:53 PM PST All data is obtained from various sources and may not have been verified by broker or MLS GRID. Supplied Open House Information is subject to change without notice. All information should be independently reviewed and verified for accuracy. Properties may or may not be listed by the office/agent presenting the information.
The Digital Millennium Copyright Act of 1998, 17 U.S.C. § 512 (the “DMCA”) provides recourse for copyright owners who believe that material appearing on the Internet infringes their rights under U.S. copyright law. If you believe in good faith that any content or material made available in connection with our website or services infringes your copyright, you (or your agent) may send us a notice requesting that the content or material be removed, or access to it blocked. Notices must be sent in writing by email to DMCAnotice@MLSGrid.com.
“The DMCA requires that your notice of alleged copyright infringement include the following information: (1) description of the copyrighted work that is the subject of claimed infringement; (2) description of the alleged infringing content and information sufficient to permit us to locate the content; (3) contact information for you, including your address, telephone number and email address; (4) a statement by you that you have a good faith belief that the content in the manner complained of is not authorized by the copyright owner, or its agent, or by the operation of any law; (5) a statement by you, signed under penalty of perjury, that the information in the notification is accurate and that you have the authority to enforce the copyrights that are claimed to be infringed; and (6) a physical or electronic signature of the copyright owner or a person authorized to act on the copyright owner’s behalf. Failure to include all of the above information may result in the delay of the processing of your complaint.
Contact
Learn More About This Property

| State | SC |
|---|---|
| County | York |
| City | Rock Hill |
| Zip Code | 29732 |
| Area | York |
| Community Name | Kelley Woods |
| School District | Northwestern |
| Elementary School | Mount Gallant |
| High School | Northwestern |
| Listing VS Median (in Kelley Woods) | |
Price: $719,000 low | high Med: $719,000 sqft: 1,924 low | high Med: 1,924 $ / sqft: $374 low | high Med: $374 On site: 43 low | high Med: 43 | |
