

Description
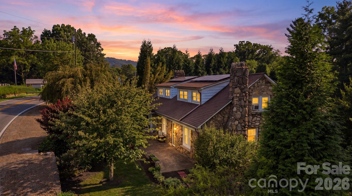
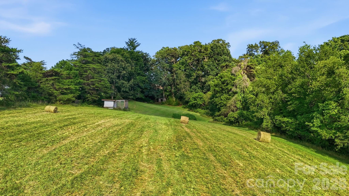
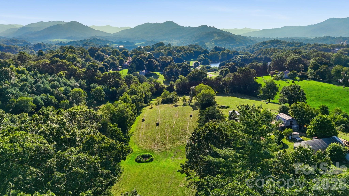
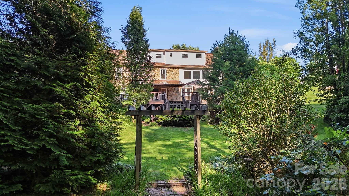
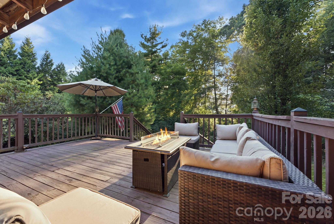
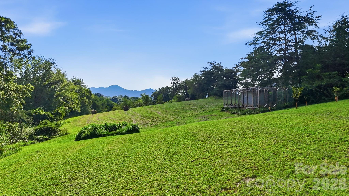
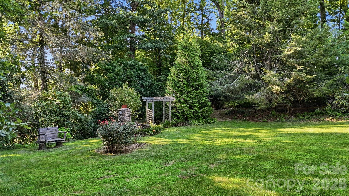
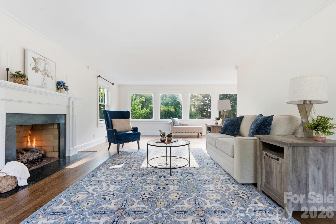
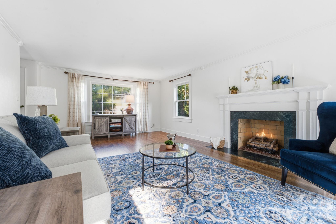
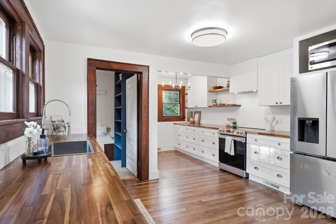
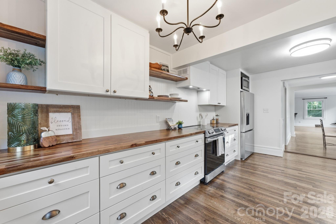
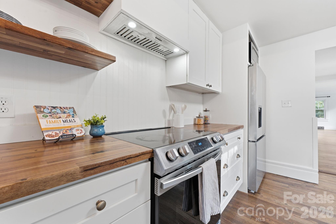
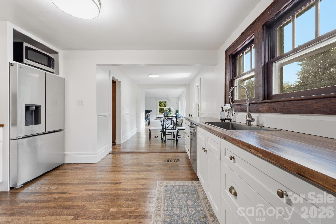
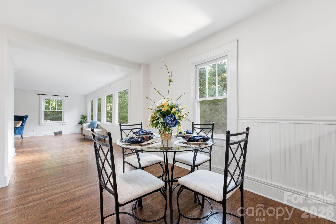
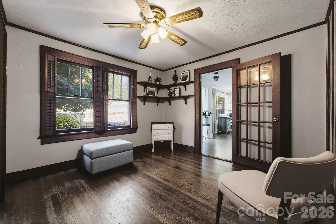
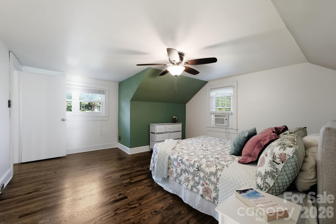
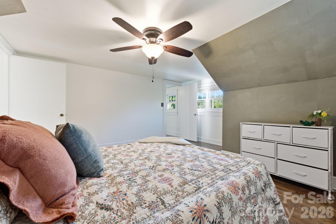
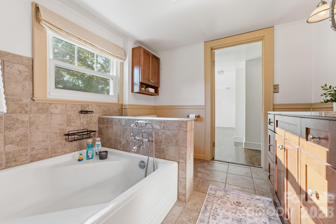
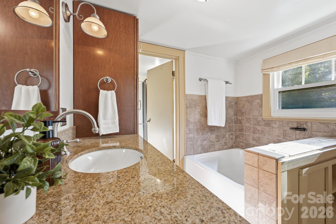
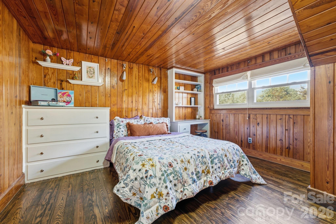
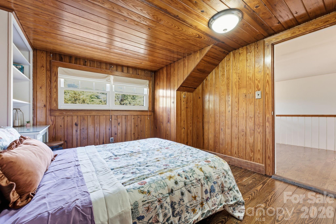
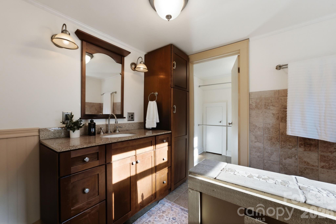
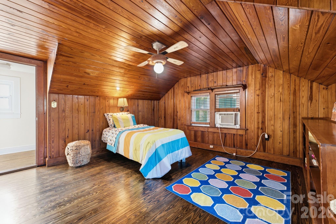
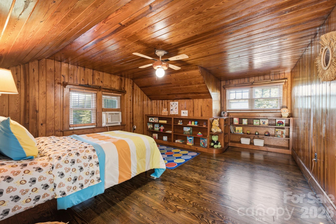
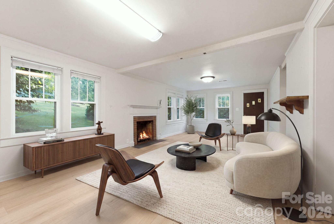
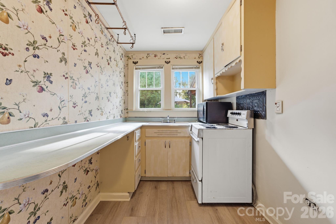
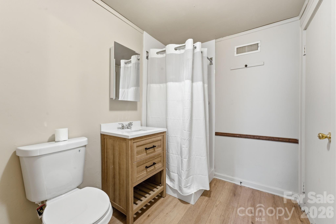
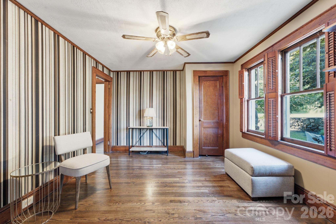
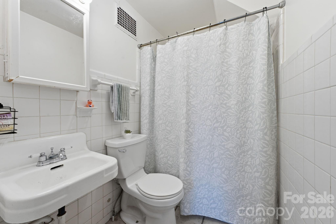
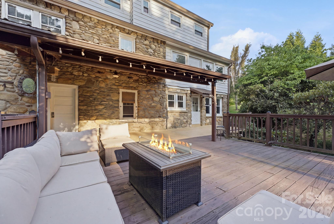
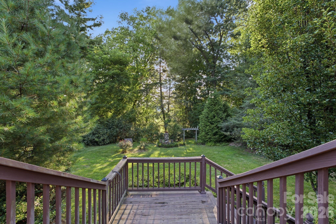
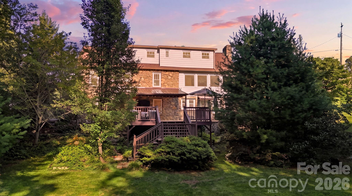
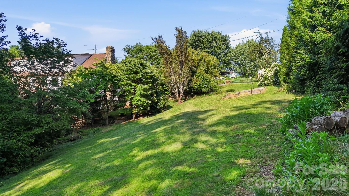
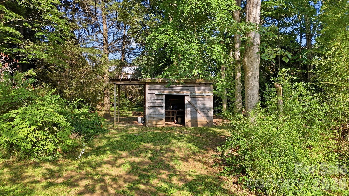
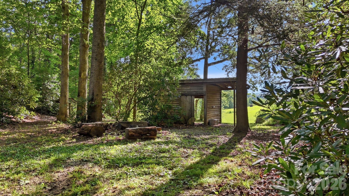
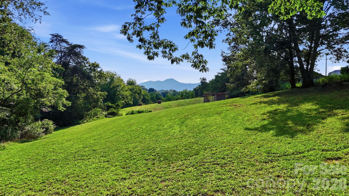
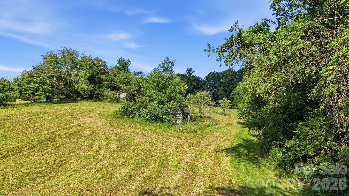
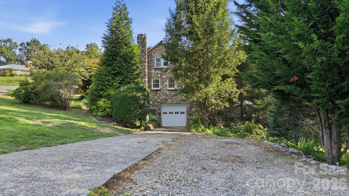
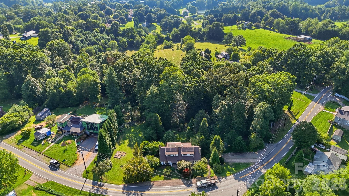
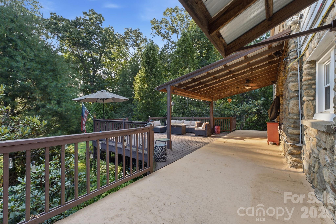
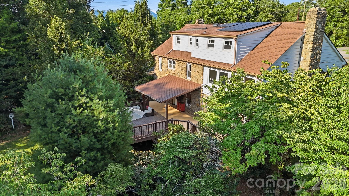
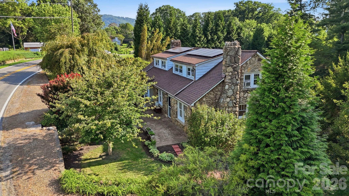
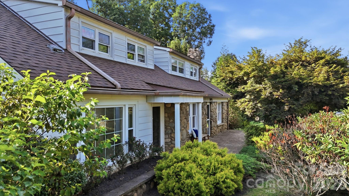
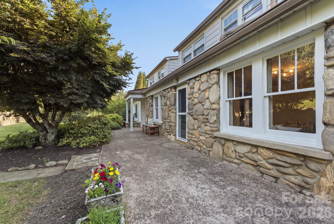
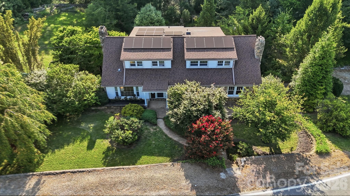
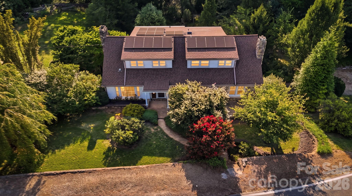
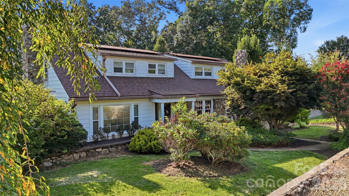
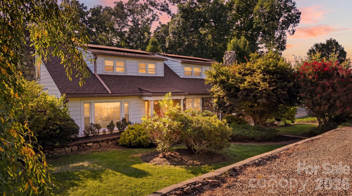
Escape to your own private mountain homestead just 5 minutes from charming downtown Canton. Nestled on 4.87 unrestricted acres, this beautifully updated property offers the perfect blend of privacy, modern comfort, and endless possibilities. Thoughtfully renovated, the home features brand-new flooring throughout, a stunning fully remodeled kitchen, updated bathrooms, and numerous additional improvements that make it truly move-in ready. Large picture windows frame the beauty of the outdoors, overlooking mature rhododendrons and vibrant azaleas that create a breathtaking display. Owned solar panels help improve energy efficiency while adding long-term value. Inside, you'll find inviting living spaces centered around a cozy fireplace, three spacious bedrooms, dedicated office space, and a flexible lower level featuring a private entrance, full bath, and studio apartment-ideal for guests, multigenerational living, or potential rental income. Step outside and discover what makes this property truly special. Stroll through your own orchard with peach and apple trees, gather fresh eggs from the chicken coop, cultivate a thriving garden, or bring your horses and other animals. A utility building, workshop space, and additional storage provide room for hobbies, equipment, and homesteading dreams. A private drive extends to the back of the property where an existing house pad offers exciting possibilities for a future guest house, workshop, barn, or additional residence. Whether you're searching for a peaceful mountain retreat, hobby farm, family compound, or investment opportunity, this exceptional property offers the rare combination of acreage, updates, convenience, and versatility. Come experience the freedom of country living-without sacrificing easy access to shopping, dining, schools, and everyday conveniences.
Details
| MLS # | 4404368 |
|---|---|
| Listing Type | For Sale |
| Style | House |
| Sub-Type | Resale |
| Status | Active Under Contract |
| Year | 1943 |
| Days On Site | 105 |
| Listing Provided By | Keller Williams Great Smokies | Jessica Maselbas |
Features
| Bed(s) | 3 |
|---|---|
| Bath(s) | 3 Total |
| SQ Feet | 2,605 |
| Garage | 1 |
| Basement | Y |
| Story(s) | 2 |
| Acreage | 4.84 |
| Property View | Long Range, Mountain(s) |
Interior
| Cooling | Ceiling Fan(s), Central Air, Heat Pump, Window Unit(s) |
|---|---|
| Heating | Heat Pump, Propane |
| Appliances | Dishwasher, Electric Cooktop, Electric Oven, Electric Range, Electric Water Heater, Microwave, Refrigerator with Ice Maker, Washer/Dryer |
Exterior
| Exterior Features | Fire Pit |
|---|---|
| Roof | Architectural Shingle |
| Construction Materials | Stone, Vinyl |
| Foundation Details | Basement |
| Lot Features | Cleared, Orchard(s), Green Area, Level, Open Lot, Pasture, Wooded, Views |
Parking
| Garage Yes / No | Yes |
|---|---|
| Parking Features | Driveway, Attached Garage, On Street, Parking Space(s) |
Other
| List Aor | Canopy Realtor Association |
|---|
Taxes
| Property | 372800 |
|---|
Area Information
| State | NC |
|---|---|
| County | Haywood |
| City | Canton |
| Zip Code | 28716 |
| Area | Haywood |
| School District | Pisgah |
| Elementary School | Meadowbrook |
| High School | Pisgah |
| Listing VS Median (in 28716) | |
Price: $675,000 low | high Med: $399,000 sqft: 2,605 low | high Med: 1,665 $ / sqft: $259 low | high Med: $240 On site: 105 low | high Med: 34 | |
Market Activity 28716
Request a showing
Request a showing
 Listings courtesy of Canopy MLS as distributed by MLS GRID.
Based on information submitted to the MLS GRID as of October 29, 2026 at 1:36:01 AM PDT All data is obtained from various sources and may not have been verified by broker or MLS GRID. Supplied Open House Information is subject to change without notice. All information should be independently reviewed and verified for accuracy. Properties may or may not be listed by the office/agent presenting the information.
The Digital Millennium Copyright Act of 1998, 17 U.S.C. § 512 (the “DMCA”) provides recourse for copyright owners who believe that material appearing on the Internet infringes their rights under U.S. copyright law. If you believe in good faith that any content or material made available in connection with our website or services infringes your copyright, you (or your agent) may send us a notice requesting that the content or material be removed, or access to it blocked. Notices must be sent in writing by email to DMCAnotice@MLSGrid.com.
“The DMCA requires that your notice of alleged copyright infringement include the following information: (1) description of the copyrighted work that is the subject of claimed infringement; (2) description of the alleged infringing content and information sufficient to permit us to locate the content; (3) contact information for you, including your address, telephone number and email address; (4) a statement by you that you have a good faith belief that the content in the manner complained of is not authorized by the copyright owner, or its agent, or by the operation of any law; (5) a statement by you, signed under penalty of perjury, that the information in the notification is accurate and that you have the authority to enforce the copyrights that are claimed to be infringed; and (6) a physical or electronic signature of the copyright owner or a person authorized to act on the copyright owner’s behalf. Failure to include all of the above information may result in the delay of the processing of your complaint.
Contact
Learn More About This Property

| State | NC |
|---|---|
| County | Haywood |
| City | Canton |
| Zip Code | 28716 |
| Area | Haywood |
| School District | Pisgah |
| Elementary School | Meadowbrook |
| High School | Pisgah |
| Listing VS Median (in 28716) | |
Price: $675,000 low | high Med: $399,000 sqft: 2,605 low | high Med: 1,665 $ / sqft: $259 low | high Med: $240 On site: 105 low | high Med: 34 | |
