
17532 Sail View Drive,Cornelius, NC 28031
Cornelius, NC 28031

Description
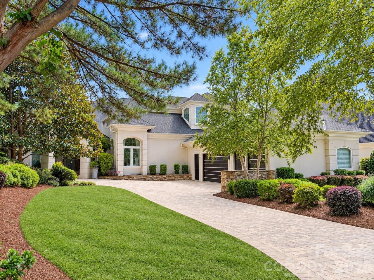
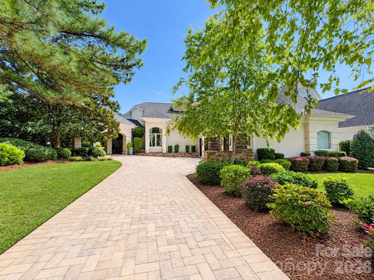
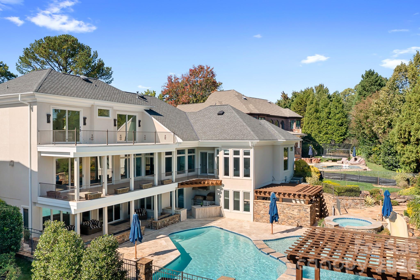
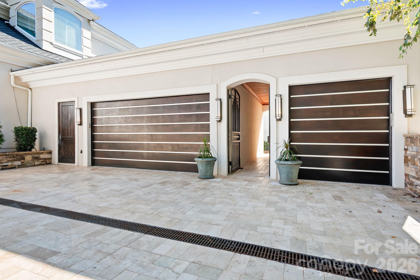
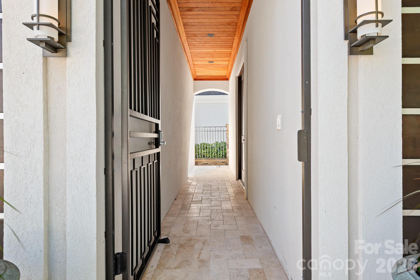
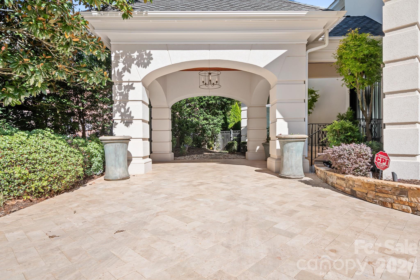
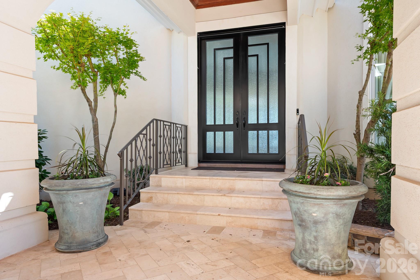
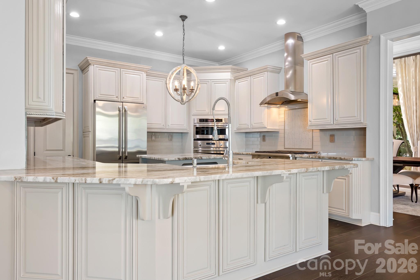
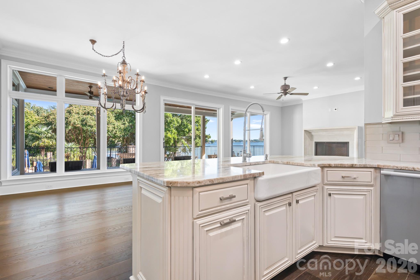
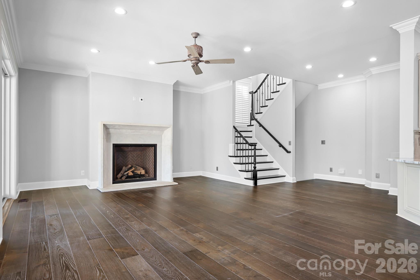
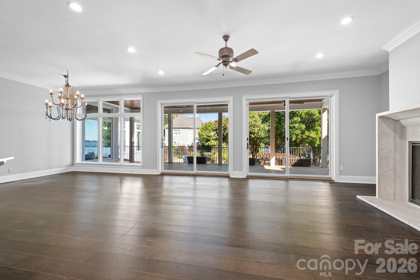
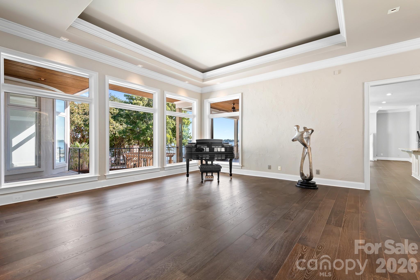
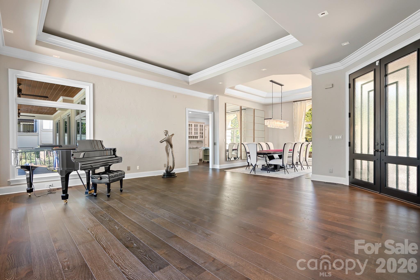
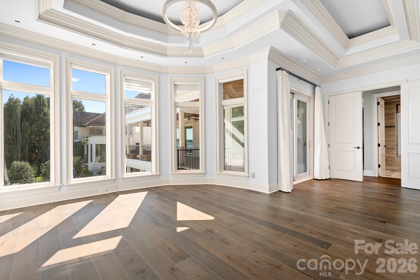
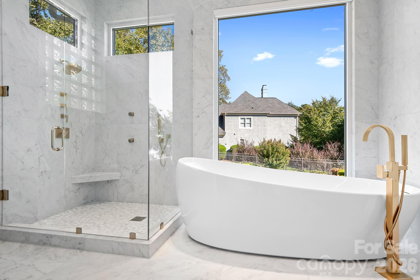
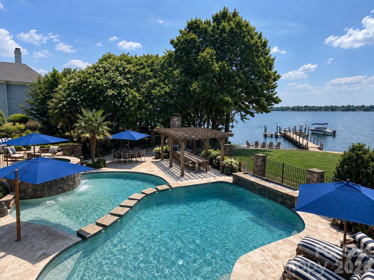
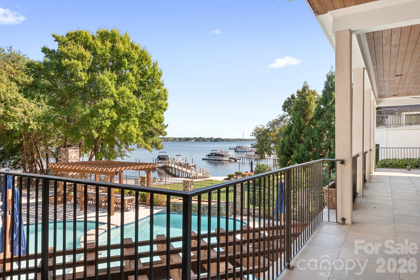
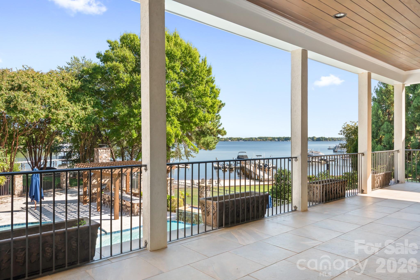
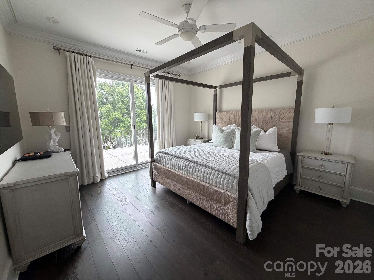
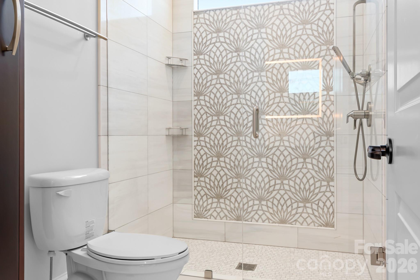
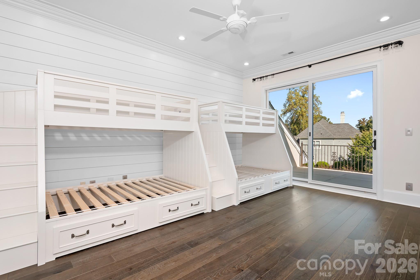
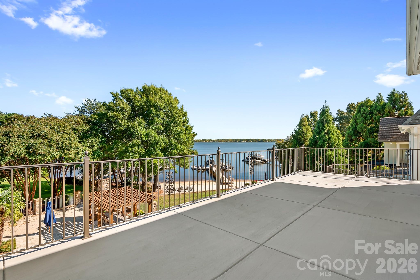
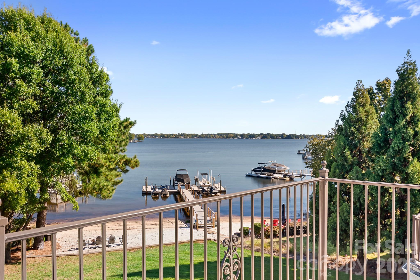
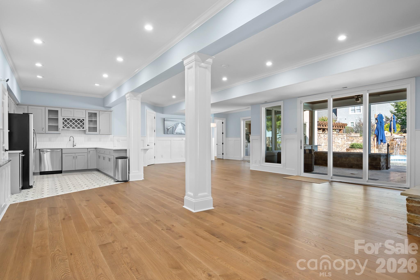
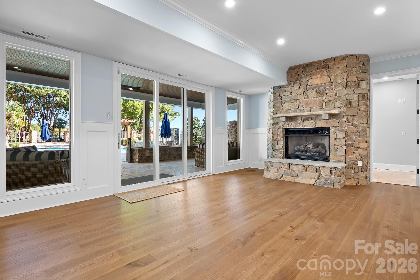
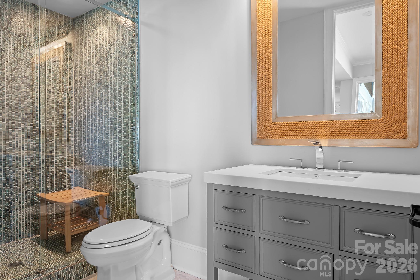
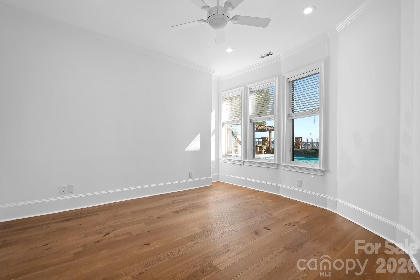
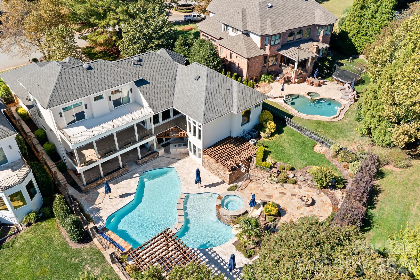
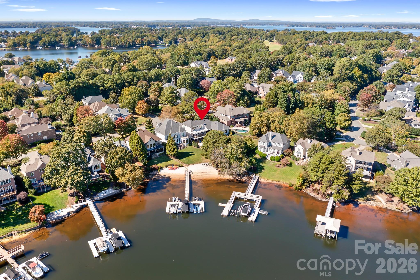
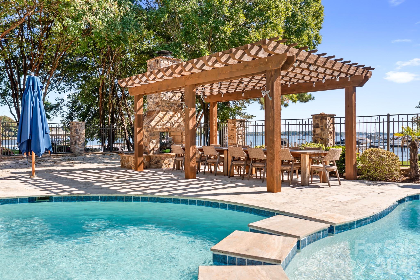
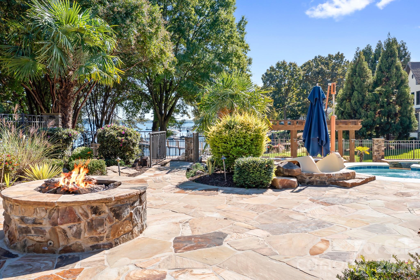
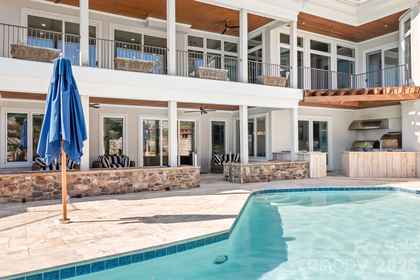
Stunning Lake-View Home with Resort-Style Outdoor Living. Experience Lake Norman living at its finest in this impressive 5,718-square-foot, 5-bedroom home, where generous living spaces meet an incredible outdoor setting. Beautifully positioned to capture picturesque lake views, this home offers the perfect combination of luxury, comfort, and relaxed waterfront living. The showstopping backyard feels like your own private resort, featuring a spectacular custom pool, expansive stone patio, multiple areas for lounging and entertaining, lush landscaping, and a pergola-covered dining area. Beyond the pool, the lawn opens toward the lake, creating a gorgeous backdrop for everything from quiet mornings to summer gatherings. Inside, more than 5,700 square feet provides plenty of room to spread out, entertain, and host overnight guests, with five spacious bedrooms and an exceptional layout. The home's elegant architecture, mature landscaping, circular-style paver drive, and beautifully maintained exterior create impressive curb appeal from the moment you arrive. This is more than a home-it's the Lake Norman lifestyle, with resort-worthy outdoor living and water views right in your own backyard.
Details
| MLS # | 4425901 |
|---|---|
| Listing Type | For Sale |
| Style | House |
| HOA Dues | $715 |
| Sub-Type | Resale |
| Status | Active |
| Year | 1998 |
| Days On Site | 49 |
| Listing Provided By | Ayla Blakely Realty LLC | Brandi Hullinger |
Features
| Bed(s) | 5 |
|---|---|
| Bath(s) | 4 Total |
| SQ Feet | 5,718 |
| Garage | 3 |
| Car Port | Yes |
| Basement | Y |
| Pool | Yes |
| Story(s) | 2 |
| Zoning | GR |
| Acreage | 0.41 |
| Water Front | Yes |
| Property View | Water |
Interior
| Cooling | Central Air, Electric |
|---|---|
| Heating | Forced Air, Natural Gas |
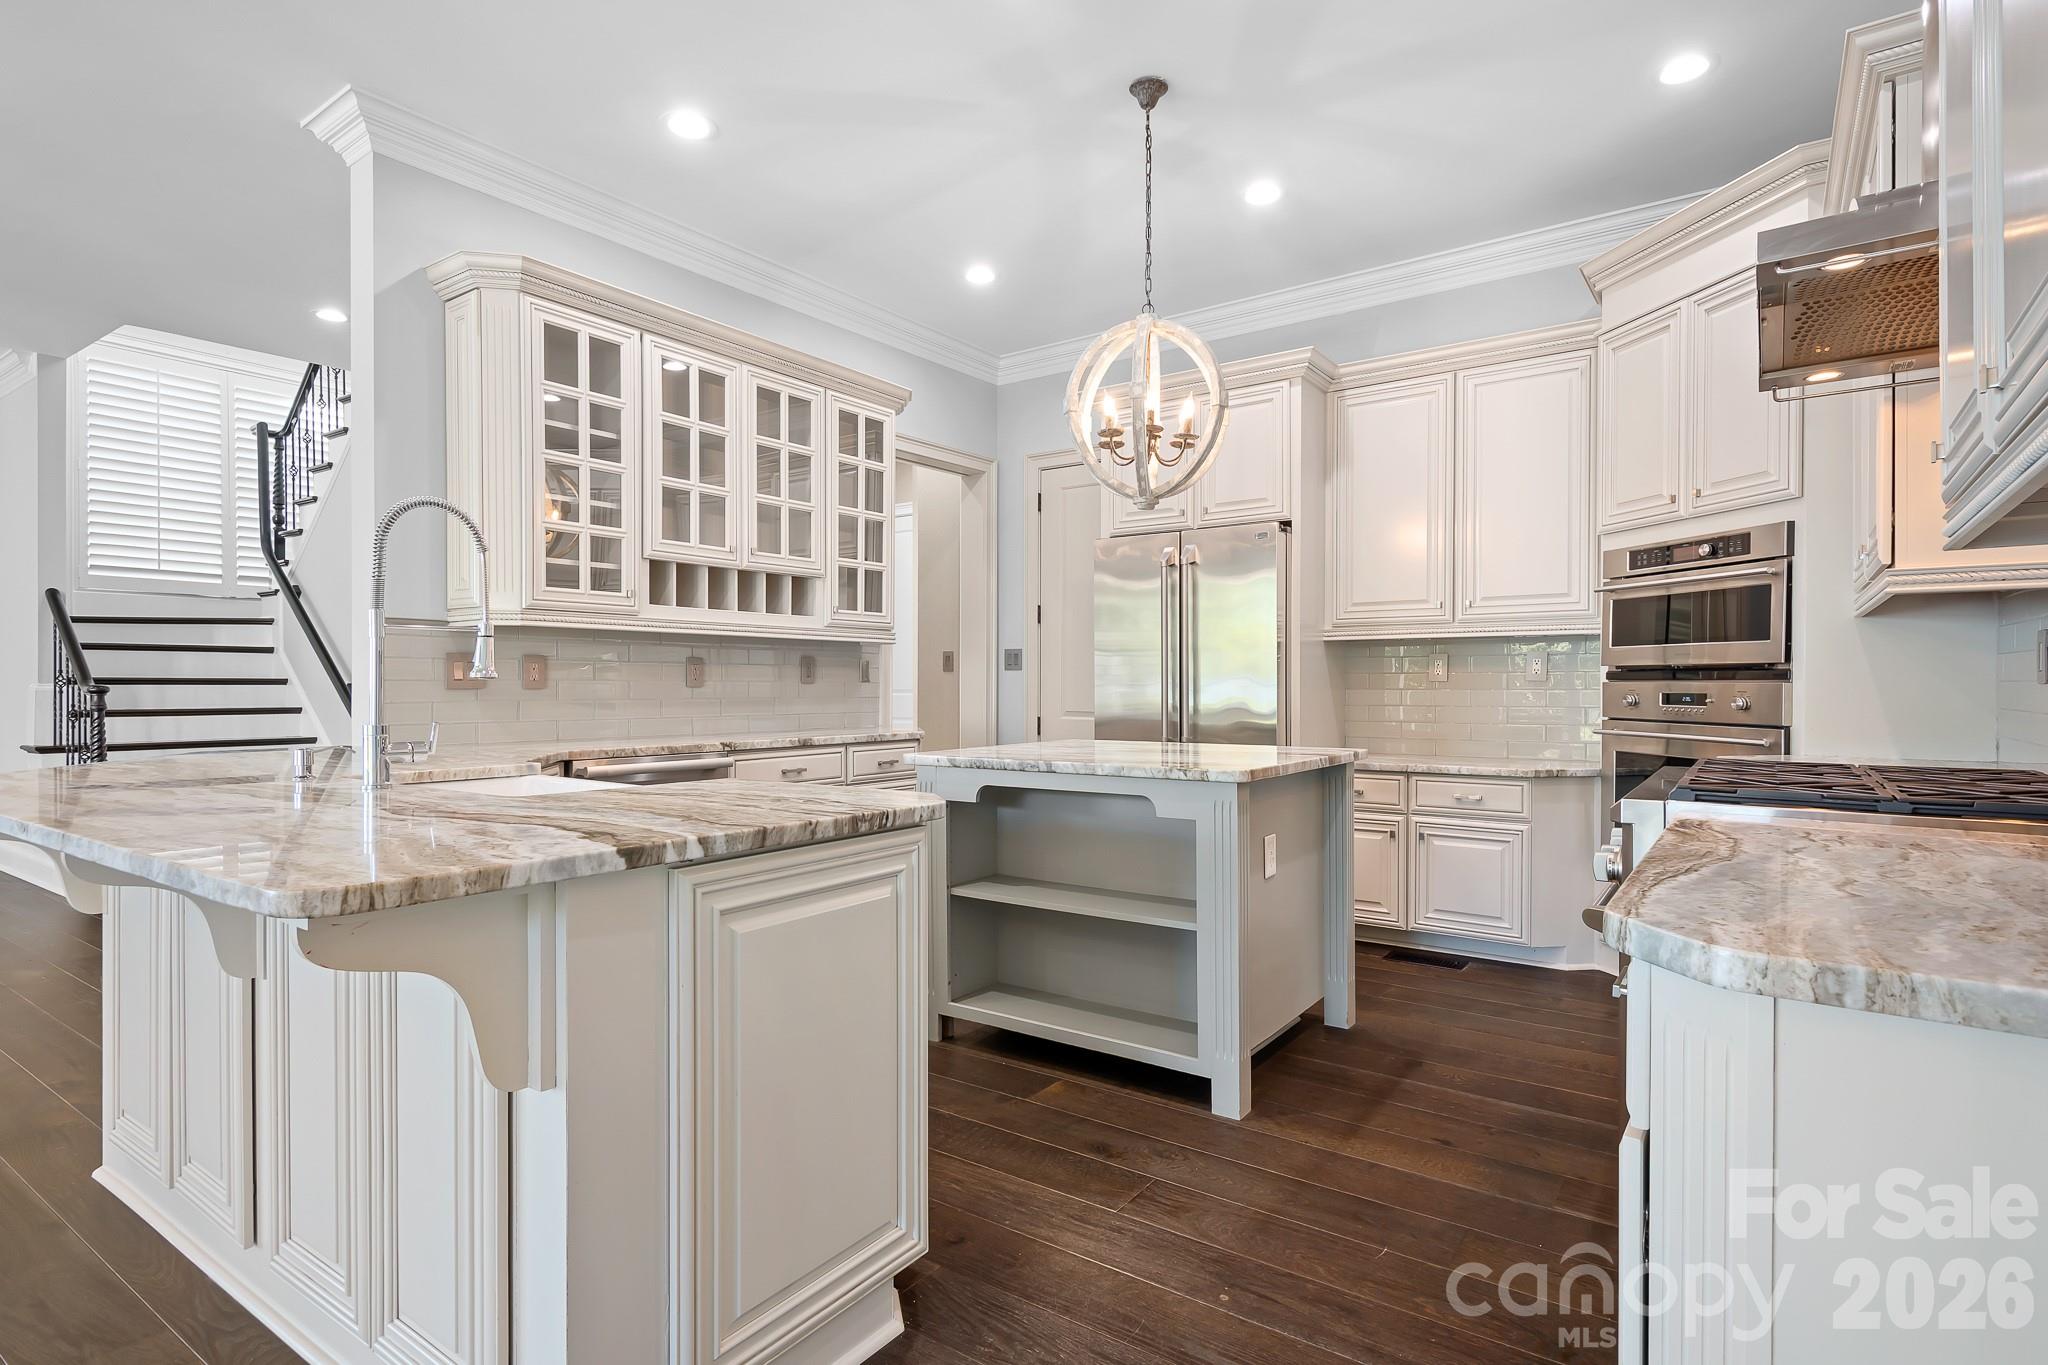
| Interior Features | Attic Walk In, Breakfast Bar, Drop Zone, Entrance Foyer, Garden Tub, Hot Tub, Kitchen Island, Open Floorplan, Pantry, Walk-In Closet(s), Walk-In Pantry |
| Window Features | Insulated Window(s) |
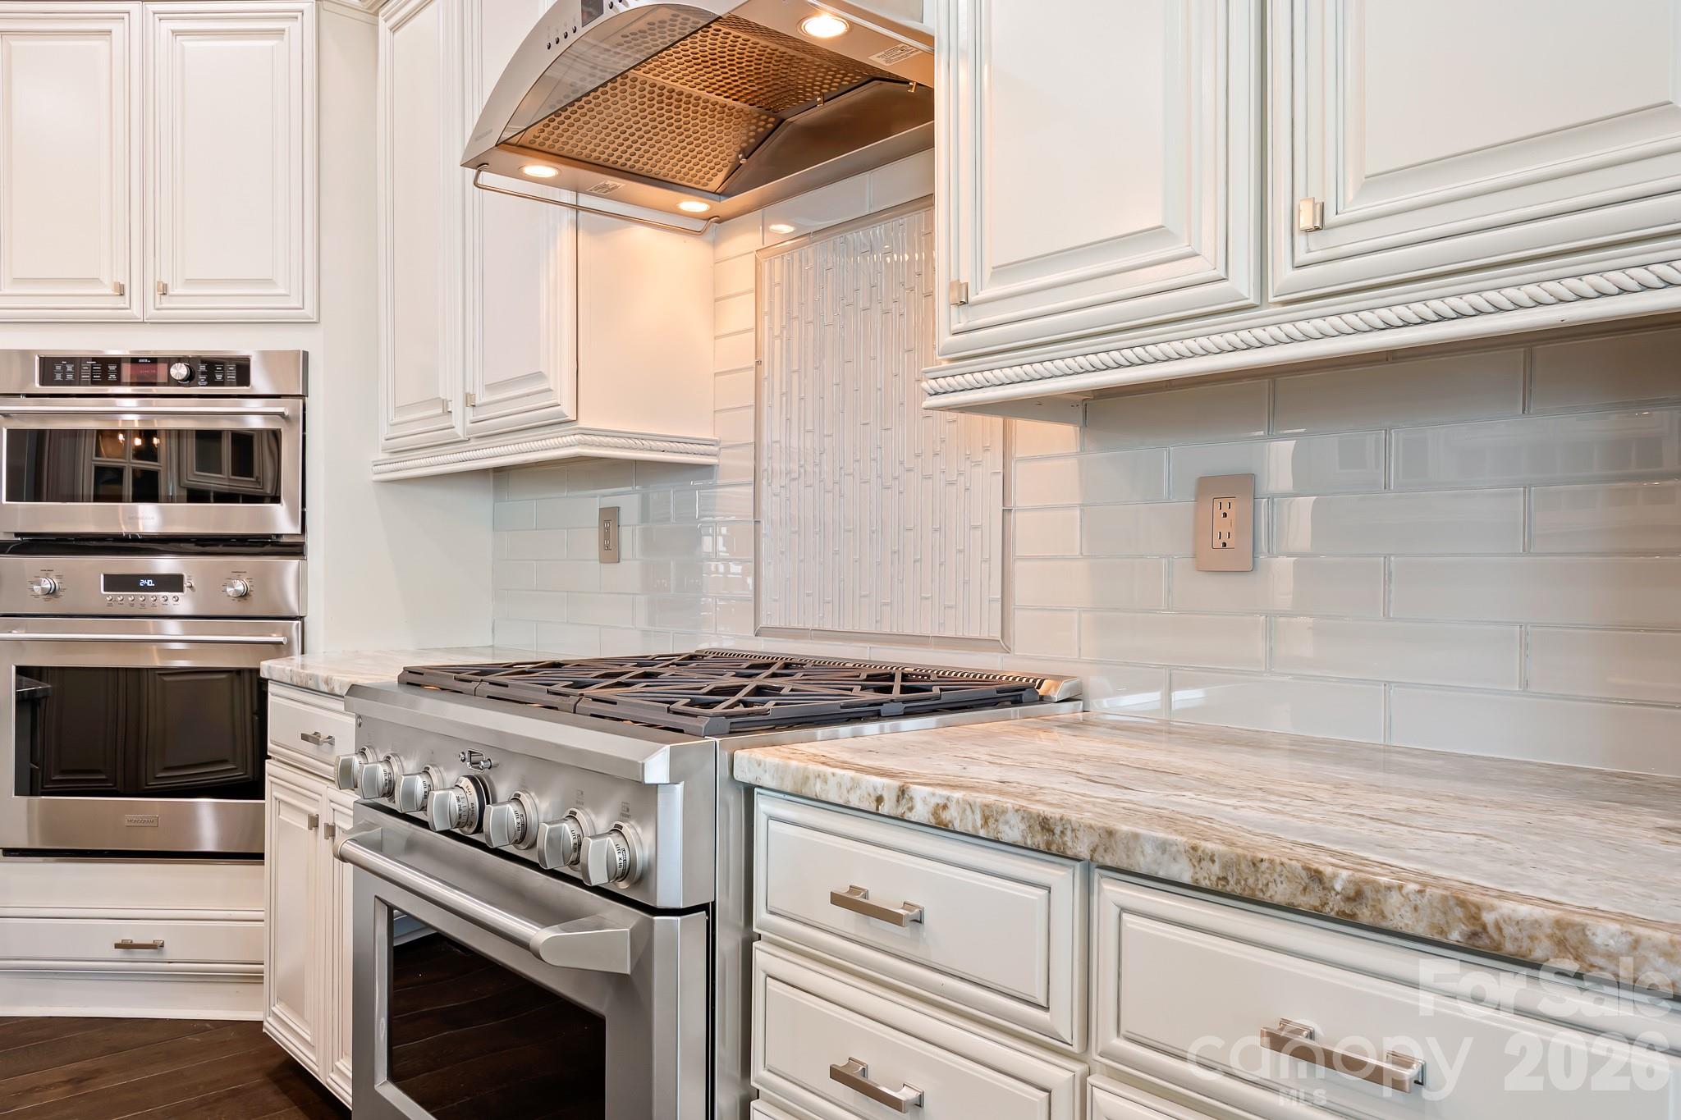
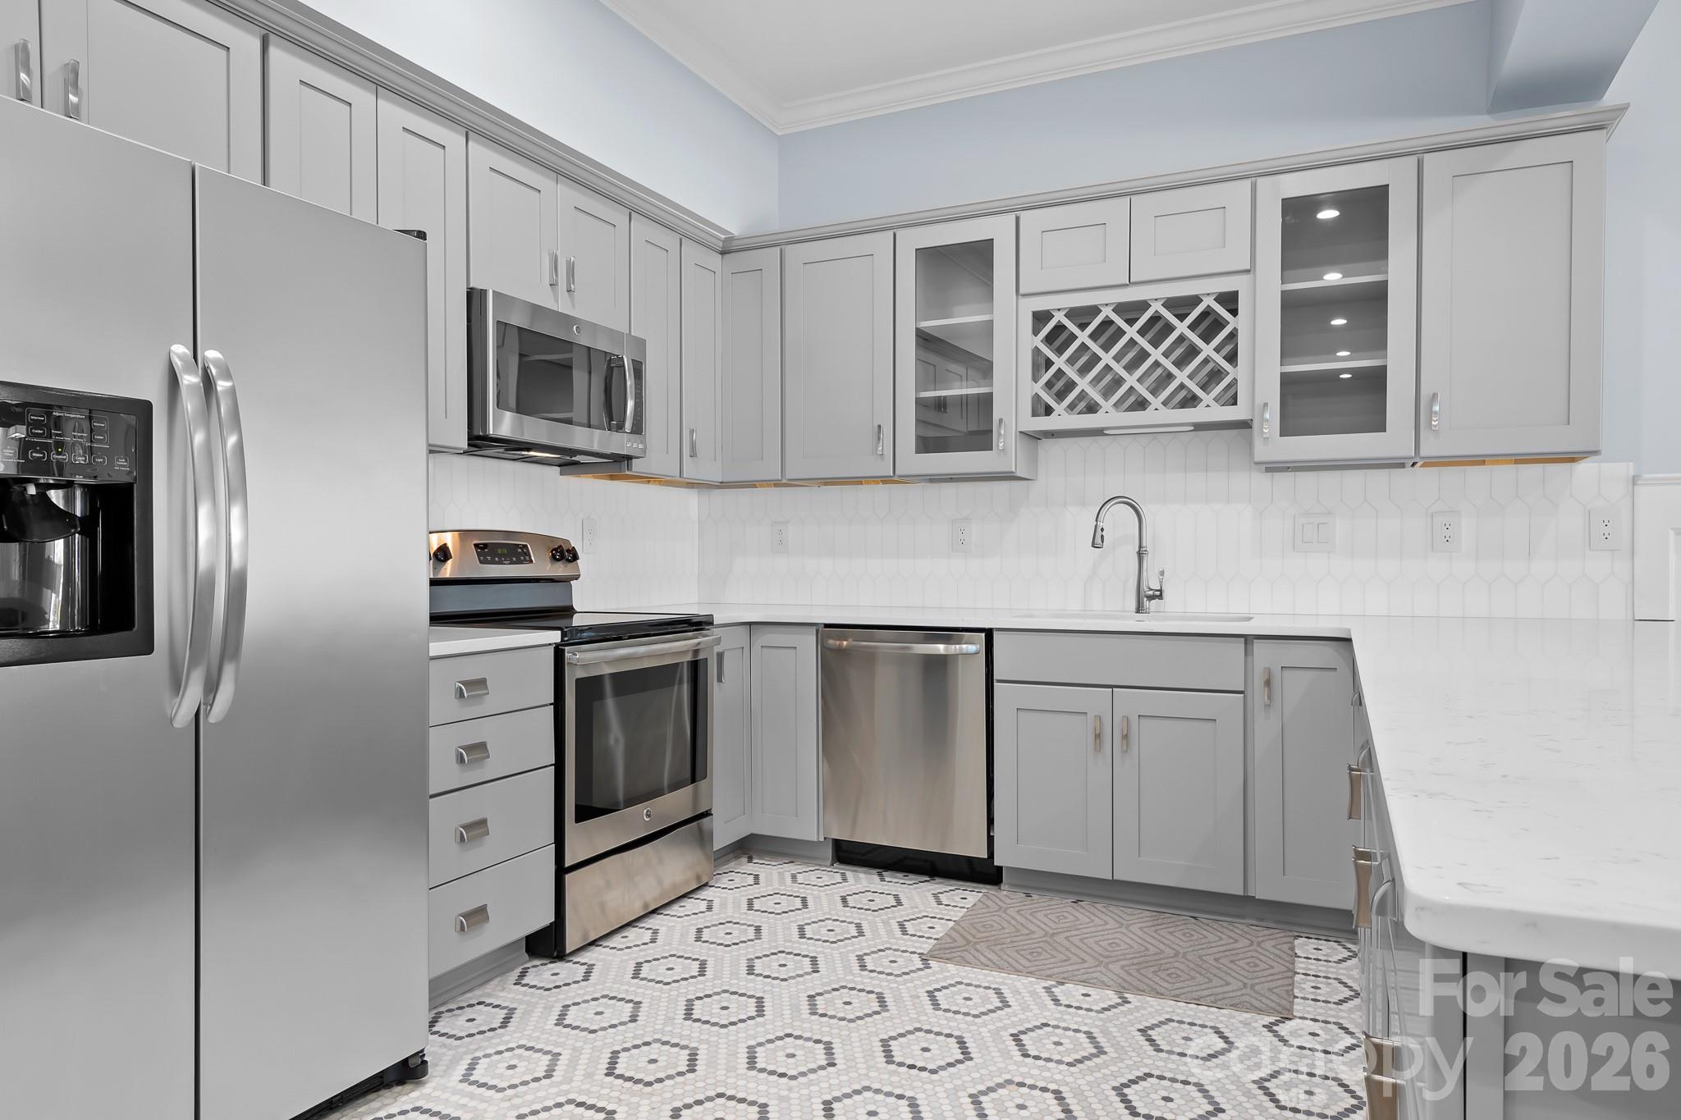
| Appliances | Dishwasher, Disposal, Exhaust Hood, Gas Range, Gas Water Heater, Ice Maker, Microwave, Refrigerator with Ice Maker, Wall Oven |
Exterior
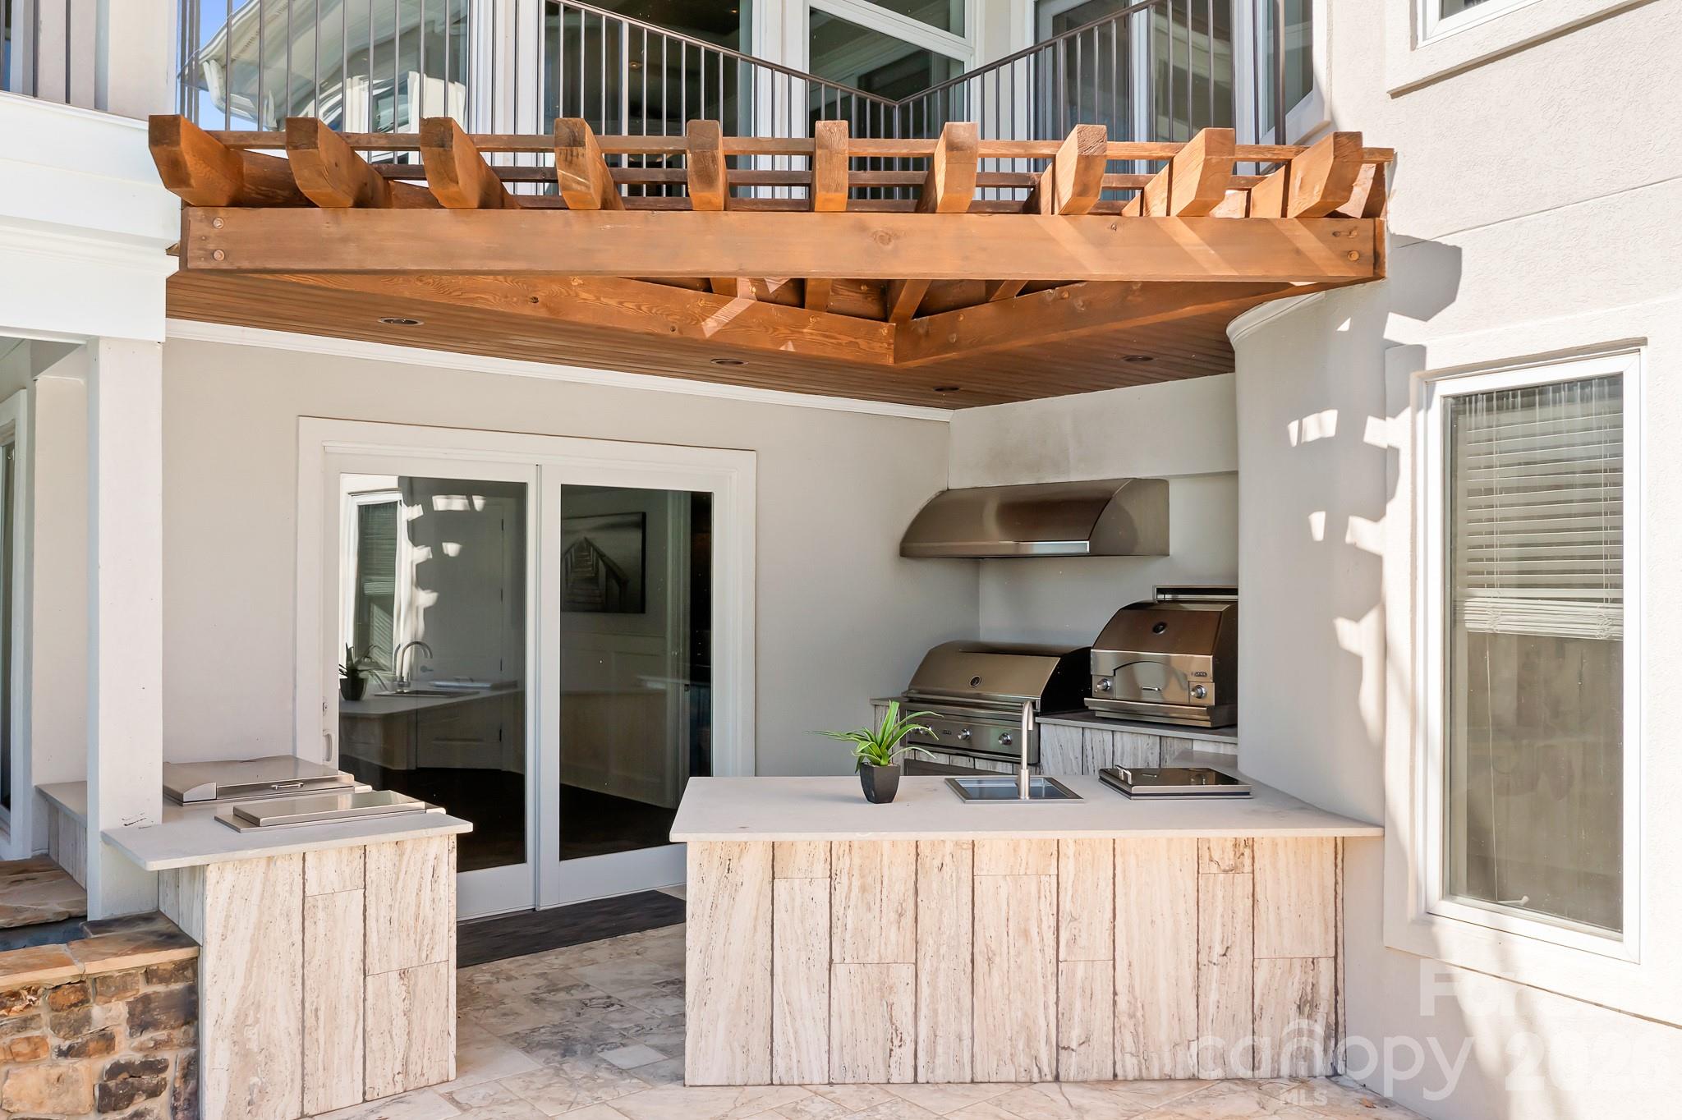
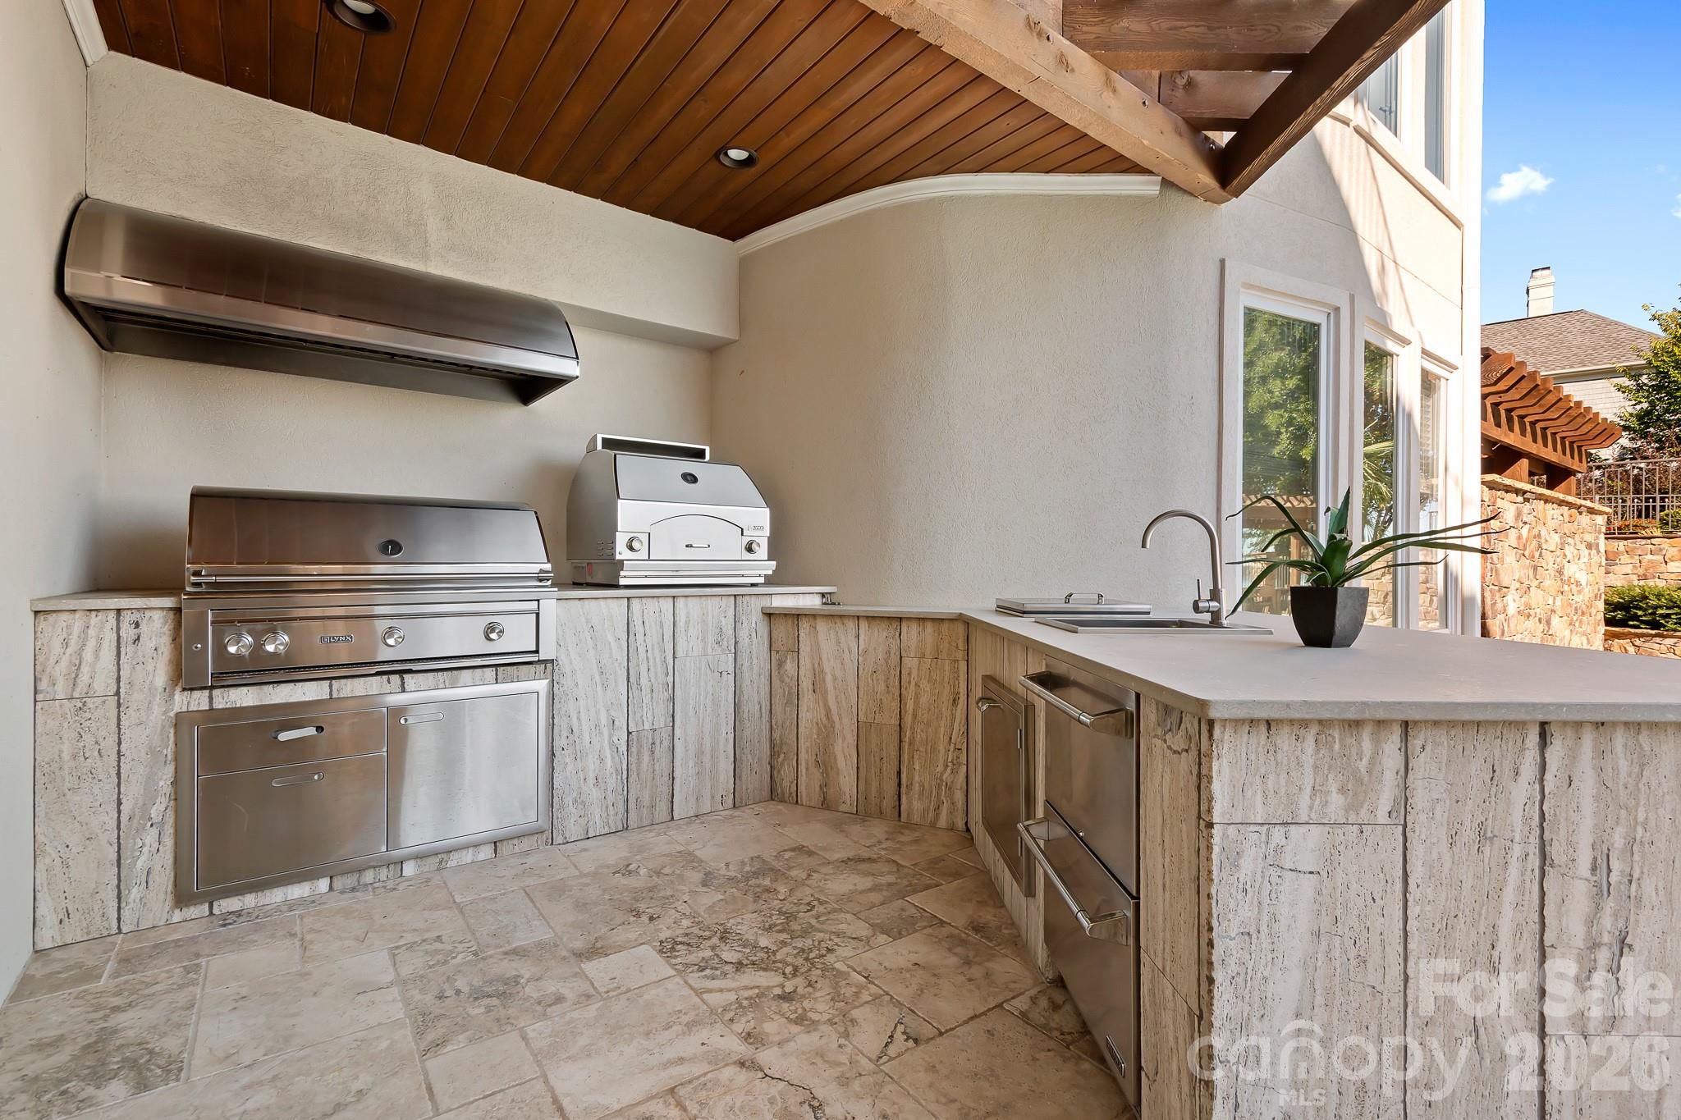
| Exterior Features | Fire Pit, Hot Tub, Gas Grill, In-Ground Irrigation, Outdoor Kitchen, Porte-cochere, Rooftop Terrace |
|---|---|
| Roof | Architectural Shingle |
| Security Features | Security System, Smoke Detector(s) |
| Construction Materials | Hard Stucco |
| Foundation Details | Basement |
| Lot Features | Private, Views |
Parking
| Garage Yes / No | Yes |
|---|---|
| Parking Features | Attached Carport, Driveway, Attached Garage, Detached Garage |
Utilities
| Utilities | Cable Connected, Electricity Connected, Fiber Optics, Natural Gas, Underground Power Lines |
|---|
Location
| Community Features | Golf, Lake Access, Picnic Area, Playground, Sidewalks, Street Lights |
|---|
Taxes
| Property | 1320700 |
|---|
Area Information
| State | NC |
|---|---|
| County | Mecklenburg |
| City | Cornelius |
| Zip Code | 28031 |
| Area | Mecklenburg |
| Community Name | The Peninsula |
| School District | William Amos Hough |
| Elementary School | Cornelius |
| High School | William Amos Hough |
| Listing VS Median (in The Peninsula) | |
Price: $3,295,000 low | high Med: $2,685,000 sqft: 5,718 low | high Med: 5,163 $ / sqft: $576 low | high Med: $520 On site: 49 low | high Med: 105 | |
Market Activity 28031
Request a showing
Request a showing
 Listings courtesy of Canopy MLS as distributed by MLS GRID.
Based on information submitted to the MLS GRID as of November 5, 2026 at 8:17:35 AM PST All data is obtained from various sources and may not have been verified by broker or MLS GRID. Supplied Open House Information is subject to change without notice. All information should be independently reviewed and verified for accuracy. Properties may or may not be listed by the office/agent presenting the information.
The Digital Millennium Copyright Act of 1998, 17 U.S.C. § 512 (the “DMCA”) provides recourse for copyright owners who believe that material appearing on the Internet infringes their rights under U.S. copyright law. If you believe in good faith that any content or material made available in connection with our website or services infringes your copyright, you (or your agent) may send us a notice requesting that the content or material be removed, or access to it blocked. Notices must be sent in writing by email to DMCAnotice@MLSGrid.com.
“The DMCA requires that your notice of alleged copyright infringement include the following information: (1) description of the copyrighted work that is the subject of claimed infringement; (2) description of the alleged infringing content and information sufficient to permit us to locate the content; (3) contact information for you, including your address, telephone number and email address; (4) a statement by you that you have a good faith belief that the content in the manner complained of is not authorized by the copyright owner, or its agent, or by the operation of any law; (5) a statement by you, signed under penalty of perjury, that the information in the notification is accurate and that you have the authority to enforce the copyrights that are claimed to be infringed; and (6) a physical or electronic signature of the copyright owner or a person authorized to act on the copyright owner’s behalf. Failure to include all of the above information may result in the delay of the processing of your complaint.
Contact
Learn More About This Property

| State | NC |
|---|---|
| County | Mecklenburg |
| City | Cornelius |
| Zip Code | 28031 |
| Area | Mecklenburg |
| Community Name | The Peninsula |
| School District | William Amos Hough |
| Elementary School | Cornelius |
| High School | William Amos Hough |
| Listing VS Median (in The Peninsula) | |
Price: $3,295,000 low | high Med: $2,685,000 sqft: 5,718 low | high Med: 5,163 $ / sqft: $576 low | high Med: $520 On site: 49 low | high Med: 105 | |
