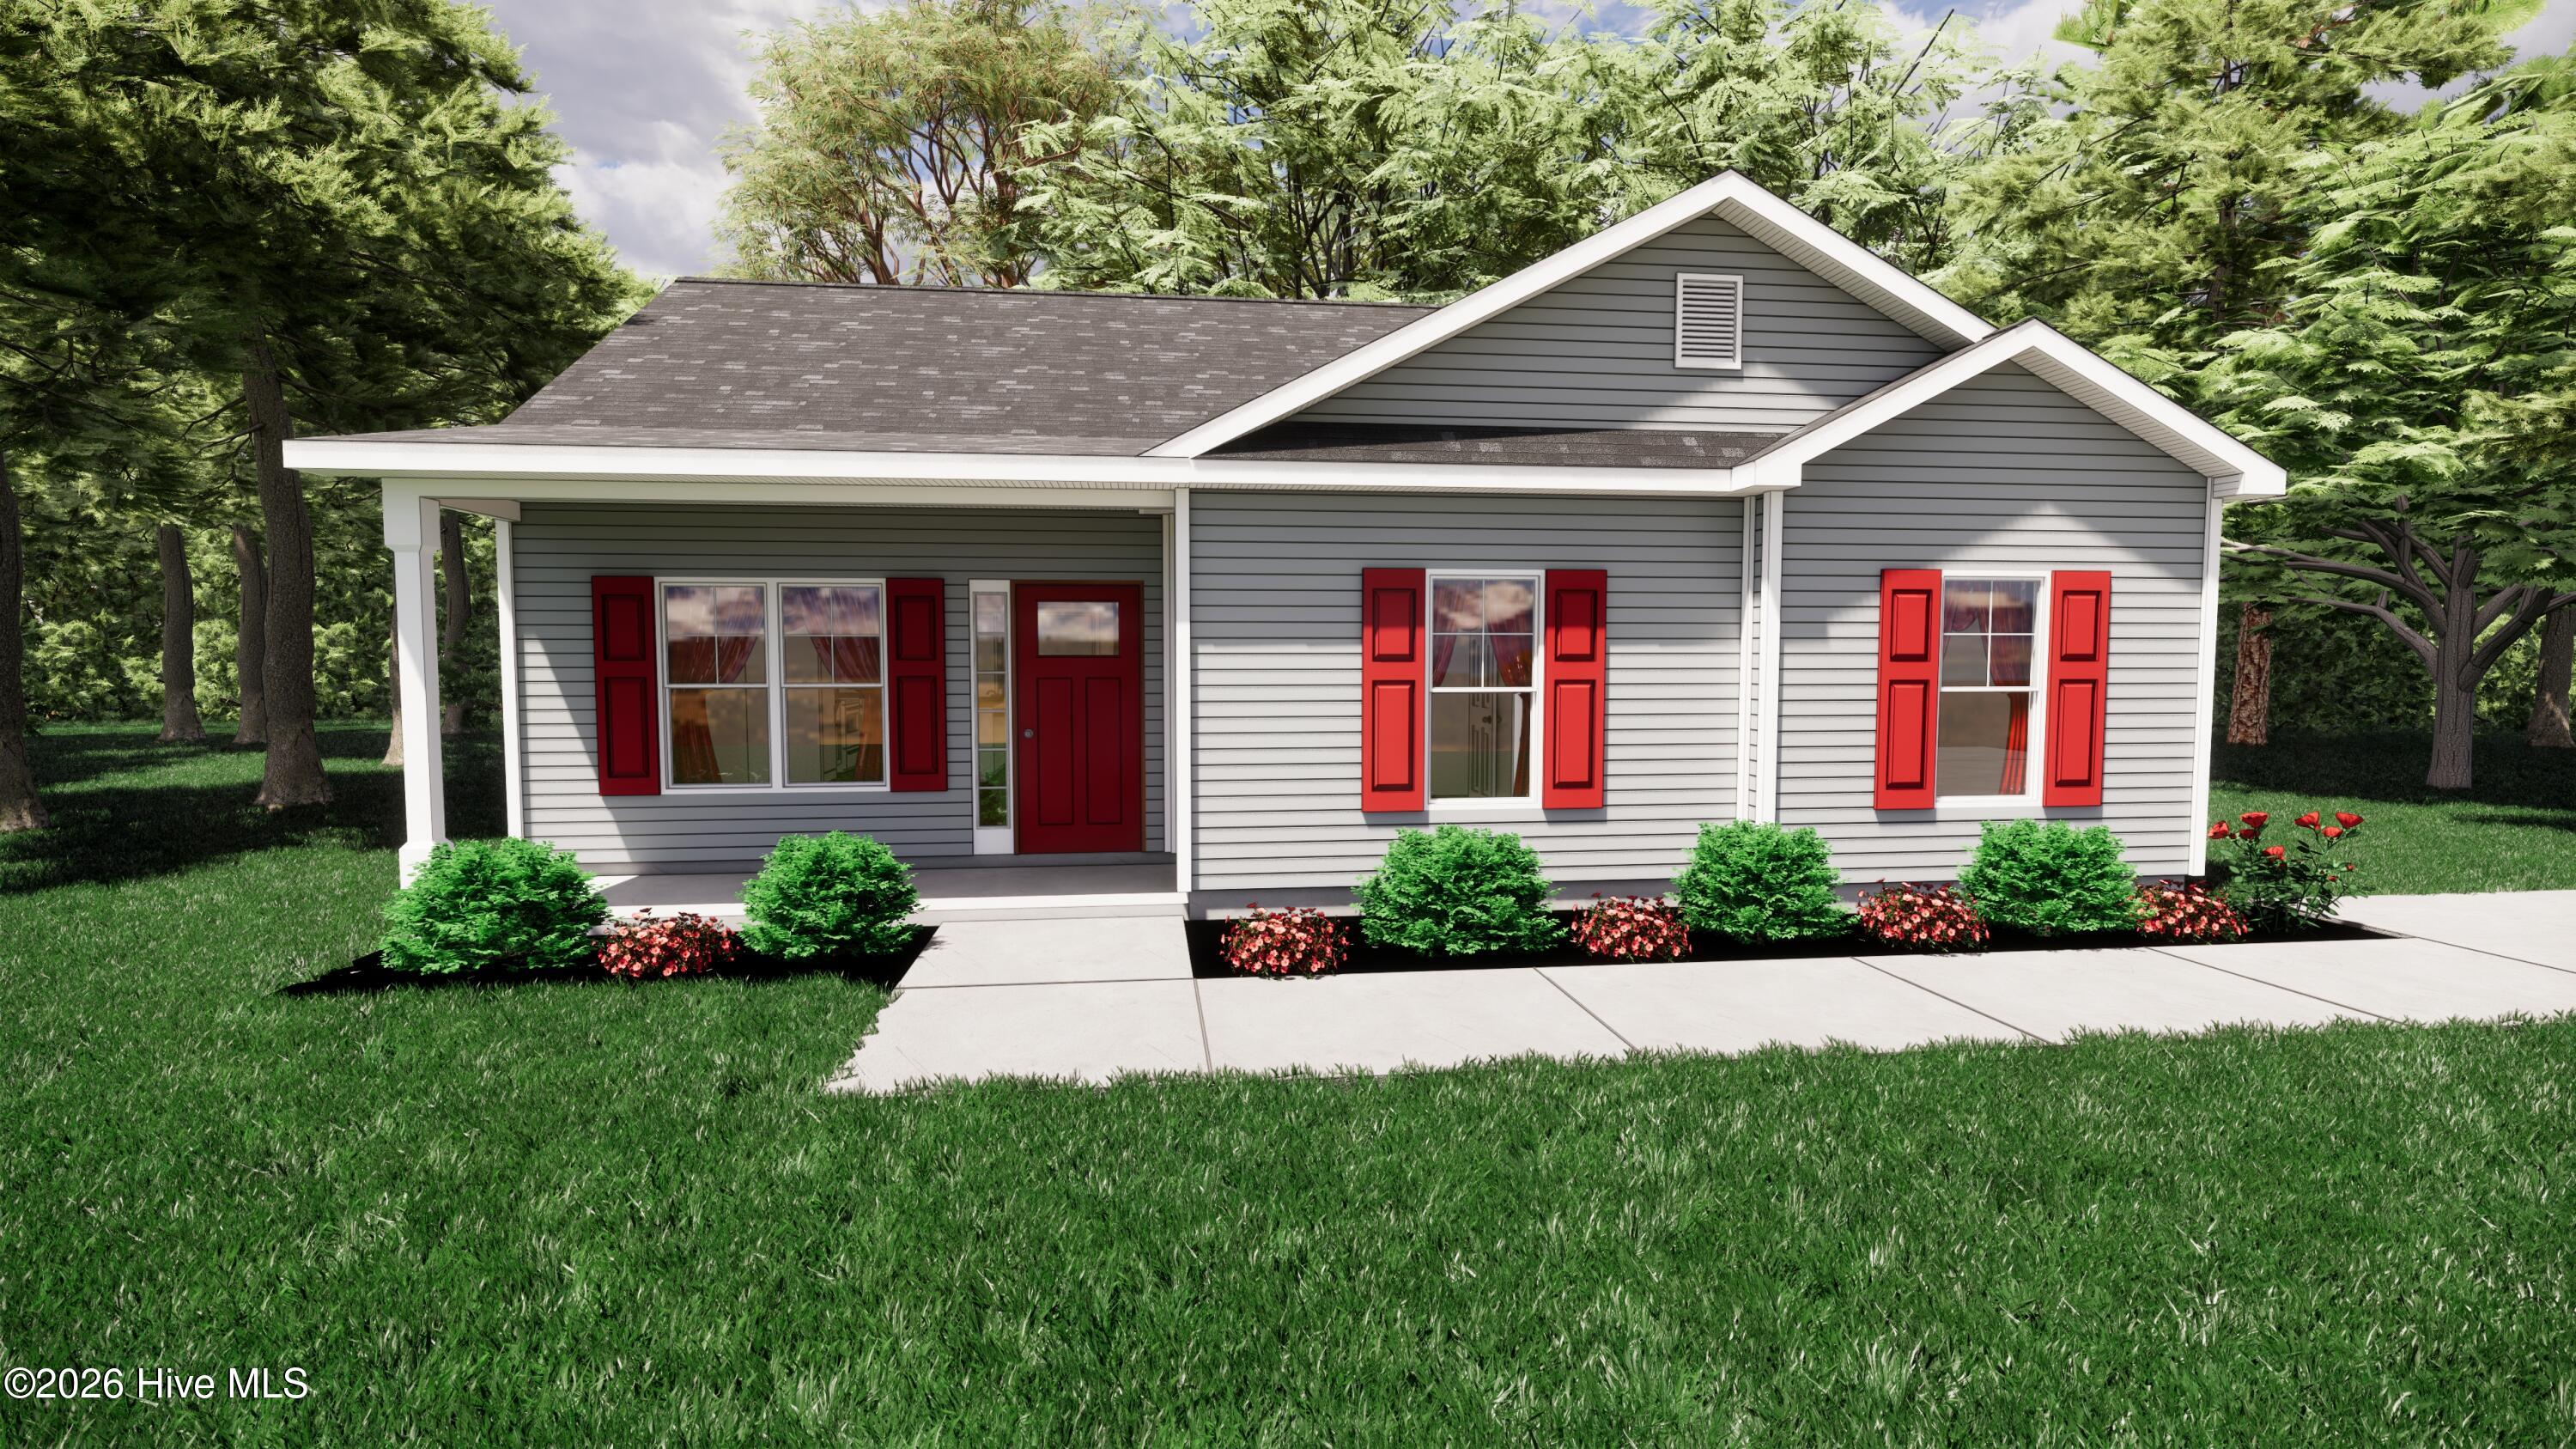
Price Reduced Listing
201 Asheberne Drive,Washington, NC 27889
Washington, NC 27889

Description
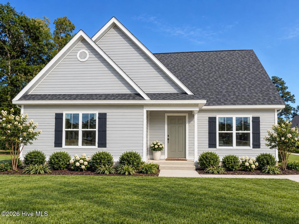
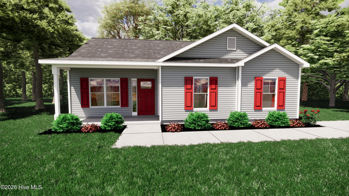
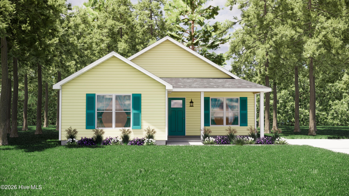
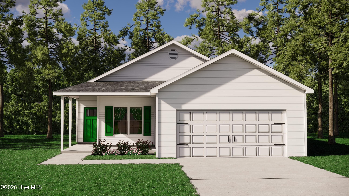
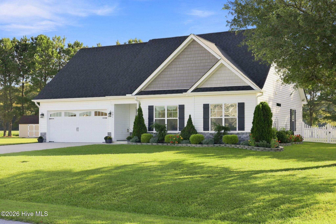
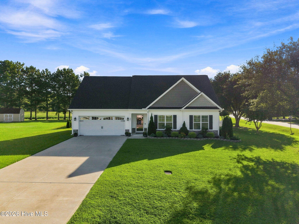
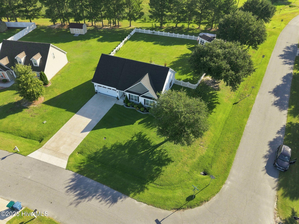
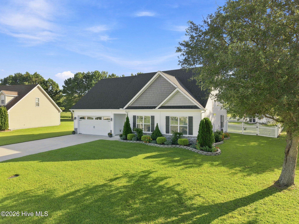
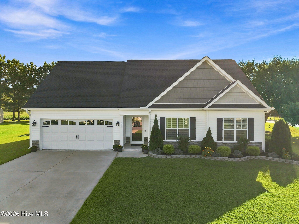
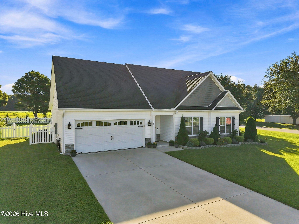
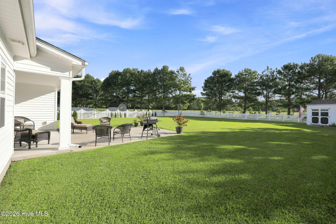
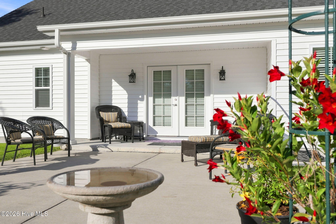
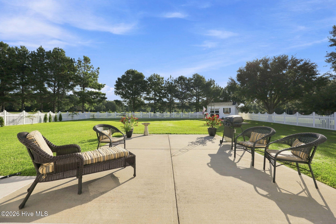
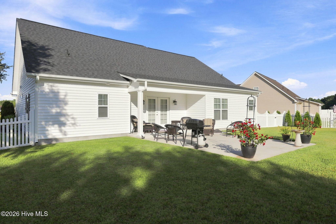
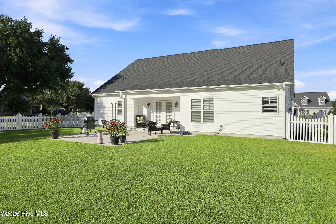
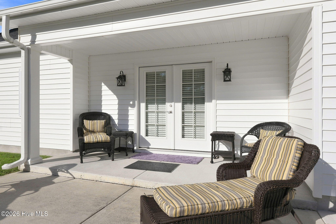
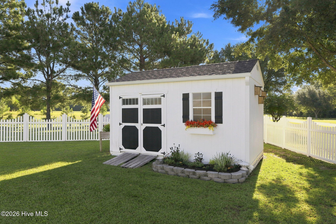
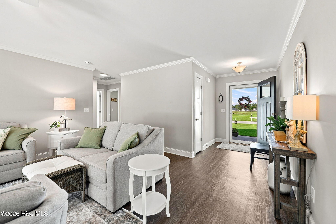
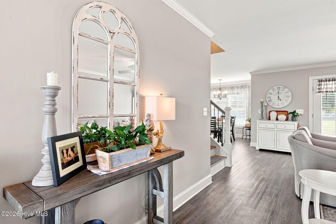
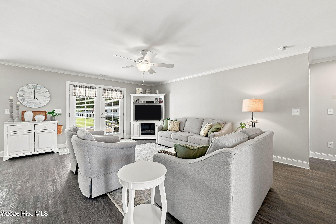
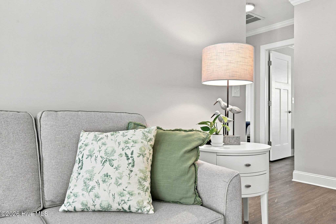
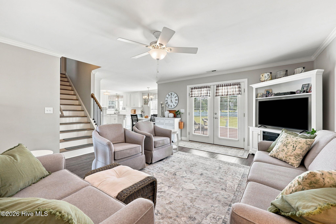
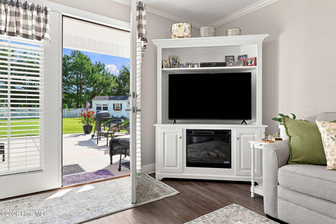
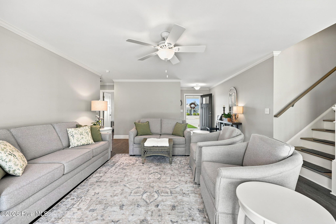
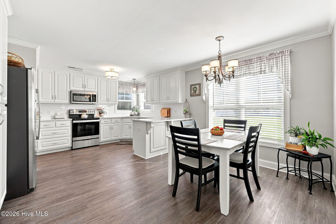
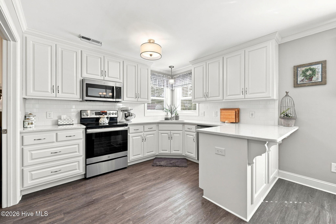
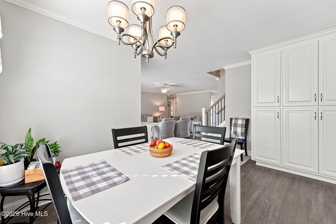
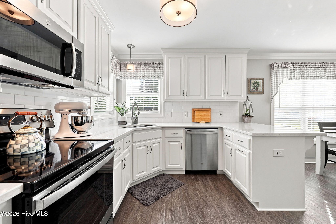
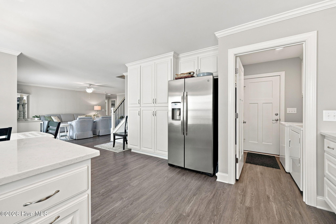
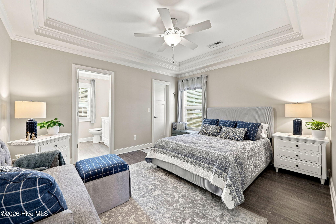
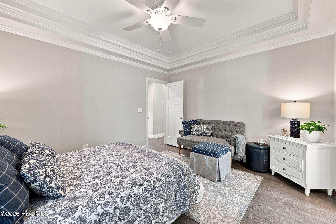
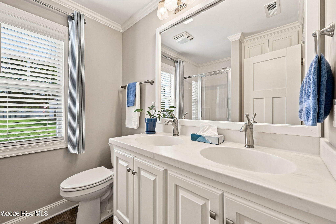
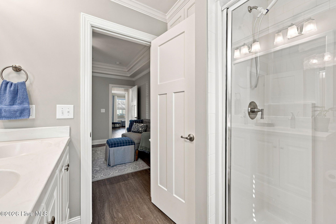
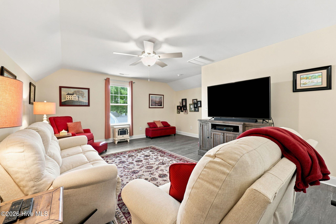
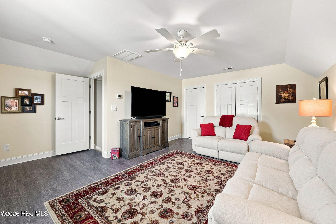
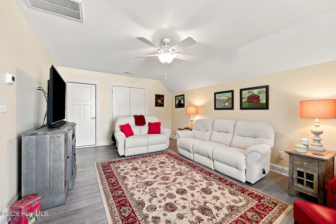
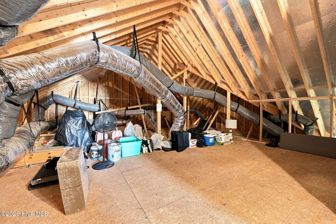
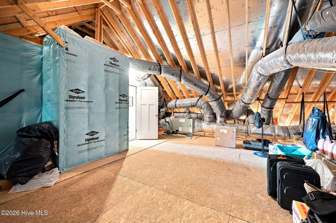
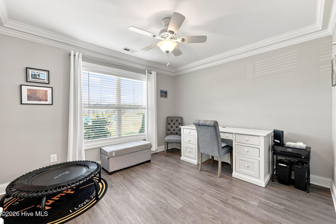
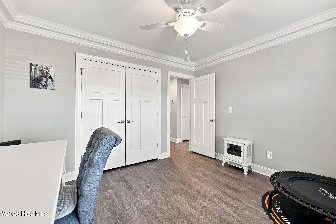
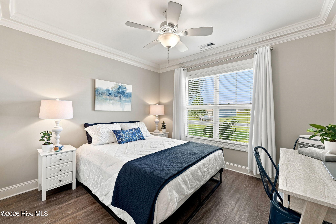
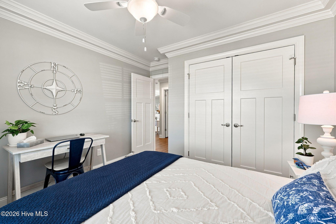
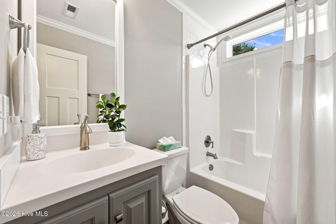
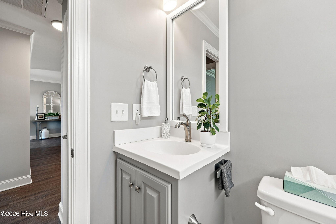
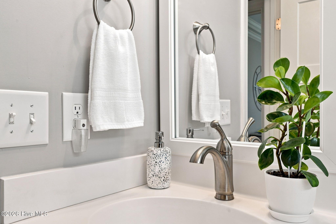
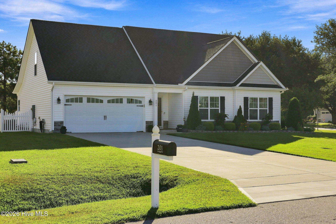
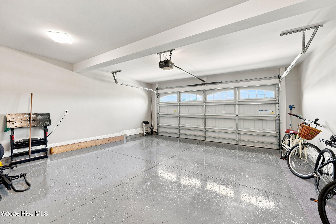
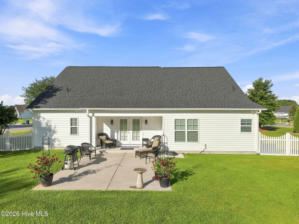
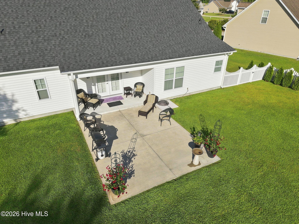
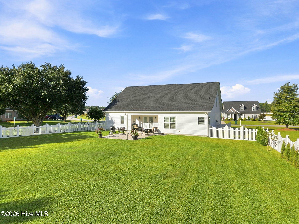
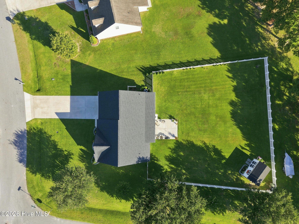
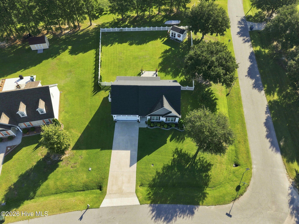
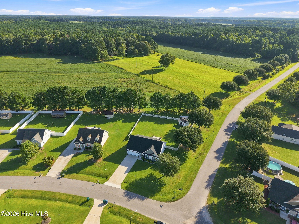
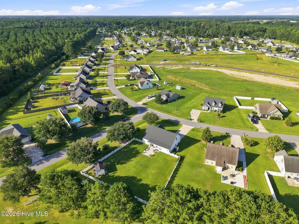
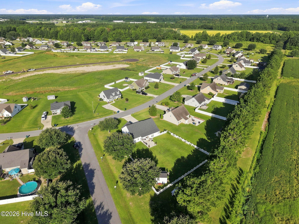
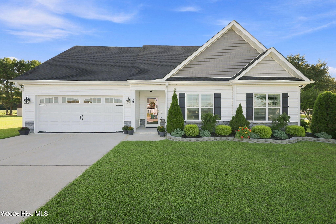
201 Asheberne Drive in Washington, NC, is a beautifully maintained home set on an approximately .69-acre corner lot with a thoughtfully landscaped yard that creates wonderful curb appeal and an inviting outdoor setting. Built in 2020, this attractive 3-bedroom, 2-bath home offers a comfortable, functional floor plan. The spacious primary suite is conveniently located on the main level, while a finished bonus or multipurpose space provides flexibility for a home office, playroom, hobby room, or additional living area. The exterior is just as appealing, with a beautifully landscaped yard, generous lawn space, and a detached storage shed for tools, lawn equipment, or hobbies. A covered porch or patio offers a relaxing place to enjoy the outdoors, while the attached two-car garage adds everyday convenience. With newer construction, attractive landscaping, versatile living spaces, generous outdoor room, and a convenient location for Washington and Greenville, 201 Asheberne Drive offers a wonderful combination of comfort, style, and function. Furnishings can convey with a few exceptions. Close to fantastic restaurants and waterfront walkway in beautiful downtown Washington. A LOT to LIKE!
Details
| MLS # | 100602984 |
|---|---|
| Listing Type | For Sale |
| Style | House |
| Sub-Type | Resale |
| Status | Pending With Showings |
| Year | 2020 |
| Days On Site | 50 |
| Listing Provided By | United Country Respess Real Estate | Elizabeth Hardee Wilder |
Features
| Bed(s) | 3 |
|---|---|
| Bath(s) | 2 Total |
| SQ Feet | 1,707 |
| Garage | 2 |
| Story(s) | 2 |
| Zoning | Res |
| Acreage | 0.69 |
| Property View | None |
Interior
| Interior Features | Master Downstairs, Tray Ceiling(s), Ceiling Fan(s), Blinds/Shades |
|---|---|
| Heating Yes / No | Yes |
| Cooling Yes / No | Yes |
| Cooling | Central Air |
| Fireplace Yes / No | No |
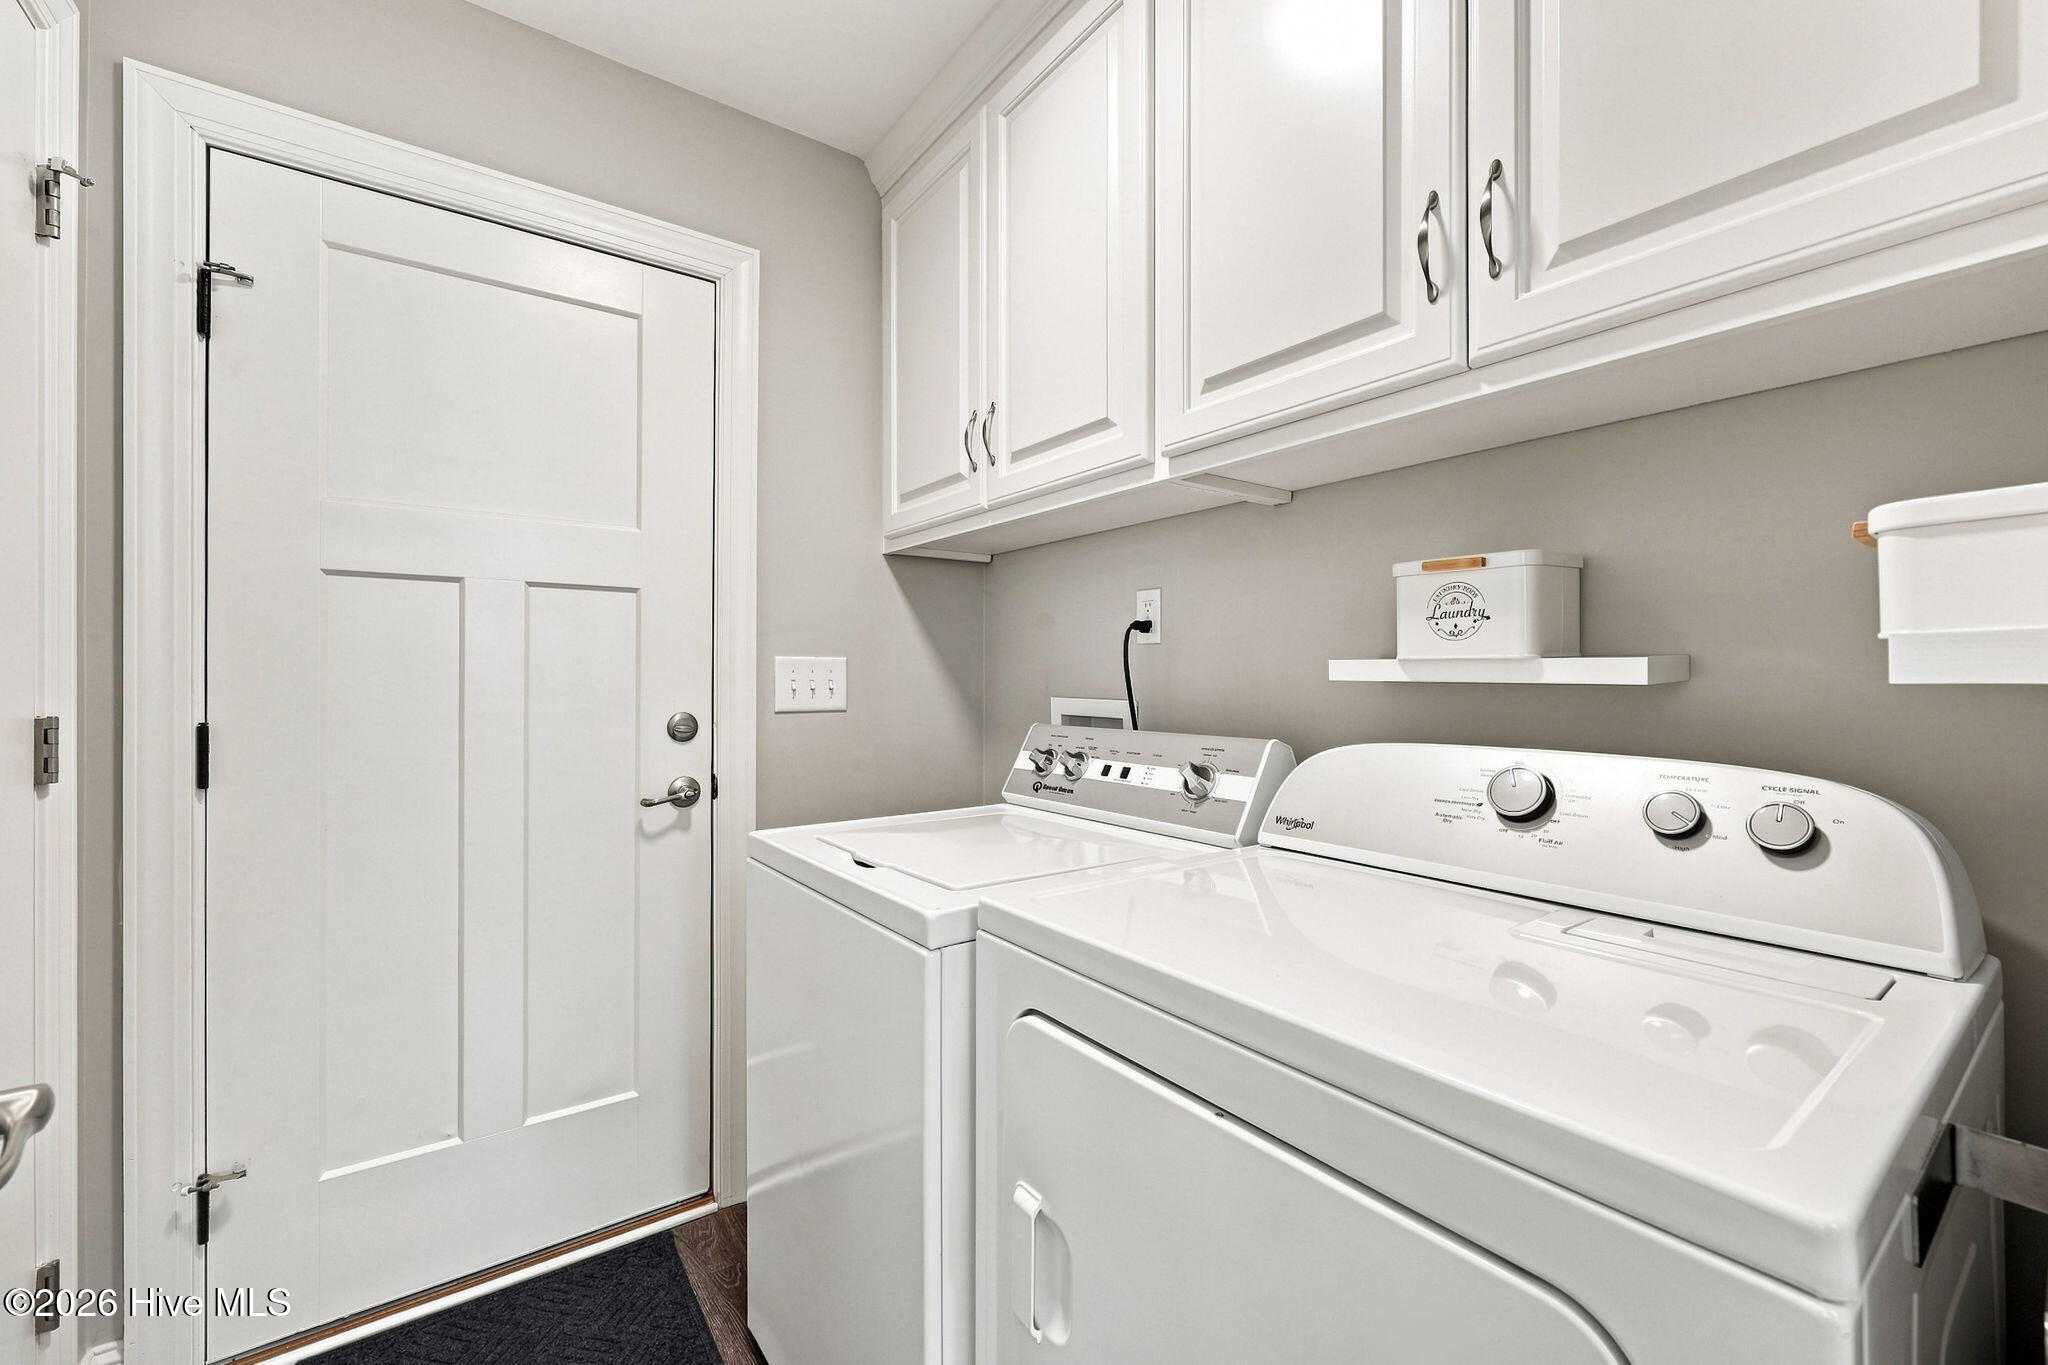
| Laundry Features | Laundry Room |
| Furnished | Negotiable |
| Rooms Total | 7 |
Exterior
| Exterior Features | DP50 Windows, Storm Doors |
|---|---|
| Roof | Architectural Shingle |
| Foundation Details | Slab |
| Lot Features | Corner Lot |
| View | None |
| Construction Materials | Vinyl Siding, Wood Frame |
| Security Features | Smoke Detector(s) |
Parking
| Attached Garage Yes / No | Yes |
|---|---|
| Garage Yes / No | Yes |
| Parking Features | Paved, Garage |
Utilities
| Utilities | Sewer Connected, Water Available, Water Connected, High Speed Internet |
|---|
Taxes
| Tax Assessed Value | 288957 |
|---|---|
| Tax Book Number | 0 |
| Tax Legal Description | LOT 43 NORTHGATE ADDDITION |
| Tax Year | 2025 |
Area Information
| State | NC |
|---|---|
| County | Beaufort |
| City | Washington |
| Zip Code | 27889 |
| Community Name | Northgate |
| School District | Beaufort |
| Elementary School | Washington |
| High School | Washington High School |
| Listing VS Median (in Northgate) | |
Price: $335,000 low | high Med: $268,950 sqft: 1,707 low | high Med: 1,443 $ / sqft: $196 low | high Med: $187 On site: 50 low | high Med: 21 | |
Market Activity 27889
Request a showing
Request a showing
Contact
Learn More About This Property

| State | NC |
|---|---|
| County | Beaufort |
| City | Washington |
| Zip Code | 27889 |
| Community Name | Northgate |
| School District | Beaufort |
| Elementary School | Washington |
| High School | Washington High School |
| Listing VS Median (in Northgate) | |
Price: $335,000 low | high Med: $268,950 sqft: 1,707 low | high Med: 1,443 $ / sqft: $196 low | high Med: $187 On site: 50 low | high Med: 21 | |