
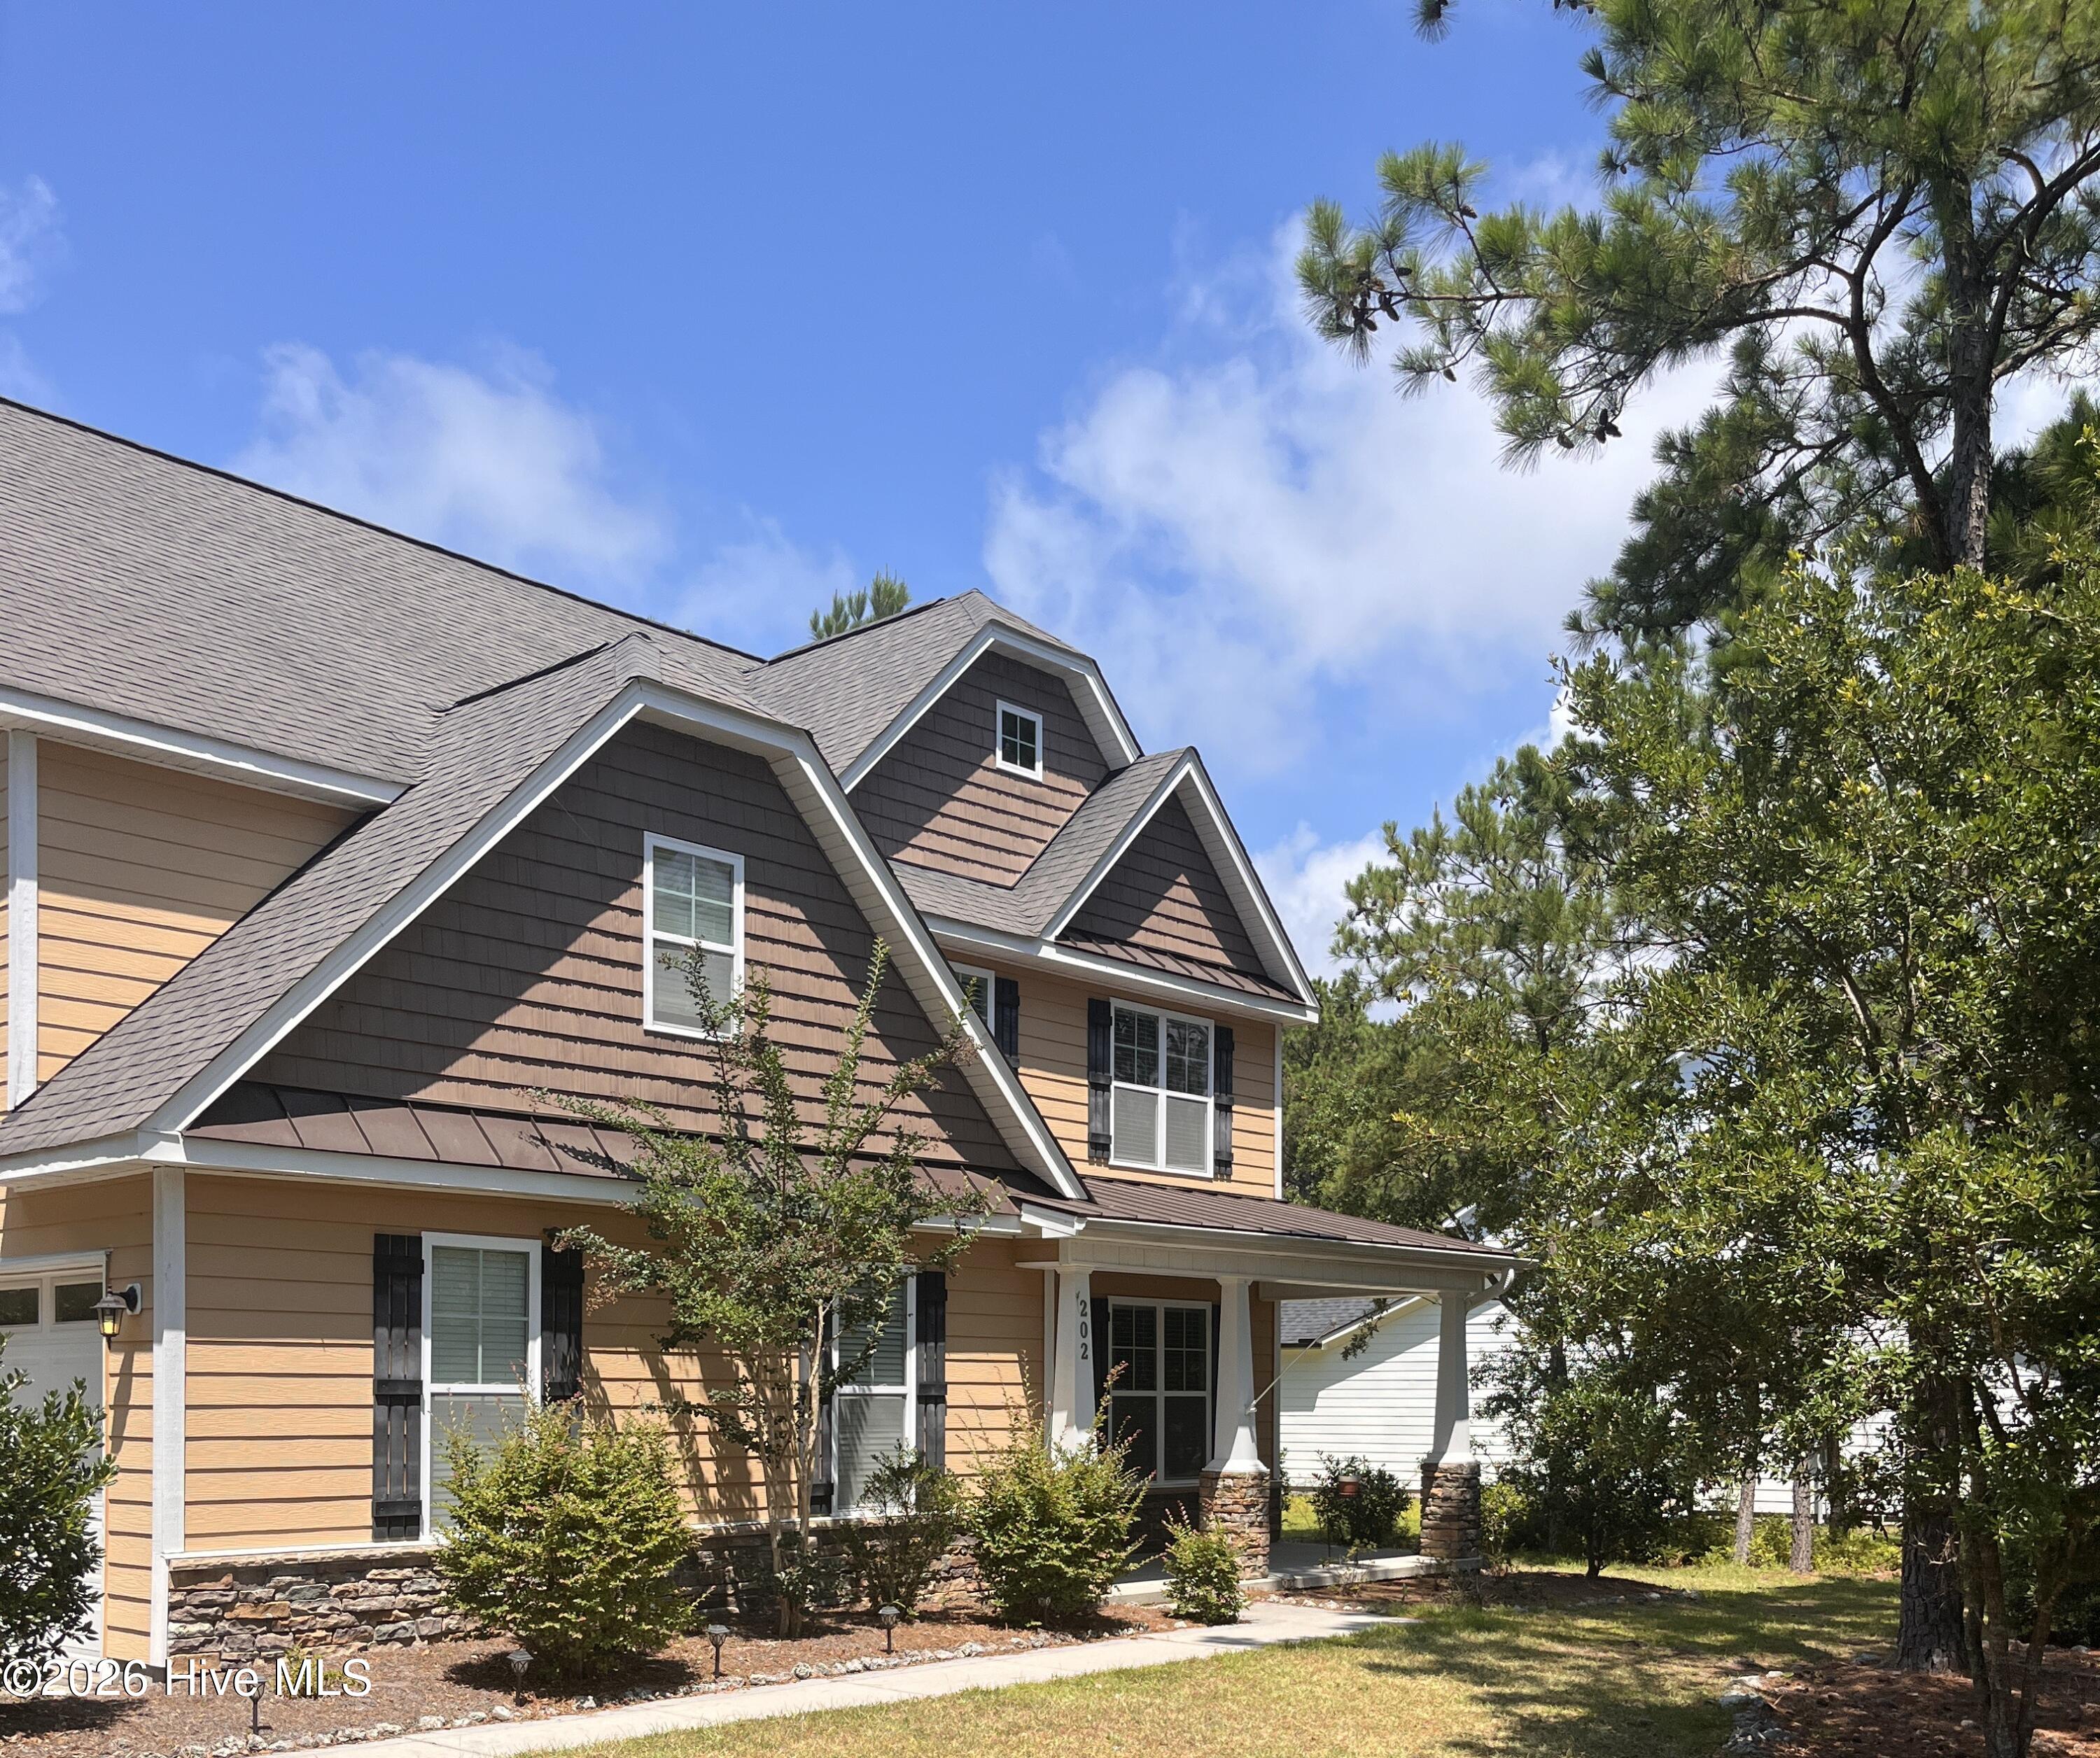
202 Mimosa Drive,Sneads Ferry, NC 28460
Sneads Ferry, NC 28460

Description
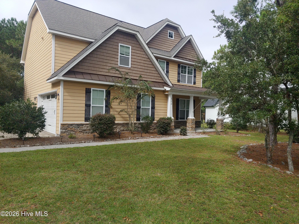
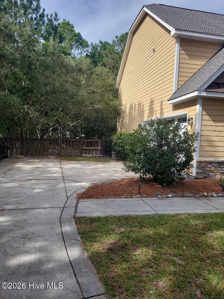
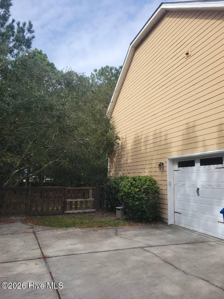
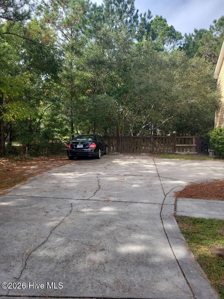
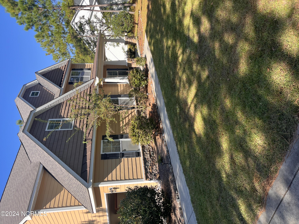
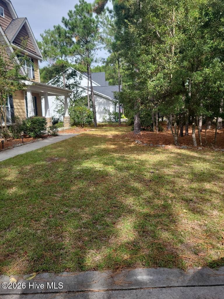
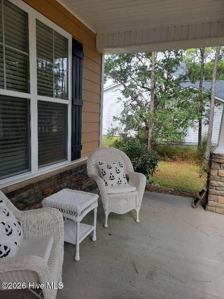
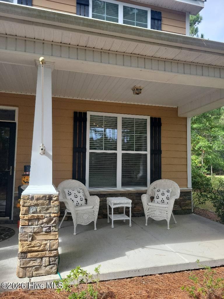
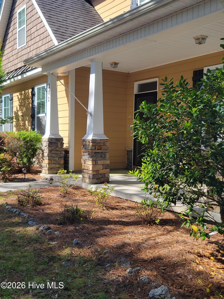
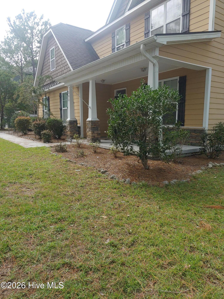
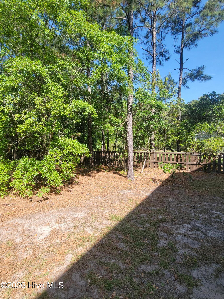
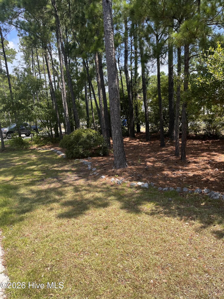
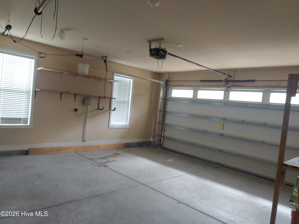
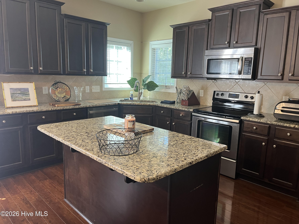
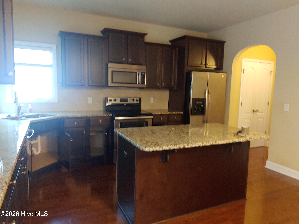
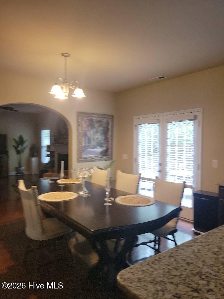
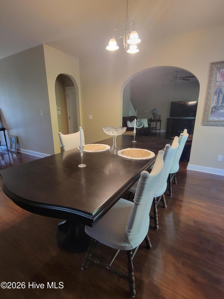
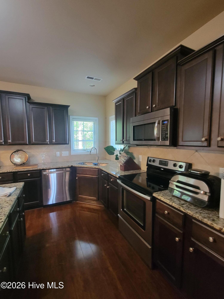
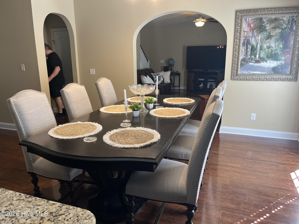
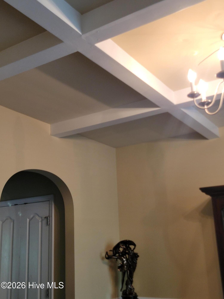
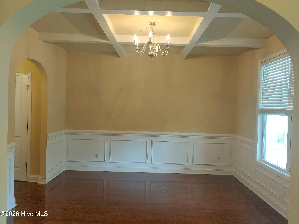
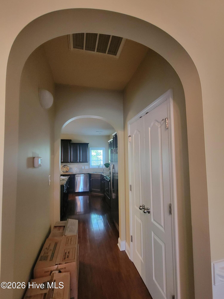
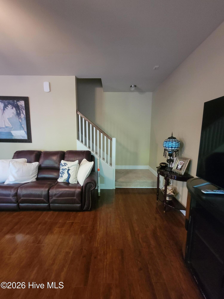
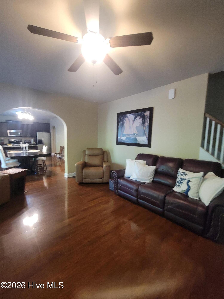
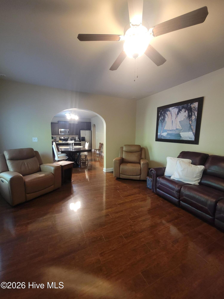
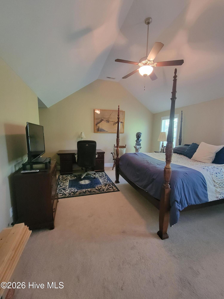
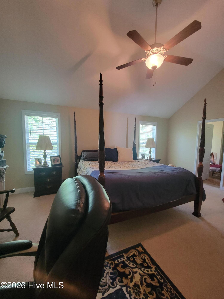
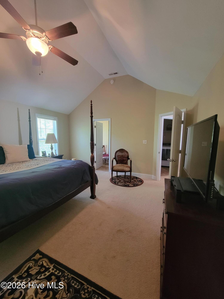
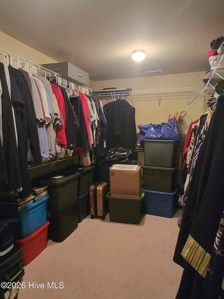
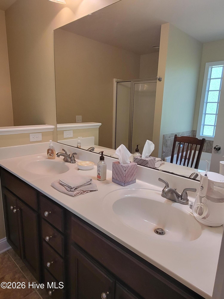
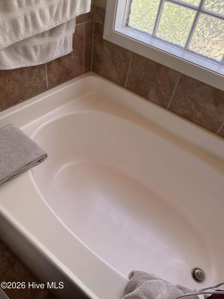
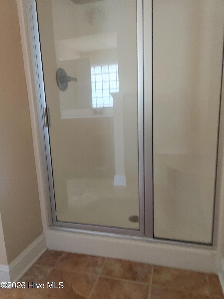
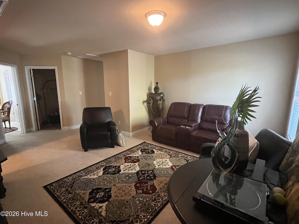
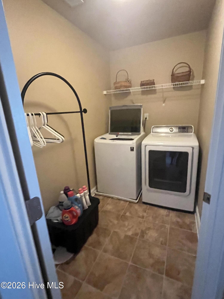
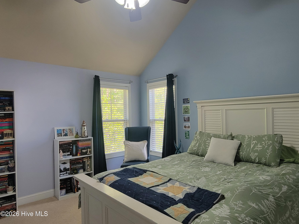
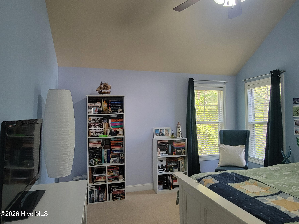
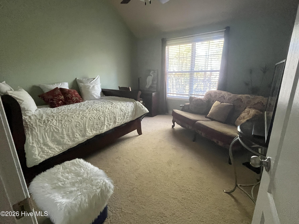
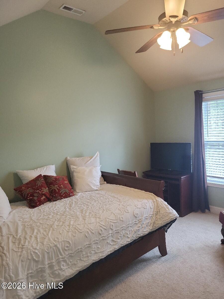
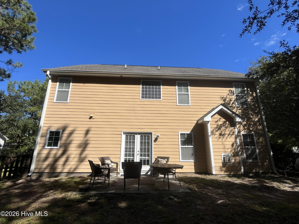
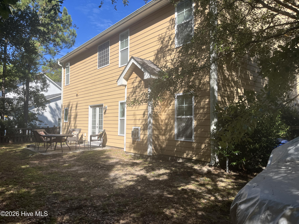
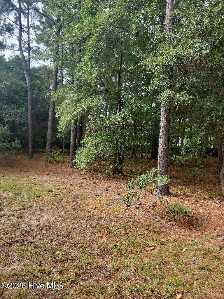
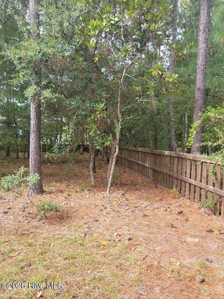
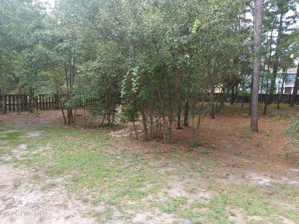
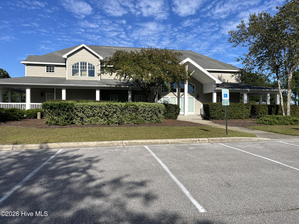
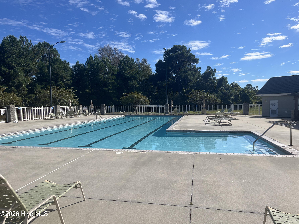
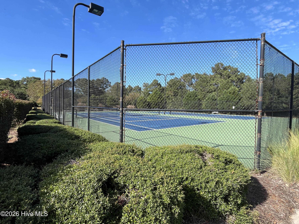
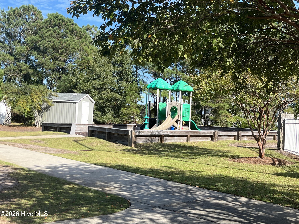
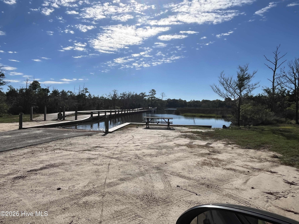
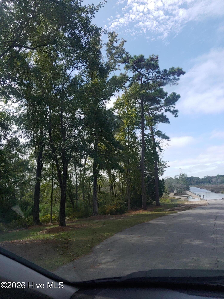
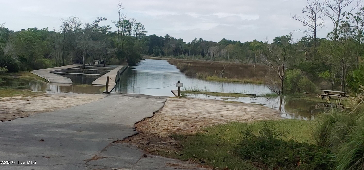
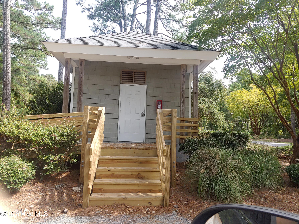
RESORT STYLE COMMUNITY -Gated home in a waterfront community. Home sits on a private wooded lot located between Wilmington and Jacksonville. Home offers over 2500 sf ft of luxurious living. This elegant 3 bedroom 2.5 bath home features beautiful wood flooring throughout the main level, rounded doorways, large formal dining area with coffered ceilings and wainscoting. Additional dining areas in the kitchen as well. The breakfast bar that is sure to fulfill your entertainment needs dawns a granite counter top as well as granite throughout the entire kitchen area. Breakfast area flows easily to oversized family room. Upper level holds an additional family room, laundry room, walk-in attic storage and 3 large bedrooms. The primary suite has room to spare, vaulted ceiling, and oversized walk-in closet. You will not want to leave the master bath with its large soaking tub and separate shower. Home has a 2 car garage with extra long drive way for several vehicles and space to back up and turn around. Privacy abound while still having the benefit of neighbors with community club house, lighted tennis courts, playground, boat storage site, boat ramp, day dock, all this and close to the back gate, Stone Bay, Courthouse Bay, bases shops, dining, and best of all, beaches. HOA includes community club house, lighted tennis courts, playground, boat storage site, boat ramp, day dock,
Details
| MLS # | 100611931 |
|---|---|
| Listing Type | For Sale |
| Style | House |
| HOA Dues | $1,333 |
| Sub-Type | Resale |
| Status | Active |
| Year | 2011 |
| Days On Site | 14 |
| Listing Provided By | Independence Rentals & Propert | Lyn Bigelow |
Features
| Bed(s) | 3 |
|---|---|
| Bath(s) | 3 Total |
| SQ Feet | 2,540 |
| Garage | 2 |
| Story(s) | 2 |
| Zoning | G |
| Acreage | 0.50 |
| Golf Course | Yes |
| Property View | None |
Interior
| Interior Features | Walk-in Closet(s), High Ceilings, Kitchen Island, Ceiling Fan(s), Walk-in Shower, Blinds/Shades, Eat-in Kitchen, Walk-In Closet(s) |
|---|---|
| Heating Yes / No | Yes |
| Cooling Yes / No | Yes |
| Cooling | Central Air, Ceiling Fan(s) |
| Fireplace Yes / No | Yes |
| Laundry Features | Dryer Hookup, Washer Hookup, Laundry Closet |
| Furnished | Unfurnished |
| Rooms Total | 7 |
Exterior
| Roof | Architectural Shingle |
|---|---|
| Foundation Details | Slab |
| Lot Features | See Remarks, Wooded, Other |
| View | None |
| Construction Materials | Stone, Fiber Cement, Wood Frame |
| Security Features | Smoke Detector(s) |
Parking
| Attached Garage Yes / No | Yes |
|---|---|
| Garage Yes / No | Yes |
| Parking Features | Garage Faces Side, Concrete, Garage Door Opener, Paved, Garage |
Utilities
| Utilities | Cable Available, Fiber Optic |
|---|
Taxes
| Tax Book Number | 774G |
|---|---|
| Tax Legal Description | L142 P1s4 Mimosa Bay |
Area Information
| State | NC |
|---|---|
| County | Onslow |
| City | Sneads Ferry |
| Zip Code | 28460 |
| Community Name | Mimosa Bay |
| School District | Onslow |
| Elementary School | Dixon |
| High School | Dixon |
| Listing VS Median (in Mimosa Bay) | |
Price: $502,000 low | high Med: $439,900 sqft: 2,540 low | high Med: 2,292 $ / sqft: $198 low | high Med: $192 On site: 14 low | high Med: 134 | |
Market Activity 28460
Request a showing
Request a showing
Contact
Learn More About This Property

| State | NC |
|---|---|
| County | Onslow |
| City | Sneads Ferry |
| Zip Code | 28460 |
| Community Name | Mimosa Bay |
| School District | Onslow |
| Elementary School | Dixon |
| High School | Dixon |
| Listing VS Median (in Mimosa Bay) | |
Price: $502,000 low | high Med: $439,900 sqft: 2,540 low | high Med: 2,292 $ / sqft: $198 low | high Med: $192 On site: 14 low | high Med: 134 | |
