In-Person: 11/07 2:00 PM - 5:00 PM

2029 Twilight Drive NE,Winnabow, NC 28479
Winnabow, NC 28479

Description
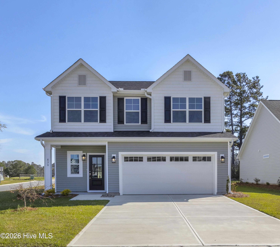
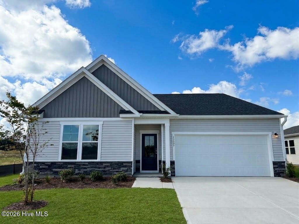
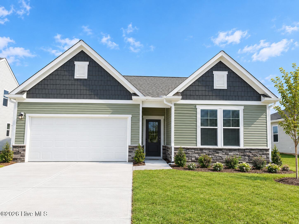
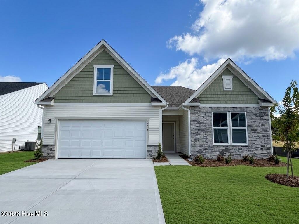
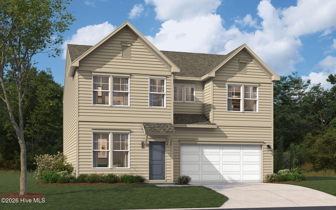
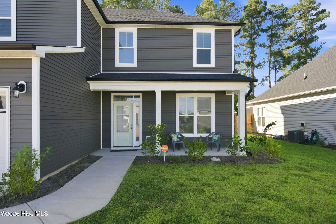
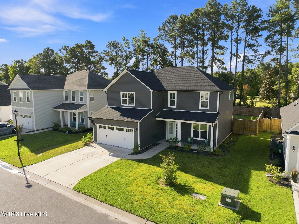
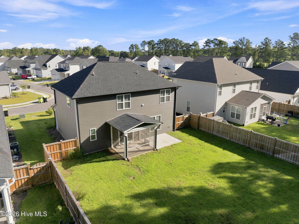
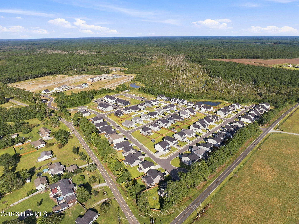
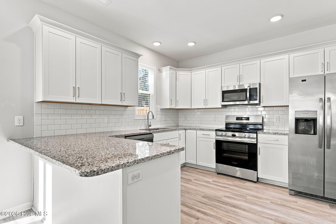
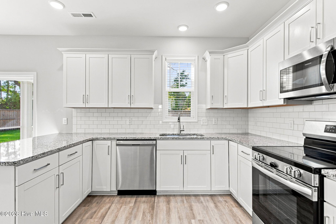
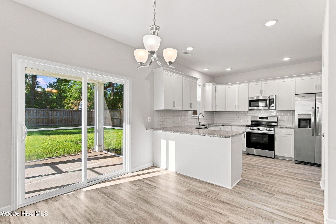
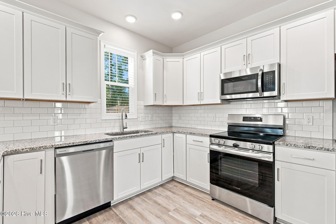
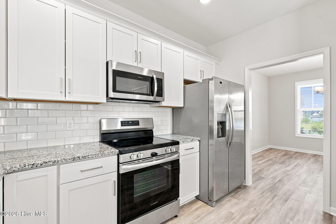
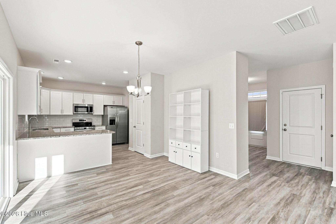
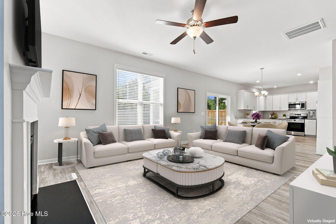
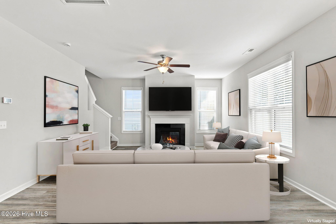
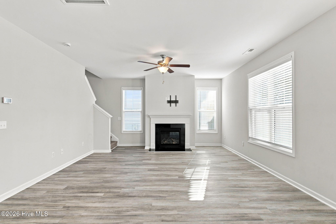
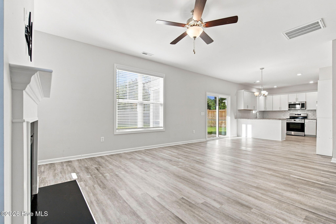
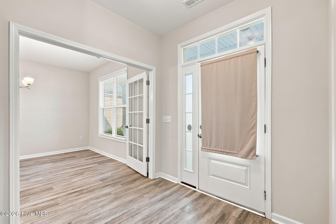
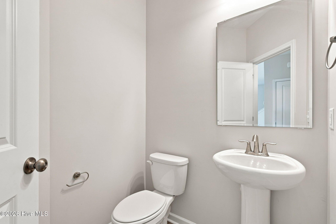
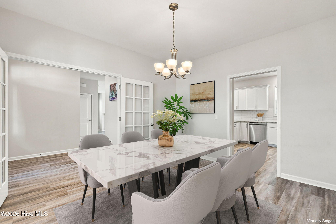
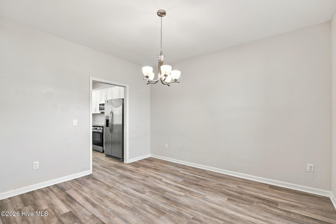
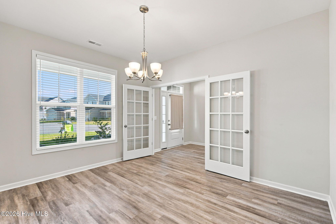
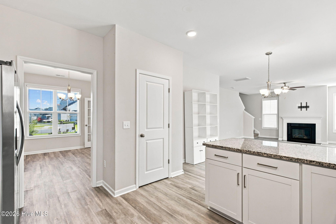
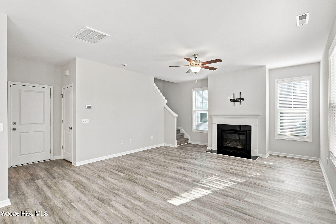
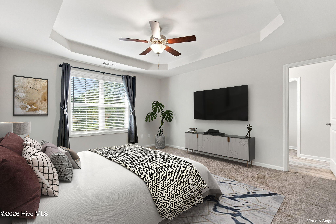
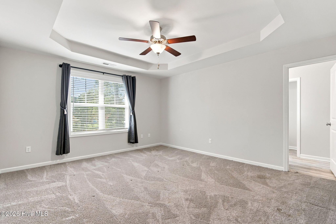
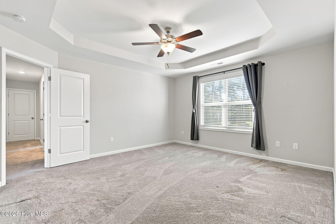
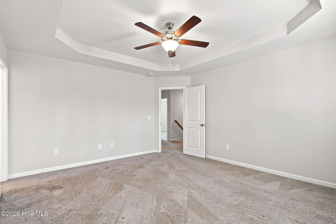
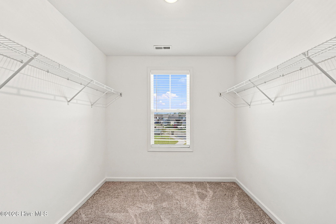
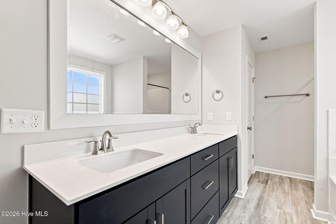
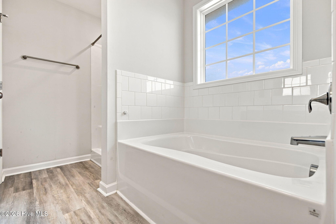
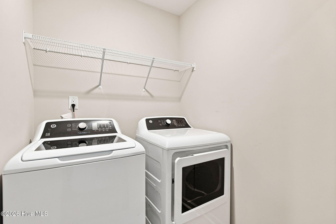
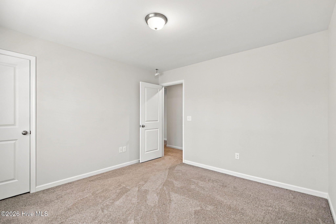
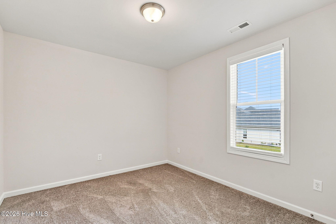
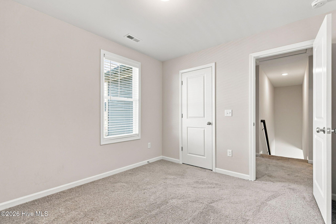
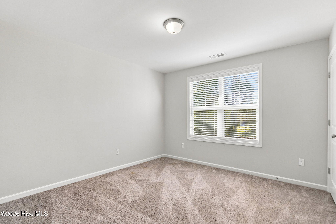
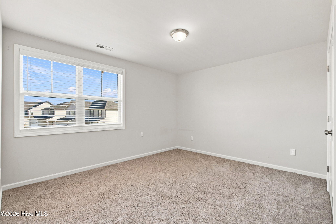
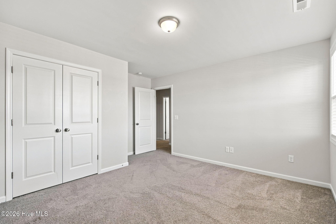
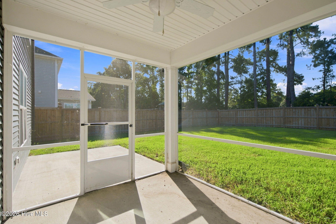
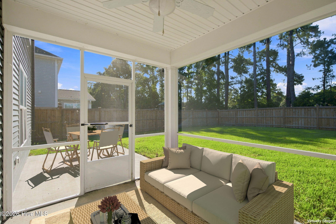
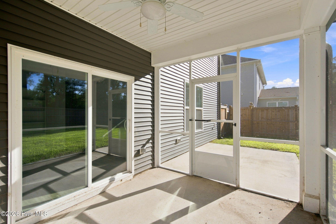
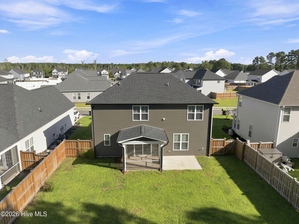
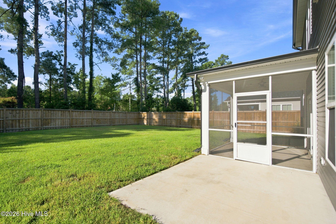
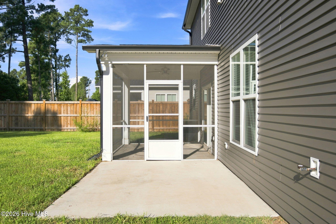
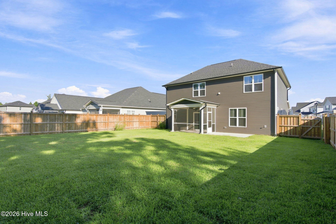
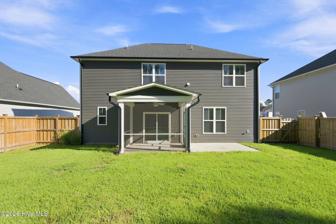
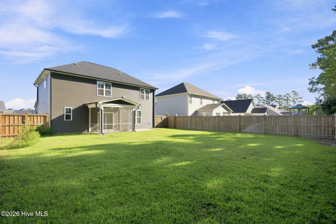
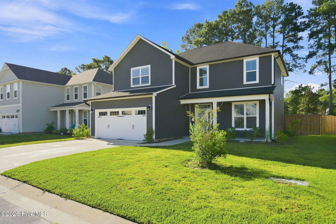
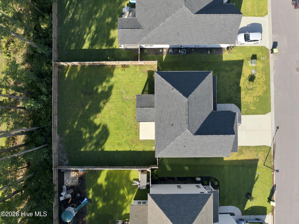
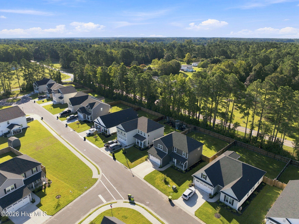
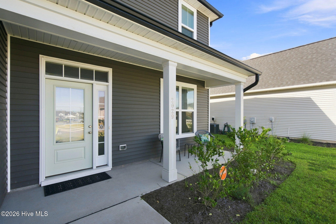
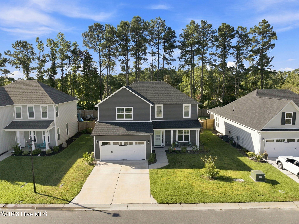
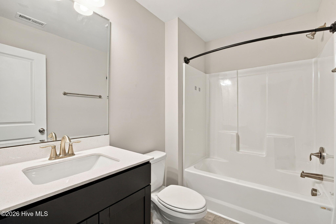
Welcome to the popular ''Mt. Vernon'' by Stevens Fine Homes, a beautifully designed residence offering over 2,100 square feet of thoughtfully designed living space. Featuring four bedrooms, two-and-a-half baths, a formal dining room, rear covered screened in porch, gas fireplace, finished two-car garage, and an array of luxurious finishes. The heart of the home is the gorgeous kitchen, featuring granite countertops, soft-close cabinetry in a timeless white finish, brushed nickel hardware, classic subway tile backsplash, a lighted pantry, Frigidaire stainless steel appliances, and a breakfast bar that overlooks the bright breakfast area. The formal dining room provides an elegant setting for entertaining, while the spacious great room creates a space for cozy evenings at home. Upstairs, the private primary suite offers an ensuite bath featuring LVP flooring, a double vanity finished in Prussian blue with quartz countertops, a walk-in shower, separate soaking tub, and an oversized walk-in closet. Three additional bedrooms, a well-appointed guest bath, and a convenient laundry room complete the second floor. Located within 30 minutes from Wilmington, 3.5 miles to Town Creek District Park, and only 15 miles to Oak Island and the beach, this home offers a wonderful opportunity to enjoy comfortable coastal living in a home designed with both everyday life and entertaining in mind.
Details
| MLS # | 100602813 |
|---|---|
| Listing Type | For Sale |
| Style | House |
| HOA Dues | $660 |
| Sub-Type | Resale |
| Status | Active |
| Year | 2024 |
| Days On Site | 56 |
| Listing Provided By | Nest Realty | Kristin Sorokti |
Features
| Bed(s) | 4 |
|---|---|
| Bath(s) | 3 Total |
| SQ Feet | 2,158 |
| Garage | 2 |
| Story(s) | 2 |
| Zoning | CO-RR |
| Acreage | 0.16 |
| Property View | None |
Interior
| Interior Features | Walk-in Closet(s), Tray Ceiling(s), High Ceilings, Entrance Foyer, Solid Surface, Ceiling Fan(s), Pantry, Walk-in Shower, Walk-In Closet(s) |
|---|---|
| Heating Yes / No | Yes |
| Cooling Yes / No | Yes |
| Cooling | Central Air |
| Fireplace Yes / No | Yes |
| Laundry Features | Laundry Room |
| Rooms Total | 7 |
Exterior
| Exterior Features | Irrigation System, DP50 Windows |
|---|---|
| Roof | Architectural Shingle |
| Foundation Details | Slab |
| Lot Features | Level |
| View | None |
| Construction Materials | Vinyl Siding, Wood Frame |
| Security Features | Smoke Detector(s) |
Parking
| Attached Garage Yes / No | Yes |
|---|---|
| Garage Yes / No | Yes |
| Parking Features | Garage Faces Front, Attached, Garage Door Opener, Paved |
Utilities
| Utilities | Sewer Connected, Water Connected |
|---|
Taxes
| Tax Assessed Value | 335700 |
|---|---|
| Tax Book Number | 148 |
| Tax Legal Description | L-4 BELL MEADOWS PL-148/59 |
| Tax Year | 2025 |
Area Information
| State | NC |
|---|---|
| County | Brunswick |
| City | Winnabow |
| Zip Code | 28479 |
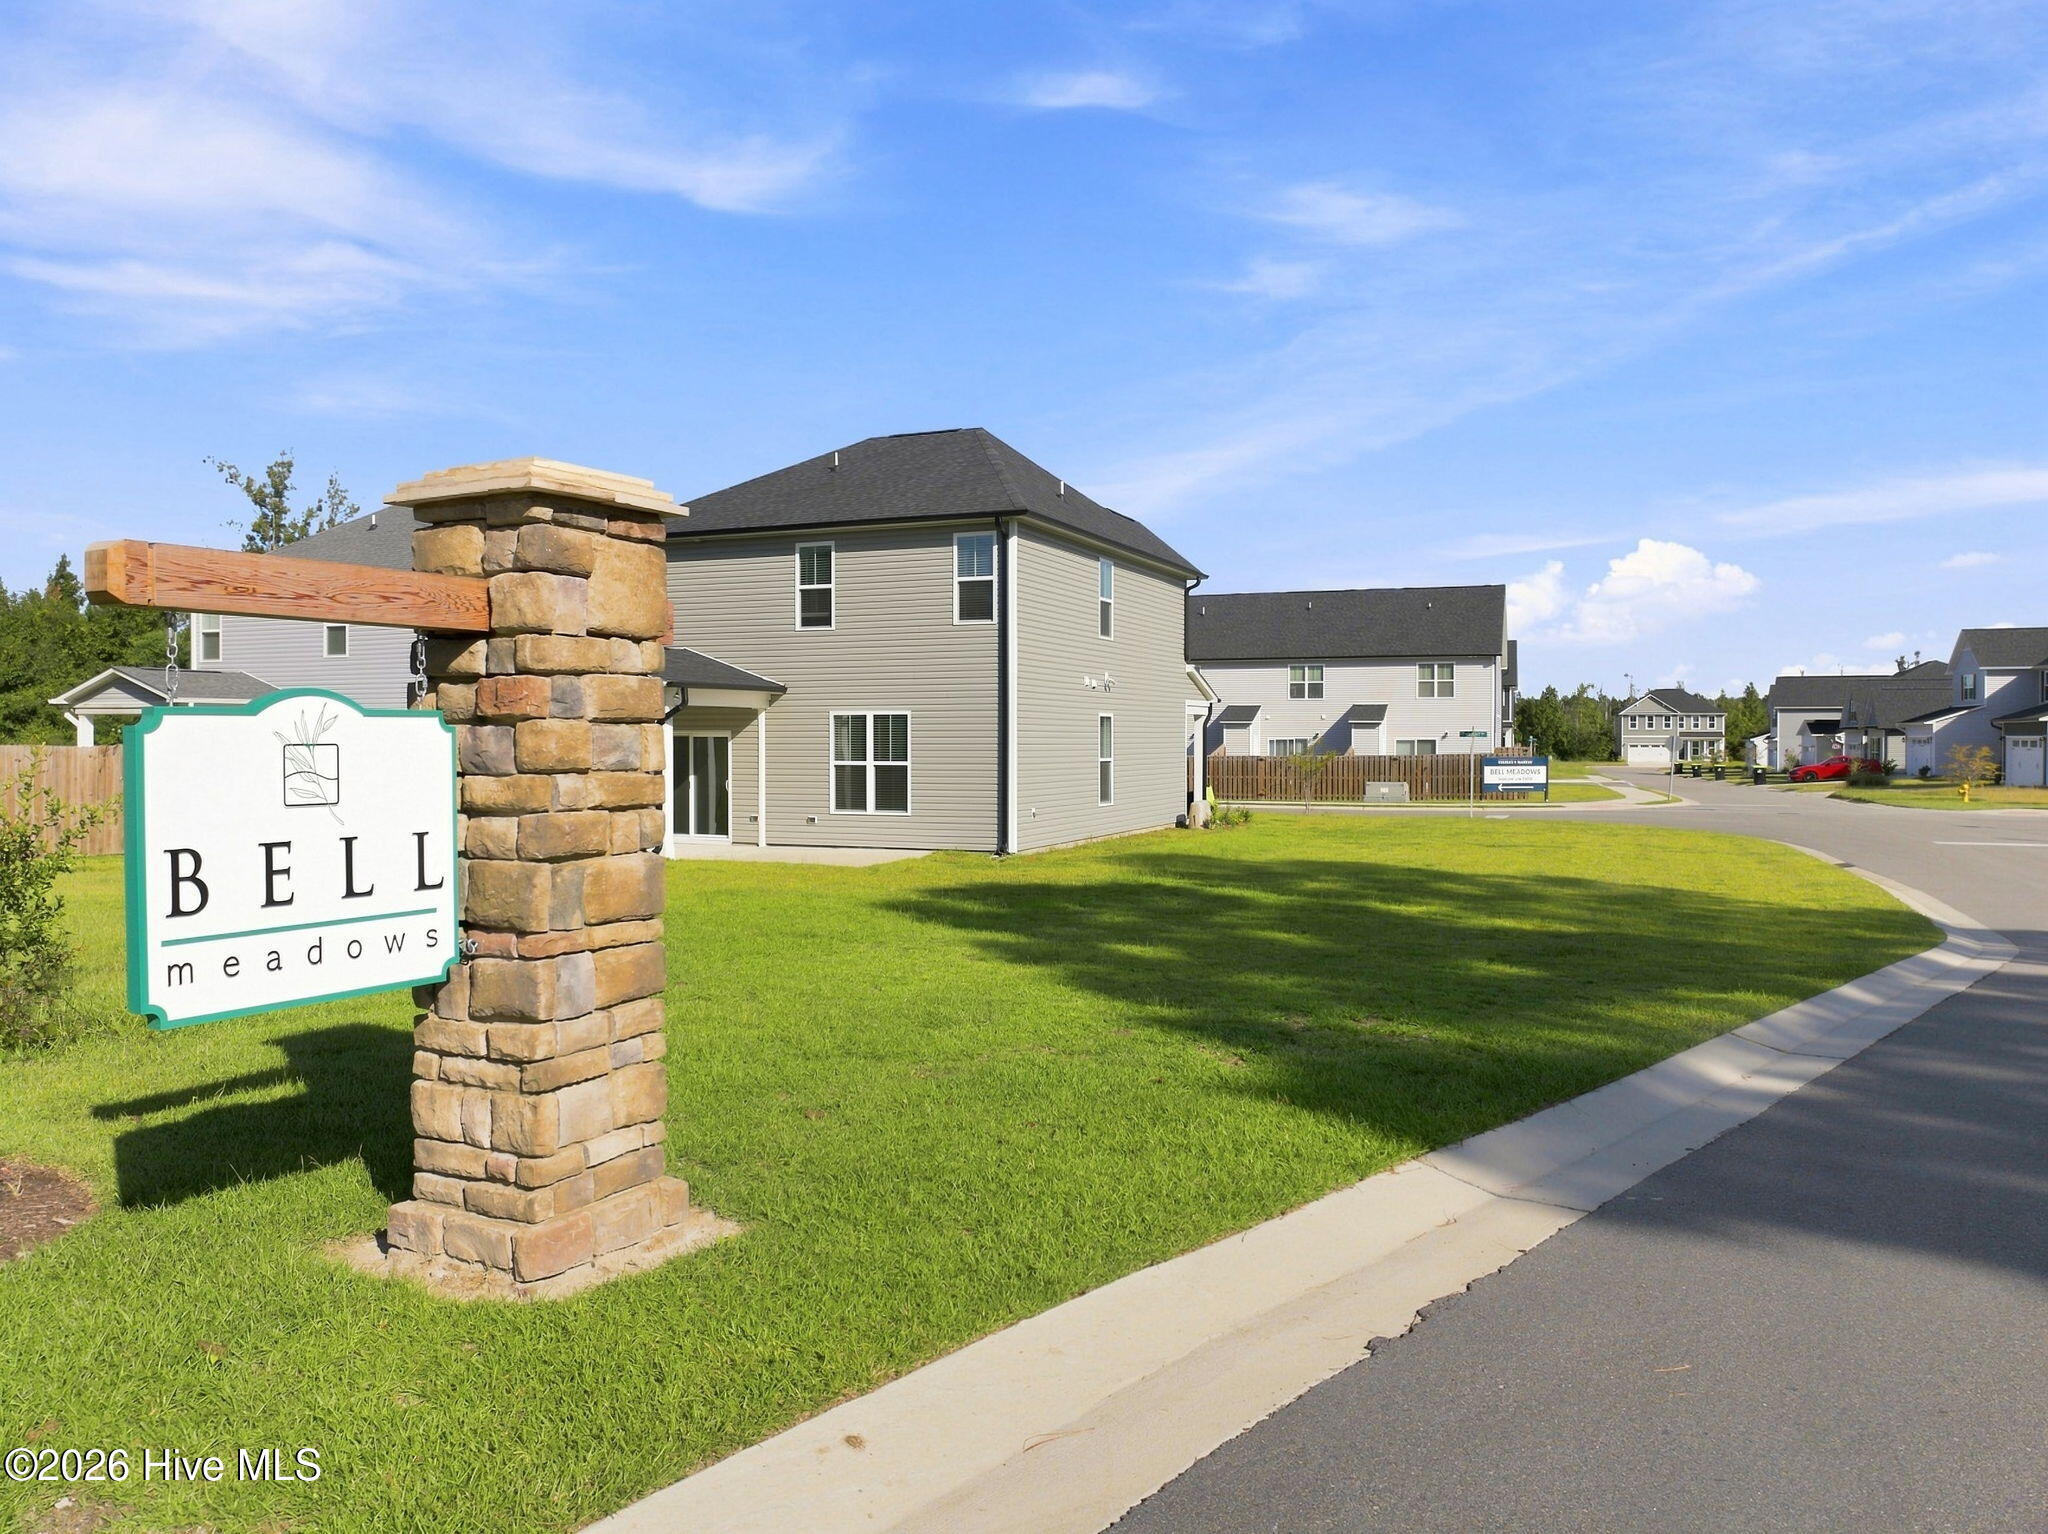
| Community Name | Bell Meadows |
| School District | Brunswick County Schools |
| Elementary School | Bolivia |
| High School | South Brunswick |
| Listing VS Median (in Bell Meadows) | |
Price: $355,000 low | high Med: $349,990 sqft: 2,158 low | high Med: 2,316 $ / sqft: $165 low | high Med: $151 On site: 56 low | high Med: 153 | |
Market Activity 28479
Request a showing
Request a showing
Contact
Learn More About This Property

| Open House |
|---|
| In-Person 11/07 2:00 PM - 5:00 PM |
| State | NC |
|---|---|
| County | Brunswick |
| City | Winnabow |
| Zip Code | 28479 |
| Community Name | Bell Meadows |
| School District | Brunswick County Schools |
| Elementary School | Bolivia |
| High School | South Brunswick |
| Listing VS Median (in Bell Meadows) | |
Price: $355,000 low | high Med: $349,990 sqft: 2,158 low | high Med: 2,316 $ / sqft: $165 low | high Med: $151 On site: 56 low | high Med: 153 | |