
2050 Garry Court,Creedmoor, NC 27522
Creedmoor, NC 27522

Description
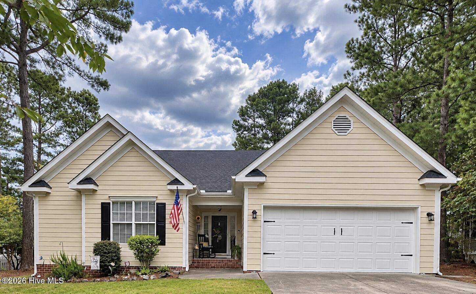
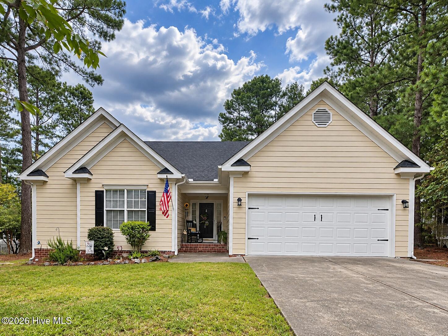
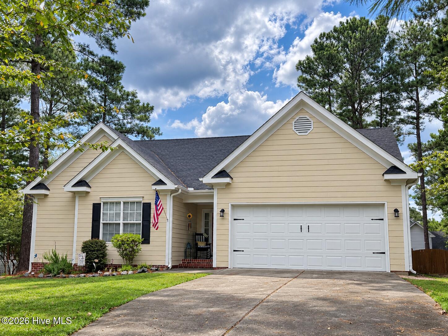
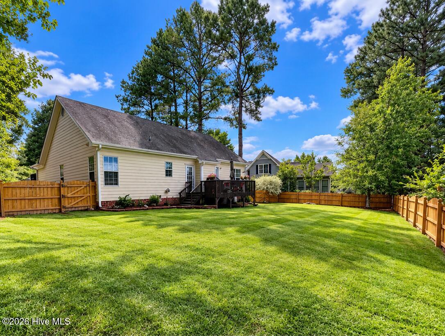
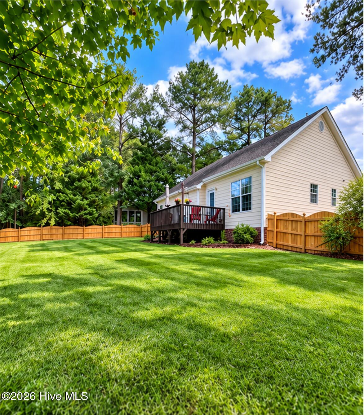
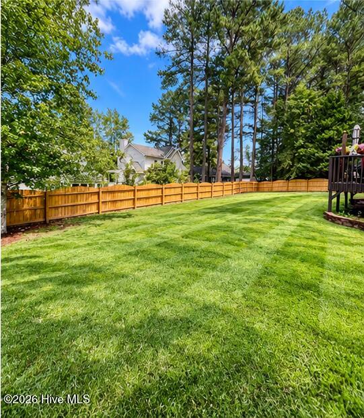
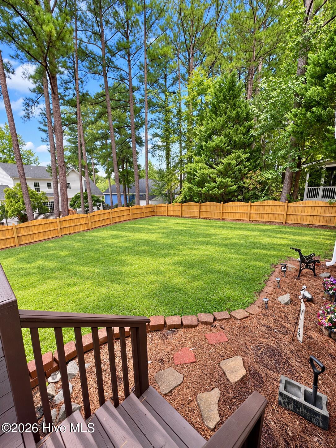
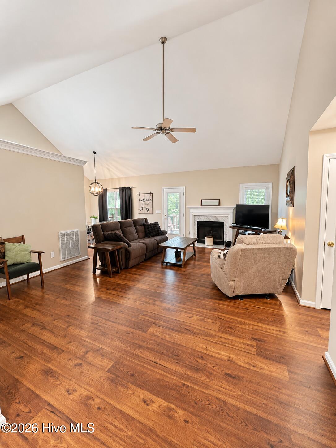
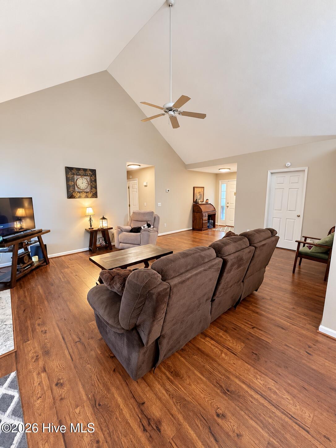
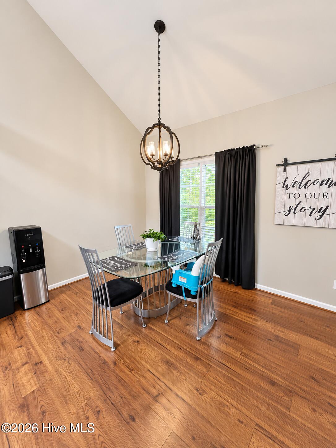
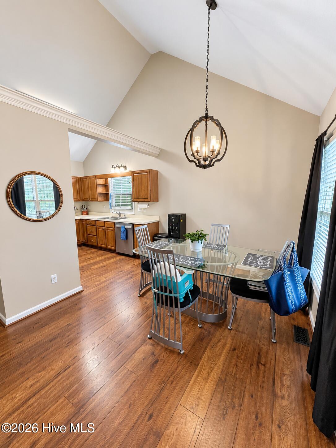
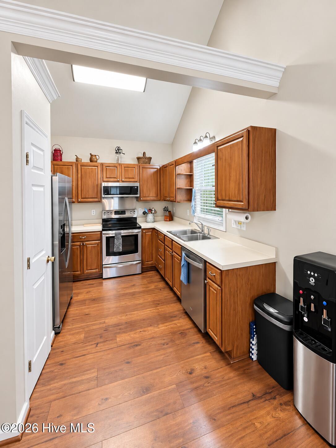
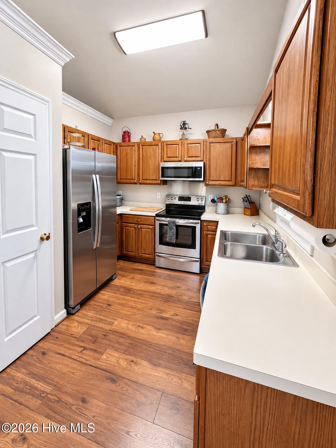
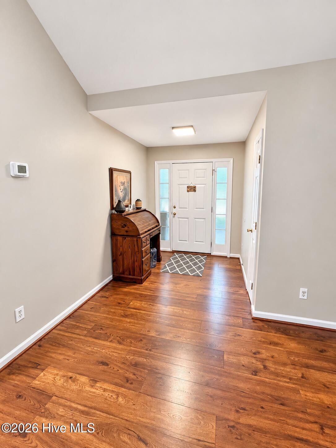
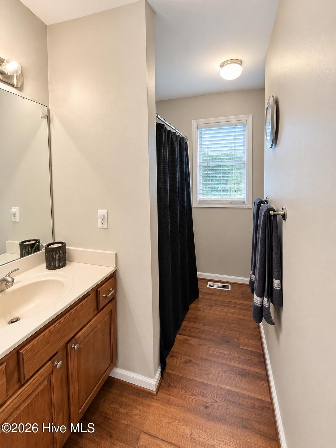
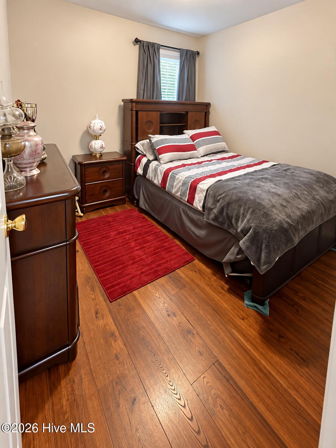
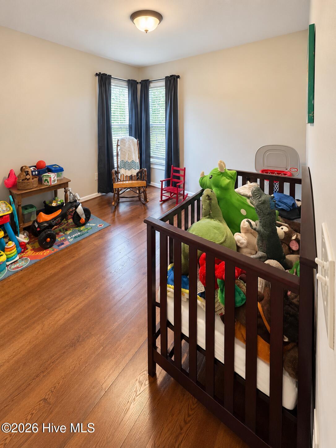
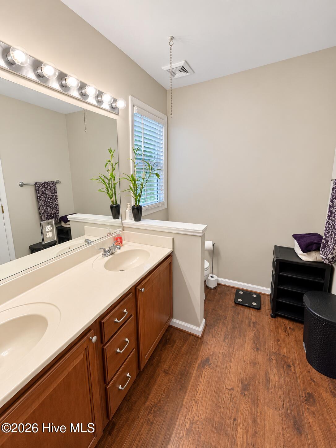
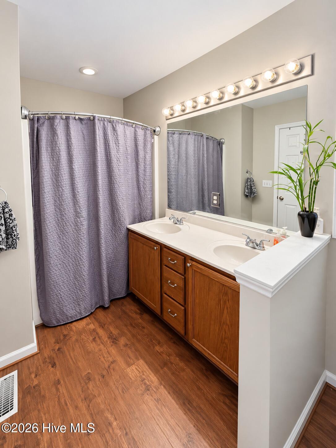
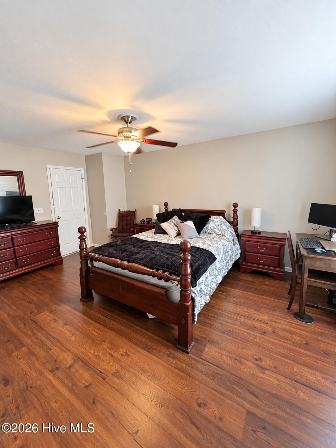
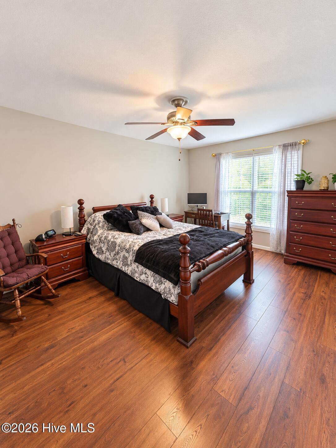
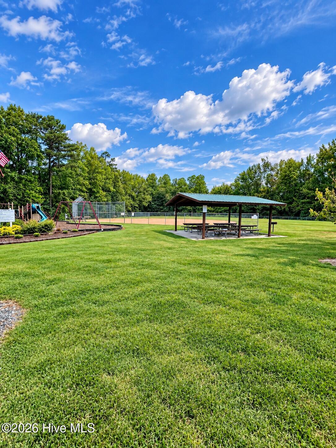
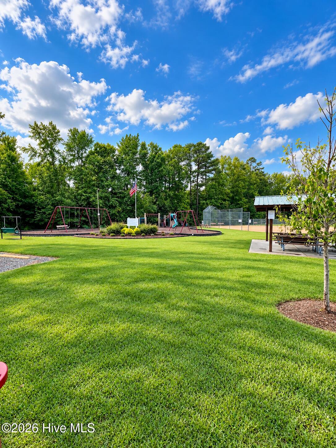
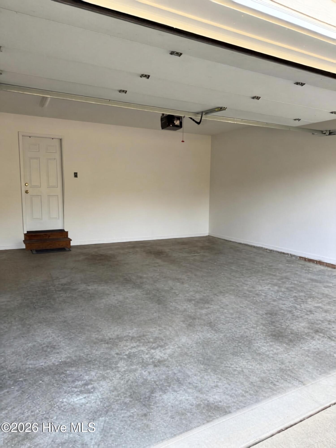
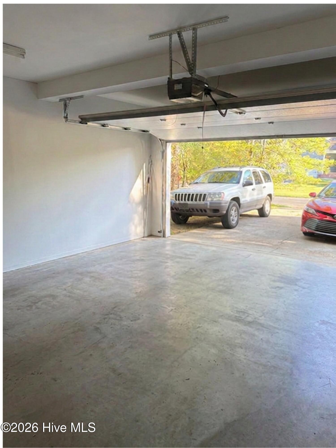
Welcome home to this well-maintained single-story residence offering over 1200 square feet of comfortable living space with a functional layout and inviting finishes throughout. Step inside to find warm wood-look flooring, neutral paint, vaulted ceilings, and an open living area centered around a fireplace. The kitchen features abundant wood cabinetry, generous counter space, stainless steel appliances, a double-basin sink, and easy flow into the dining and living areas. The spacious primary bedroom offers plenty of room for additional furniture or a home office setup and includes an adjoining bath with a double vanity. Outside, enjoy a fenced backyard with room for entertaining, gardening, pets, or outdoor recreation. Mature trees provide a pleasant backdrop, while the attached two-car garage and extended driveway offer convenient parking and storage. Nearby recreational amenities shown include a playground, picnic pavilion, and ballfield, adding even more opportunities to enjoy the outdoors. With comfortable living spaces, a practical floor plan, and inviting indoor and outdoor features, this home is ready for its next owner. Schedule your showing today!
Details
| MLS # | 100601874 |
|---|---|
| Listing Type | For Sale |
| Style | House |
| HOA Dues | $234 |
| Sub-Type | Resale |
| Status | Pending With Showings |
| Year | 1998 |
| Days On Site | 60 |
| Listing Provided By | United Real Estate East Carolina | Janet B Freshour |
Features
| Bed(s) | 3 |
|---|---|
| Bath(s) | 2 Total |
| SQ Feet | 1,232 |
| Garage | 2 |
| Story(s) | 1 |
| Zoning | R4 |
| Acreage | 0.25 |
| Property View | See Remarks |
Interior
| Interior Features | Walk-in Closet(s), Vaulted Ceiling(s), High Ceilings, Entrance Foyer, Pantry, Blinds/Shades, Gas Log, Walk-In Closet(s) |
|---|---|
| Heating Yes / No | Yes |
| Cooling Yes / No | Yes |
| Cooling | Central Air, Ceiling Fan(s), Heat Pump |
| Fireplace Features | Gas Log |
| Fireplace Yes / No | Yes |
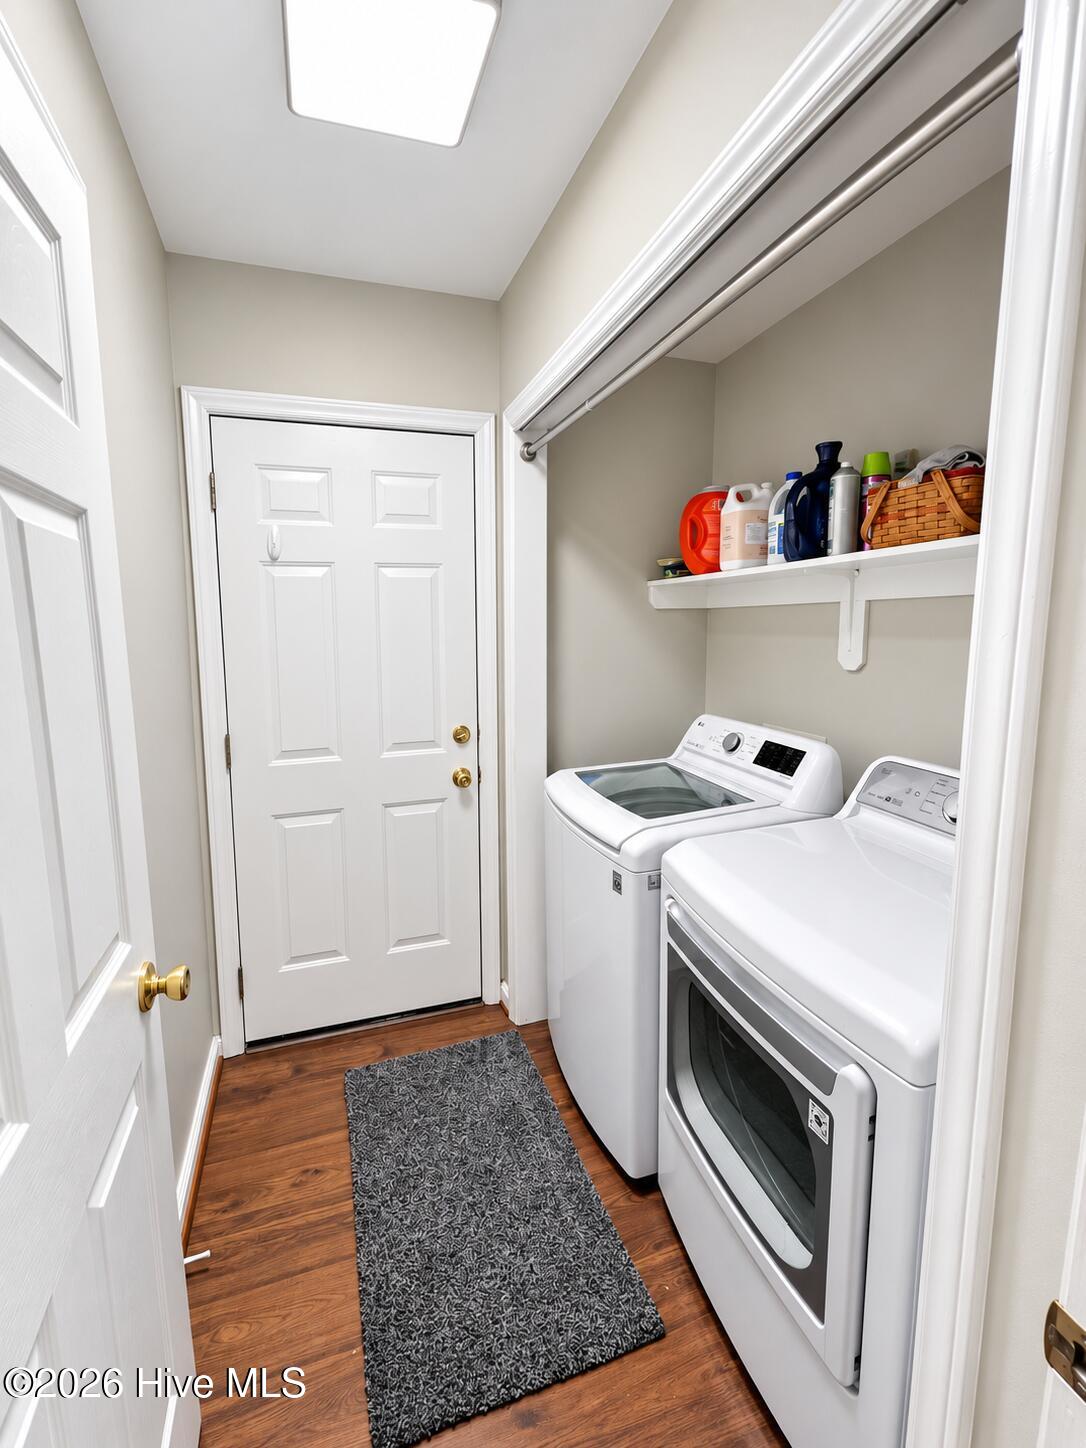
| Laundry Features | Dryer Hookup, Washer Hookup, Laundry Room |
| Rooms Total | 7 |
Exterior
| Exterior Features | Gas Log |
|---|---|
| Roof | Architectural Shingle |
| Foundation Details | Crawl Space |
| Lot Features | Cul-De-Sac, Hillside |
| View | See Remarks |
| Construction Materials | Concrete, Brick, Wood Siding, Wood Frame |
| Security Features | Smoke Detector(s) |
Parking
| Attached Garage Yes / No | Yes |
|---|---|
| Garage Yes / No | Yes |
| Parking Features | On Street, Concrete, Garage |
Utilities
| Utilities | Cable Available, Cable High Speed, High Speed Internet |
|---|
Taxes
| Tax Assessed Value | 257671 |
|---|---|
| Tax Book Number | 22 |
| Tax Legal Description | LT&HSE 155 GOLDEN PD PH3 |
| Tax Year | 2025 |
Area Information
| State | NC |
|---|---|
| County | Granville |
| City | Creedmoor |
| Zip Code | 27522 |
| Elementary School | Other |
| High School | South Granville High School |
| Listing VS Median (in 27522) | |
Price: $315,000 low | high Med: $315,000 sqft: 1,232 low | high Med: 1,232 $ / sqft: $256 low | high Med: $256 On site: 60 low | high Med: 60 | |
Market Activity 27522
Request a showing
Request a showing
Contact
Learn More About This Property

| State | NC |
|---|---|
| County | Granville |
| City | Creedmoor |
| Zip Code | 27522 |
| Elementary School | Other |
| High School | South Granville High School |
| Listing VS Median (in 27522) | |
Price: $315,000 low | high Med: $315,000 sqft: 1,232 low | high Med: 1,232 $ / sqft: $256 low | high Med: $256 On site: 60 low | high Med: 60 | |
