
2061 Cornerstone Drive,Winterville, NC 28590
Winterville, NC 28590

Description
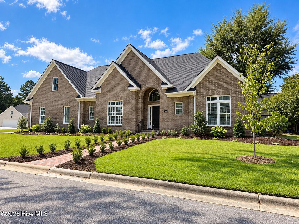
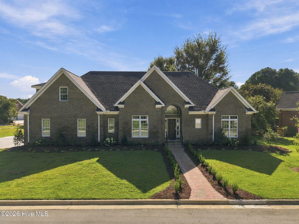
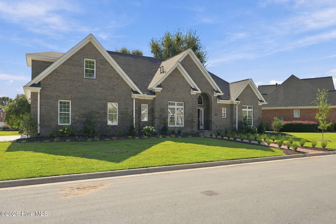
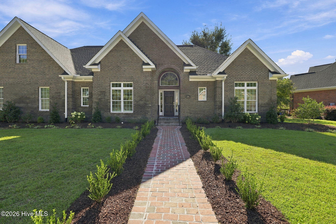
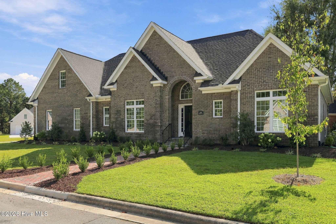
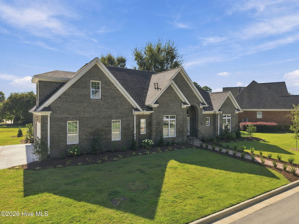
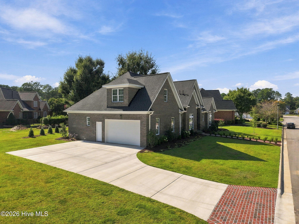
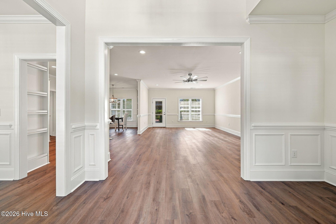
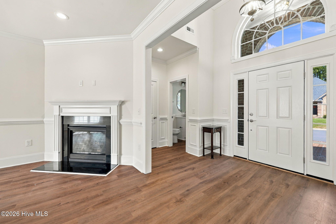
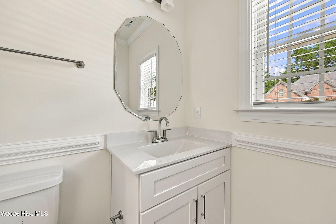
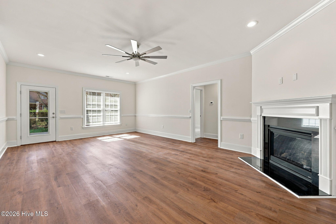
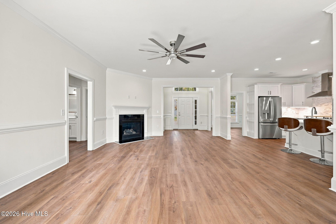
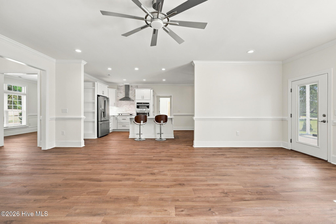
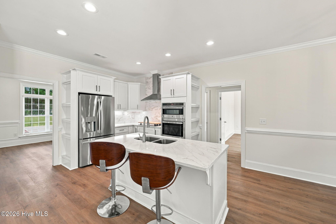
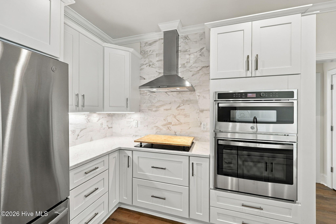
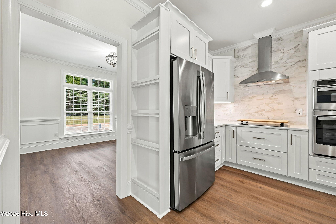
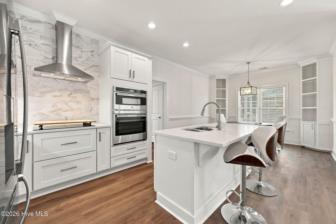
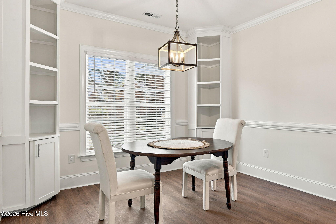
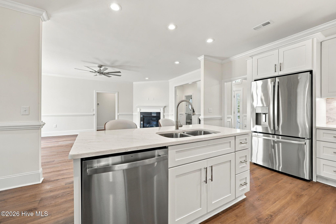
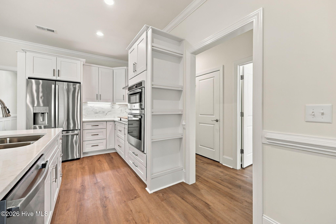
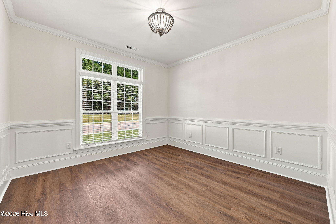
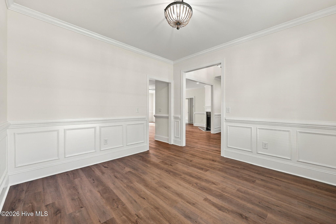
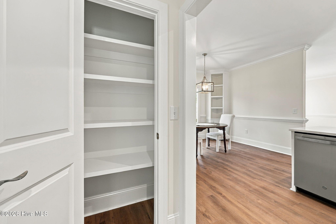
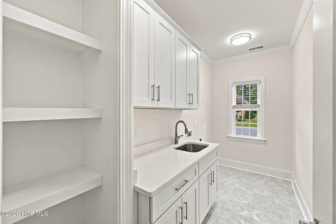
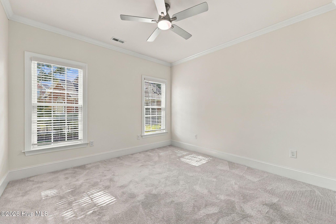
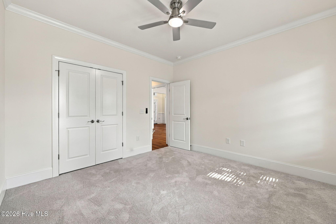
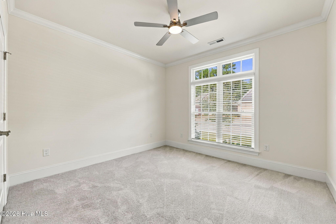
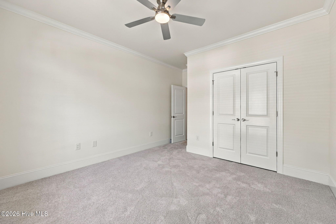
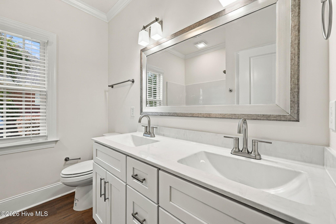
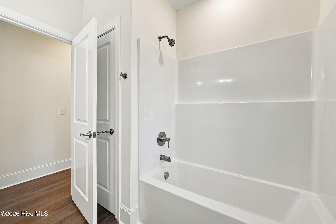
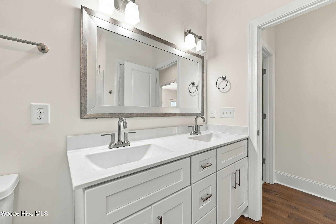
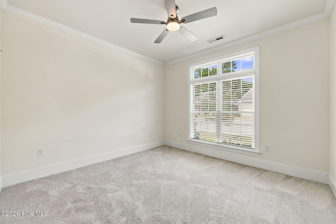
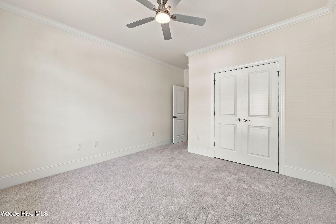
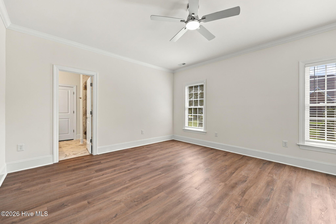
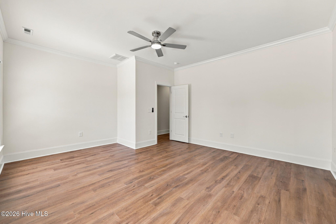
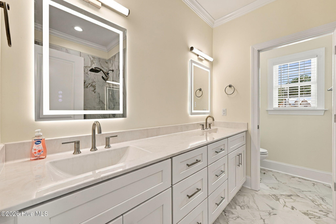
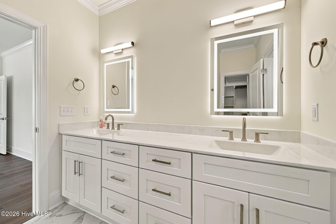
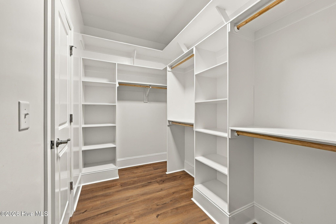
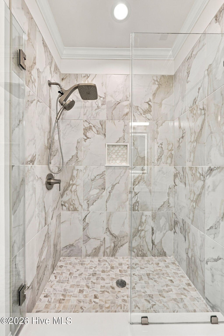
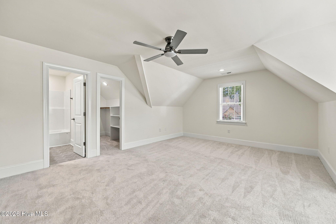
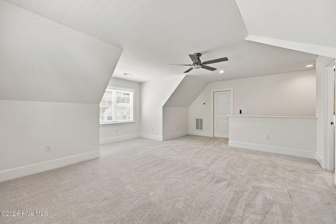
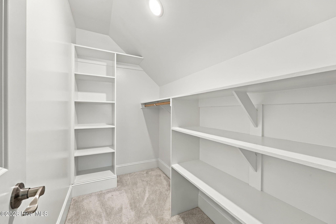
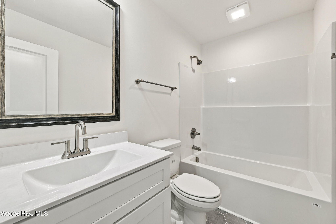
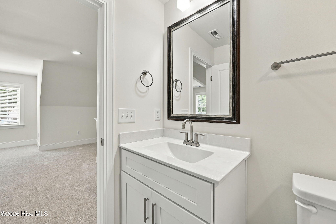
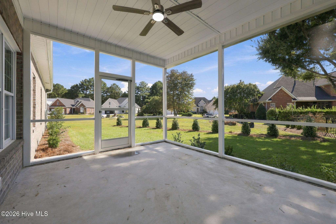
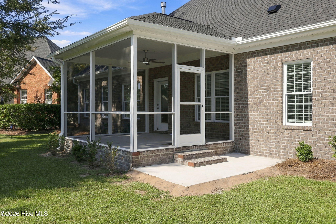
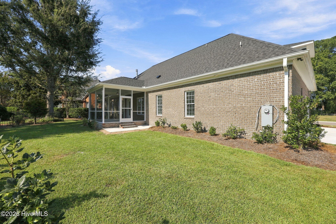
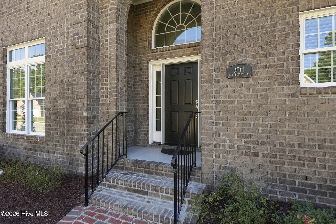
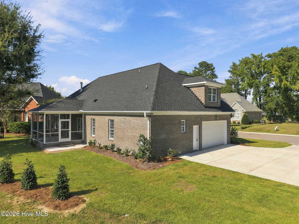
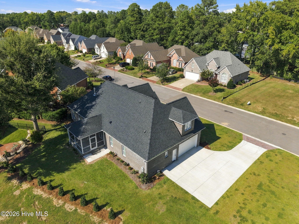
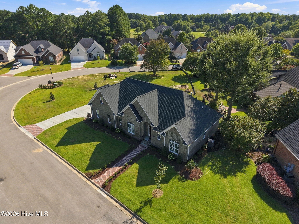
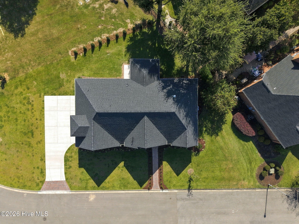
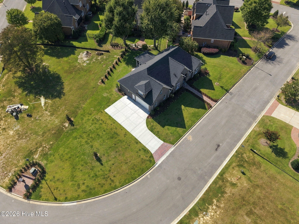
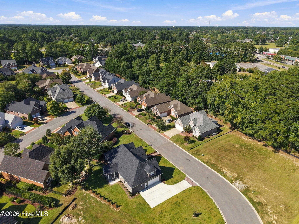
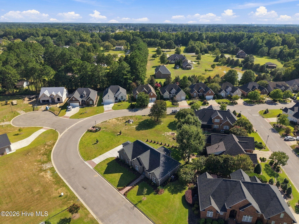
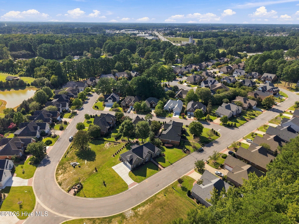
Welcome to 2061 Cornerstone Drive, a thoughtfully designed new-construction home by Spain Family Builders offering 4 bedrooms, 3.5 baths and 2,764 square feet in the Cornerstone community. Beautiful landscaping and classic exterior details create an inviting first impression, while inside, custom trim and carefully selected finishes give the home a polished, timeless feel. The open kitchen and living area features quartz countertops, a large island, stainless vent hood, built-in wall oven and microwave, gas-log fireplace and generous cabinetry. A spacious pantry, formal dining room, drop zone and large laundry room with additional cabinetry add function without sacrificing style. The main-level primary suite is privately positioned away from the additional bedrooms and features a generous walk-in closet and en suite bath. Two additional bedrooms are also located on the main level. Upstairs, the oversized fourth bedroom/bonus suite includes its own full bath and walk-in closet, along with convenient walk-in attic storage -- creating a flexible space for guests, hobbies, a home office or additional living area. Outside, enjoy the screened porch, grilling patio and beautifully landscaped, maintenance-free yard. Lawn care and regular shrubbery trimming are handled by the HOA, so you can enjoy the curb appeal and outdoor space without adding yard work to your weekend. Built with an emphasis on craftsmanship, storage and livability, 2061 Cornerstone combines the ease of low-maintenance living with the finishes and character of a custom home. Honorable Mention -- 2026 Inner Banks Home Builders Association Parade of Homes.
Details
| MLS # | 100602504 |
|---|---|
| Listing Type | For Sale |
| Style | House |
| HOA Dues | $900 |
| Sub-Type | New Construction |
| Status | Pending With Showings |
| Year | 2025 |
| Days On Site | 54 |
| Listing Provided By | LMR Realty, LLC | Lauren McDaniel Rawls |
Features
| Bed(s) | 4 |
|---|---|
| Bath(s) | 4 Total |
| SQ Feet | 2,764 |
| Garage | 2 |
| Story(s) | 1 |
| Zoning | R6 |
| Acreage | 0.30 |
| Property View | None |
Interior
| Interior Features | Master Downstairs, Walk-in Closet(s), High Ceilings, Entrance Foyer, Kitchen Island, Ceiling Fan(s), Pantry, Walk-in Shower, Blinds/Shades, Eat-in Kitchen, Gas Log, Walk-In Closet(s) |
|---|---|
| Heating Yes / No | Yes |
| Cooling Yes / No | Yes |
| Cooling | Central Air |
| Fireplace Features | Gas Log |
| Fireplace Yes / No | Yes |
| Laundry Features | Laundry Room |
| Rooms Total | 8 |
Exterior
| Exterior Features | Cluster Mailboxes, Thermal Doors |
|---|---|
| Roof | Architectural Shingle |
| Foundation Details | Slab |
| Lot Features | Corner Lot |
| View | None |
| Construction Materials | Brick, Wood Frame |
| Security Features | Smoke Detector(s) |
Parking
| Attached Garage Yes / No | Yes |
|---|---|
| Garage Yes / No | Yes |
| Parking Features | Garage Faces Side, Parking Lot, On Street, Concrete, Garage Door Opener, Lighted, Paved, Garage |
Utilities
| Utilities | Cable Available, Natural Gas Connected, Sewer Connected, Water Connected, High Speed Internet |
|---|
Taxes
| Tax Assessed Value | 446477 |
|---|---|
| Tax Book Number | 93 |
| Tax Legal Description | CORNERSTONE |
| Tax Year | 2026 |
Area Information
| State | NC |
|---|---|
| County | Pitt |
| City | Winterville |
| Zip Code | 28590 |
| Community Name | Cornerstone |
| School District | Pitt County Schools |
| Elementary School | W.H. Robinson Elementary School |
| High School | South Central High School |
| Listing VS Median (in Cornerstone) | |
Price: $569,900 low | high Med: $569,900 sqft: 2,764 low | high Med: 2,764 $ / sqft: $206 low | high Med: $206 On site: 54 low | high Med: 54 | |
Market Activity 28590
Request a showing
Request a showing
Contact
Learn More About This Property

| State | NC |
|---|---|
| County | Pitt |
| City | Winterville |
| Zip Code | 28590 |
| Community Name | Cornerstone |
| School District | Pitt County Schools |
| Elementary School | W.H. Robinson Elementary School |
| High School | South Central High School |
| Listing VS Median (in Cornerstone) | |
Price: $569,900 low | high Med: $569,900 sqft: 2,764 low | high Med: 2,764 $ / sqft: $206 low | high Med: $206 On site: 54 low | high Med: 54 | |
