
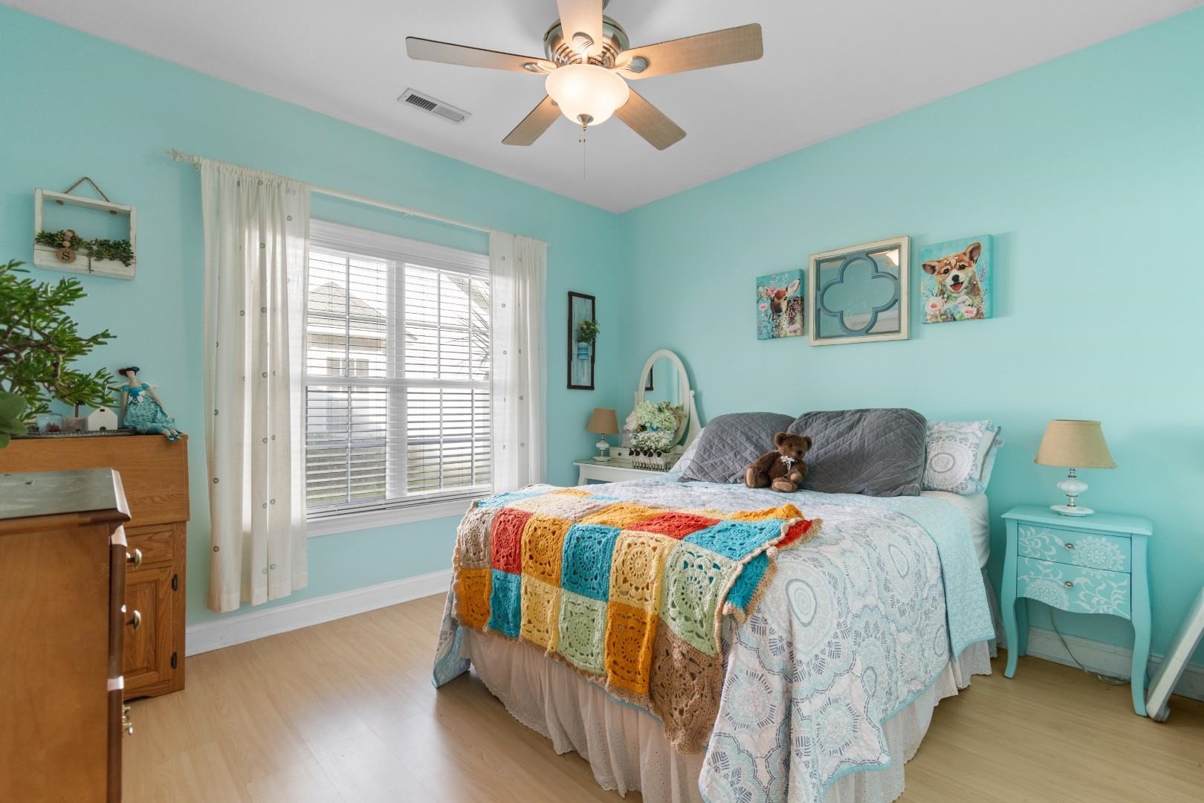
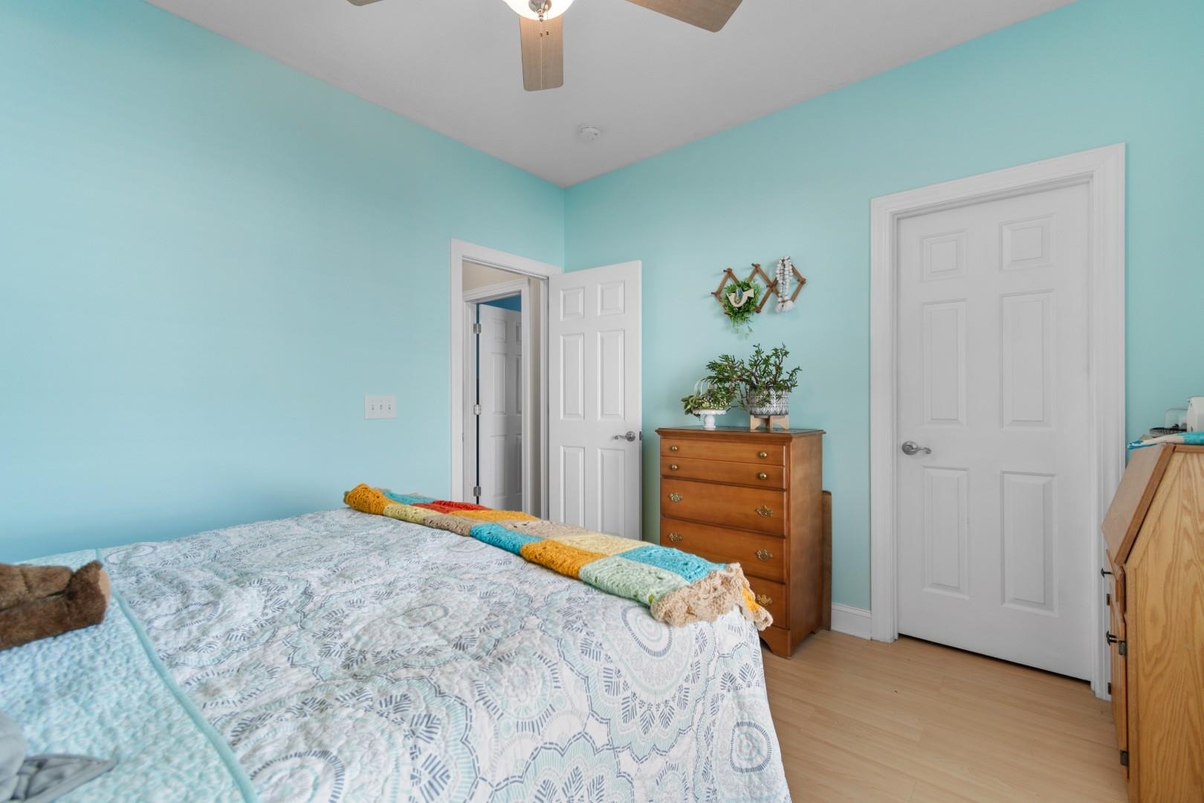
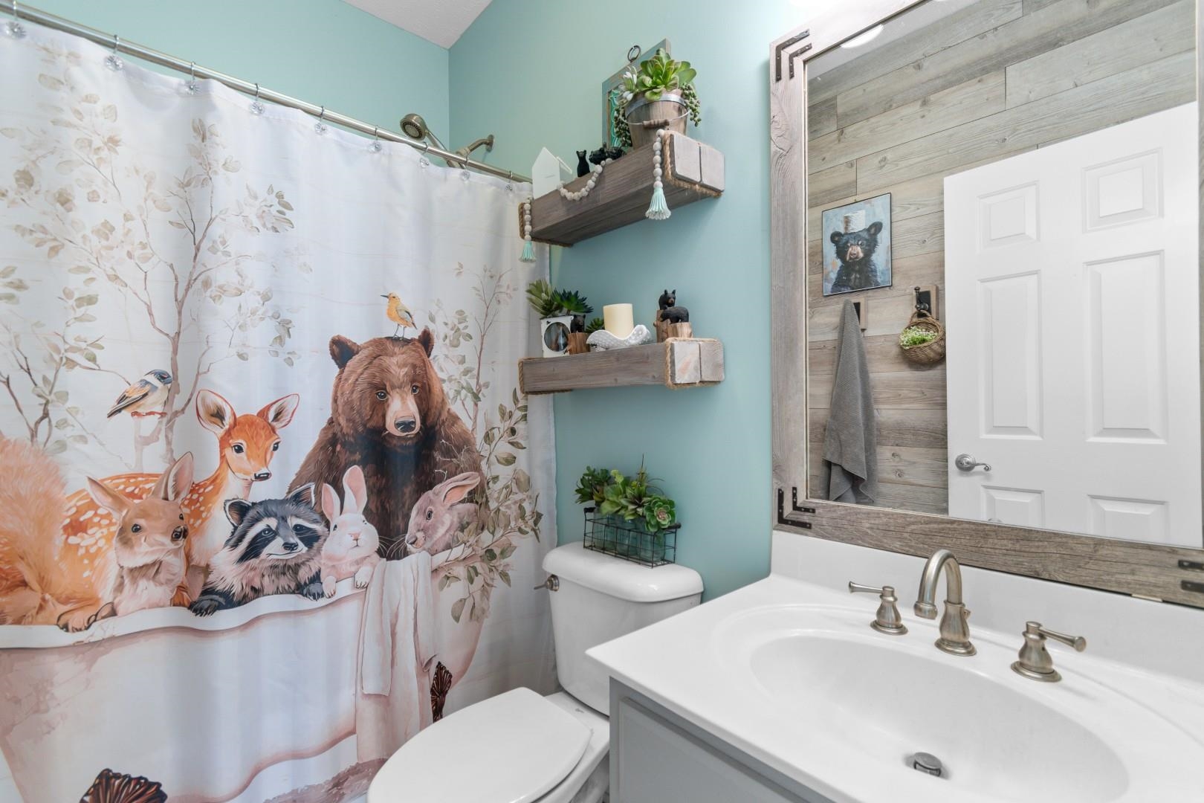
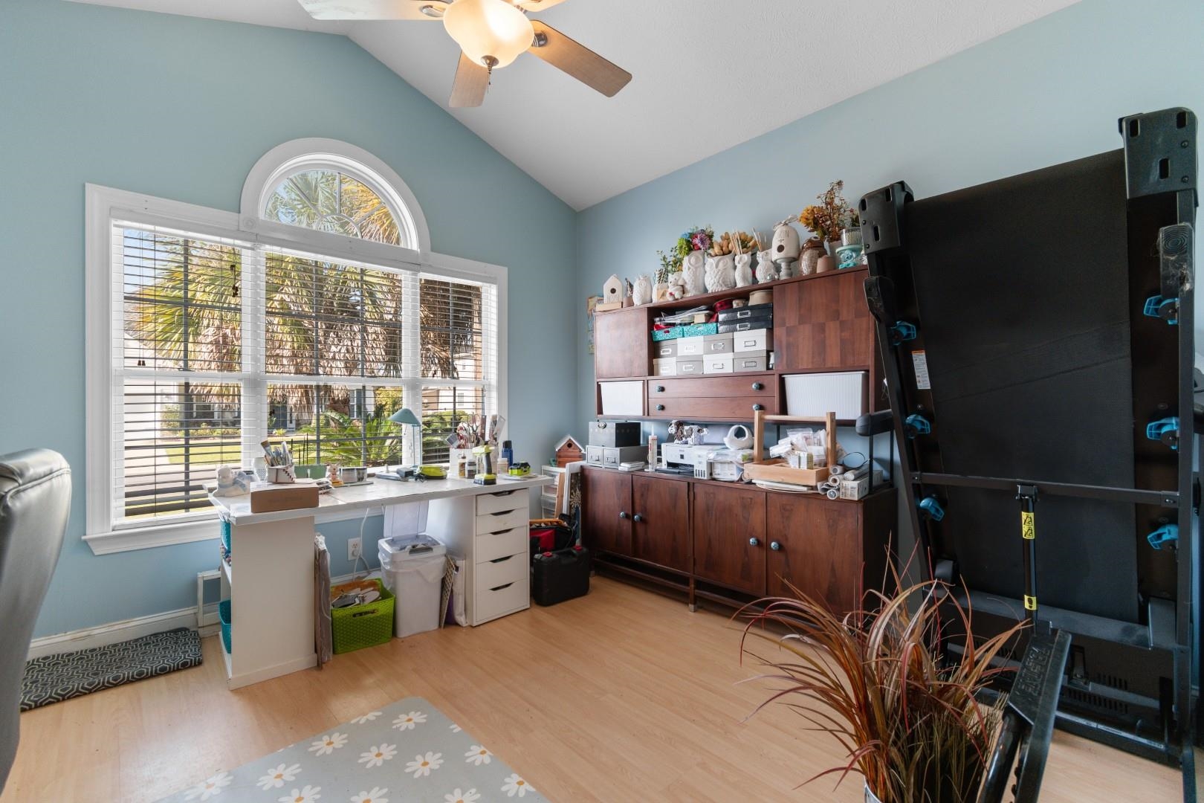

Description
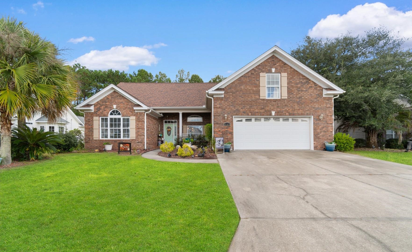
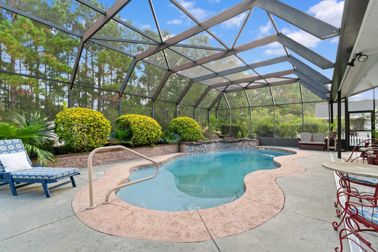
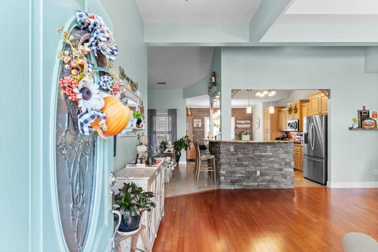
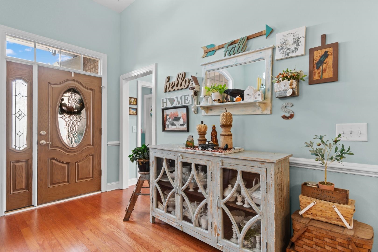
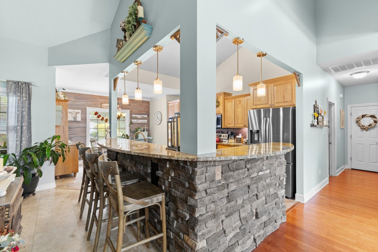
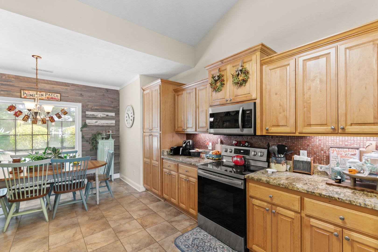
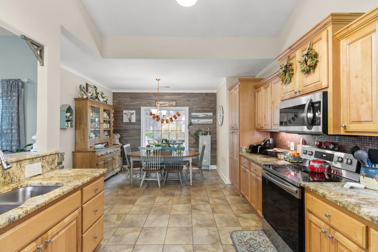
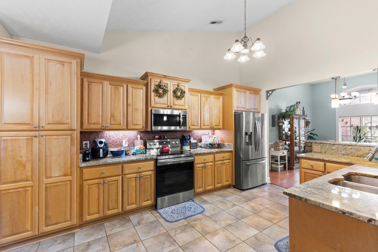
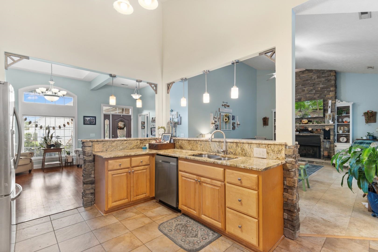
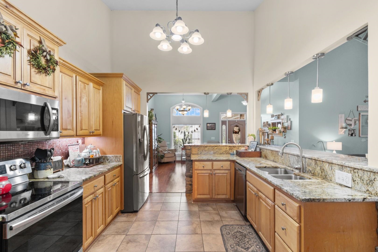
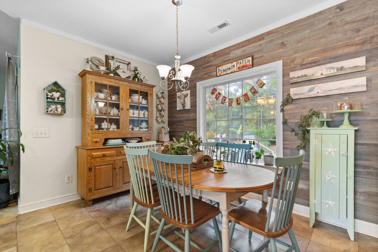
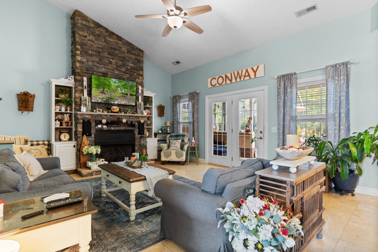
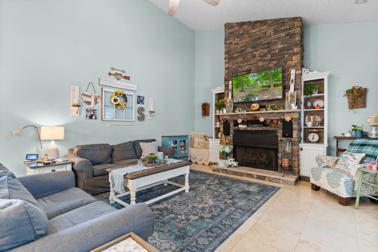
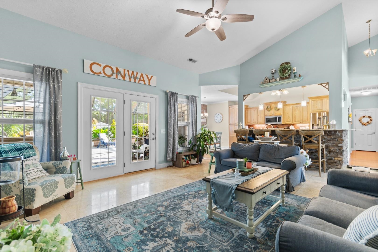
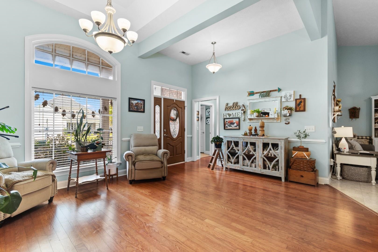
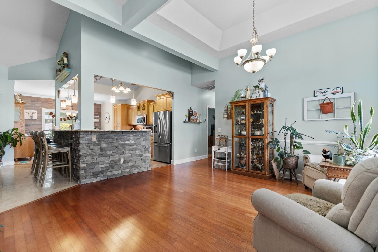
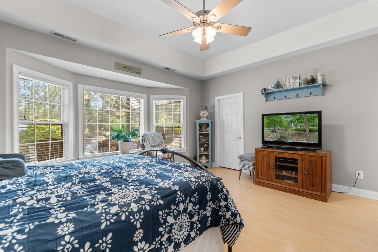
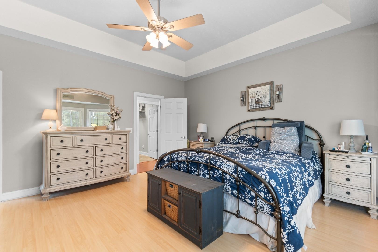
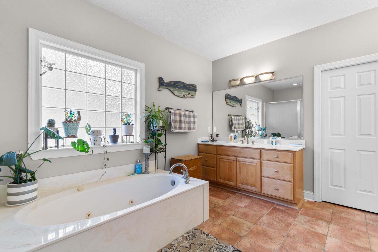
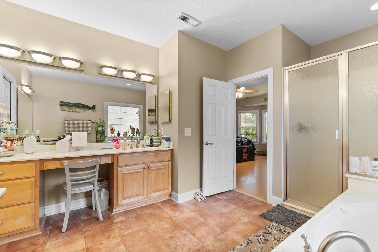
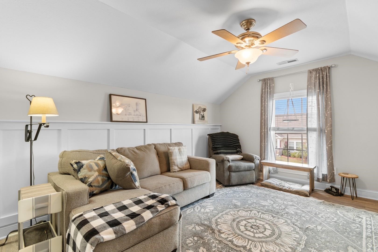
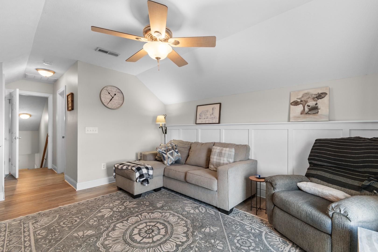
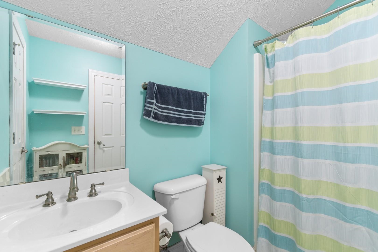
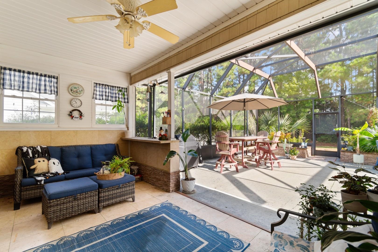
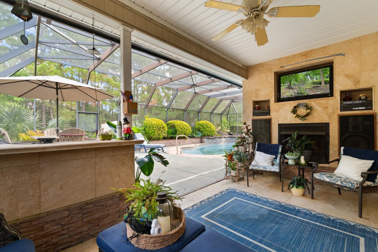
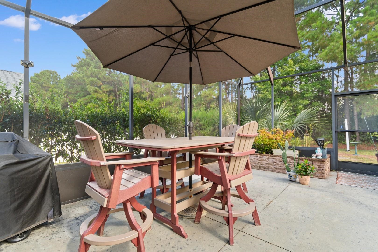
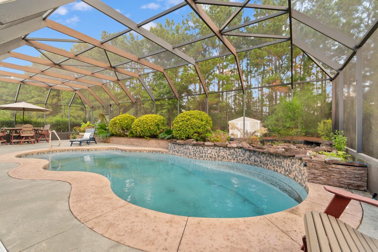
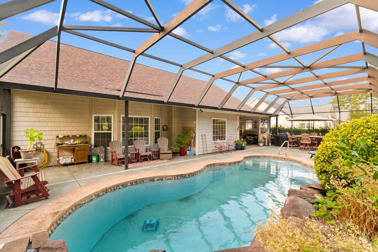
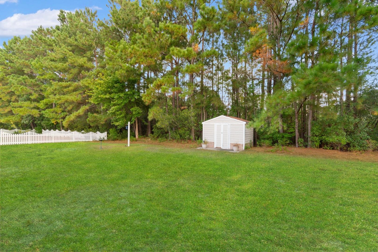
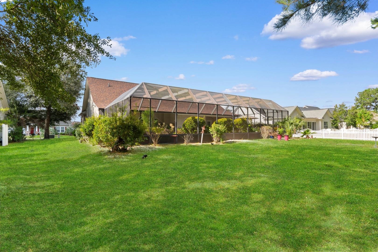
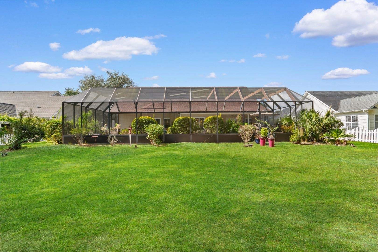
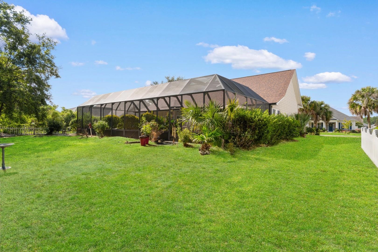
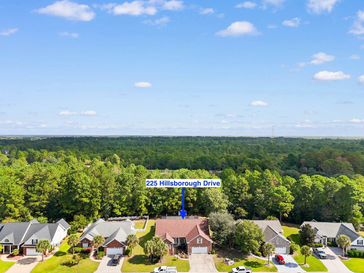
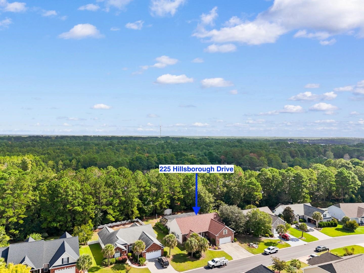
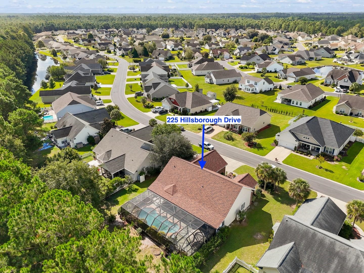
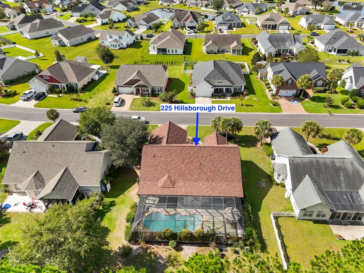
A custom-built home where everyday living feels like a vacation! Located in the desirable Hillsborough community of Conway, this 4-bedroom, 3-bath home is designed for relaxing, entertaining, and making memories. The backyard is truly the heart of the home, featuring an in-ground saltwater pool with a screened-in lanai. The covered porch, finished with elegant travertine tile, also features a fireplace---perfect for relaxing evenings or entertaining friends and family. Inside, the spacious kitchen offers stainless steel appliances, granite countertops, a breakfast bar, and plenty of cabinet and counter space. The family room welcomes you with a vaulted ceiling and fireplace, creating a warm and inviting space to gather. The primary suite is a peaceful retreat with a tray ceiling and an ensuite bath featuring dual sinks, a whirlpool tub, and a walk-in shower. With its custom details, thoughtful spaces, and resort-like outdoor living, this Hillsborough home offers the kind of lifestyle you'll look forward to coming home to every day.
Details
| MLS # | 2625706 |
|---|---|
| Listing Type | For Sale |
| Style | House |
| HOA Dues | $130 |
| Sub-Type | Resale |
| Status | Pending |
| Year | 2007 |
| Days On Site | 10 |
| Listing Provided By | Century 21 Barefoot Realty | The Mills Group Team |
Features
| Bed(s) | 4 |
|---|---|
| Bath(s) | 3 Total |
| SQ Feet | 2,197 |
| Garage | 2 |
| Pool | Yes |
| Story(s) | 2 |
| Zoning | PUD |
| Acreage | 0.35 |
Interior
| Cooling Yes / No | Yes |
|---|---|
| Cooling | Central Air |
| Heating Yes / No | Yes |
| Heating | Central, Electric, Propane |
| Interior Features | Attic, Tray Ceilings, Ceiling Fans, Dual Sinks, Fireplace, Jetted Tub, Linen Closet, Main Level Primary, Pull Down Attic Stairs, Permanent Attic Stairs, Split Bedrooms, Separate Shower, Vanity, Walk In Closets, Window Treatments, Breakfast Bar, Bedroom On Main Level, Breakfast Area, Entrance Foyer, Stainless Steel Appliances, Solid Surface Counters |
| Window Features | Window Treatments |
| Furnished | Unfurnished |
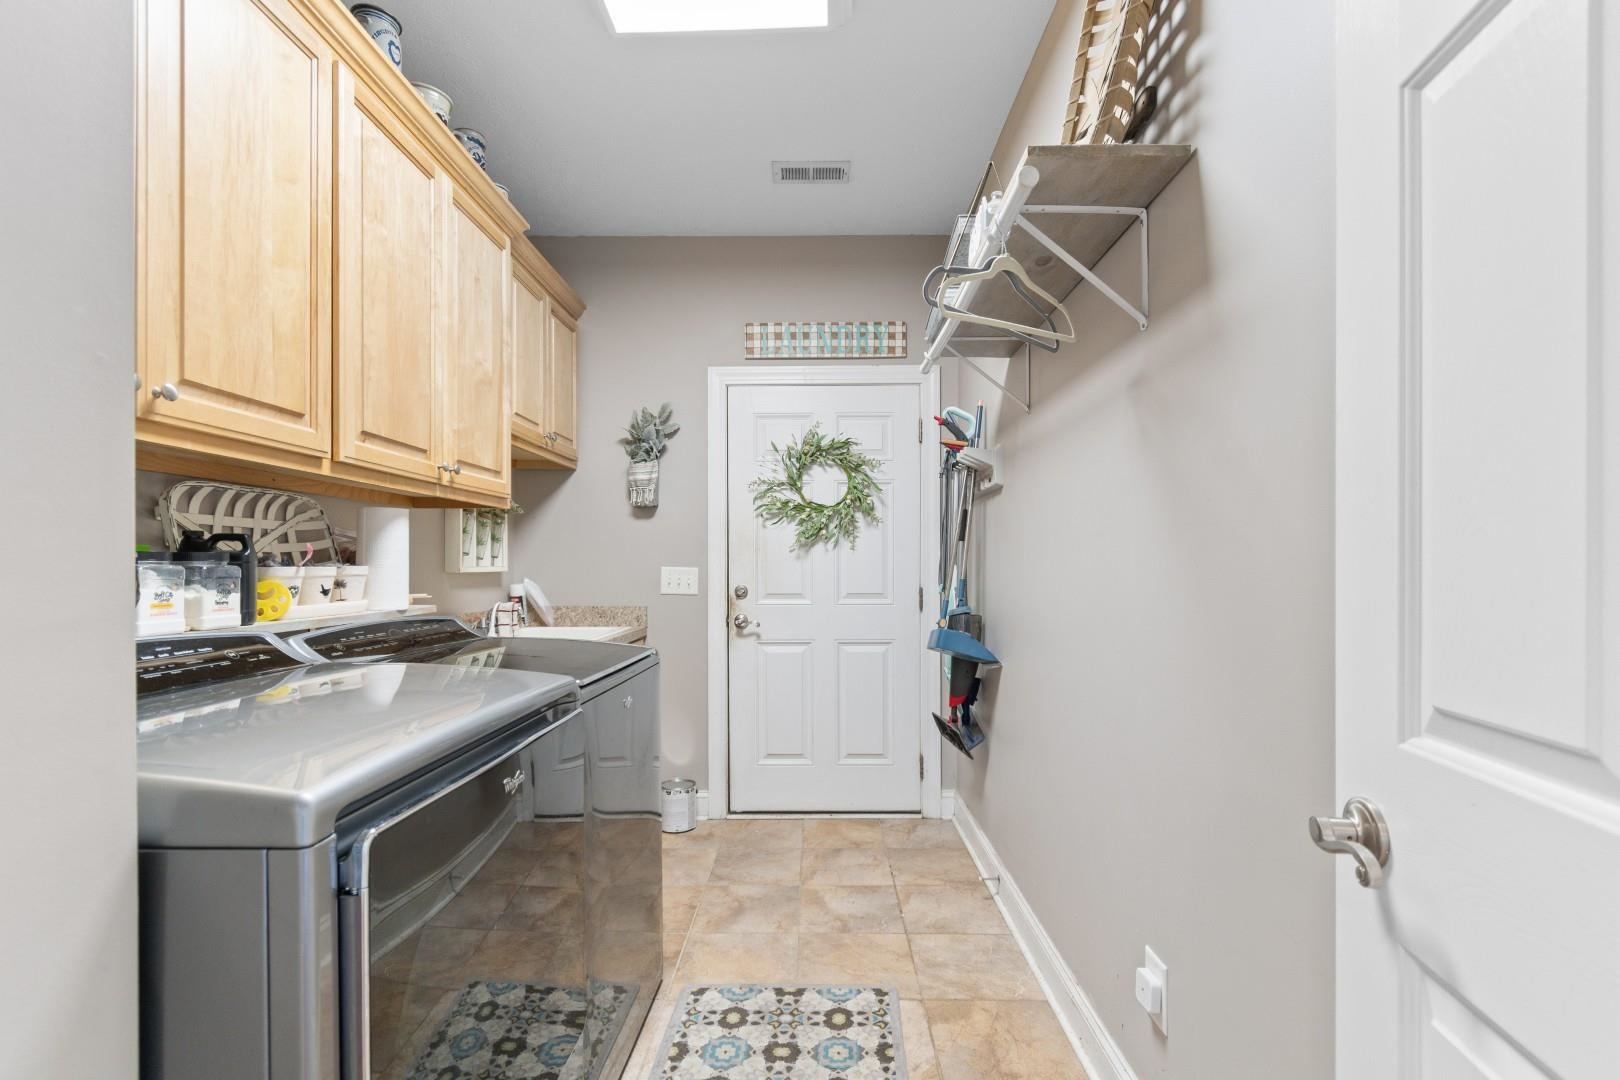
| Appliances | Dishwasher, Disposal, Microwave, Range, Refrigerator, Range Hood, Dryer, Washer |
| Fireplace Yes / No | Yes |
Exterior
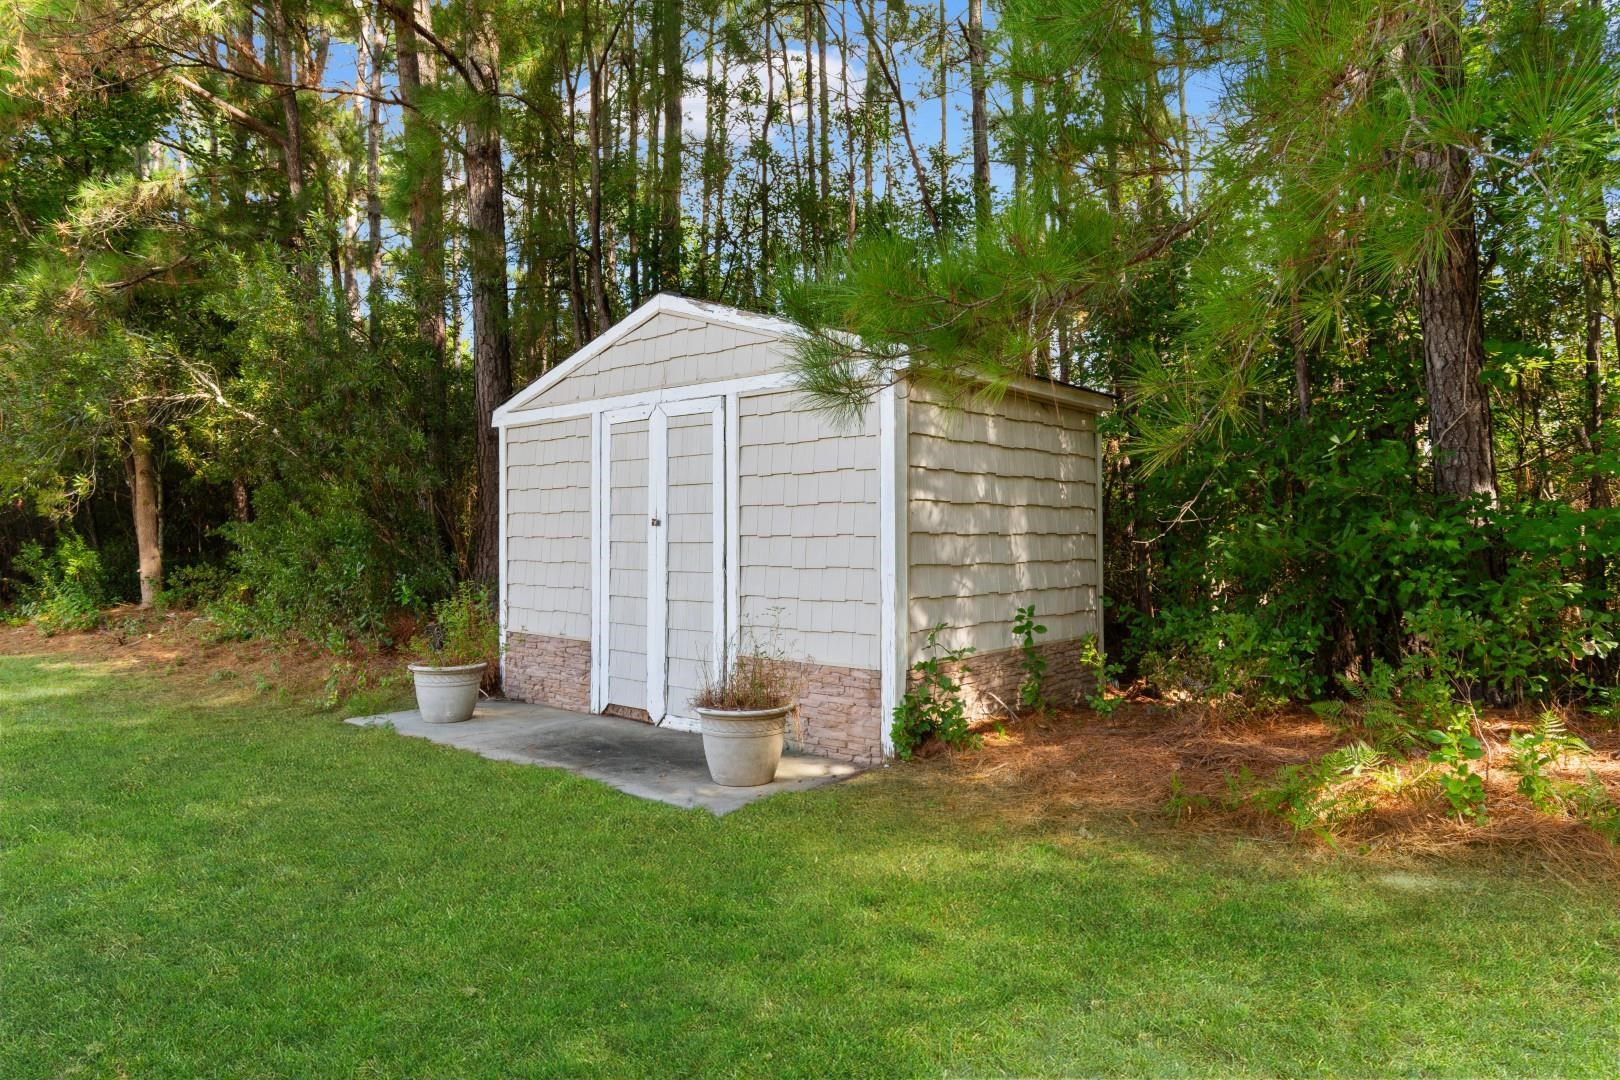
| Exterior Features | Irrigation Sprinklers, Pool, Porch, Patio, Storage |
|---|---|
| Security Features | Smoke Detectors |
| Construction Materials | Brick Veneer, Masonry |
| Foundation Details | Slab |
| Lot Features | Outside City Limits, Rectangular, Rectangular Lot |
Parking
| Garage Yes / No | Yes |
|---|---|
| Attached Garage Yes / No | Yes |
| Parking Features | Attached, Garage, Two Car Garage, Garage Door Opener |
Utilities
| Utilities | Cable Available, Electricity Available, Phone Available, Sewer Available, Water Available |
|---|
Location
| Community Features | Clubhouse, Recreation Area, Long Term Rental Allowed, Pool |
|---|
Area Information
| State | SC |
|---|---|
| County | Horry |
| City | Conway |
| Zip Code | 29526 |
| Area | 10A Conway to Myrtle Beach Area between 90 & waterway Redhill | |
| Community Name | Hillsborough |
| Listing VS Median (in Hillsborough) | |
Price: $414,900 low | high Med: $379,450 sqft: 2,197 low | high Med: 2,440 $ / sqft: $189 low | high Med: $156 On site: 10 low | high Med: 70.5 | |
Market Activity 29526
Request a showing
Request a showing
Contact
Learn More About This Property

| State | SC |
|---|---|
| County | Horry |
| City | Conway |
| Zip Code | 29526 |
| Area | 10A Conway to Myrtle Beach Area between 90 & waterway Redhill | |
| Community Name | Hillsborough |
| Listing VS Median (in Hillsborough) | |
Price: $414,900 low | high Med: $379,450 sqft: 2,197 low | high Med: 2,440 $ / sqft: $189 low | high Med: $156 On site: 10 low | high Med: 70.5 | |

