Price Reduced Listing

Description
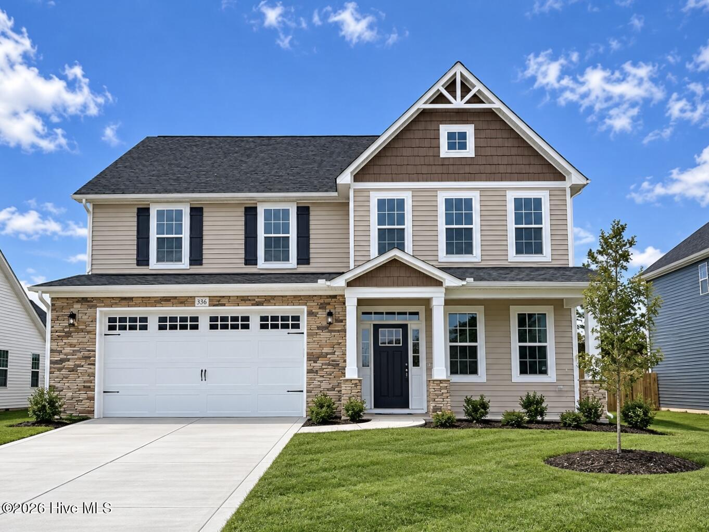
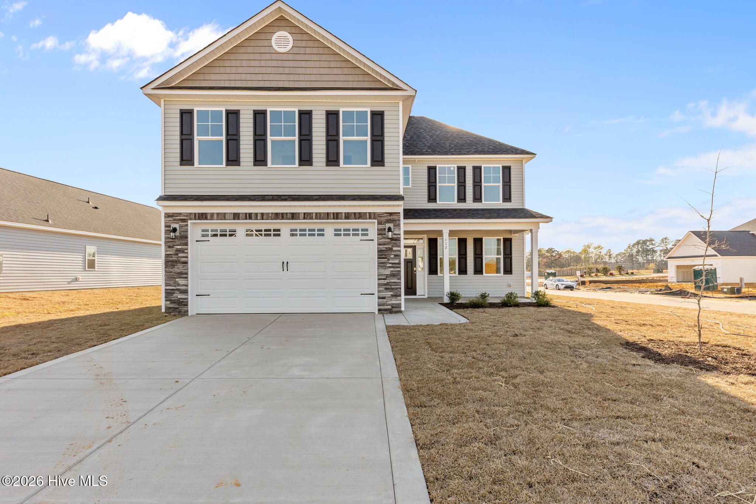
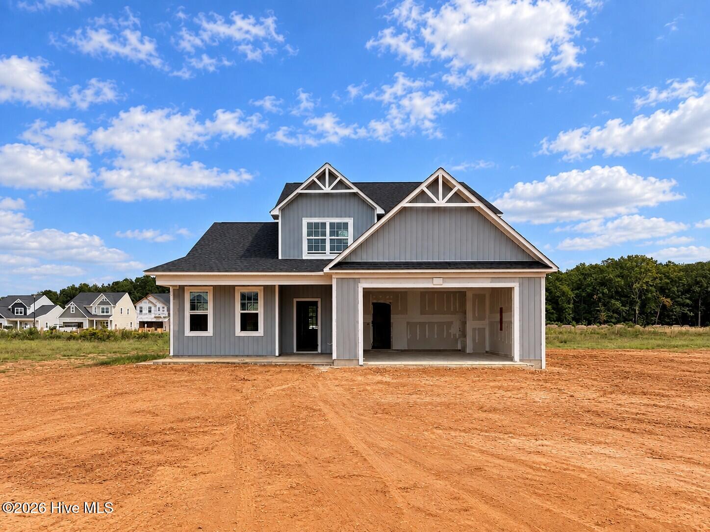
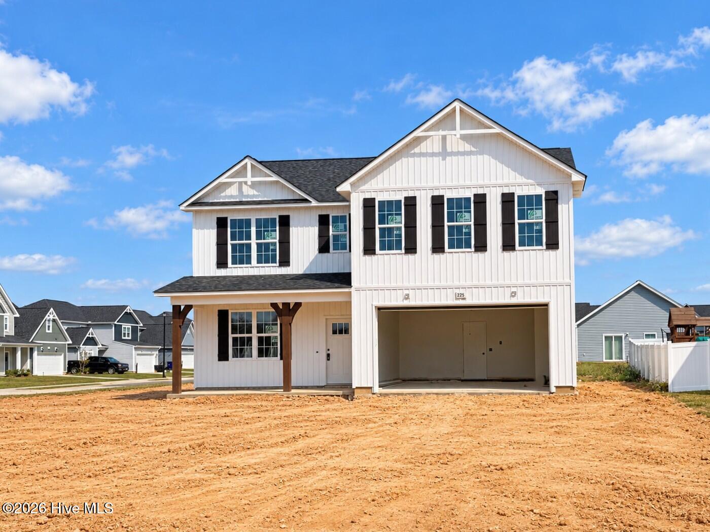
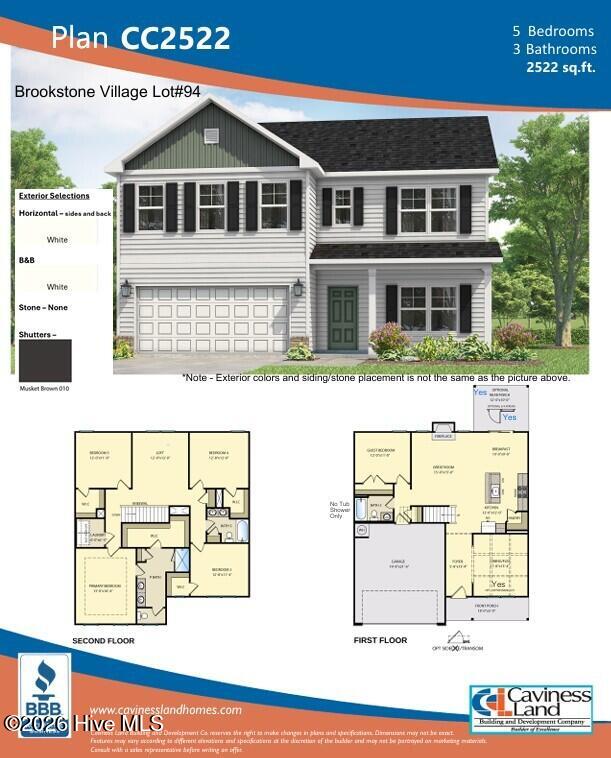
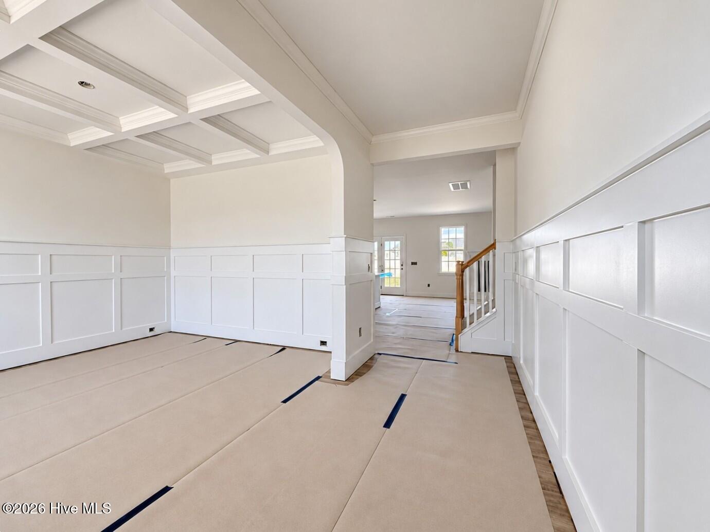
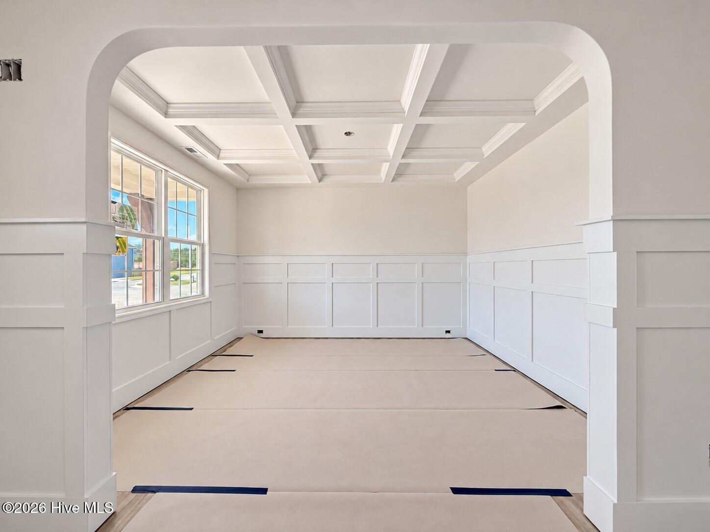
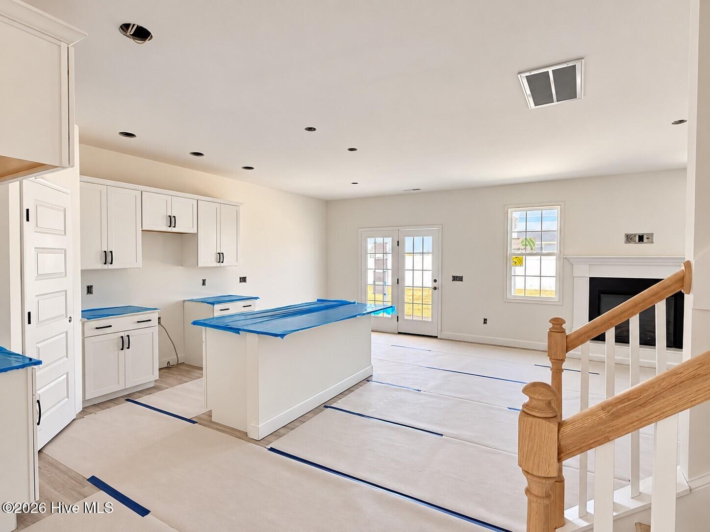
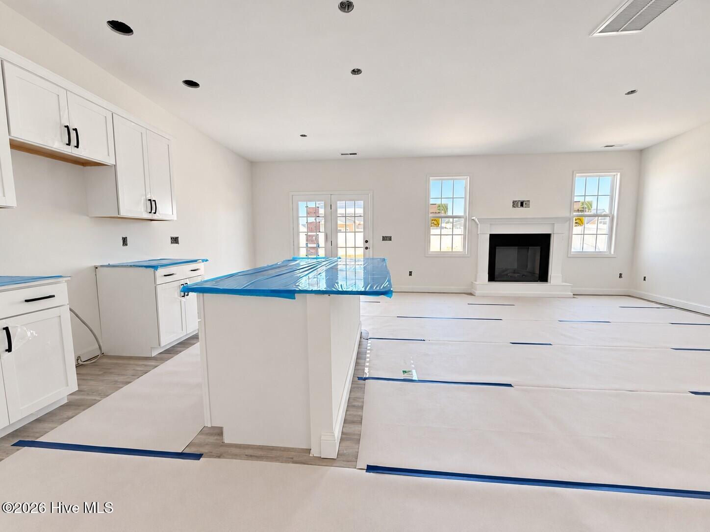
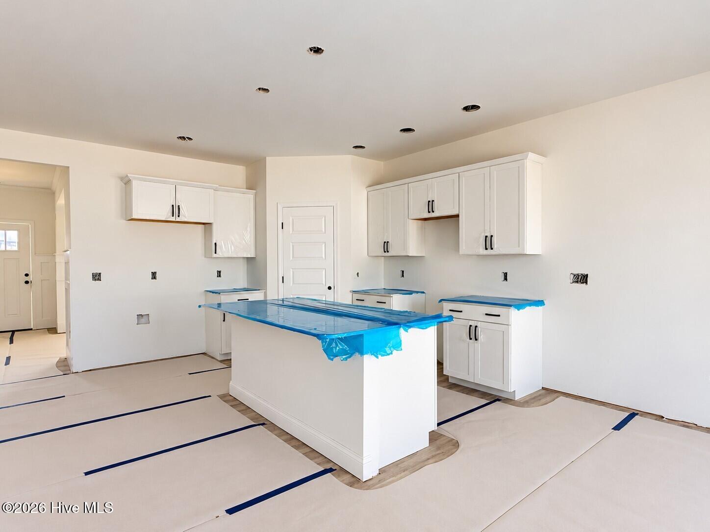
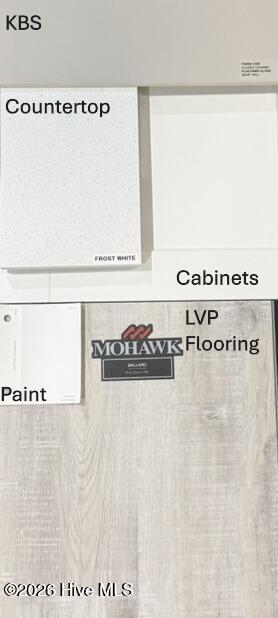
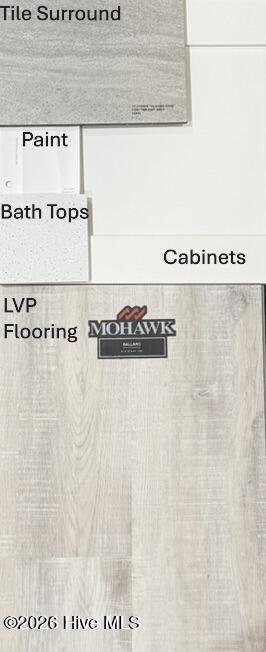
NEW CONSTRUCTION | GATED COMMUNITY | .24-ACRE CORNER LOT | $8,500 BUILDER CREDIT + BLINDS! Welcome Home to Brookstone Village! This beautiful CC2522 Floor Plan, built by trusted builder Caviness Land Development, offers 5 bedrooms, 3 full bathrooms, a 12x12 loft, plus a Dining/Flex room. Over 2500 SF of thoughtfully designed living space sitting on a desirable .24-acre corner lot inside this new gated community in Hoke County. The spacious floor plan provides plenty of room for everyday living, entertaining, guests, and work-from-home needs. The main level features an inviting foyer, open-concept living spaces, a well-appointed kitchen with Quartz countertops, Dining Room/Flex Room with coffered ceiling and wainscoting, a Breakfast Nook, and a generously sized Guest bedroom & full bathroom. The Great Room has an inviting electric fireplace you will enjoy year-round. Upstairs, you'll find a spacious Master Retreat with a trey ceiling, generous walk-in closet, walk-in tiled shower with durabase pan, dual-sink vanity with Quartz countertop, linen closet, and private water closet. Three additional bedrooms, a full bathroom, and a flexible living space/loft, offering room for everyone to spread out. The laundry room is also located upstairs for added convenience. Home Warranty provided by 2-10 Home Buyers Warranty. Brookstone Village offers a peaceful community setting while keeping you within an easy commute of Fort Bragg, Fayetteville, and Southern Pines. Enjoy the combination of new construction, modern design, and a larger corner homesite. Don't miss the opportunity to make this spacious new home yours! Schedule your private showing today!
Details
| MLS # | 100600931 |
|---|---|
| Listing Type | For Sale |
| Style | House |
| HOA Dues | $300 |
| Sub-Type | New Construction |
| Status | Active |
| Year | 2026 |
| Days On Site | 60 |
| Listing Provided By | Everything Pines Partners LLC | Jennifer M Ritchie |
Features
| Bed(s) | 5 |
|---|---|
| Bath(s) | 3 Total |
| SQ Feet | 2,522 |
| Garage | 2 |
| Story(s) | 2 |
| Zoning | RA-20 |
| Acreage | 0.24 |
| Property View | None |
Interior
| Interior Features | Walk-in Closet(s), Tray Ceiling(s), High Ceilings, Entrance Foyer, Kitchen Island, Ceiling Fan(s), Pantry, Walk-in Shower, Eat-in Kitchen, Walk-In Closet(s) |
|---|---|
| Heating Yes / No | Yes |
| Cooling Yes / No | Yes |
| Cooling | Central Air |
| Fireplace Yes / No | Yes |
| Laundry Features | Laundry Room |
| Rooms Total | 10 |
Exterior
| Exterior Features | Cluster Mailboxes |
|---|---|
| Roof | Architectural Shingle |
| Foundation Details | Slab |
| Lot Features | Level, Corner Lot |
| View | None |
| Construction Materials | Vinyl Siding, Wood Frame |
| Security Features | Security Lights, Security System, Smoke Detector(s) |
Parking
| Attached Garage Yes / No | Yes |
|---|---|
| Garage Yes / No | Yes |
| Parking Features | Garage Faces Front, Attached, Concrete, Garage Door Opener, Garage |
Utilities
| Utilities | Sewer Connected, Water Connected |
|---|
Taxes
| Tax Book Number | 4217 |
|---|---|
| Tax Legal Description | Brookstone Village Lot 94 Phase 3 |
| Tax Year | 2026 |
Area Information
| State | NC |
|---|---|
| County | Hoke |
| City | Raeford |
| Zip Code | 28376 |
| Community Name | Brookstone Village |
| School District | Hoke County Schools |
| Elementary School | Scurlock |
| High School | Hoke County High |
| Listing VS Median (in Brookstone Village) | |
Price: $377,897 low | high Med: $399,193 sqft: 2,522 low | high Med: 2,862 $ / sqft: $150 low | high Med: $139 On site: 60 low | high Med: 103.5 | |
Market Activity 28376
Request a showing
Request a showing
Contact
Learn More About This Property

| State | NC |
|---|---|
| County | Hoke |
| City | Raeford |
| Zip Code | 28376 |
| Community Name | Brookstone Village |
| School District | Hoke County Schools |
| Elementary School | Scurlock |
| High School | Hoke County High |
| Listing VS Median (in Brookstone Village) | |
Price: $377,897 low | high Med: $399,193 sqft: 2,522 low | high Med: 2,862 $ / sqft: $150 low | high Med: $139 On site: 60 low | high Med: 103.5 | |