
Description
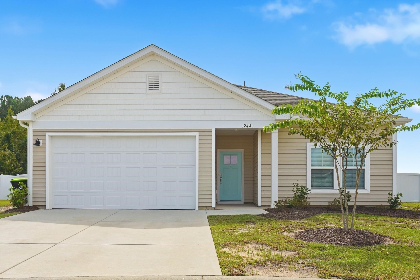
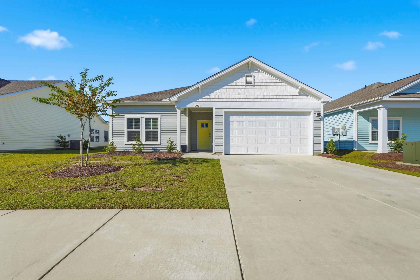
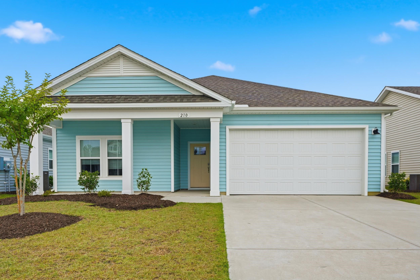
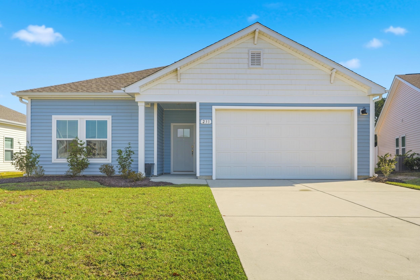
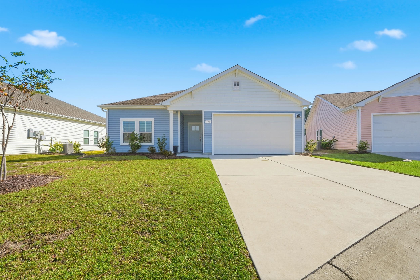
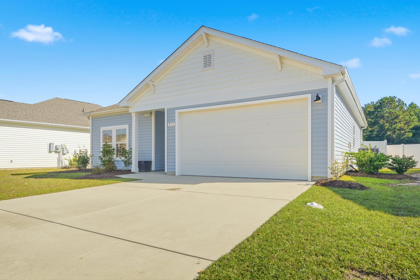
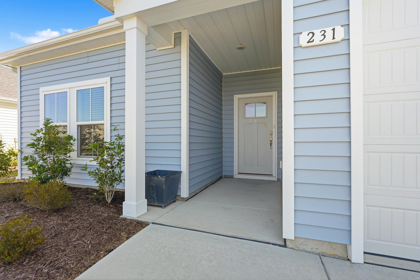
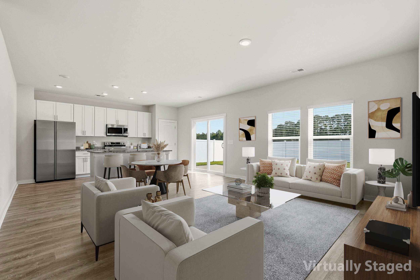
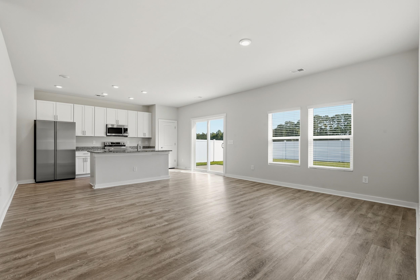
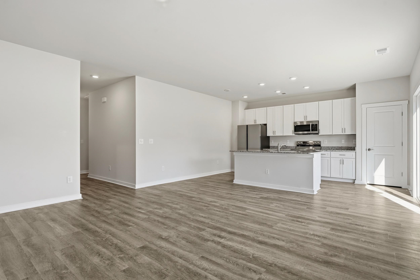
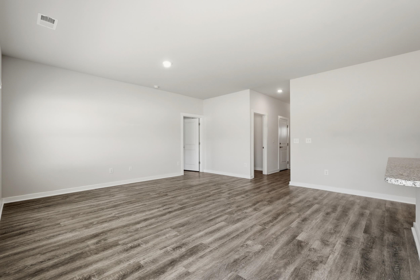
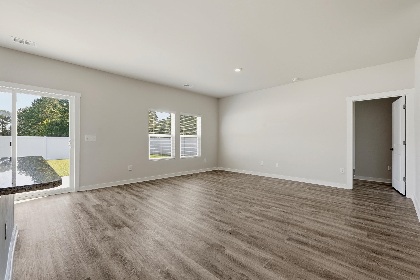
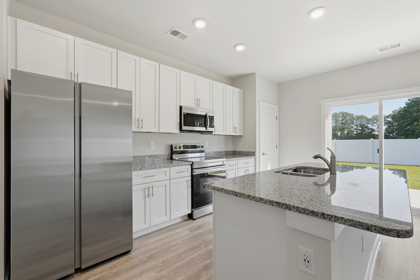
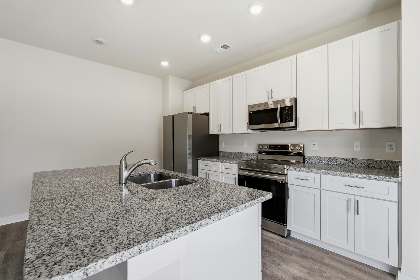
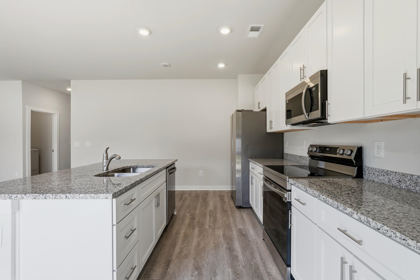
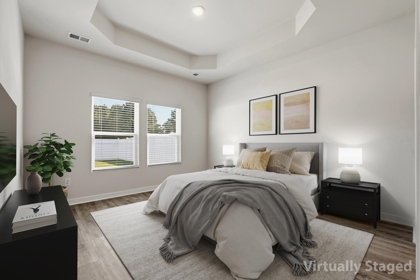
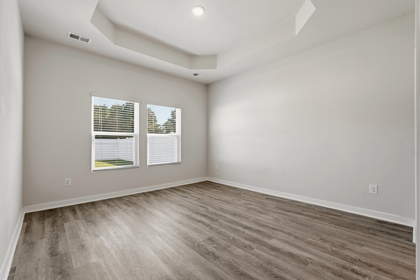
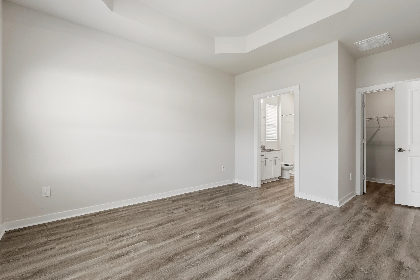
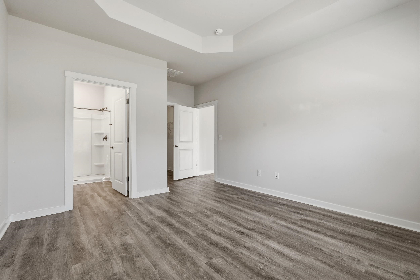
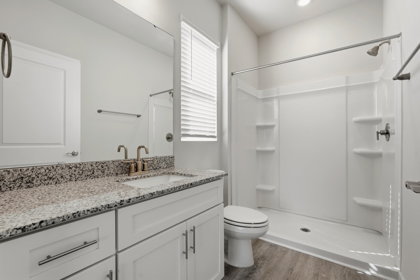
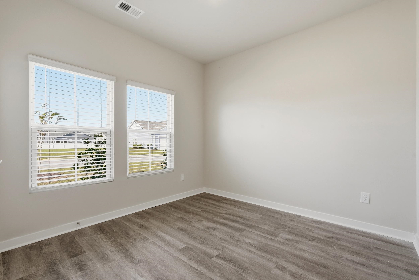
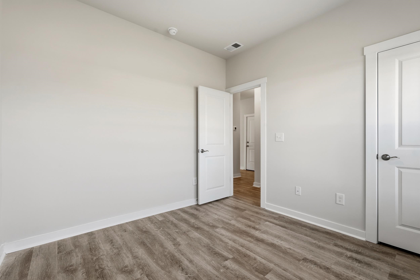
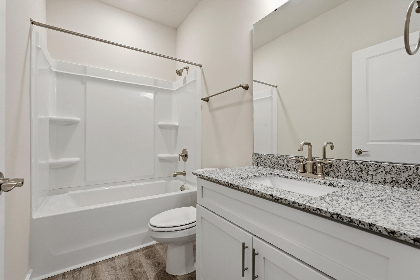
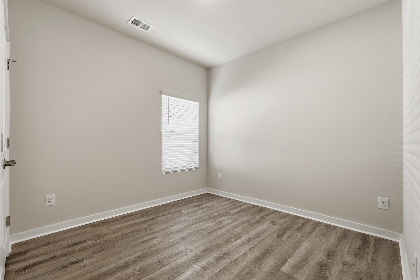
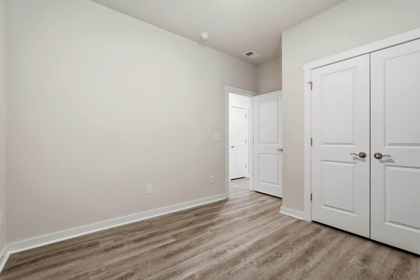
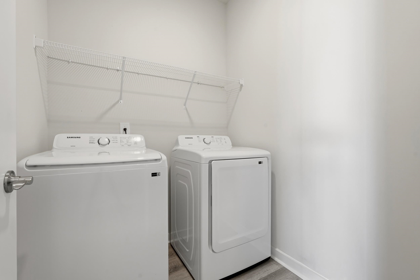
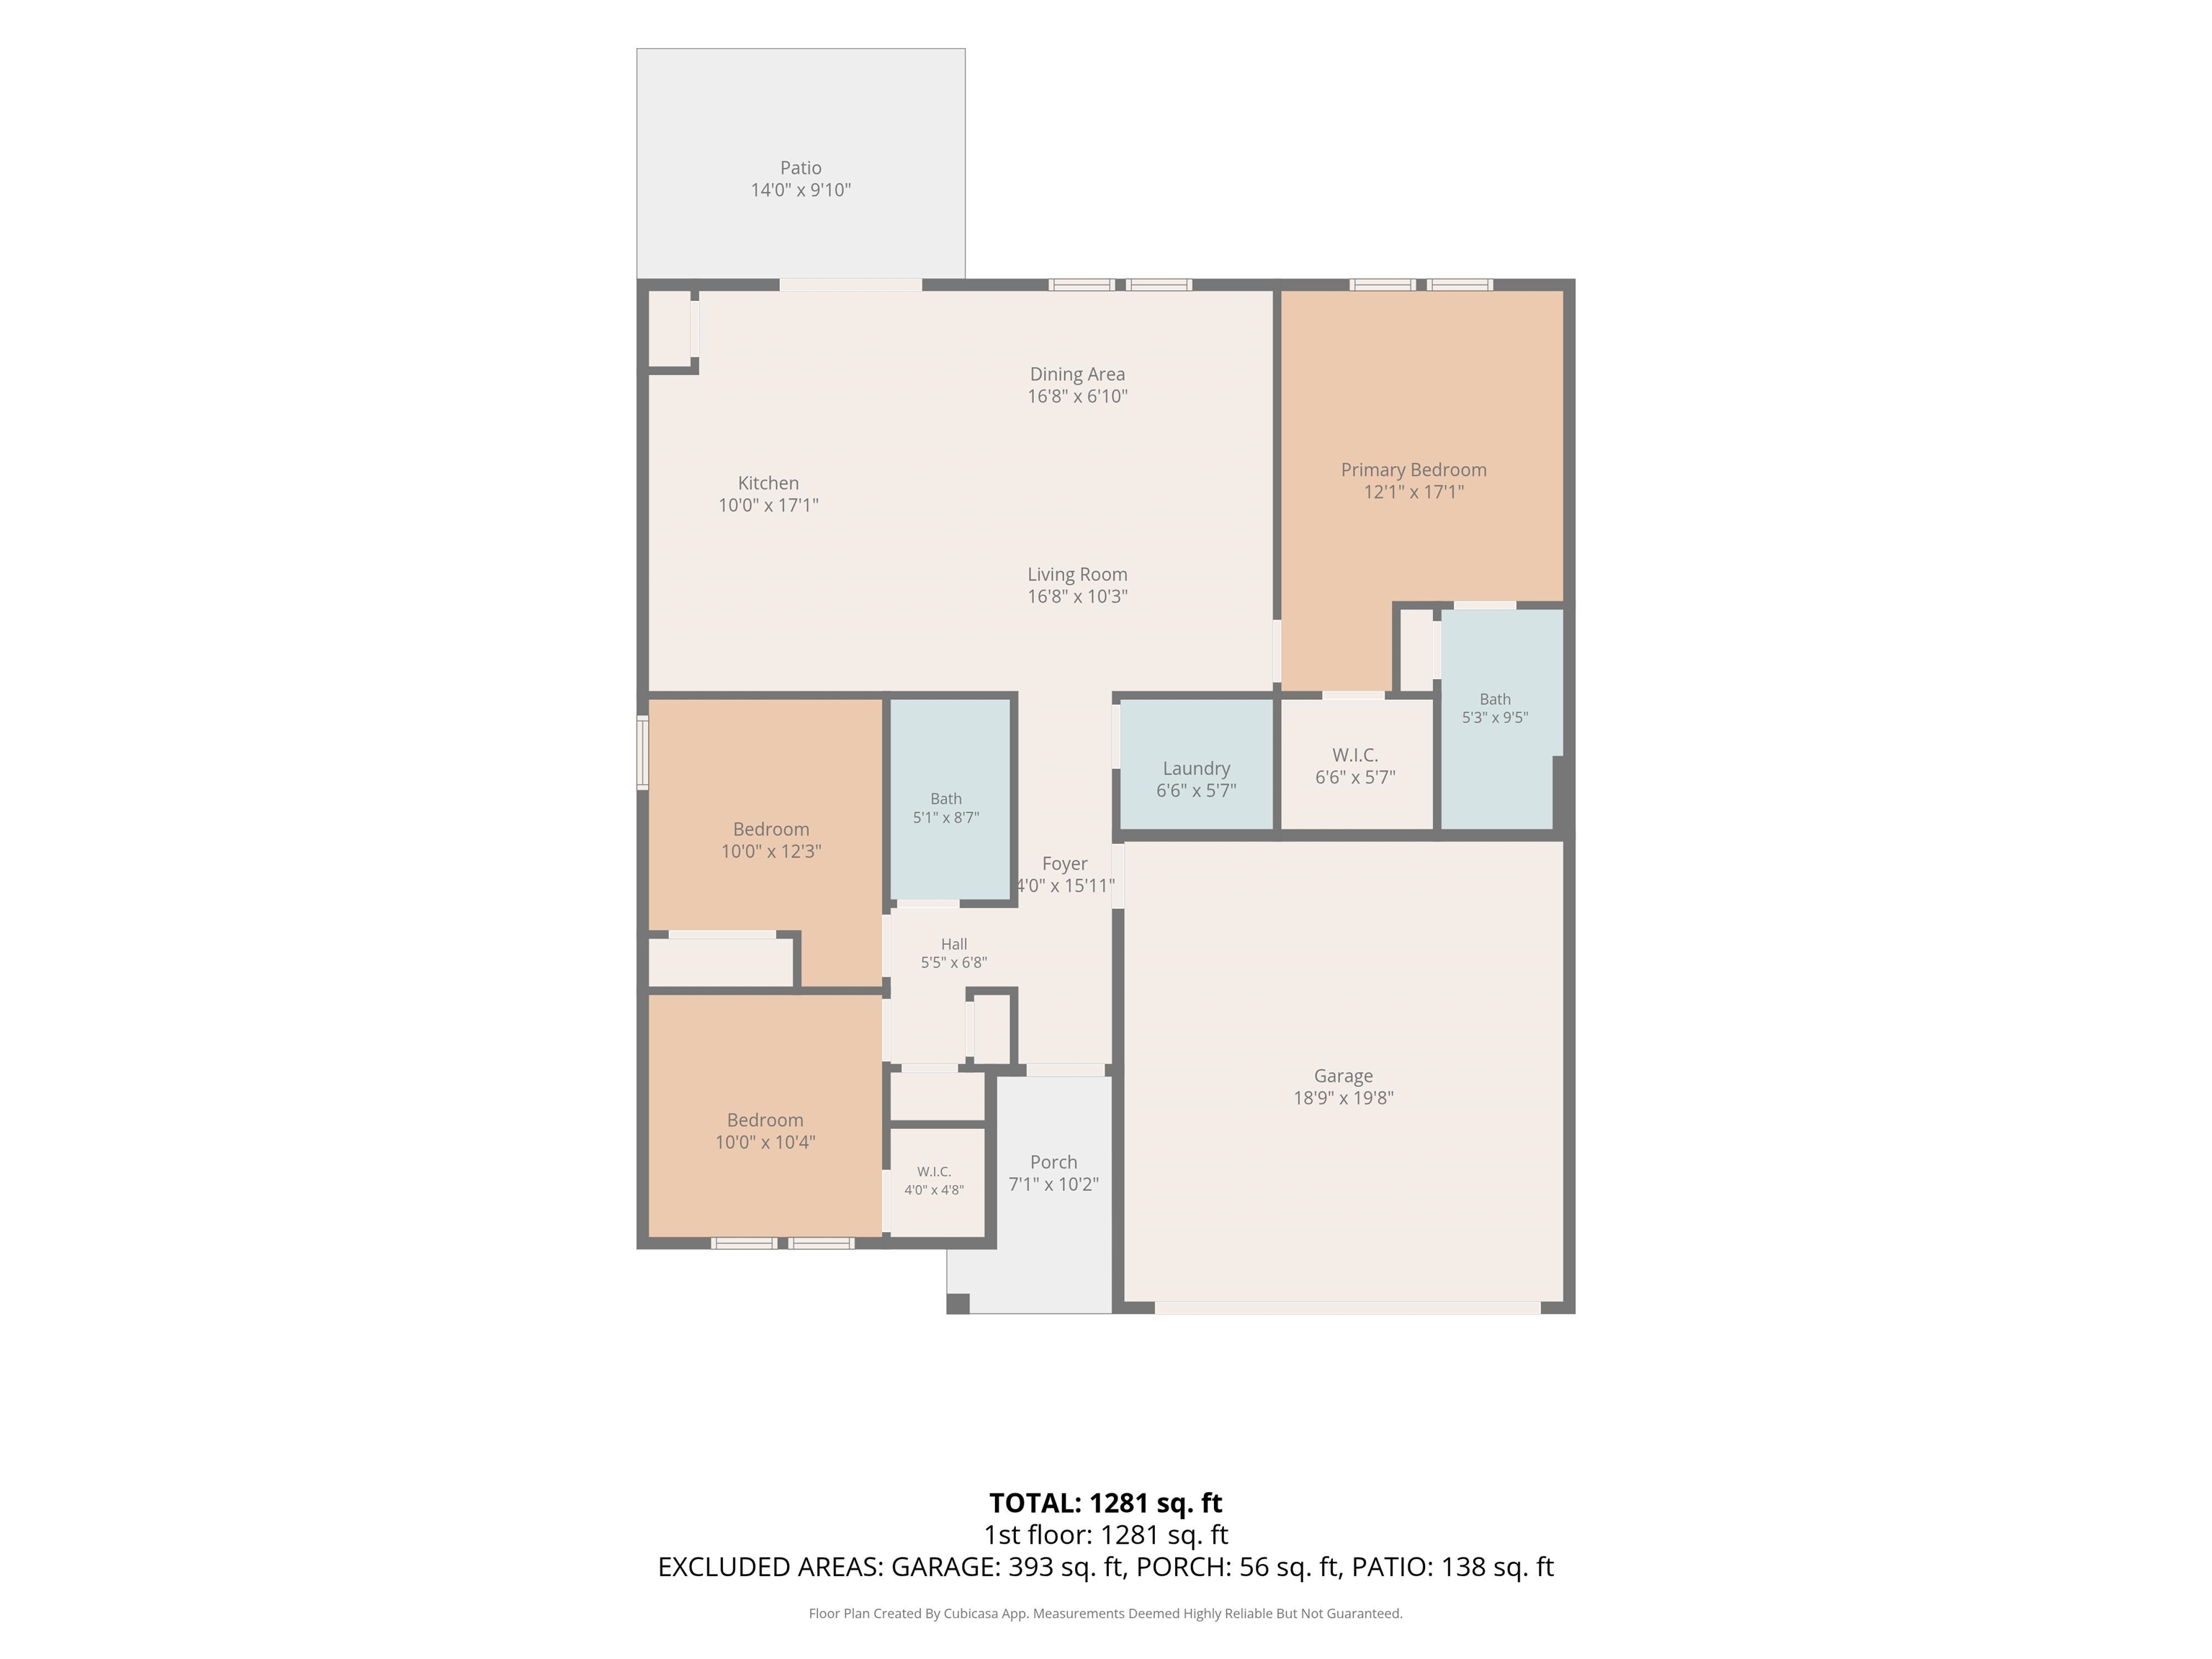
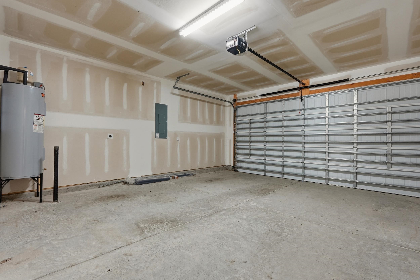
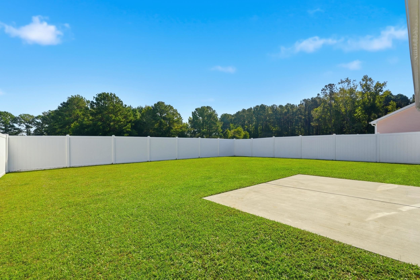
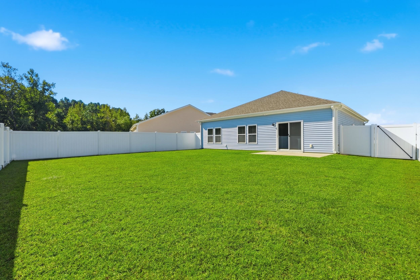
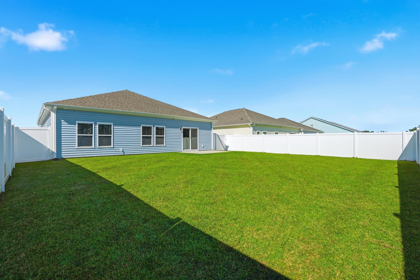
Enjoy the perfect blend of privacy, comfort, and modern coastal living in this beautifully maintained 2023 home. This inviting property offers an expansive, fully fenced backyard, providing plenty of space for outdoor entertaining, pets, gardening, or simply enjoying the outdoors. Inside, the thoughtfully designed 1,262-square-foot floor plan feels bright and welcoming, with an open layout that brings the living, dining, and kitchen spaces together effortlessly. The stylish kitchen features white cabinetry, granite countertops, stainless steel appliances, and abundant preparation space, making it a natural gathering spot for casual meals or entertaining. The private primary suite offers a touch of elegance with its tray ceiling and ensuite bath featuring a walk-in shower. Two additional bedrooms provide flexibility for guests, hobbies, or a dedicated workspace, while a second full bath accommodates family and visitors with ease. Everyday convenience is enhanced by a separate laundry room and an attached two-car garage. Outside, enjoy quiet mornings and relax on the rear patio overlooking the spacious, fully fenced backyard. Beyond the home, residents have access to an appealing collection of community amenities, including a resort-style swimming pool, pickleball court, bocce ball court, and dog park. With shopping, restaurants, golf courses, and the Grand Strand's beautiful beaches just a short drive away, this move-in-ready property delivers an inviting lifestyle in a desirable community.
Details
| MLS # | 2625521 |
|---|---|
| Listing Type | For Sale |
| Style | House |
| HOA Dues | $82 |
| Sub-Type | Resale |
| Status | Active |
| Year | 2023 |
| Days On Site | 14 |
| Listing Provided By | Keller Williams Oak and Ocean | Jeremy Jenks |
Features
| Bed(s) | 3 |
|---|---|
| Bath(s) | 2 Total |
| SQ Feet | 1,262 |
| Garage | 2 |
| Story(s) | 1 |
| Zoning | Res |
| Acreage | 0.15 |
Interior
| Cooling Yes / No | Yes |
|---|---|
| Cooling | Central Air |
| Heating Yes / No | Yes |
| Heating | Central, Forced Air |
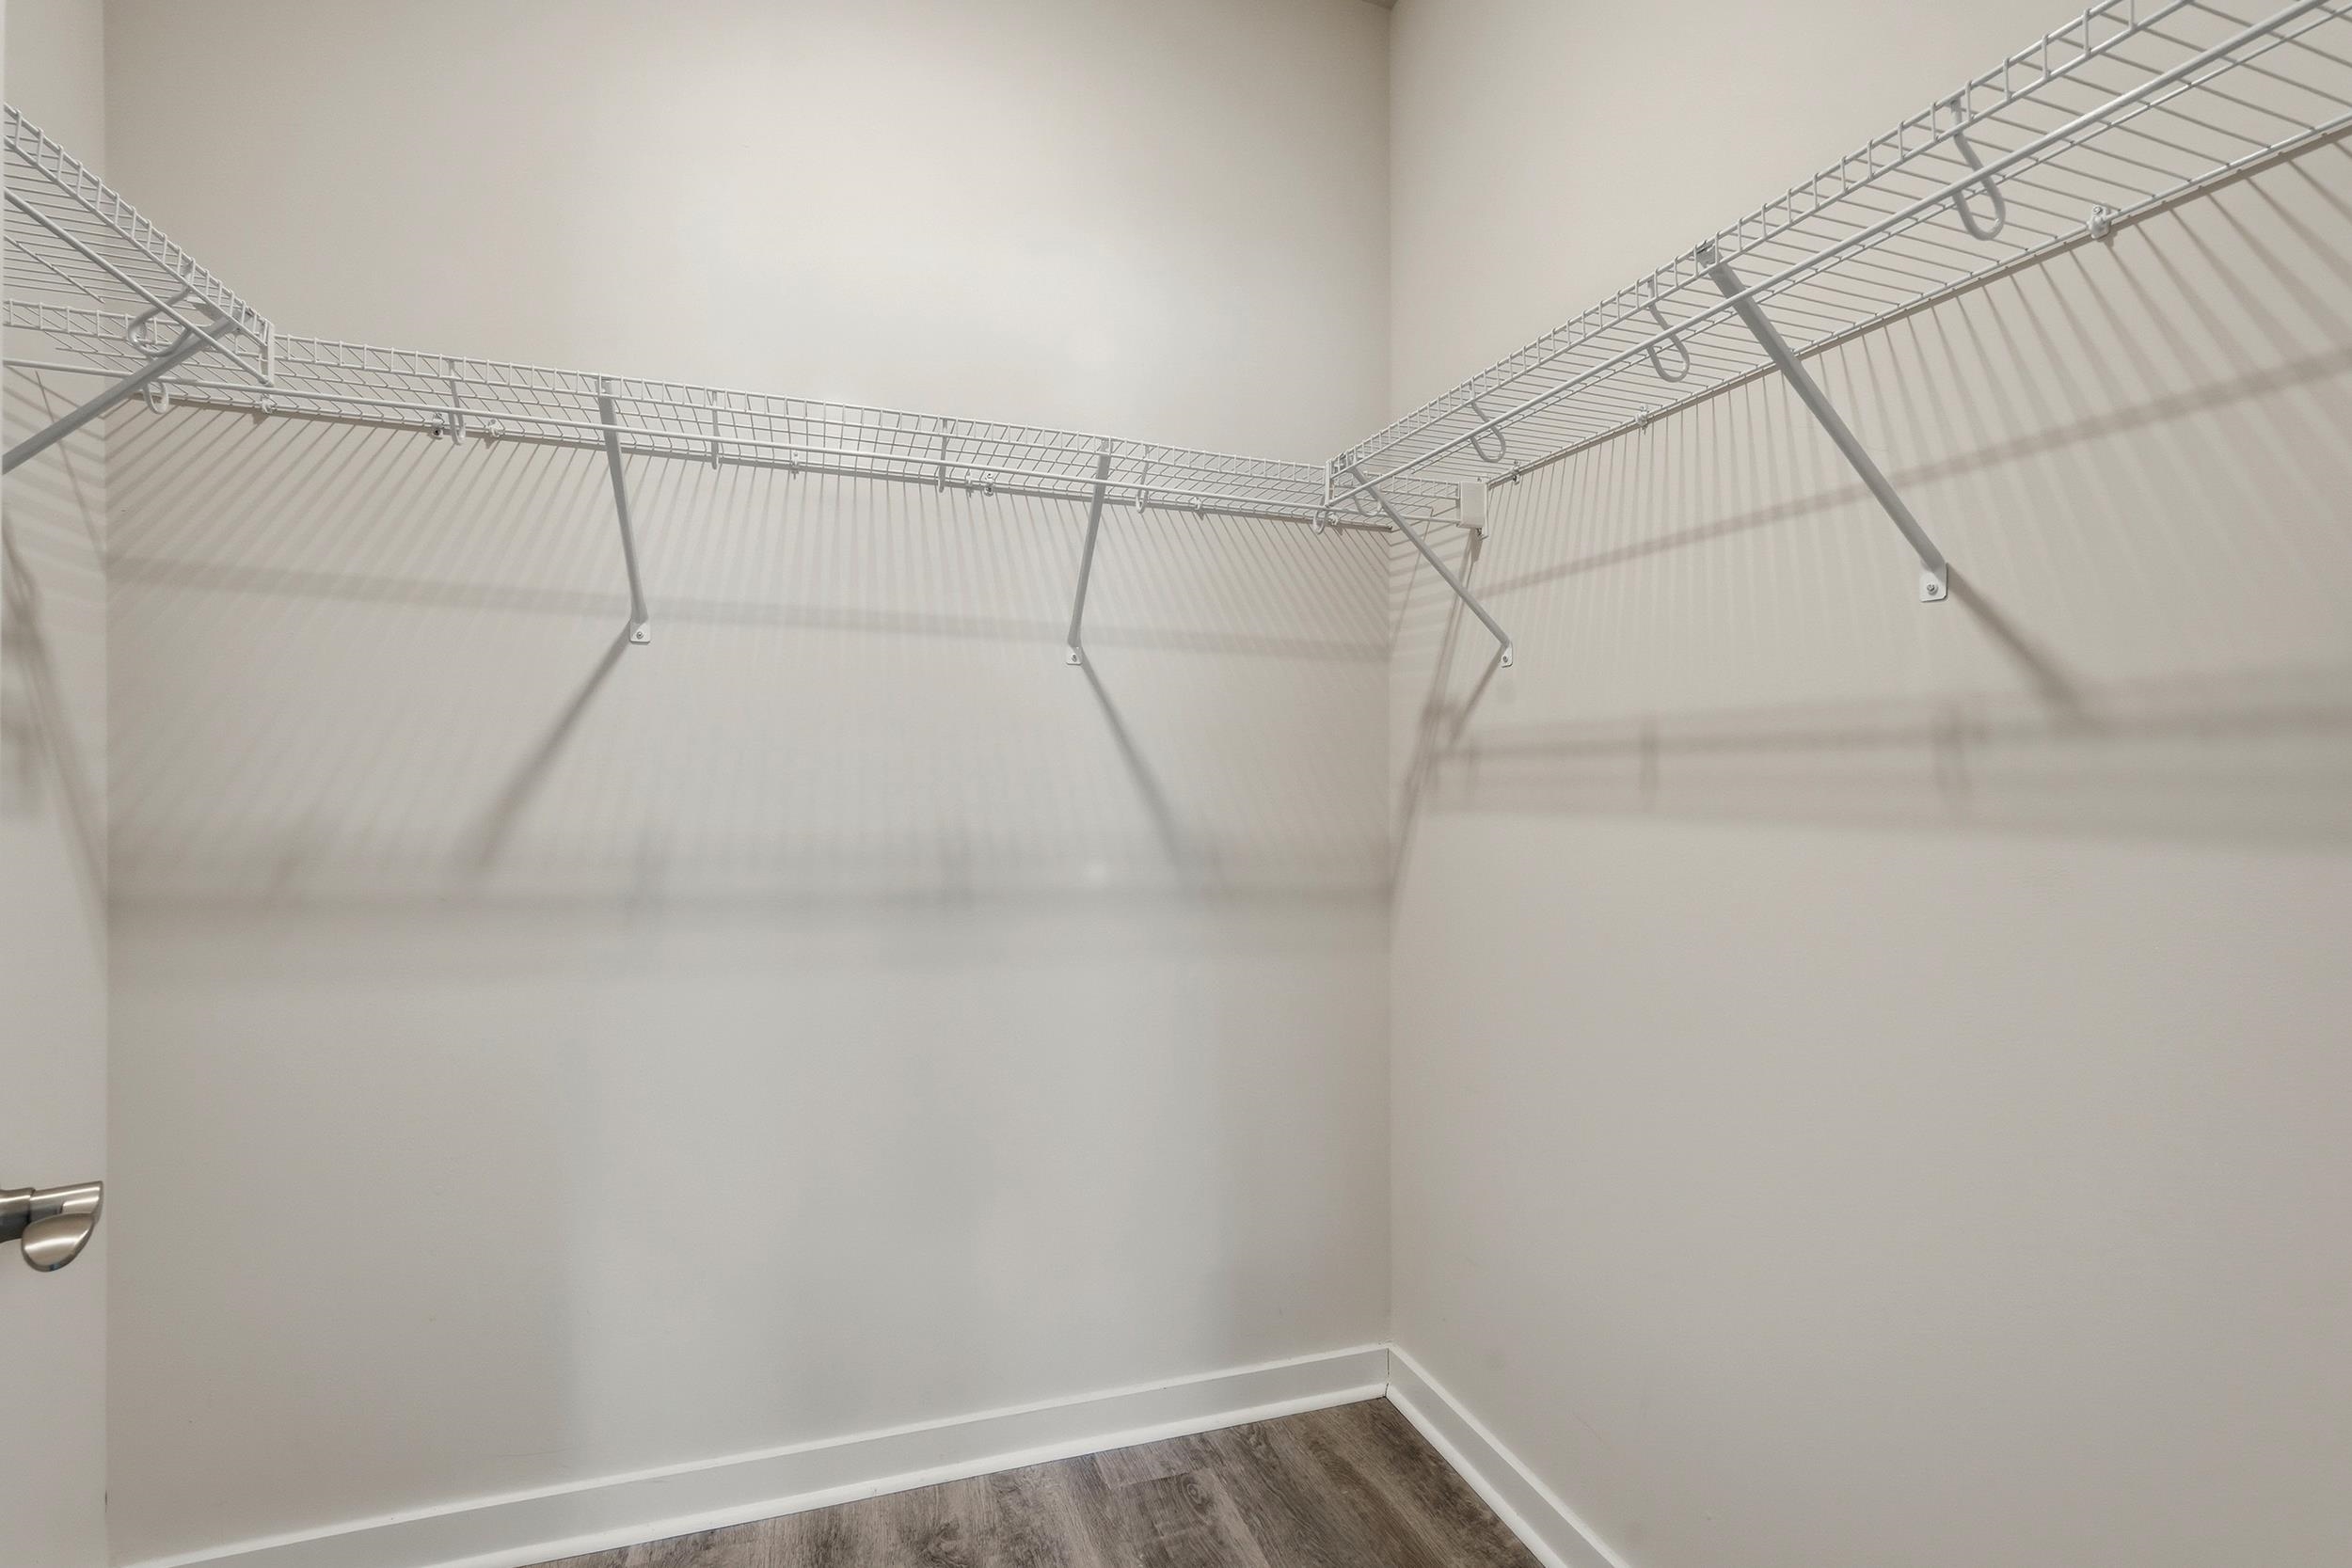
| Interior Features | Dual Sinks, Main Level Primary, Separate Shower, Vanity, Walk In Closets, Breakfast Bar, Kitchen Island, Stainless Steel Appliances, Solid Surface Counters |
| Furnished | Unfurnished |
| Appliances | Dishwasher, Disposal, Microwave, Range, Refrigerator, Dryer, Washer |
Exterior
| Exterior Features | Fence, Patio |
|---|---|
| Security Features | Smoke Detectors |
| Construction Materials | Vinyl Siding, Wood Frame |
| Foundation Details | Slab |
| Lot Features | Outside City Limits, Rectangular, Rectangular Lot |
Parking
| Garage Yes / No | Yes |
|---|---|
| Attached Garage Yes / No | Yes |
| Parking Features | Attached, Garage, Two Car Garage |
Utilities
| Utilities | Cable Available, Electricity Available, Phone Available, Sewer Available, Underground Utilities, Water Available |
|---|
Location
| Community Features | Clubhouse, Recreation Area, Tennis Courts, Long Term Rental Allowed, Pool |
|---|
Area Information
| State | SC |
|---|---|
| County | Horry |
| City | Longs |
| Zip Code | 29568 |
| Area | 07A Loris to Longs Area South of 9 between Loris & Longs |
| Community Name | Heritage Park |
| Listing VS Median (in Heritage Park) | |
Price: $259,900 low | high Med: $345,899 sqft: 1,262 low | high Med: 1,613 $ / sqft: $206 low | high Med: $215 On site: 14 low | high Med: 15.5 | |
Market Activity 29568
Request a showing
Request a showing
Contact
Learn More About This Property

| State | SC |
|---|---|
| County | Horry |
| City | Longs |
| Zip Code | 29568 |
| Area | 07A Loris to Longs Area South of 9 between Loris & Longs |
| Community Name | Heritage Park |
| Listing VS Median (in Heritage Park) | |
Price: $259,900 low | high Med: $345,899 sqft: 1,262 low | high Med: 1,613 $ / sqft: $206 low | high Med: $215 On site: 14 low | high Med: 15.5 | |