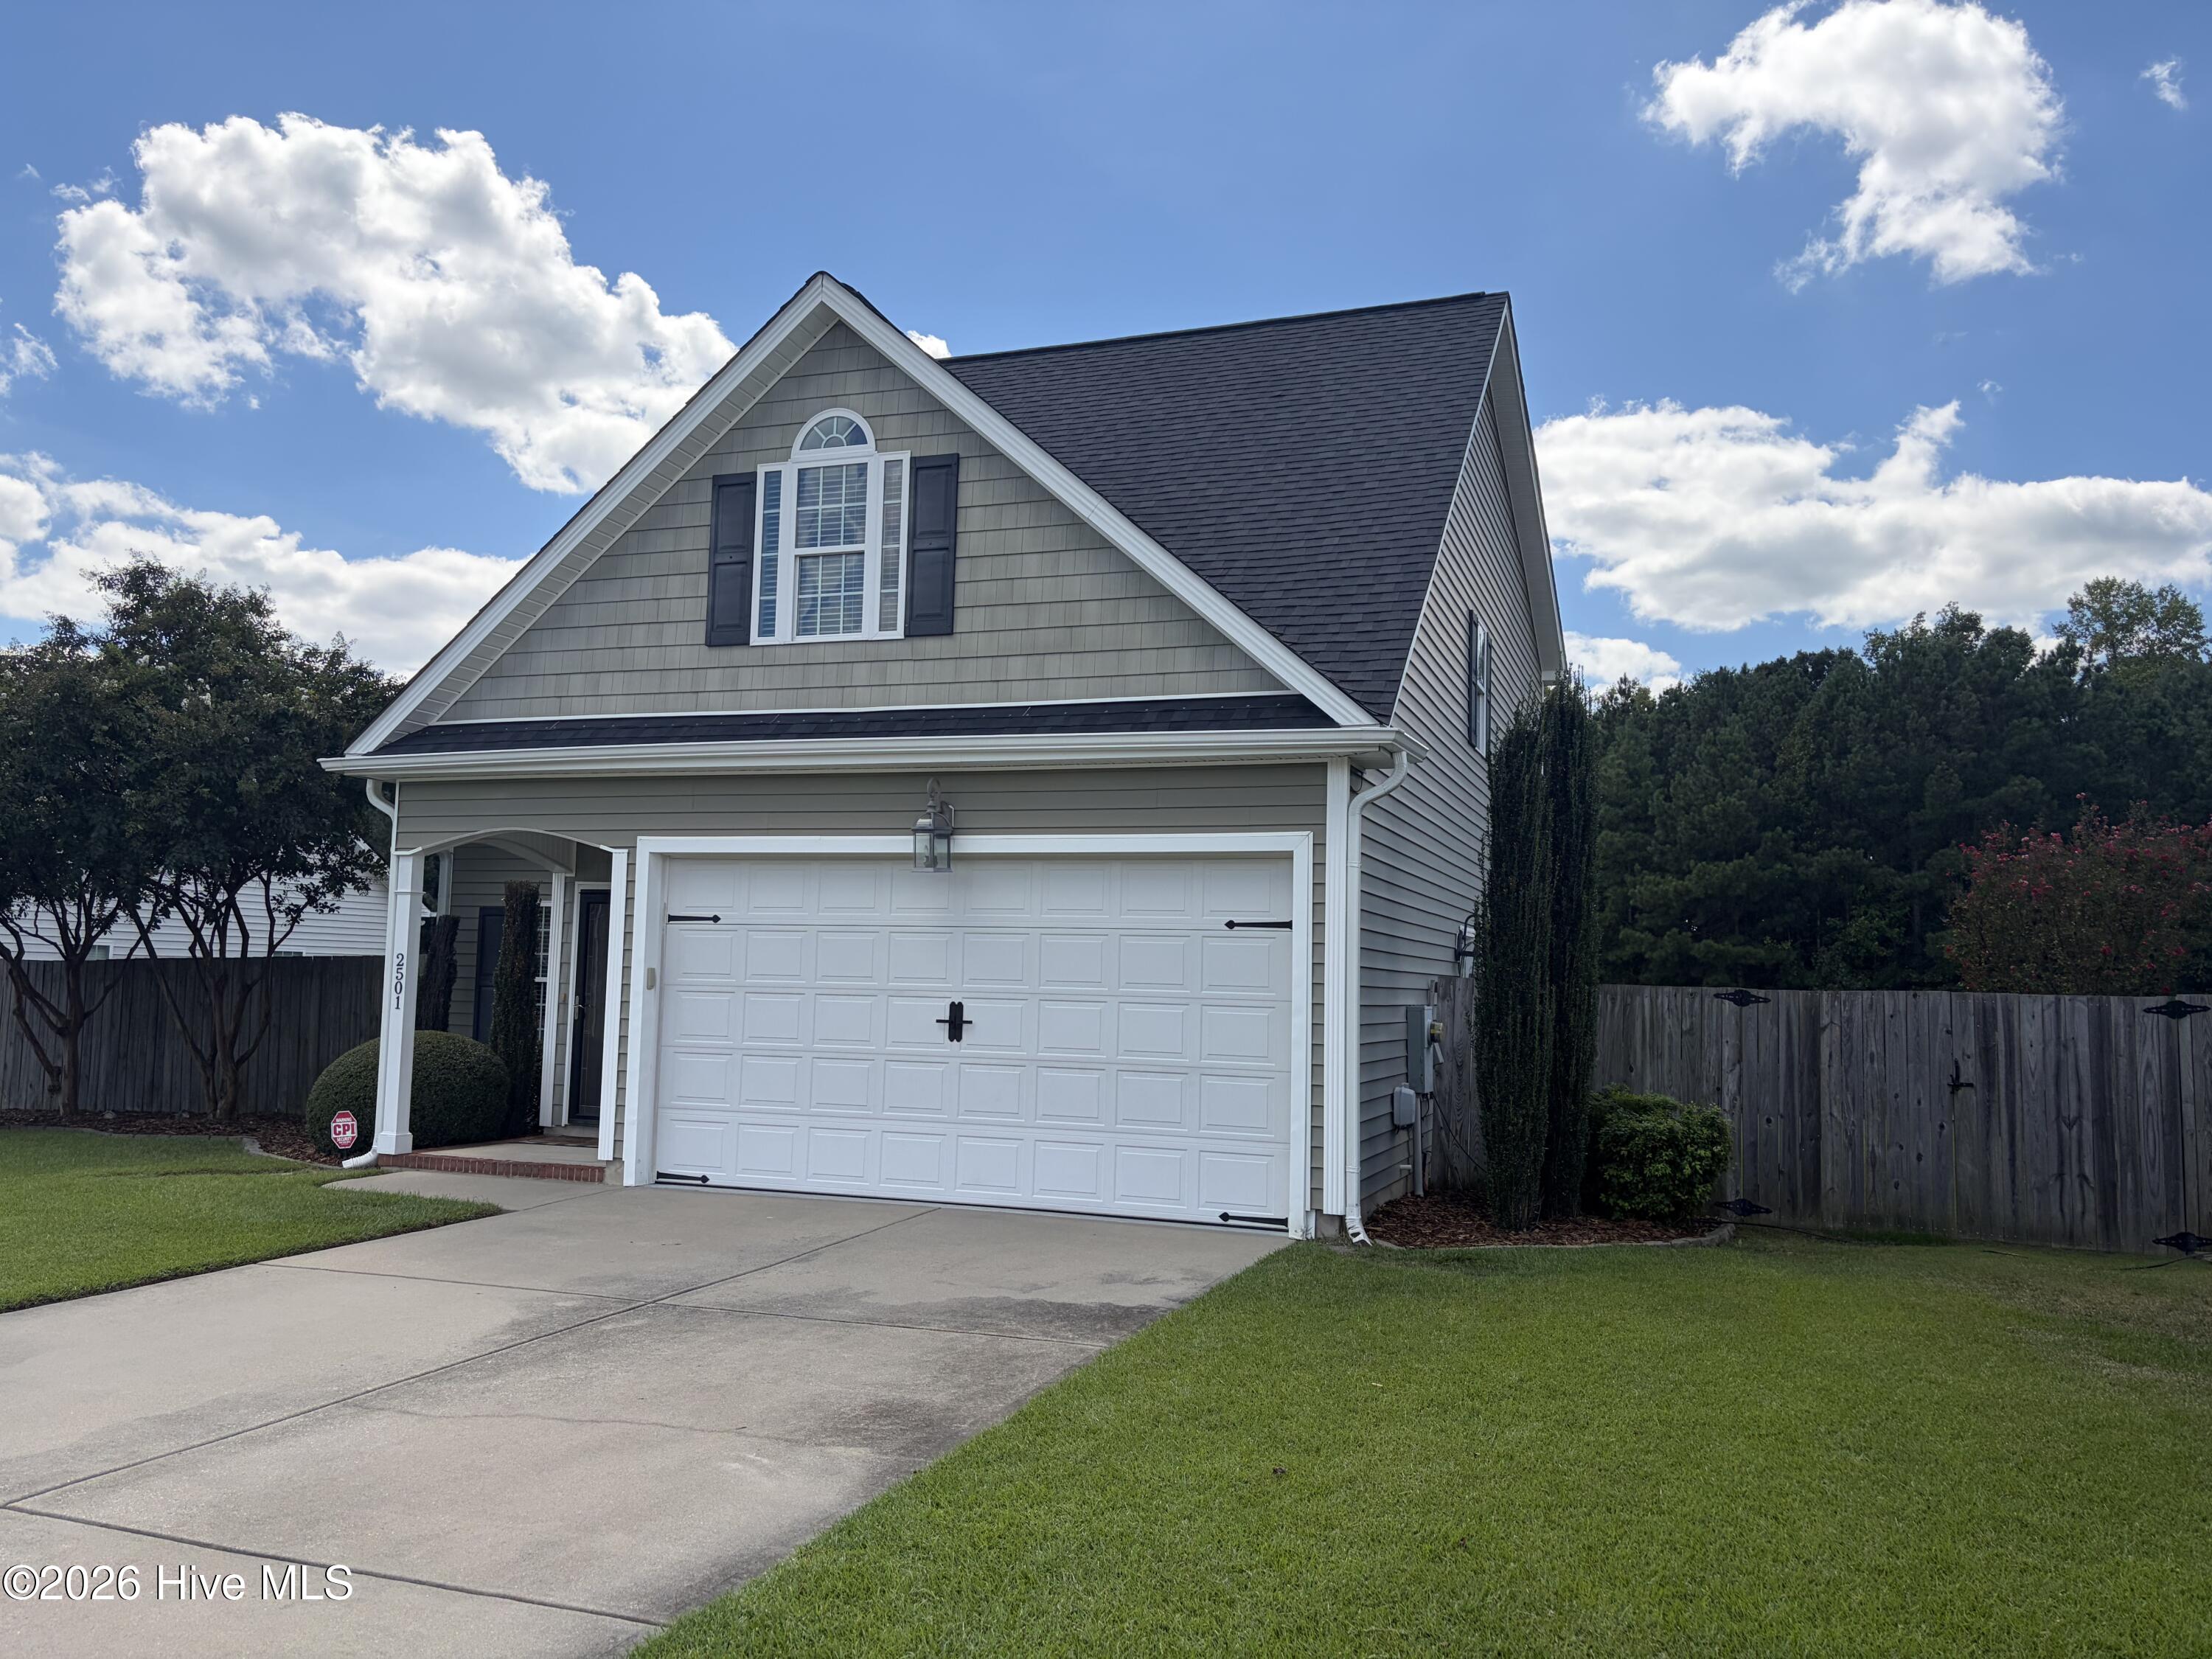

Description
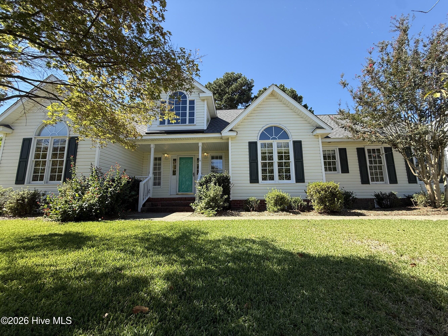
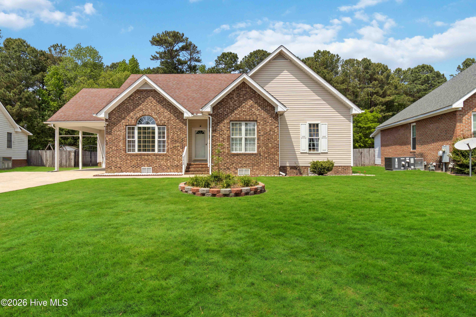
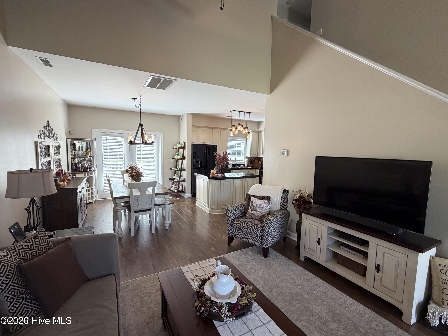
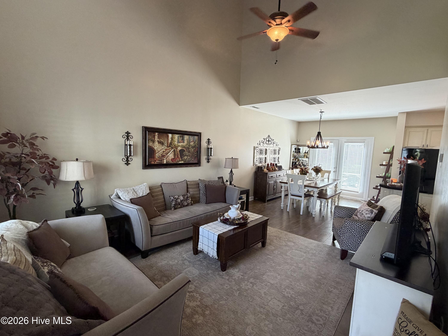
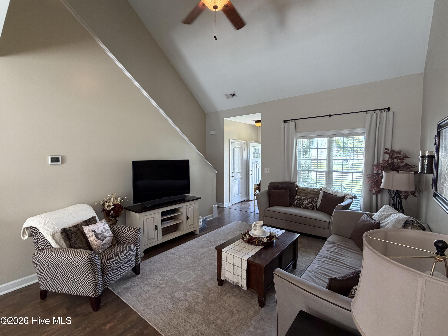
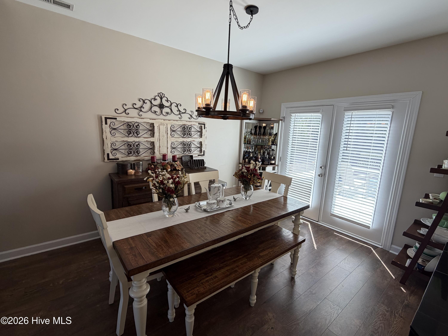
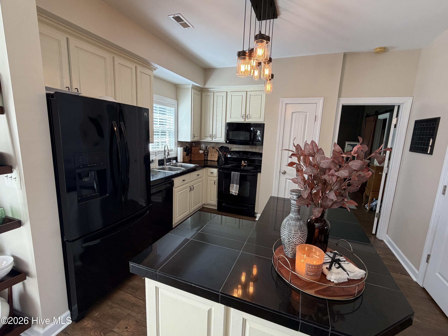
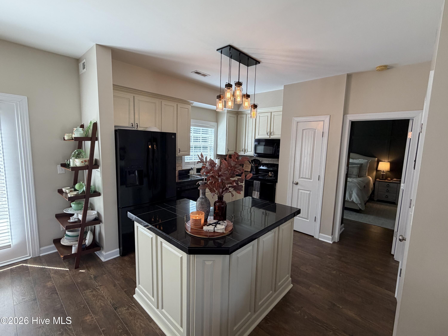
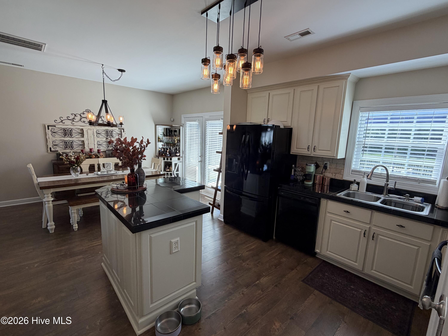
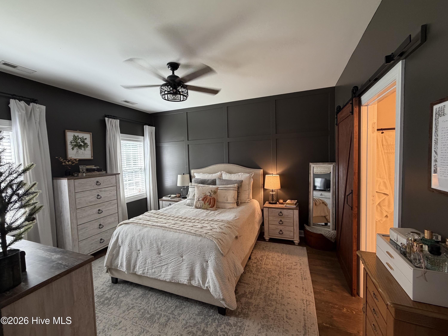
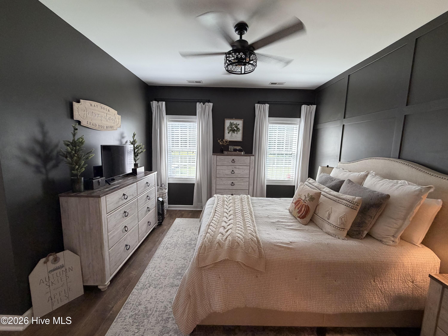
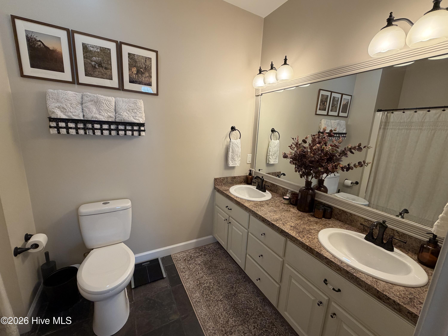
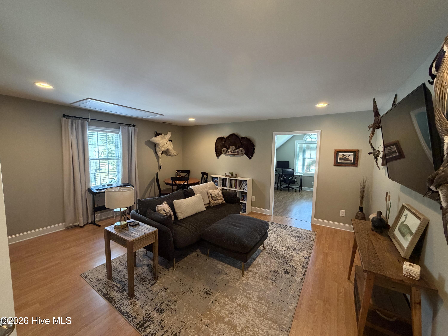
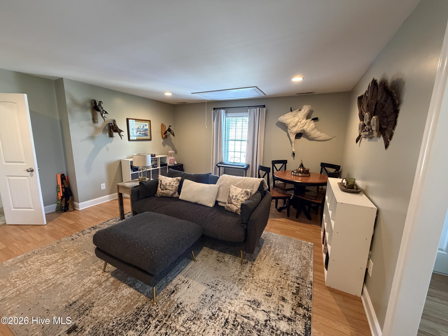
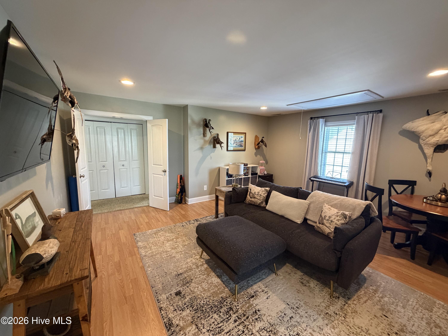
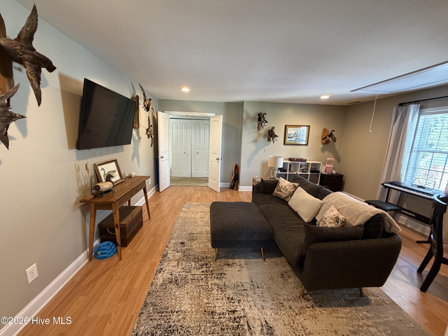
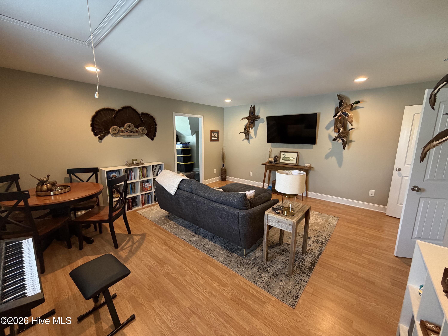
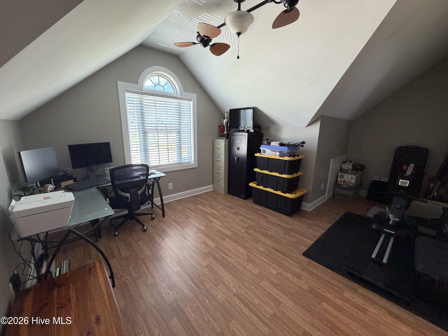
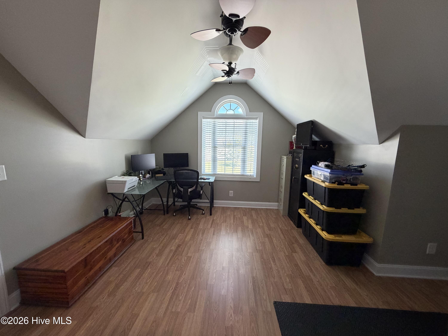
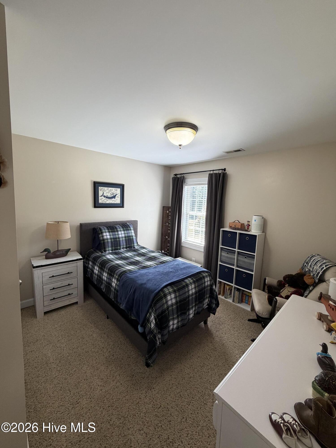
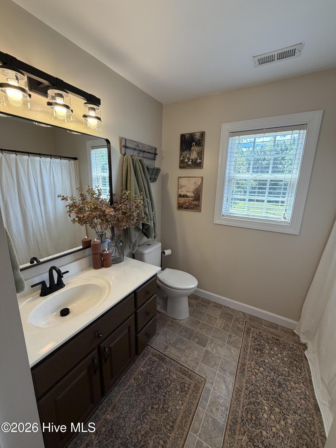
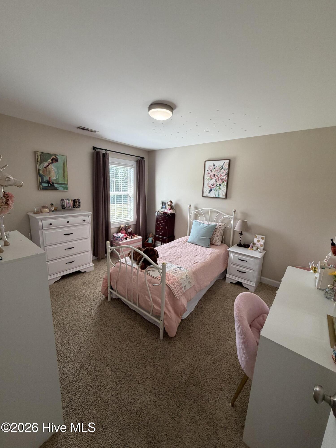
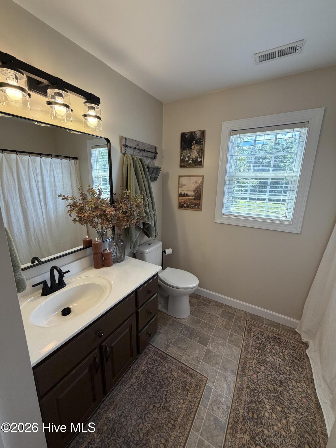
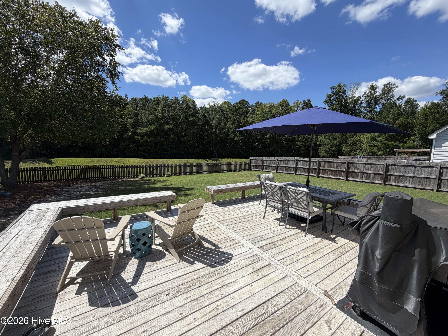
Welcome to 2501 Chelsea Dr NW, a beautifully maintained 3-bedroom, 2.5-bath home situated on a private 0.25-acre lot with a large bonus room and additional office/flex room that could easily be converted into a 4th bedroom and an attached 2 car garage. The first-floor primary bedroom offers convenience and easy accessibility. The spacious bedroom provides a comfortable and private space within the home. One of the most special features of this property is the unbeatable privacy. With no possibility of future development directly behind the property, you can enjoy your backyard and pond views without worrying about neighbors building behind you. Step outside, grab your morning coffee, and take in the peaceful setting overlooking the beautiful pond just beyond the fenced-in yard. It's a level of tranquility that is increasingly hard to find. The home also offers peace of mind with several of the major systems already updated, including: New roof -- 2022 New hot water heater -- 2023 New HVAC system -- 2025 Numerous additional updates throughout the home Inside, the flexible floor plan provides plenty of room for everyday living, working from home, entertaining, and growing. The additional bonus room and office space provide options for a home office, playroom, guest space, hobby room, or potential 4th bedroom. Located just minutes from shopping, dining, entertainment, major roadways, and everything you need, this home combines convenience with privacy and serenity. Homes with this combination of location, updates, flexible living space, and a private pond setting don't come along often. Come see 2501 Chelsea Dr NW and discover what makes this home such a rare find!
Details
| MLS # | 100602044 |
|---|---|
| Listing Type | For Sale |
| Style | House |
| Sub-Type | Resale |
| Status | Active |
| Year | 2009 |
| Days On Site | 58 |
| Listing Provided By | Right Realty Group | Cole Dudley |
Features
| Bed(s) | 3 |
|---|---|
| Bath(s) | 3 Total |
| SQ Feet | 1,909 |
| Garage | 2 |
| Story(s) | 1 |
| Zoning | Res |
| Acreage | 0.25 |
| Property View | None |
Interior
| Interior Features | Master Downstairs, Walk-in Closet(s), Vaulted Ceiling(s), Ceiling Fan(s), Blinds/Shades, Walk-In Closet(s) |
|---|---|
| Heating Yes / No | Yes |
| Cooling Yes / No | Yes |
| Cooling | Central Air |
| Fireplace Yes / No | No |
| Laundry Features | Laundry Closet |
| Rooms Total | 7 |
Exterior
| Exterior Features | None |
|---|---|
| Roof | Composition |
| Foundation Details | Slab |
| View | None |
| Construction Materials | Vinyl Siding, Wood Frame |
| Security Features | Security System, Smoke Detector(s) |
Parking
| Attached Garage Yes / No | Yes |
|---|---|
| Garage Yes / No | Yes |
| Parking Features | On Site, Paved |
Utilities
| Utilities | Sewer Available, Water Available |
|---|
Taxes
| Tax Assessed Value | 296081 |
|---|---|
| Tax Book Number | 209 |
| Tax Legal Description | 2501 CHELSEA DR NWL35S2 WDRDGE W 11 L.00LT |
| Tax Year | 2025 |
Area Information
| State | NC |
|---|---|
| County | Wilson |
| City | Wilson |
| Zip Code | 27896 |
| Community Name | Woodridge West |
| Elementary School | Jones |
| High School | Hunt |
| Listing VS Median (in Woodridge West) | |
Price: $324,900 low | high Med: $285,000 sqft: 1,909 low | high Med: 1,664 $ / sqft: $170 low | high Med: $171 On site: 58 low | high Med: 185 | |
Market Activity 27896
Request a showing
Request a showing
Contact
Learn More About This Property

| State | NC |
|---|---|
| County | Wilson |
| City | Wilson |
| Zip Code | 27896 |
| Community Name | Woodridge West |
| Elementary School | Jones |
| High School | Hunt |
| Listing VS Median (in Woodridge West) | |
Price: $324,900 low | high Med: $285,000 sqft: 1,909 low | high Med: 1,664 $ / sqft: $170 low | high Med: $171 On site: 58 low | high Med: 185 | |