
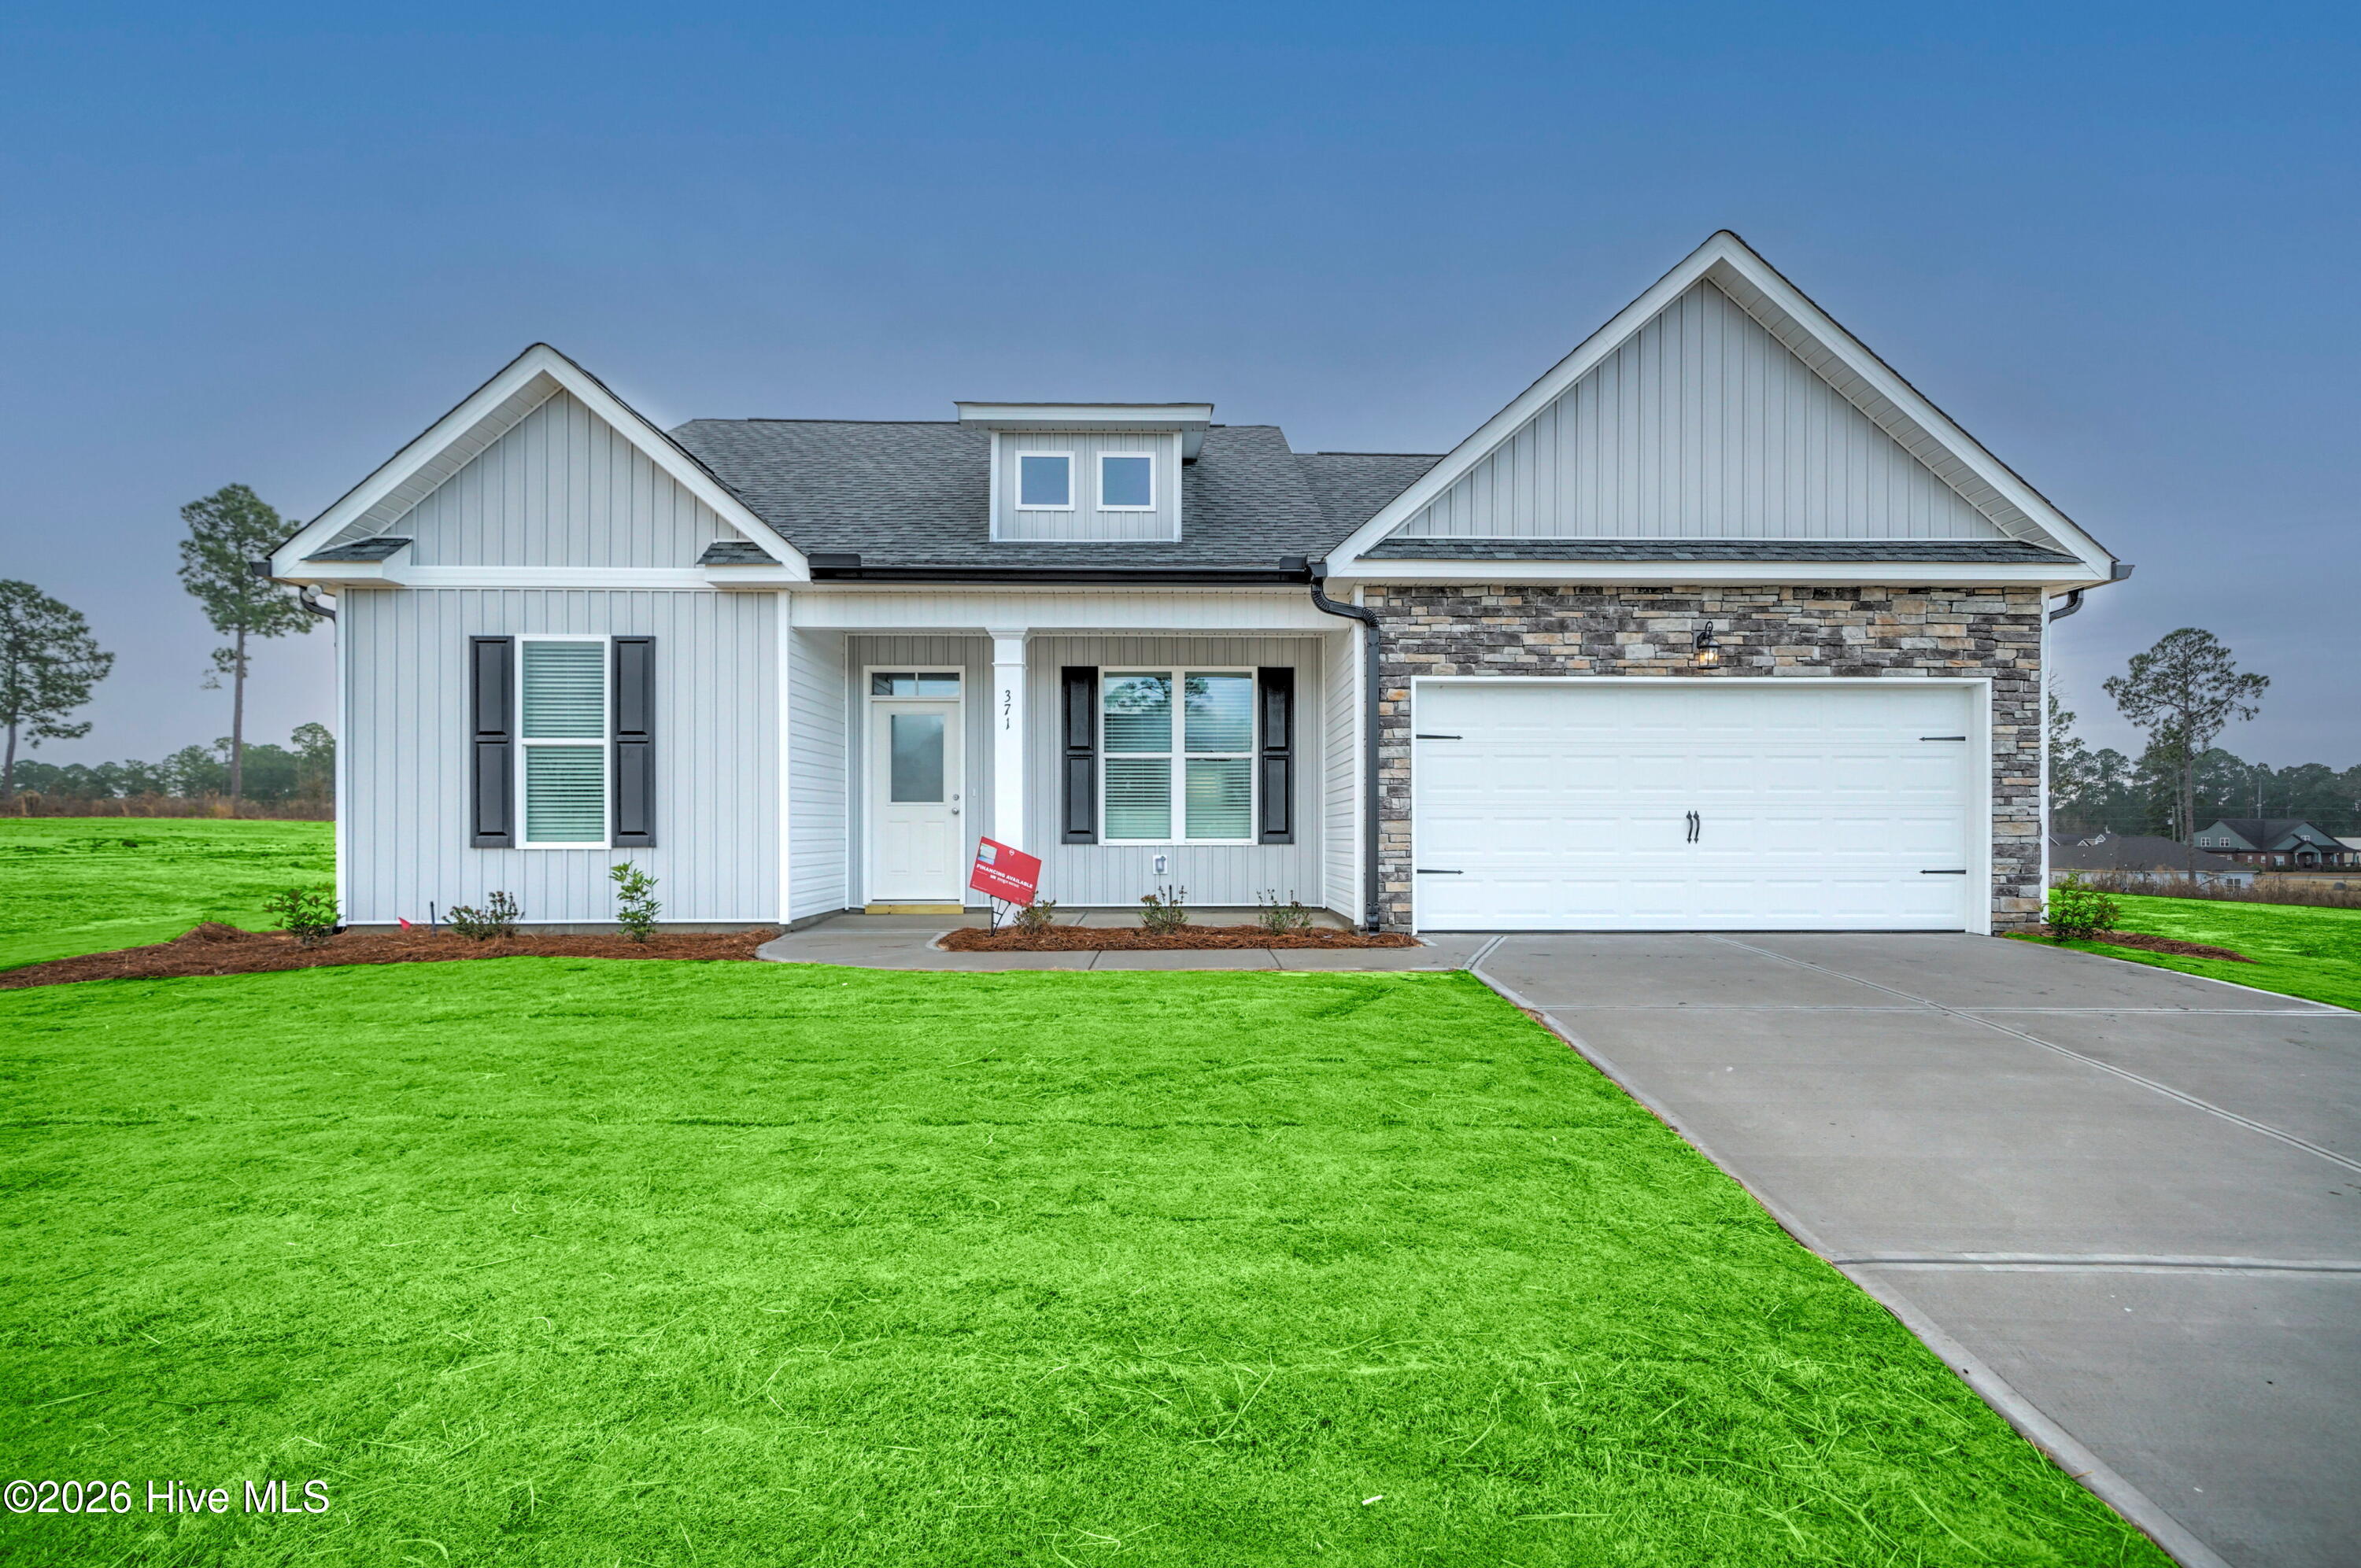
2528 Obsidian Court,Beech Island, SC 29842
Beech Island, SC 29842

Description
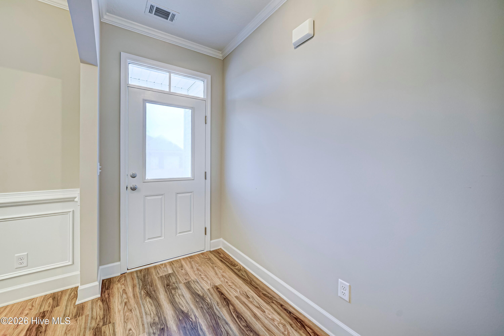
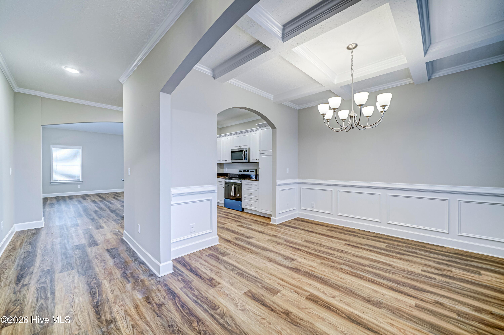
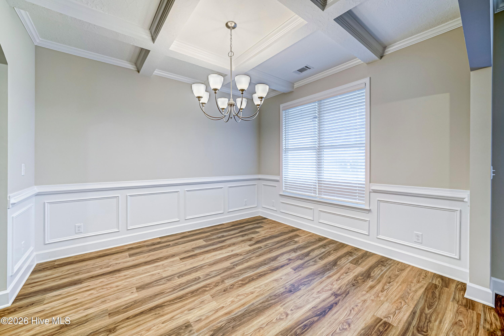
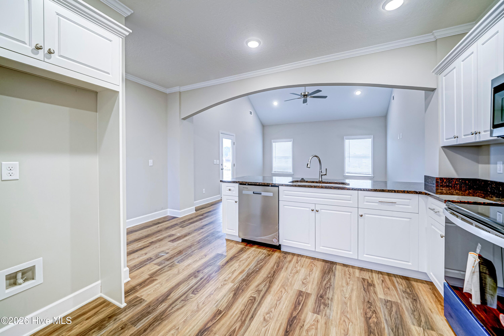
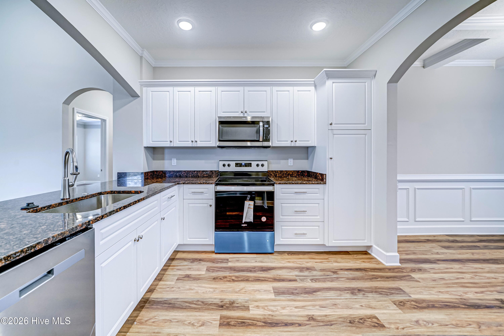
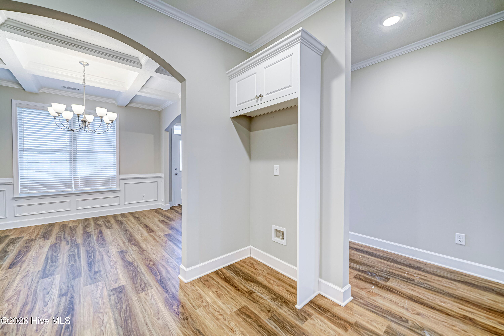
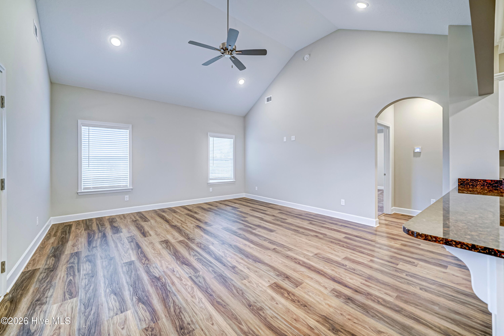
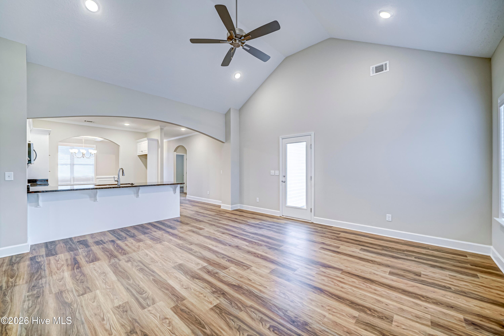
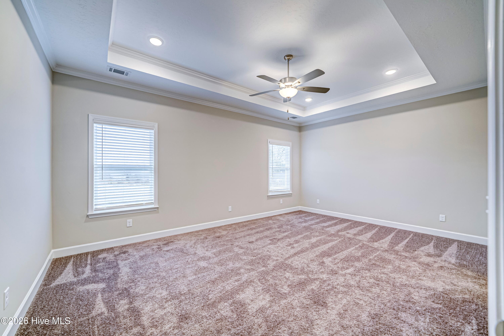
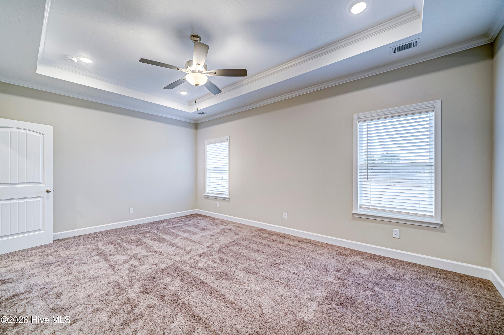
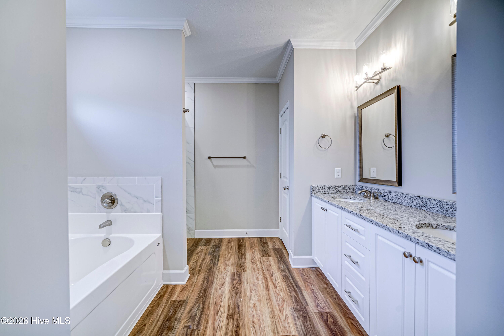
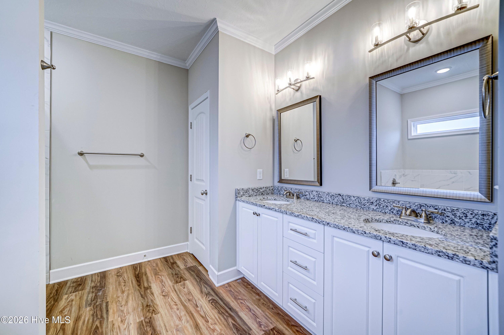
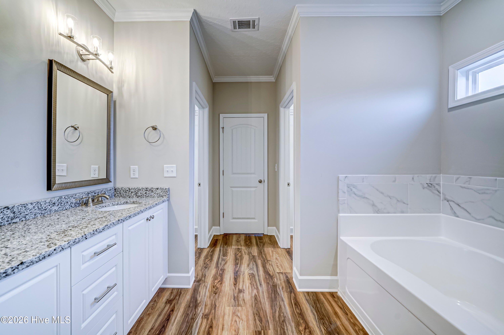
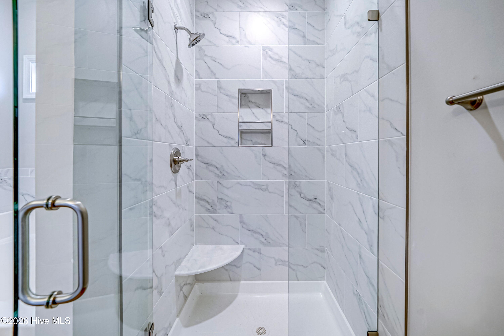
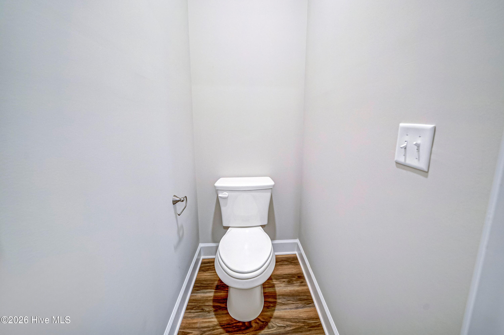
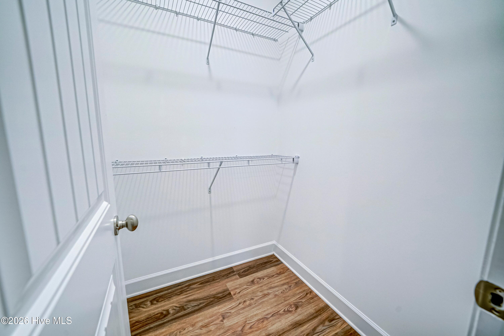
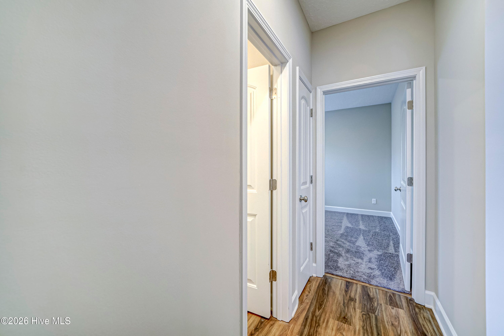
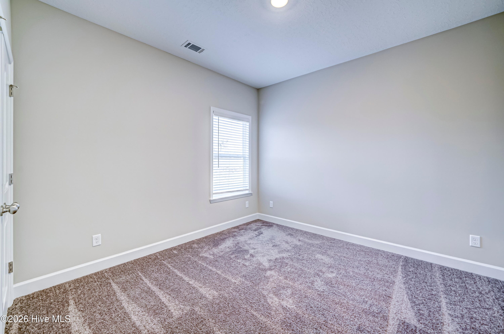
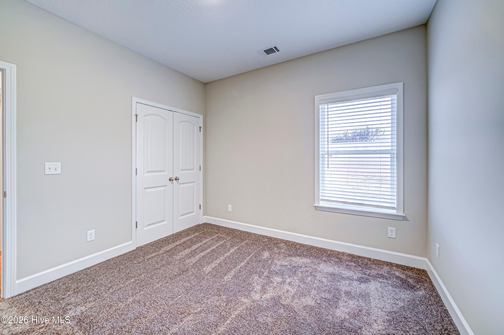
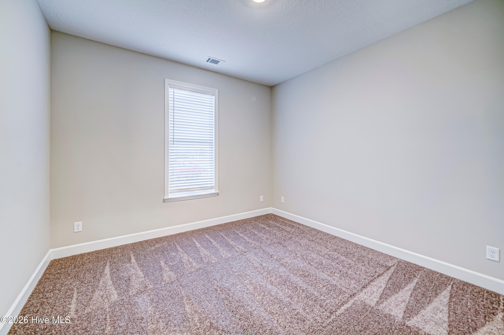
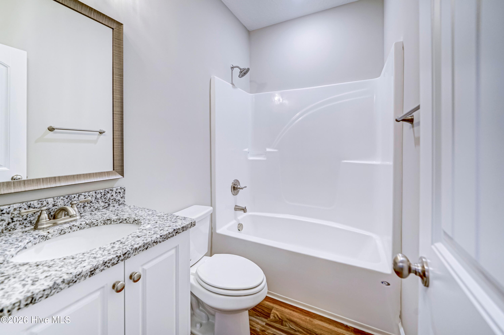
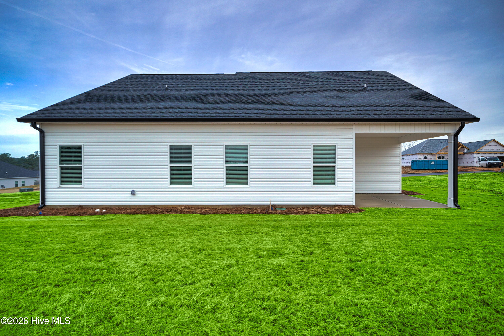
5,000 in Builder Incentives contributed to buyer. #CarbonConstruction ''The Adele'' stands out as the company's most sought-after 3-bedroom, 2-bathroom floor plan. Designed with privacy and comfort in mind, the master suite is thoughtfully separated from the other bedrooms. The kitchen features a striking bold arch, complemented by stainless steel appliances, including a microwave, dishwasher, range, and garbage disposal. Homeowners on the move will appreciate the spacious, flat-top breakfast bar. The master bedroom is a serene retreat with a tray ceiling and dual walk-in closets, while the master bathroom inspires relaxation with its garden tub, walk-in shower, private toilet room, and elegant design. The spare bedrooms are generously sized, accompanied by a guest bathroom conveniently located in the hall. An inviting dining room boasts a coffered ceiling and chandelier, perfect for hosting dinners. The large, covered back porch adds a touch of charm and provides ample space for entertaining.
Details
| MLS # | 100608276 |
|---|---|
| Listing Type | For Sale |
| Style | House |
| HOA Dues | $450 |
| Sub-Type | New Construction |
| Status | Pending With Showings |
| Year | 2026 |
| Days On Site | 32 |
| Listing Provided By | Meybohm Real Estate - Wheeler | Justin Bolin |
Features
| Bed(s) | 3 |
|---|---|
| Bath(s) | 2 Total |
| SQ Feet | 1,595 |
| Garage | 2 |
| Story(s) | 1 |
| Zoning | RUD |
| Acreage | 1.51 |
| Water Front | Yes |
| Property View | None |
Interior
| Interior Features | Walk-in Closet(s), Entrance Foyer, Ceiling Fan(s), Blinds/Shades, Walk-In Closet(s) |
|---|---|
| Heating Yes / No | Yes |
| Cooling Yes / No | Yes |
| Cooling | Attic Fan, Ceiling Fan(s) |
| Fireplace Yes / No | No |
| Rooms Total | 7 |
Exterior
| Roof | Composition |
|---|---|
| Foundation Details | Slab |
| Waterfront Features | None |
| View | None |
| Construction Materials | See Remarks, Brick, Vinyl Siding |
Parking
| Attached Garage Yes / No | Yes |
|---|---|
| Garage Yes / No | Yes |
| Parking Features | Attached, Garage Door Opener, Garage |
Utilities
| Utilities | See Remarks |
|---|
Taxes
| Tax Book Number | - |
|---|---|
| Tax Legal Description | CRESCENT RIDGE LOT 15 |
Area Information
| State | SC |
|---|---|
| County | Aiken |
| City | Beech Island |
| Zip Code | 29842 |
| Community Name | Crescent Ridge |
| Elementary School | Redcliffe |
| High School | Silver Bluff |
| Listing VS Median (in Crescent Ridge) | |
Price: $342,586 low | high Med: $385,000 sqft: 1,595 low | high Med: 1,708 $ / sqft: $215 low | high Med: $225 On site: 32 low | high Med: 2 | |
Market Activity 29842
Request a showing
Request a showing
Contact
Learn More About This Property

| State | SC |
|---|---|
| County | Aiken |
| City | Beech Island |
| Zip Code | 29842 |
| Community Name | Crescent Ridge |
| Elementary School | Redcliffe |
| High School | Silver Bluff |
| Listing VS Median (in Crescent Ridge) | |
Price: $342,586 low | high Med: $385,000 sqft: 1,595 low | high Med: 1,708 $ / sqft: $215 low | high Med: $225 On site: 32 low | high Med: 2 | |
