
2624 Fountaintown Road,Chinquapin, NC 28521
Chinquapin, NC 28521






Description
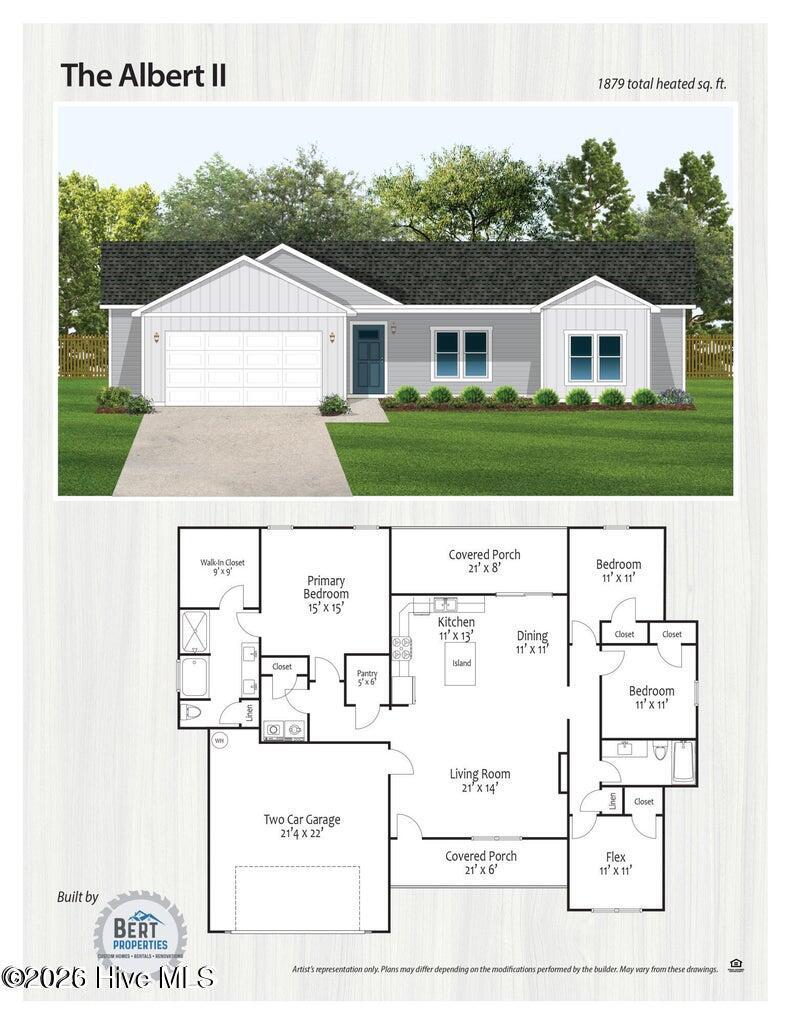
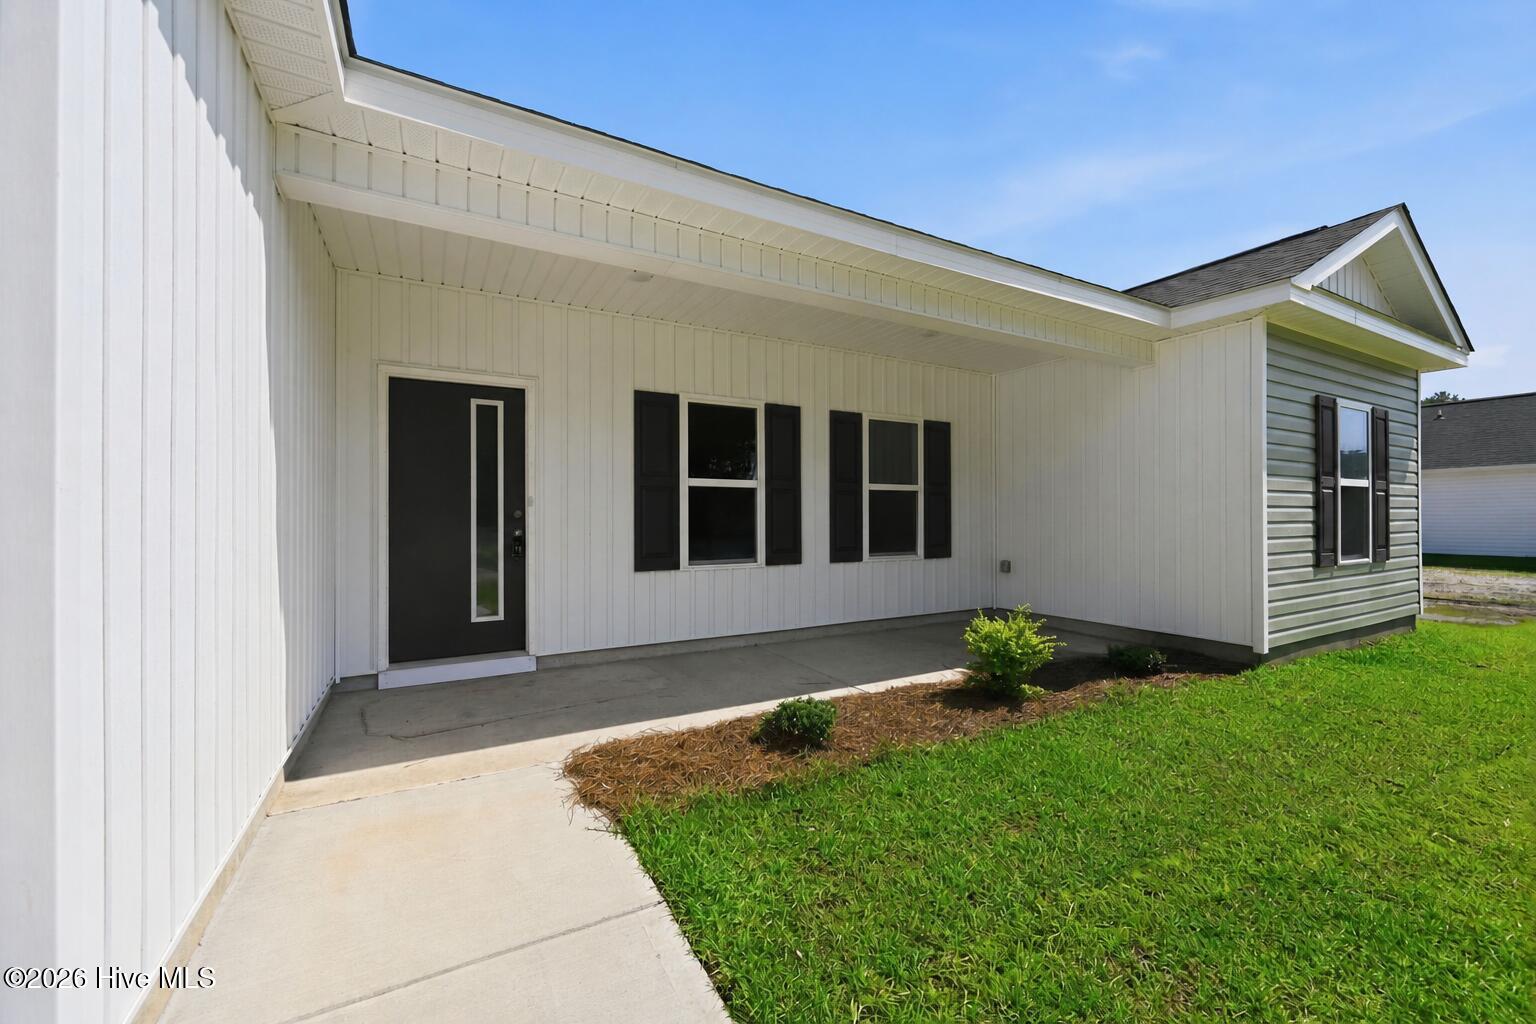
HOME IS COMPLETE! *Builder offering $7,500 Use As You Choose + Gutter Installation + 1% lender credit with preferred lender!* Welcome home to the Albert floor plan! Nestled in an agricultural and farming community with no HOA, you are sure to love this new construction home! Featuring 3 bedrooms PLUS a bonus room, 2 full bathrooms, and an oversized 2-car garage at approximately 1,879 heated sq. ft. The open concept in the main living area offers the perfect blend of comfort and convenience. Take note of the all-plywood cabinets (no particle board) with soft-close hinges and granite countertops throughout. The large kitchen island has plenty of space for hosting dinner parties and game nights! The extra-large primary bedroom closet and the huge pantry are sure to suit your storage needs. The primary bathroom has a separate soaker tub and shower along with a 72'' dual sink vanity. You don't want to miss out on this home! Schedule your showing today! *Ask about our preferred lender credit!
Details
| MLS # | 100555765 |
|---|---|
| Listing Type | For Sale |
| Style | House |
| Sub-Type | New Construction |
| Status | Pending With Showings |
| Year | 2026 |
| Days On Site | 258 |
| Listing Provided By | 360 REALTY | Adam Kiefer |
Features
| Bed(s) | 3 |
|---|---|
| Bath(s) | 2 Total |
| SQ Feet | 1,879 |
| Garage | 2 |
| Story(s) | 1 |
| Zoning | RA |
| Acreage | 1.14 |
| Property View | None |
Interior
| Interior Features | Walk-in Closet(s), Kitchen Island, Ceiling Fan(s), Pantry, Built-in Features, Walk-In Closet(s) |
|---|---|
| Heating Yes / No | Yes |
| Cooling Yes / No | Yes |
| Cooling | Central Air |
| Fireplaces Total | 1 |
| Fireplace Yes / No | Yes |
| Rooms Total | 8 |
Exterior
| Roof | Architectural Shingle |
|---|---|
| Foundation Details | Slab |
| View | None |
| Construction Materials | Vinyl Siding, Wood Frame |
Parking
| Attached Garage Yes / No | Yes |
|---|---|
| Garage Yes / No | Yes |
| Parking Features | On Site, Paved |
Utilities
| Utilities | Water Connected |
|---|
Taxes
| Tax Assessed Value | 24100 |
|---|---|
| Tax Book Number | 36 |
| Tax Legal Description | N/A |
| Tax Year | 2025 |
Area Information
| State | NC |
|---|---|
| County | Duplin |
| City | Chinquapin |
| Zip Code | 28521 |
| School District | Duplin |
| Elementary School | Chinquapin |
| High School | East Duplin |
| Listing VS Median (in 28521) | |
Price: $314,900 low | high Med: $245,000 sqft: 1,879 low | high Med: 1,280 $ / sqft: $168 low | high Med: $191 On site: 258 low | high Med: 53 | |
Market Activity 28521
Request a showing
Request a showing
Contact
Learn More About This Property

| State | NC |
|---|---|
| County | Duplin |
| City | Chinquapin |
| Zip Code | 28521 |
| School District | Duplin |
| Elementary School | Chinquapin |
| High School | East Duplin |
| Listing VS Median (in 28521) | |
Price: $314,900 low | high Med: $245,000 sqft: 1,879 low | high Med: 1,280 $ / sqft: $168 low | high Med: $191 On site: 258 low | high Med: 53 | |
