New Listing
2770 SE Long Bay Drive SE,Southport, NC 28461
Southport, NC 28461
Description
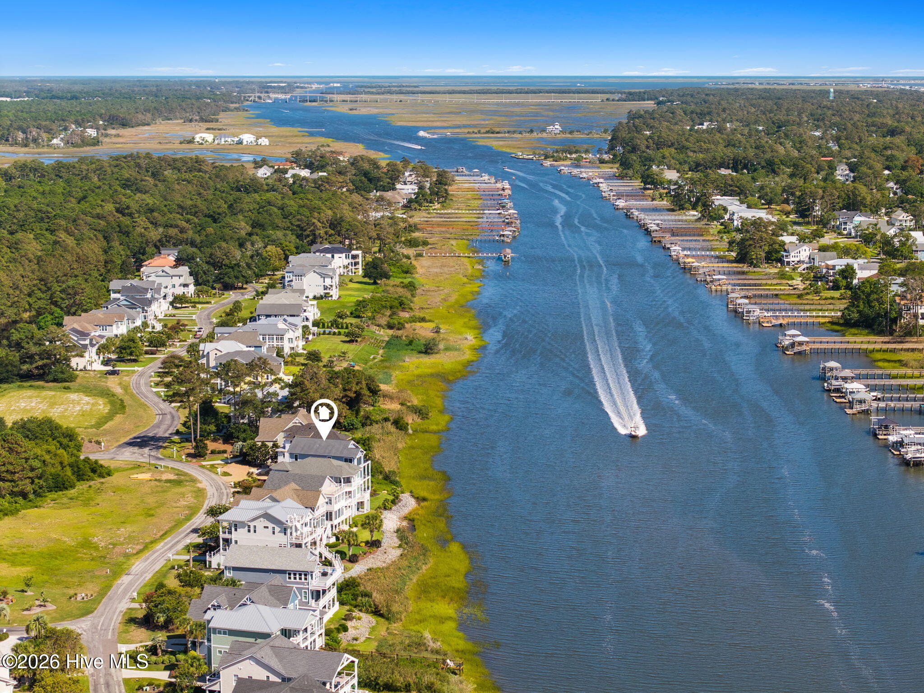
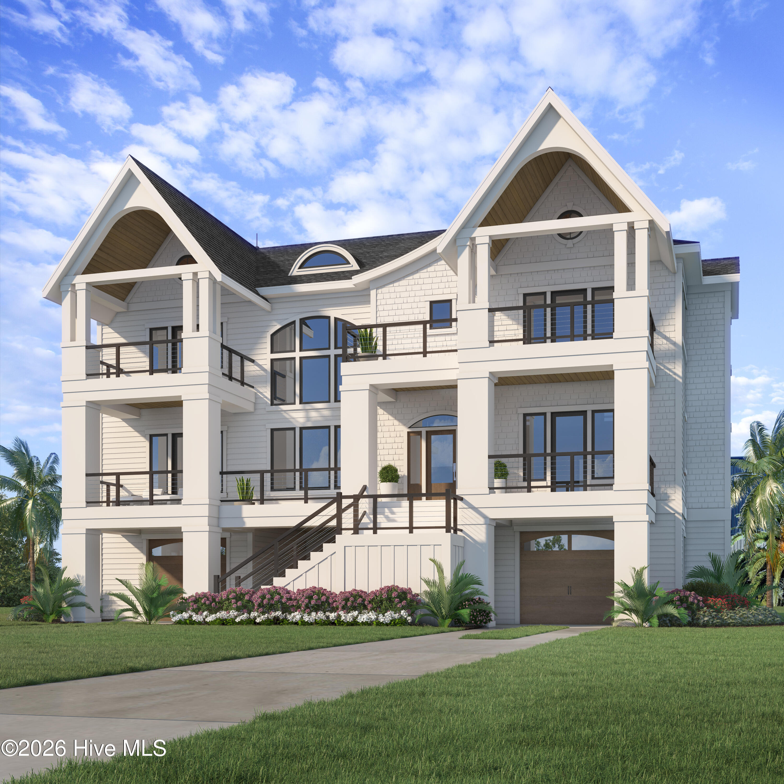
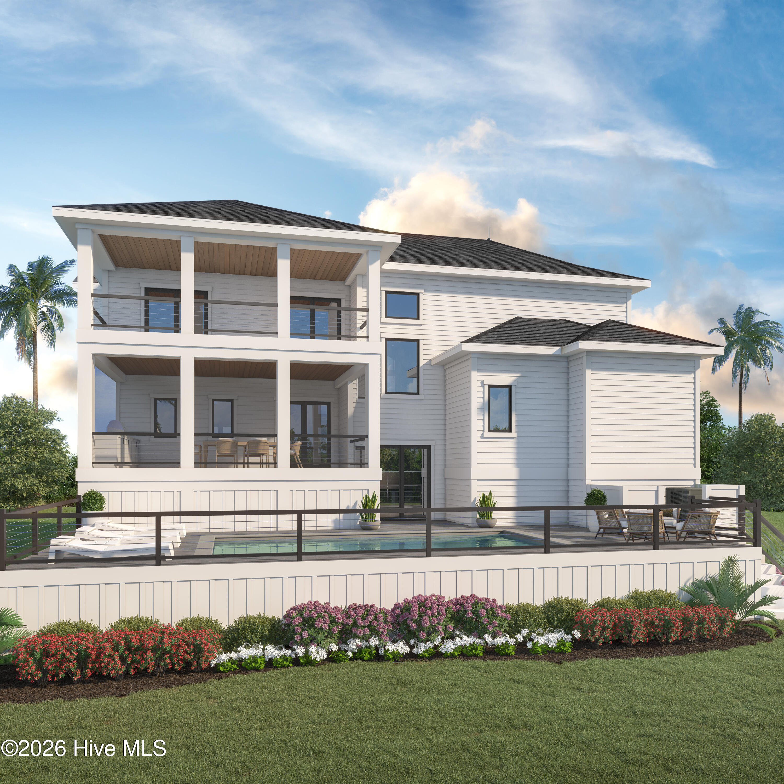
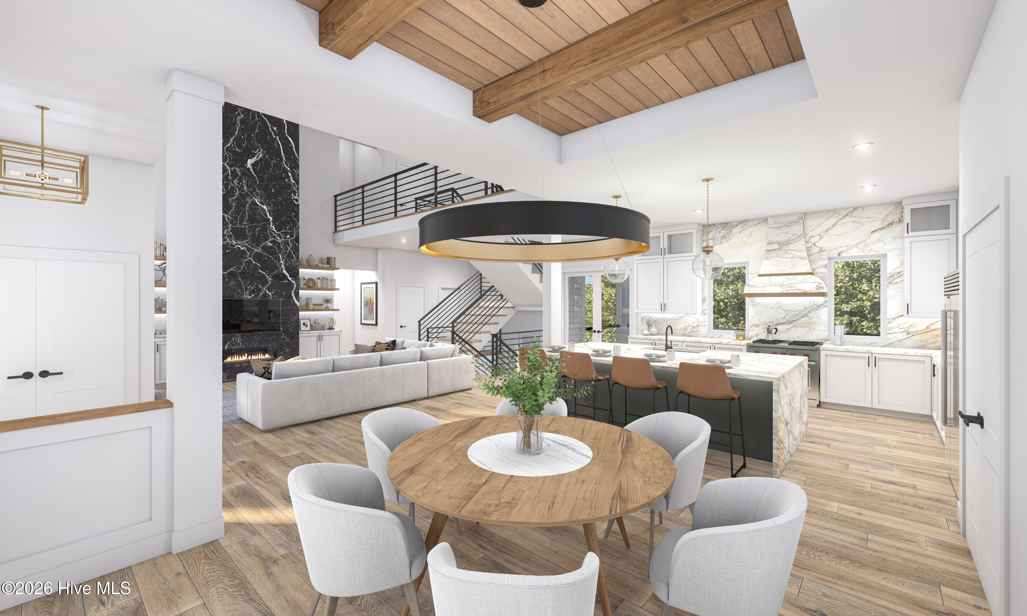
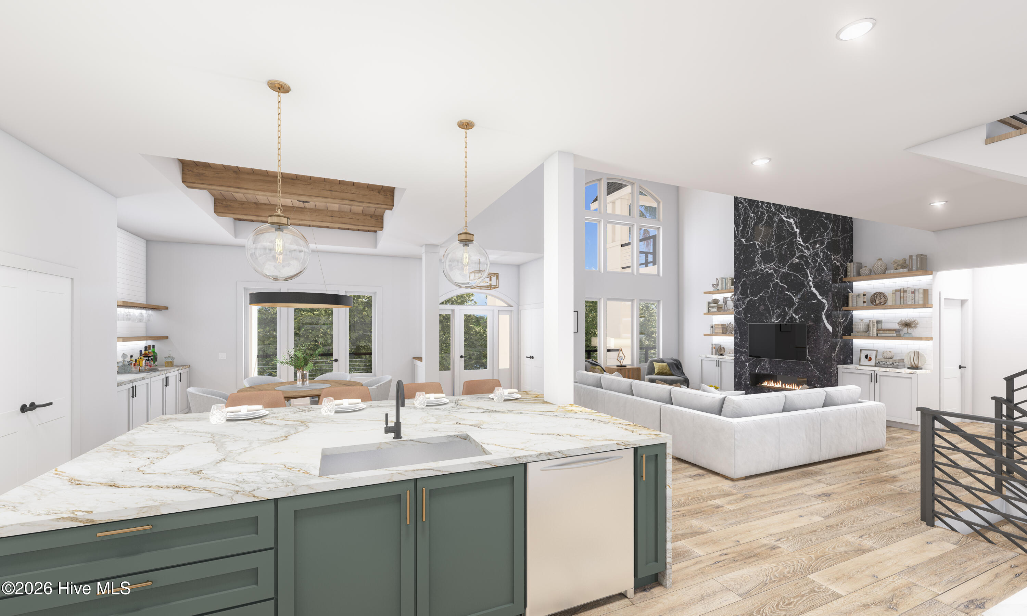
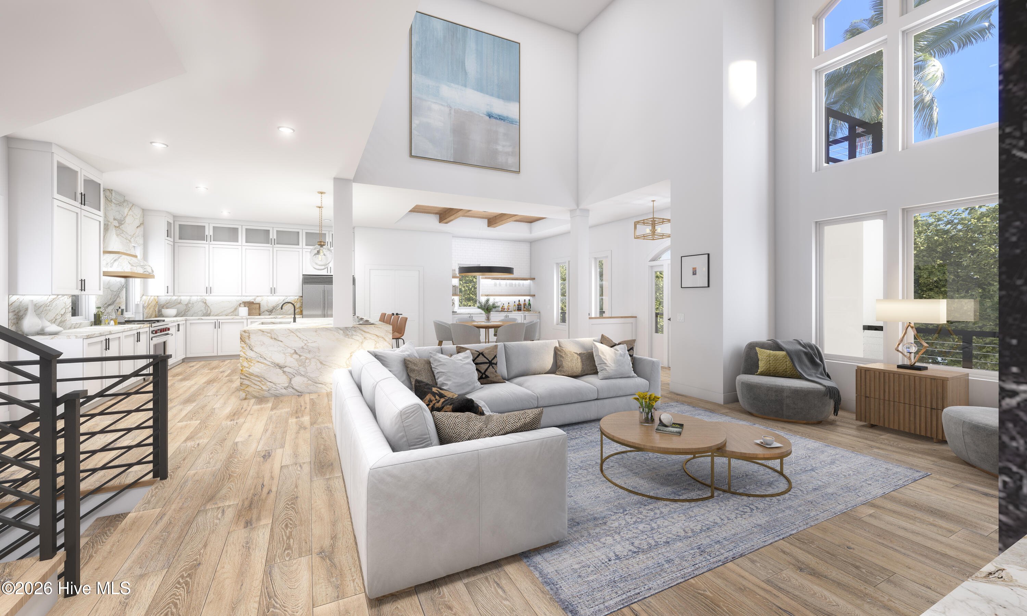
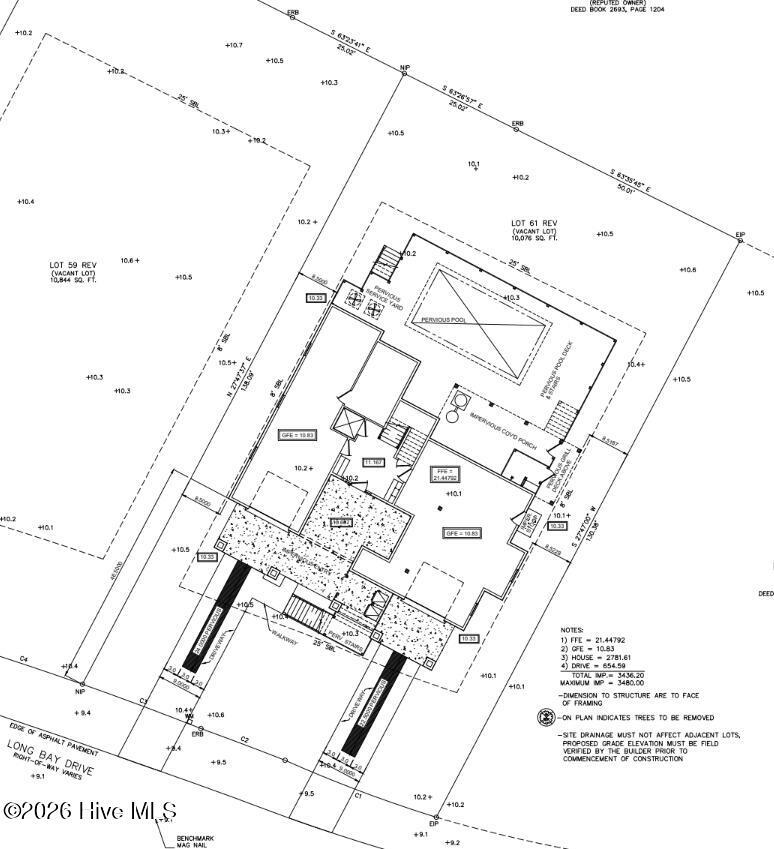
Fall is here, and it's the perfect time to choose your colors, materials, and design finishes to make this exceptional home uniquely yours. 2770 Long Bay Drive stands apart as one of the most distinctive offerings in St. James Plantation, defined by its unmatched lot and a half homesite, the craftsmanship of Firetti Builders, and a design that truly elevates coastal luxury living. There are homes, and then there are signature properties. Perfectly positioned on the only lot and a half homesite in the neighborhood, this extraordinary residence offers a rare convergence of scale, privacy, and thoughtful design. From the front door of the home, a subtle view corridor offers a glimpse of the water, with the marina located just down the street. Its expanded footprint and estate-like presence create a home and homesite that simply cannot be duplicated. Designed to embrace the coastal lifestyle, the home features 10-foot ceilings, 8-foot doors, and a beautifully scaled wall of glass spanning two levels, filling the space with natural light while creating a seamless connection between indoor comfort and outdoor living. The main living area is both refined and inviting, anchored by a statement fireplace and complemented by an open concept layout that flows effortlessly into a designer kitchen. Custom cabinetry, luxury stone surfaces, and expansive gathering spaces create an environment equally suited for everyday living and elevated entertaining. Every detail, from architectural ceiling treatments to curated finishes, reflects the craftsmanship and vision behind the home. Beyond the interior, the lifestyle continues outdoors. A private resort-style pool, expansive deck, and a fully appointed outdoor kitchen create a setting designed for relaxation and memorable gatherings. Multiple covered porches extend the living space, allowing for year-round enjoyment of the coastal environment. Balancing luxury with functionality, the home also offers a spacious 3-car garage, abundant storage throughout, and a thoughtfully designed floor plan that provides flexibility for both everyday living and hosting guests. Ideally located just moments from Waterway Park, the St. James Marina, the community dog park, and the renowned Beacon 315 Restaurant, this home places you at the center of the coastal lifestyle. Enjoy easy access to boating, waterfront dining, scenic walking paths, and everyday outdoor living, all just minutes from your front door. This is a rare opportunity to own a truly one-of-a-kind property in one of the most sought-after coastal communities in the region, where effortless access to some of the most desirable amenities along the North Carolina coast is part of daily life
Details
| MLS # | 100612395 |
|---|---|
| Listing Type | For Sale |
| Style | House |
| HOA Dues | $1,320 |
| Sub-Type | New Construction |
| Status | Active |
| Year | 2027 |
| Days On Site | 2 |
| Listing Provided By | Coldwell Banker Sea Coast Advantage | Victor R Rosado |
Features
| Bed(s) | 3 |
|---|---|
| Bath(s) | 4 Total |
| SQ Feet | 3,487 |
| Garage | 3 |
| Pool | Yes |
| Story(s) | 3 |
| Zoning | Residential |
| Acreage | 0.23 |
| Golf Course | Yes |
| Property View | ICW, Marina |
Interior
| Interior Features | Walk-in Closet(s), Vaulted Ceiling(s), High Ceilings, Solid Surface, Kitchen Island, Ceiling Fan(s), Elevator, Walk-in Shower, Eat-in Kitchen, Gas Log, Walk-In Closet(s) |
|---|---|
| Heating Yes / No | Yes |
| Cooling Yes / No | Yes |
| Cooling | Central Air, Ceiling Fan(s), Heat Pump, Multi Units |
| Fireplace Features | Gas Log |
| Fireplace Yes / No | Yes |
| Laundry Features | Laundry Room |
| Rooms Total | 8 |
Exterior
| Exterior Features | Outdoor Shower, Irrigation System, Gas Grill, Outdoor Kitchen, Outdoor Grill, Thermal Doors |
|---|---|
| Roof | Architectural Shingle |
| Foundation Details | Slab |
| Lot Features | Interior Lot, Sprinklers in Front, Sprinklers in Rear |
| Waterfront Features | None |
| View | ICW, Marina |
| Construction Materials | Composition, Block, Wood Frame |
Parking
| Attached Garage Yes / No | Yes |
|---|---|
| Garage Yes / No | Yes |
| Parking Features | Garage Faces Front, Attached, Covered, Garage |
Utilities
| Utilities | Sewer Connected, Water Connected |
|---|
Taxes
| Tax Assessed Value | 157500 |
|---|---|
| Tax Book Number | 21 |
| Tax Legal Description | : L-61 Marina Vlg @ St James Pcl-E Pl-21/146 |
| Tax Year | 2026 |
Area Information
| State | NC |
|---|---|
| County | Brunswick |
| City | Southport |
| Zip Code | 28461 |
| Community Name | St James |
| School District | Brunswick County Schools |
| Elementary School | Virginia Williamson |
| High School | South Brunswick |
| Listing VS Median (in St James) | |
Price: $2,270,000 low | high Med: $714,987 sqft: 3,487 low | high Med: 2,696 $ / sqft: $651 low | high Med: $265 On site: 2 low | high Med: 40 | |
Market Activity 28461
Request a showing
Request a showing
Contact
Learn More About This Property

| State | NC |
|---|---|
| County | Brunswick |
| City | Southport |
| Zip Code | 28461 |
| Community Name | St James |
| School District | Brunswick County Schools |
| Elementary School | Virginia Williamson |
| High School | South Brunswick |
| Listing VS Median (in St James) | |
Price: $2,270,000 low | high Med: $714,987 sqft: 3,487 low | high Med: 2,696 $ / sqft: $651 low | high Med: $265 On site: 2 low | high Med: 40 | |