
Description
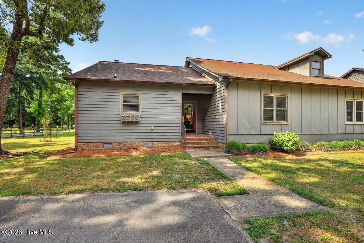
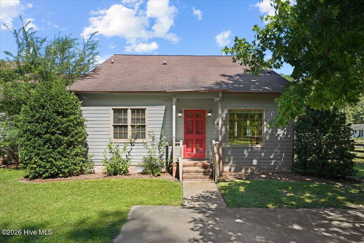
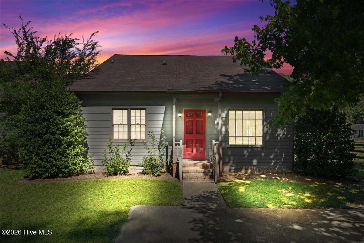
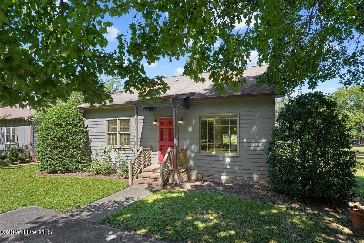
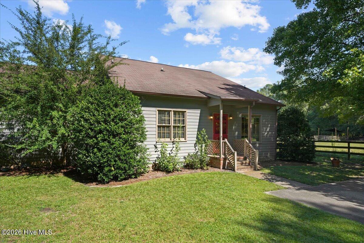
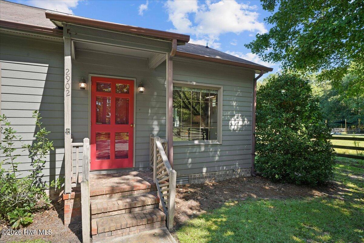
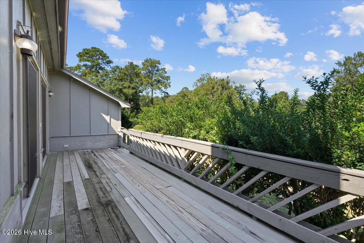
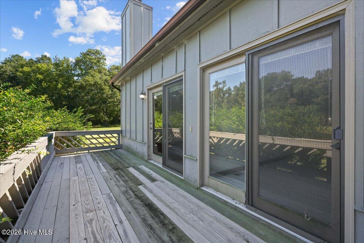
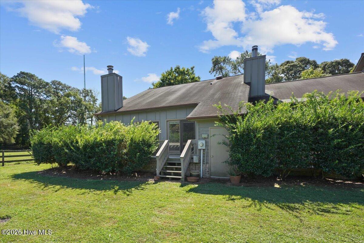
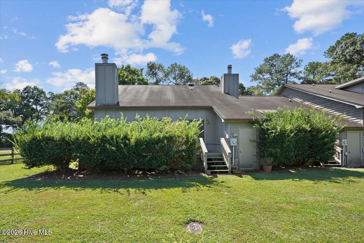
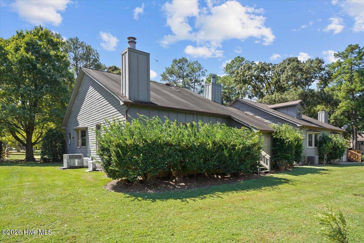
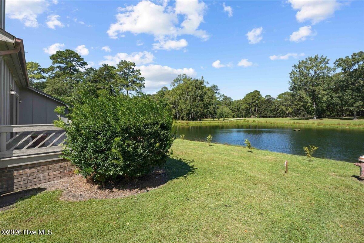
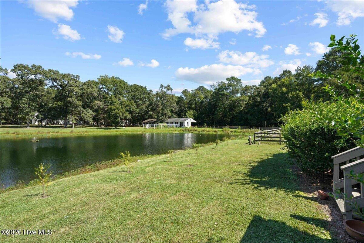
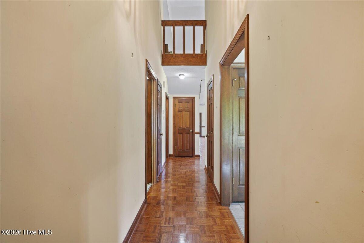
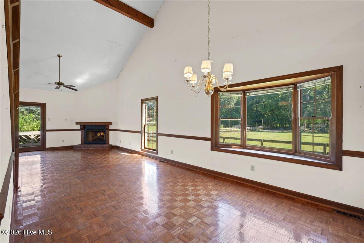
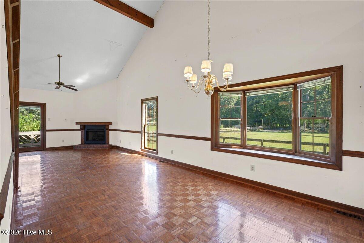
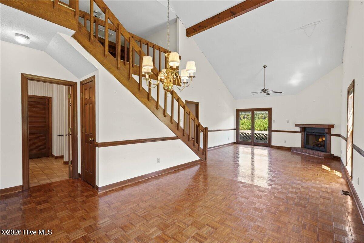
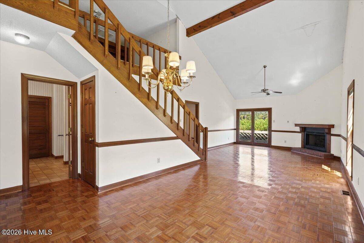
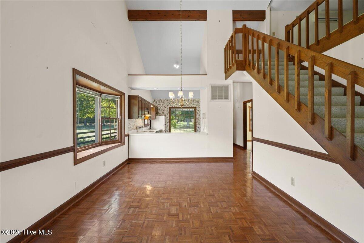
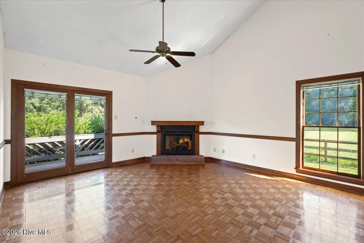
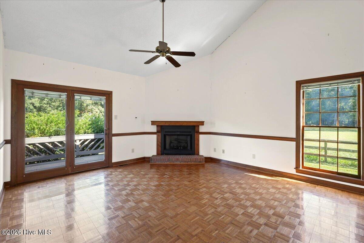
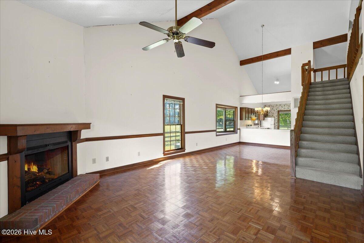
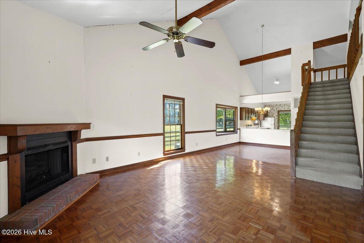
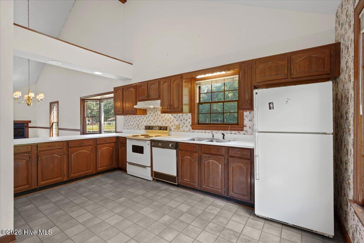
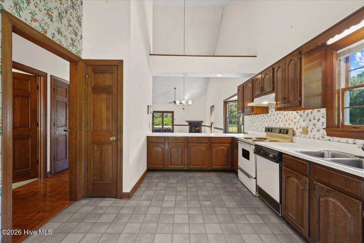
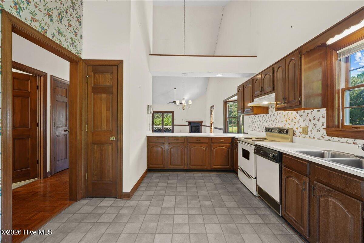
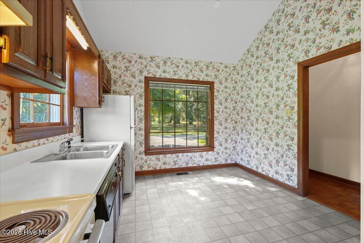
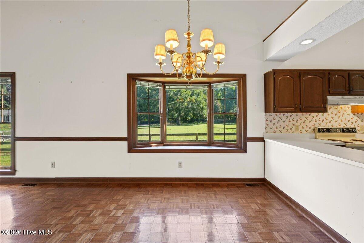
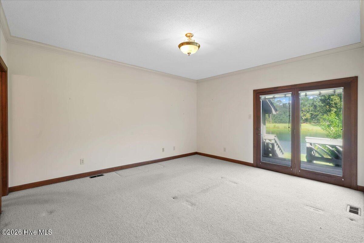
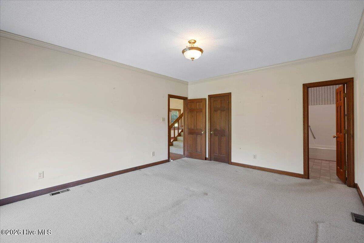
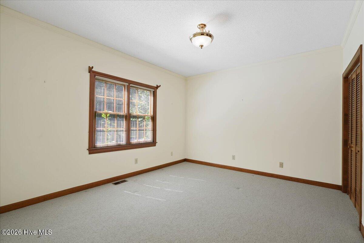
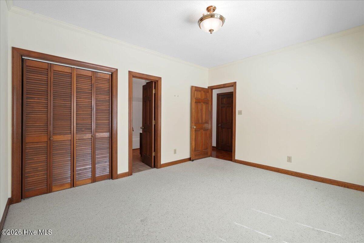
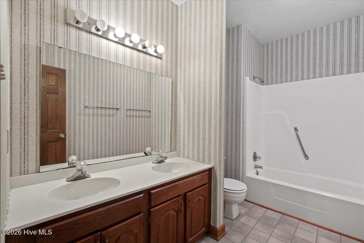
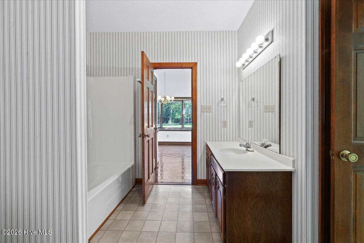
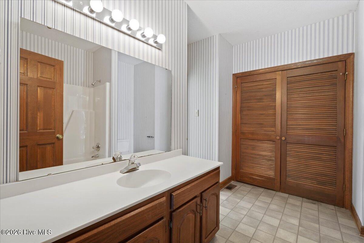
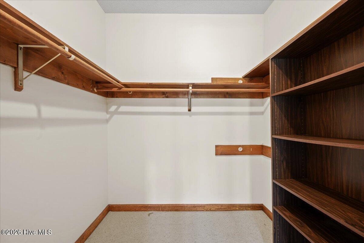
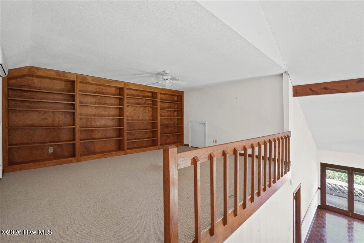
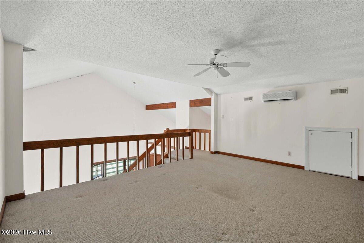
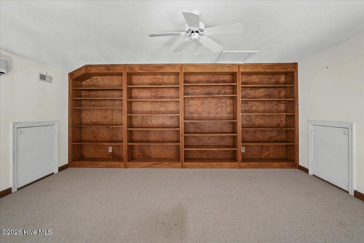
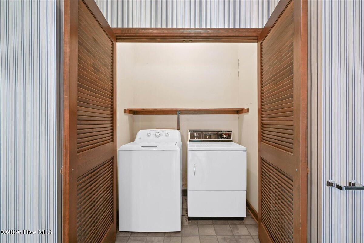
Welcome home to this charming 2-bedroom, 2-bathroom townhome located in a peaceful country setting. If you're looking for a quiet place to relax and enjoy beautiful surroundings, this home offers just that. The inviting family room features vaulted ceilings and a cozy fireplace with gas logs, creating a warm and comfortable gathering space. Step outside to the patio and enjoy the tranquil view overlooking the pond. The home also features a well-appointed kitchen, convenient laundry closet, and spacious living areas. Upstairs, you'll find a versatile bonus room with lots of built-in cabinets, providing plenty of storage and space for an office, hobby room, den, or additional living area. The bonus room also includes a private balcony, perfect for enjoying your morning coffee or taking in the peaceful surroundings. The primary suite includes a private bathroom with double sinks, tub/shower combination, and a walk-in closet. With its quiet county location, pond views, fireplace, vaulted ceilings, bonus room, abundant storage, and balcony, this townhome offers a comfortable place to call home.
Details
| MLS # | 100606619 |
|---|---|
| Listing Type | For Sale |
| Style | Town House |
| HOA Dues | $2,400 |
| Sub-Type | Resale |
| Status | Active |
| Year | 1984 |
| Days On Site | 36 |
| Listing Provided By | Nathan Perry Realty LLC | Nathan Perry |
Features
| Bed(s) | 2 |
|---|---|
| Bath(s) | 2 Total |
| SQ Feet | 1,779 |
| Story(s) | 1 |
| Zoning | R |
| Acreage | 0.06 |
| Golf Course | Yes |
| Water Front | Yes |
| Property View | Pond |
Interior
| Interior Features | Master Downstairs, Walk-in Closet(s), Vaulted Ceiling(s), Bookcases, Pantry, Gas Log, Walk-In Closet(s) |
|---|---|
| Heating Yes / No | Yes |
| Cooling Yes / No | Yes |
| Cooling | Central Air |
| Fireplace Features | Gas Log |
| Fireplace Yes / No | Yes |
| Laundry Features | Laundry Closet |
| Rooms Total | 5 |
Exterior
| Roof | Architectural Shingle |
|---|---|
| Foundation Details | Crawl Space |
| Lot Features | Pond on Lot, Dead End, Near Golf Course |
| Waterfront Features | None |
| View | Pond |
| Construction Materials | Wood Siding, Wood Frame |
Parking
| Attached Garage Yes / No | No |
|---|---|
| Garage Yes / No | No |
| Parking Features | Assigned |
Utilities
| Utilities | Water Connected |
|---|
Taxes
| Tax Assessed Value | 115073 |
|---|---|
| Tax Book Number | na |
| Tax Legal Description | 2902 Derby Dr |
| Tax Year | 2025 |
Area Information
| State | NC |
|---|---|
| County | Lenoir |
| City | Kinston |
| Zip Code | 28504 |
| School District | Lenoir County |
| Elementary School | Banks |
| High School | North Lenoir |
| Listing VS Median (in 28504) | |
Price: $156,500 low | high Med: $249,000 sqft: 1,779 low | high Med: 2,622 $ / sqft: $88 low | high Med: $95 On site: 36 low | high Med: 41 | |
Market Activity 28504
Request a showing
Request a showing
Contact
Learn More About This Property

| State | NC |
|---|---|
| County | Lenoir |
| City | Kinston |
| Zip Code | 28504 |
| School District | Lenoir County |
| Elementary School | Banks |
| High School | North Lenoir |
| Listing VS Median (in 28504) | |
Price: $156,500 low | high Med: $249,000 sqft: 1,779 low | high Med: 2,622 $ / sqft: $88 low | high Med: $95 On site: 36 low | high Med: 41 | |