300 Wrenview Court Lot #55,Jacksonville, NC 28546
Jacksonville, NC 28546
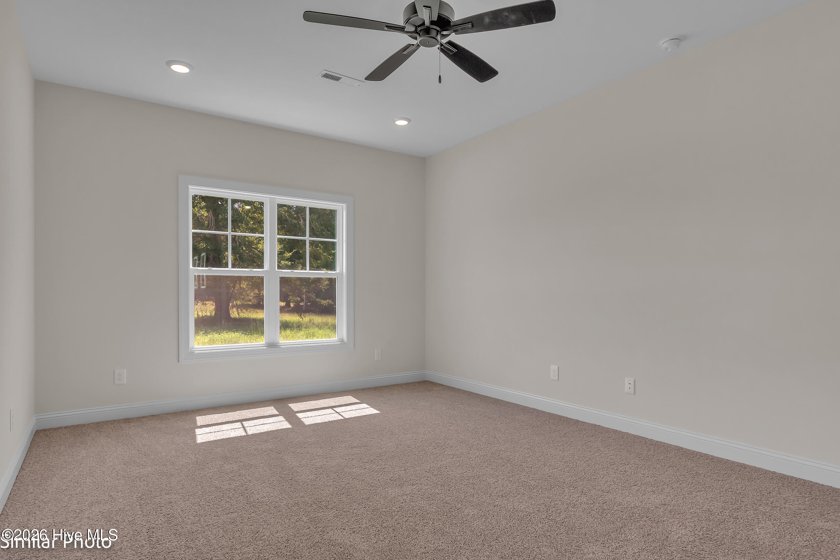
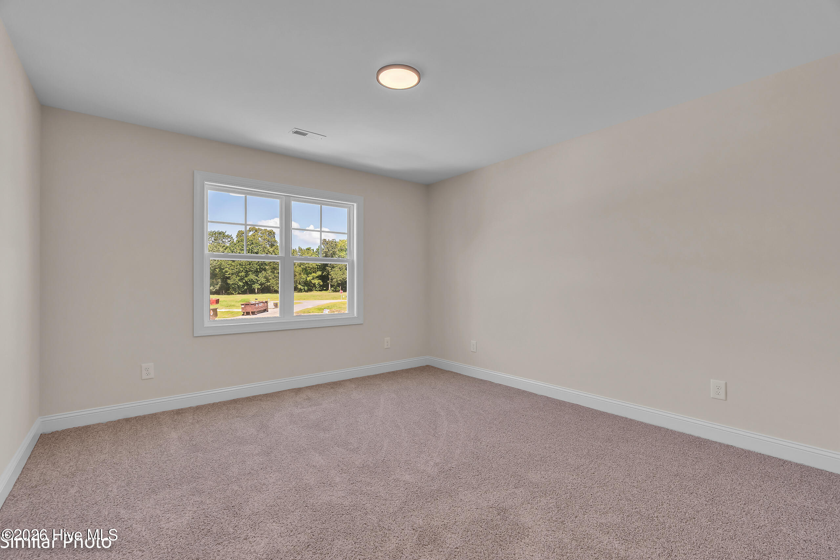
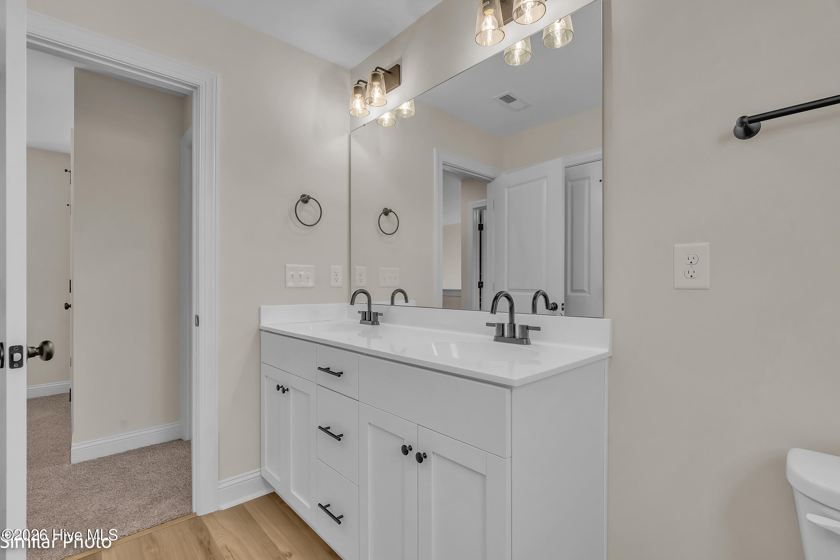
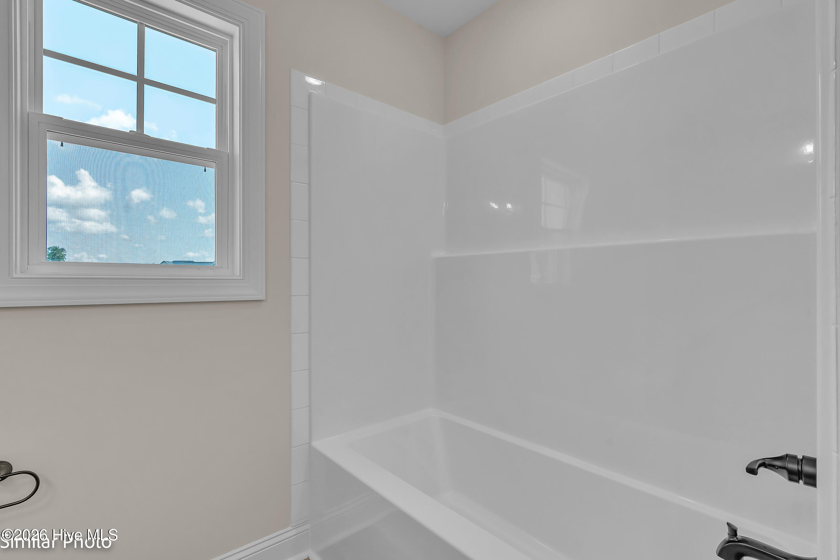
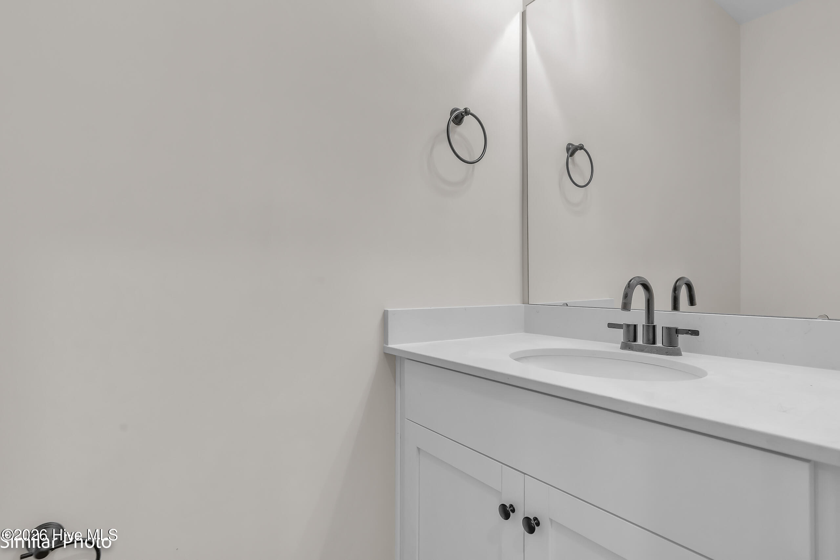
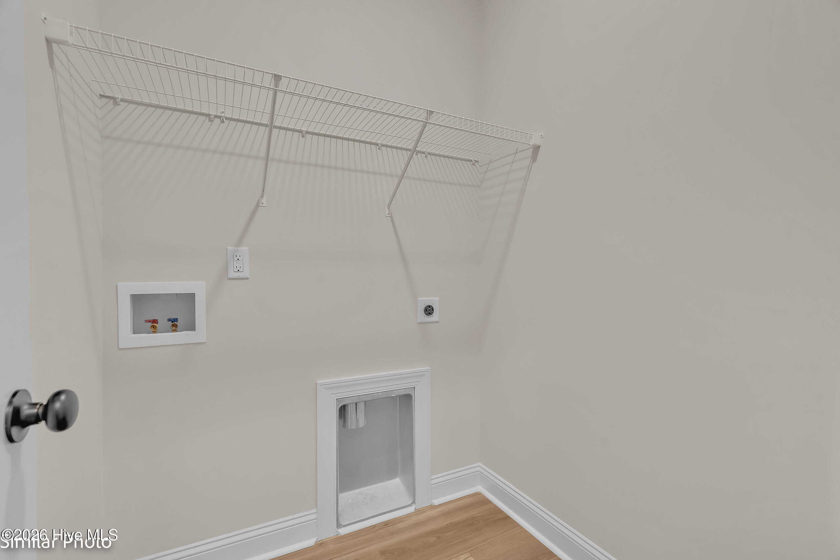
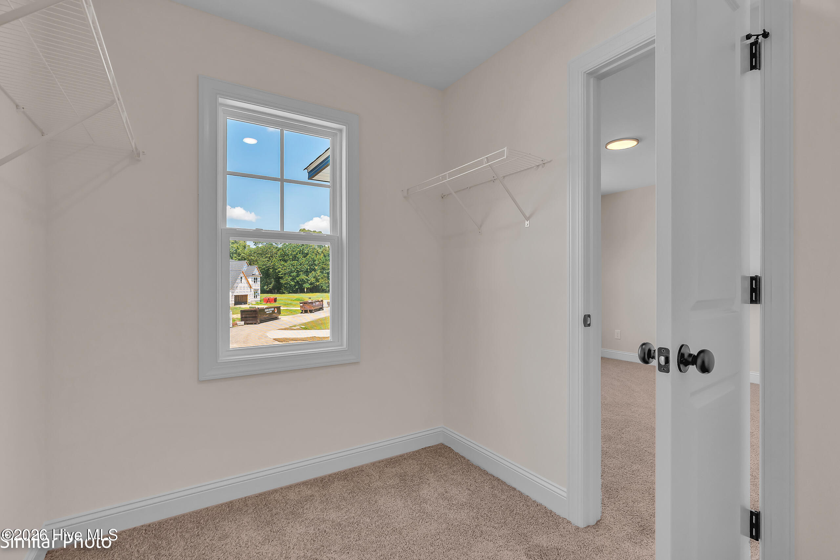
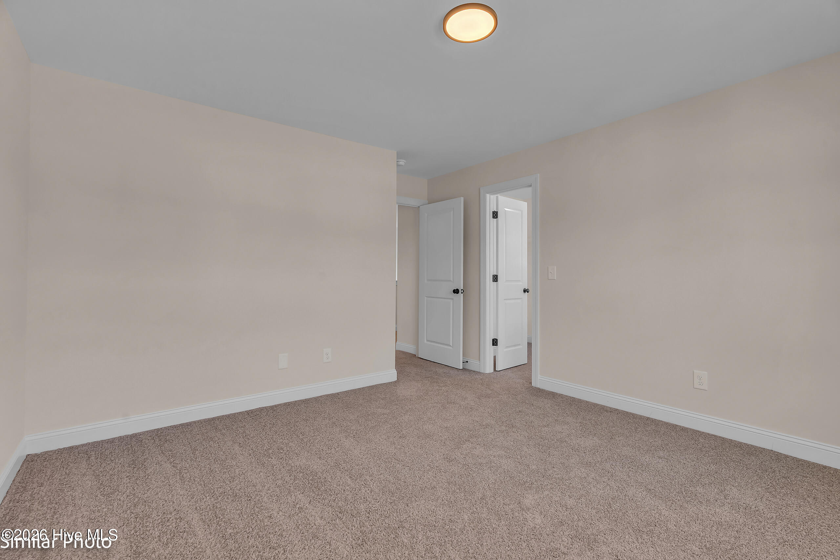

Description
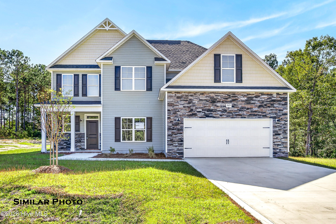
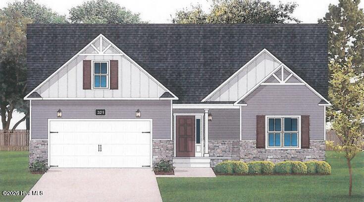
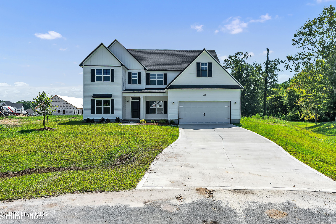
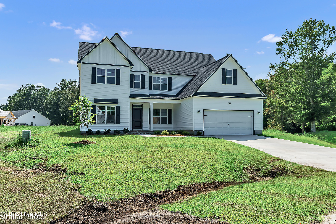
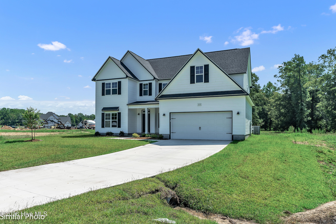
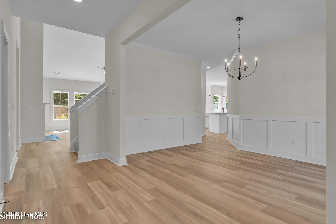
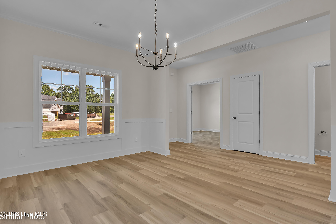
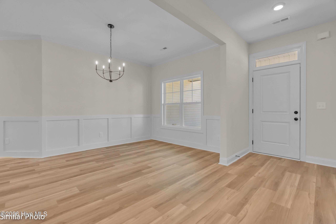
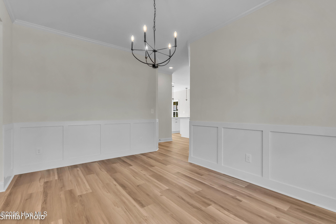
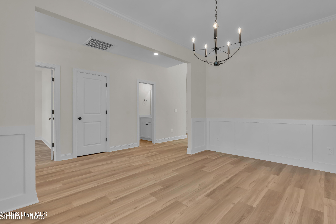
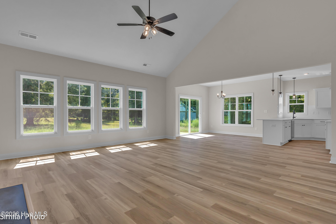
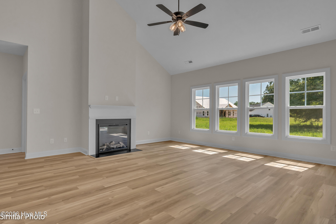
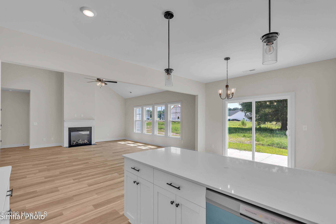
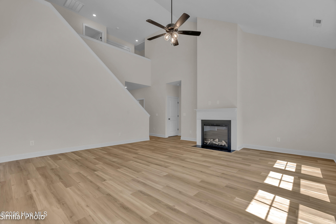
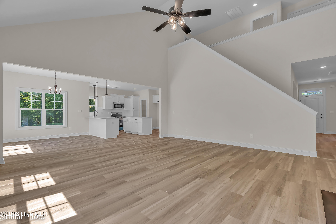
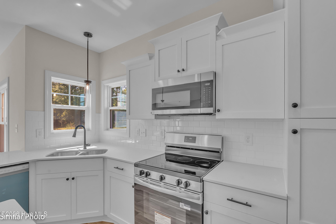
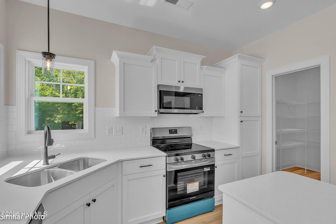
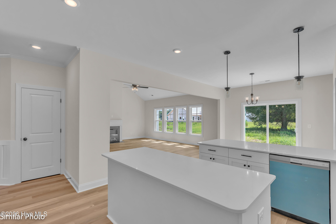
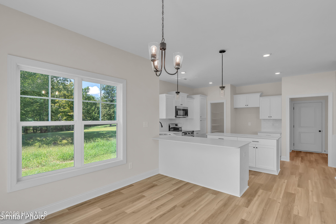
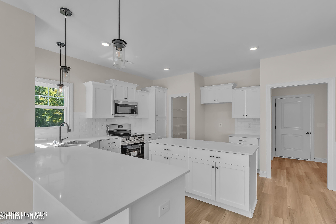
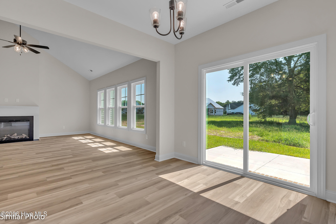
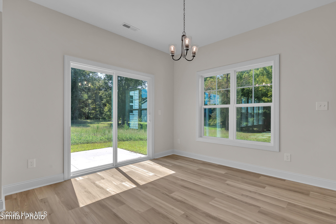
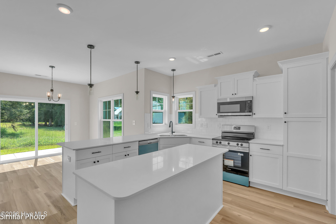
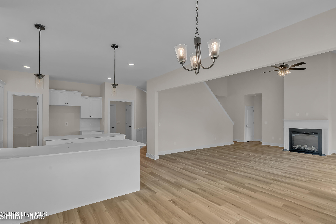
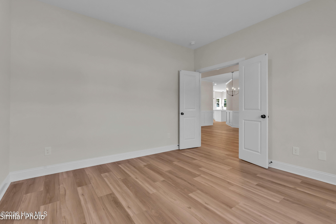
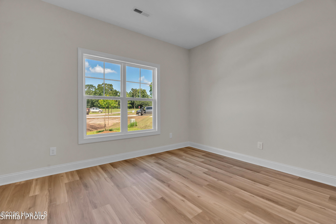
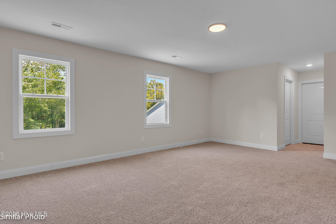
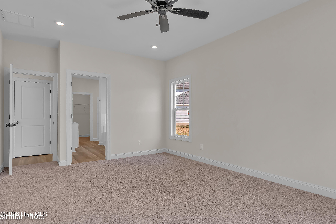
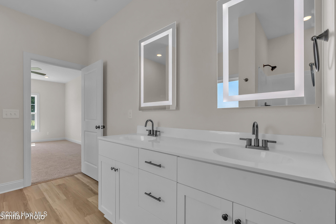
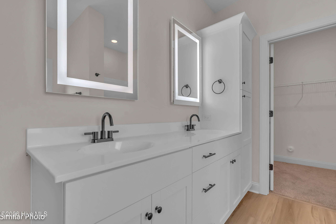
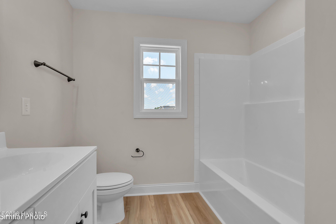
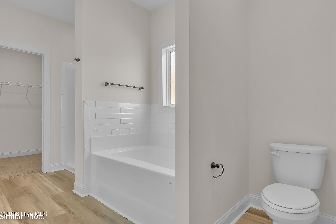
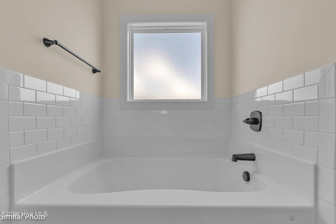
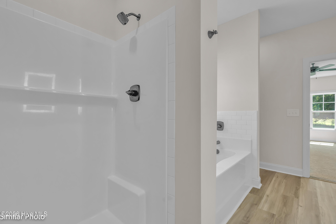
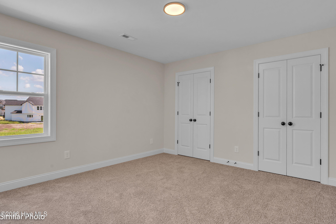
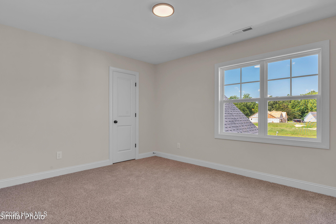
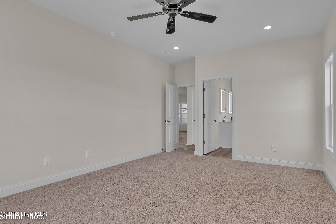
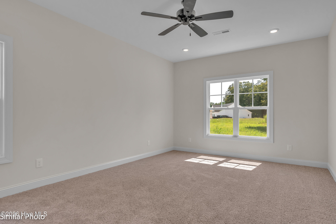
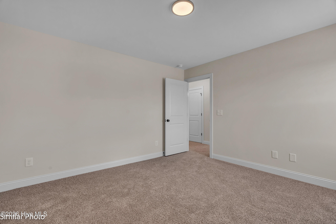
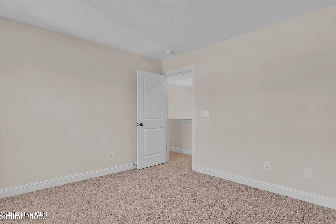
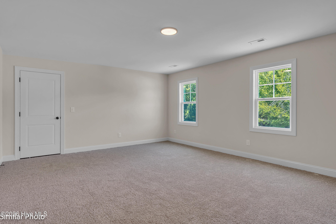
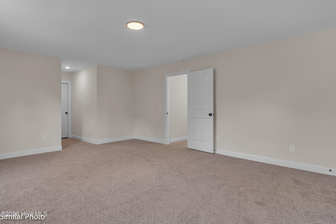
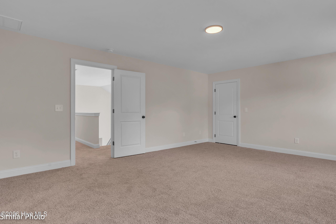
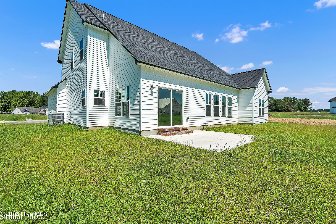
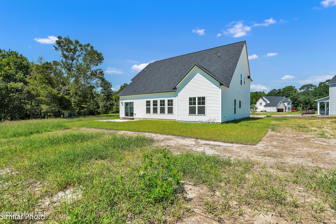
Builder is offering $10,000.00 use as you choose. Such as rate buy down, closing cost or vendor credit at closing etc....And if using the preferred lender buyer will receive an additional one percent of the loan amount. Ask Listing Agent for details. Welcome to The Albemarle floor plan in Serenity Crossing! The Albemarle floor plan is a functional yet modern-day design that exhibits an open concept floor plan and has a huge master bedroom on the first floor. Love to entertain? Well, look no further because this home is perfect place to make memories that will last a lifetime. Upstairs is home to three other sizable rooms along with a huge bonus. Located centrally to local entertainment, crystal coast beaches, and the military bases, this stunner will not last long!No warranties are made or implied by these drawings, as floor plans and actual room sizes/SQFT may vary in final construction.
Details
| MLS # | 100581336 |
|---|---|
| Listing Type | For Sale |
| Style | House |
| HOA Dues | $300 |
| Sub-Type | New Construction |
| Status | Active |
| Year | 2026 |
| Days On Site | 146 |
| Listing Provided By | eXp Realty | Scott J Morrison |
Features
| Bed(s) | 4 |
|---|---|
| Bath(s) | 3 Total |
| SQ Feet | 3,126 |
| Garage | 2 |
| Story(s) | 2 |
| Zoning | Residential |
| Acreage | 0.45 |
| Property View | None |
Interior
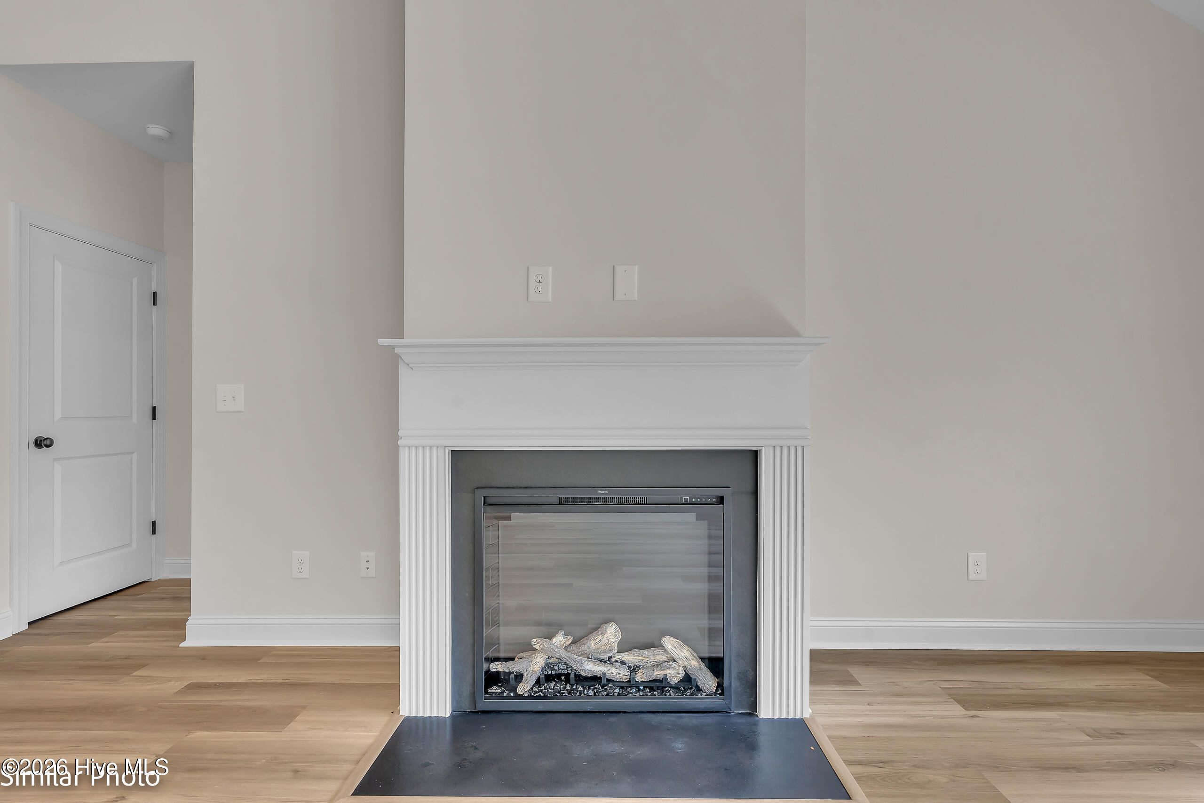
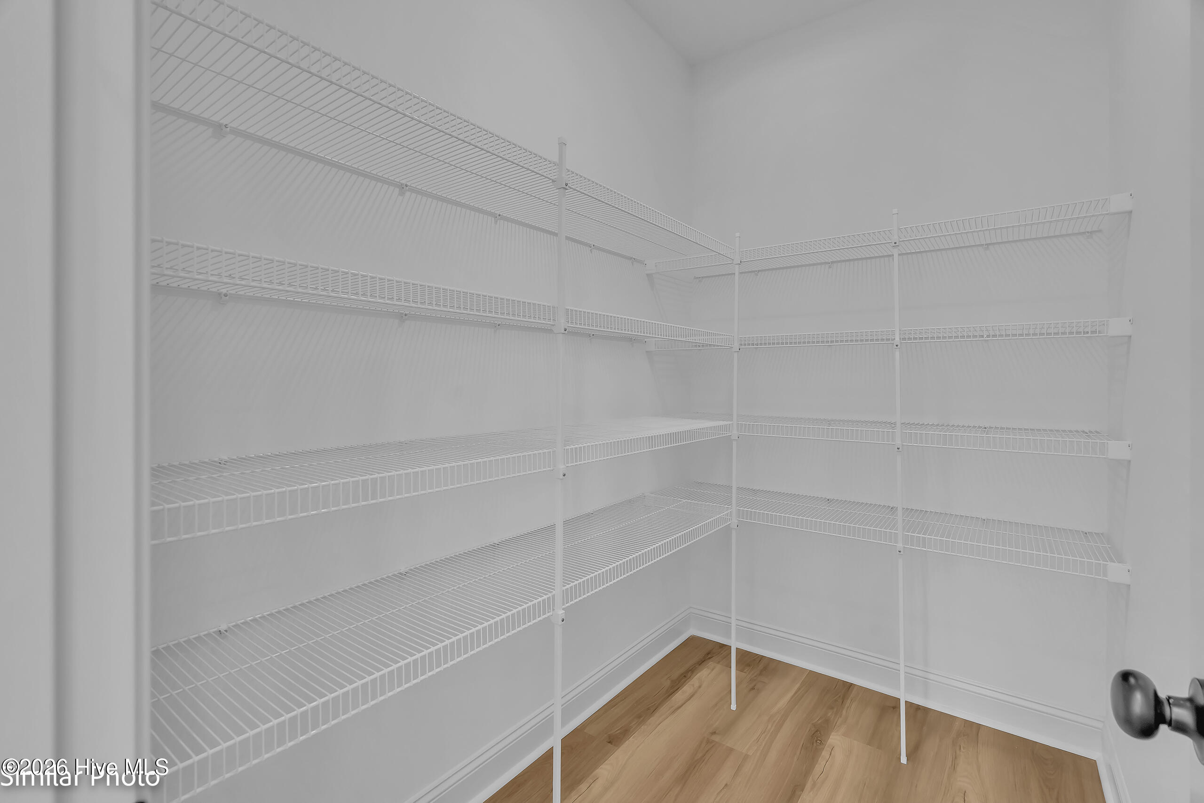
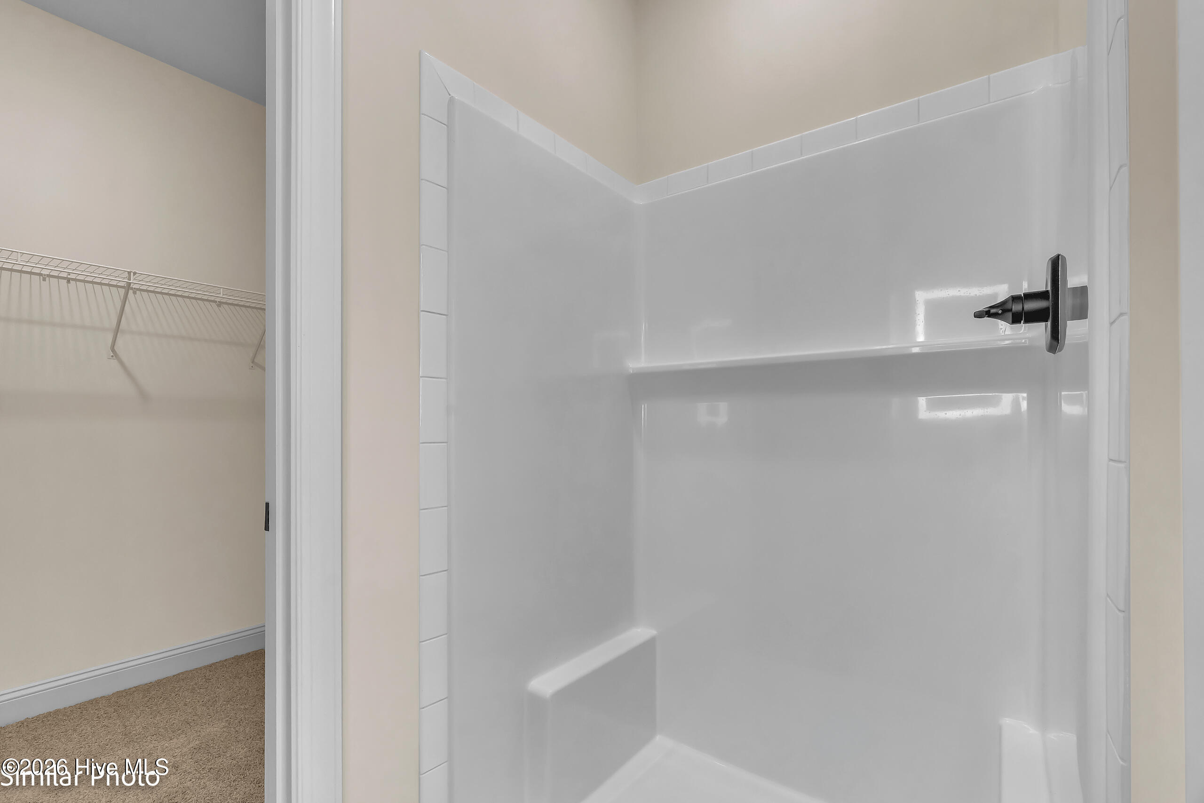
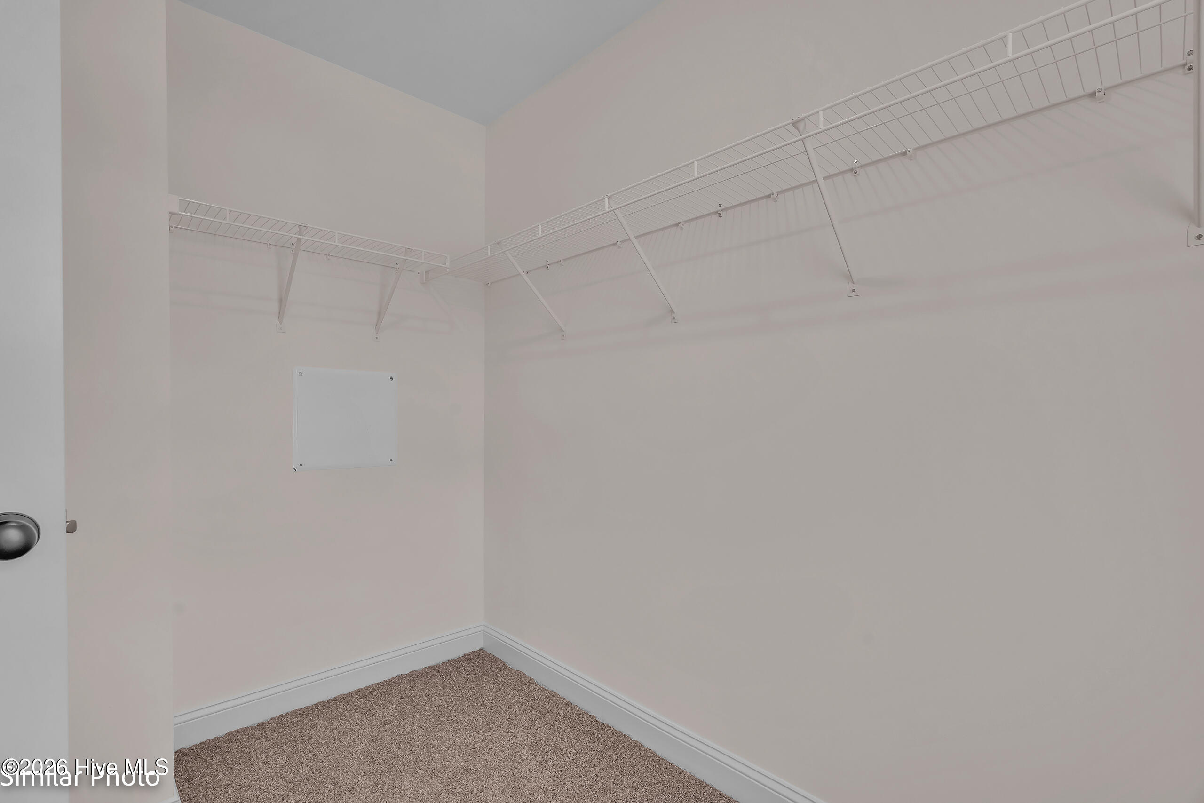
| Interior Features | Master Downstairs, Walk-in Closet(s), Tray Ceiling(s), Entrance Foyer, Ceiling Fan(s), Pantry, Walk-in Shower, Walk-In Closet(s) |
|---|---|
| Heating Yes / No | Yes |
| Cooling Yes / No | Yes |
| Cooling | Central Air |
| Fireplaces Total | 1 |
| Fireplace Yes / No | Yes |
| Rooms Total | 10 |
Exterior
| Roof | Architectural Shingle |
|---|---|
| Foundation Details | Slab |
| View | None |
| Construction Materials | Vinyl Siding, Wood Frame |
| Security Features | Smoke Detector(s) |
Parking
| Attached Garage Yes / No | Yes |
|---|---|
| Garage Yes / No | Yes |
| Parking Features | Paved |
Utilities
| Utilities | Water Available |
|---|
Taxes
| Tax Book Number | 89 |
|---|---|
| Tax Legal Description | L55 SERENITY CROSSING |
Area Information
| State | NC |
|---|---|
| County | Onslow |
| City | Jacksonville |
| Zip Code | 28546 |
| Community Name | Serenity Crossing |
| School District | Onslow |
| Elementary School | Stateside |
| High School | Northside |
| Listing VS Median (in Serenity Crossing) | |
Price: $450,900 low | high Med: $440,400 sqft: 3,126 low | high Med: 2,987 $ / sqft: $144 low | high Med: $148 On site: 146 low | high Med: 106 | |
Market Activity 28546
Request a showing
Request a showing
Contact
Learn More About This Property

| State | NC |
|---|---|
| County | Onslow |
| City | Jacksonville |
| Zip Code | 28546 |
| Community Name | Serenity Crossing |
| School District | Onslow |
| Elementary School | Stateside |
| High School | Northside |
| Listing VS Median (in Serenity Crossing) | |
Price: $450,900 low | high Med: $440,400 sqft: 3,126 low | high Med: 2,987 $ / sqft: $144 low | high Med: $148 On site: 146 low | high Med: 106 | |