In-Person: 11/07 10:00 AM - 4:30 PM
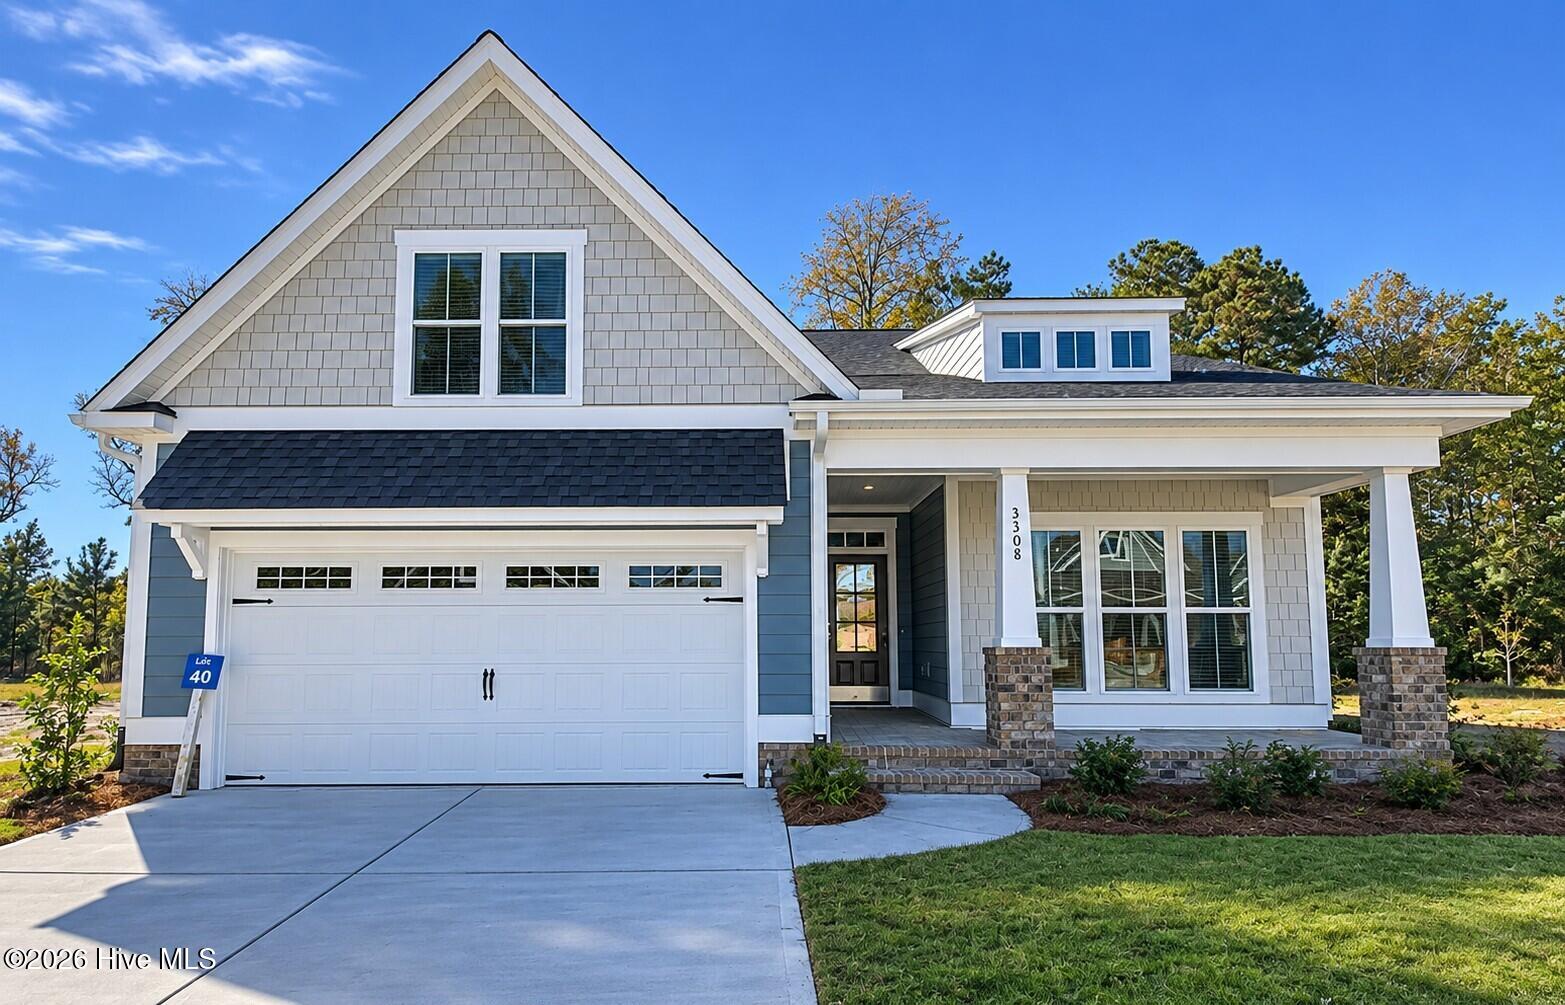
3308 Island Lakes Drive,Oak Island, NC 28461
Oak Island, NC 28461
Description
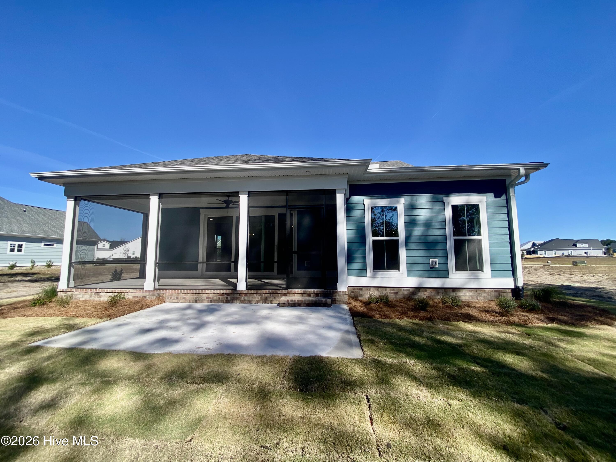
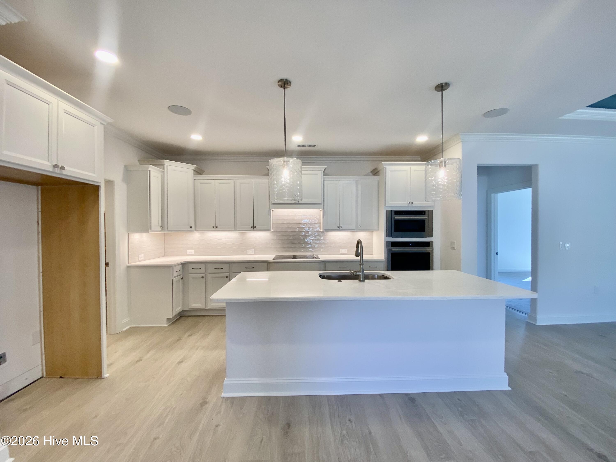
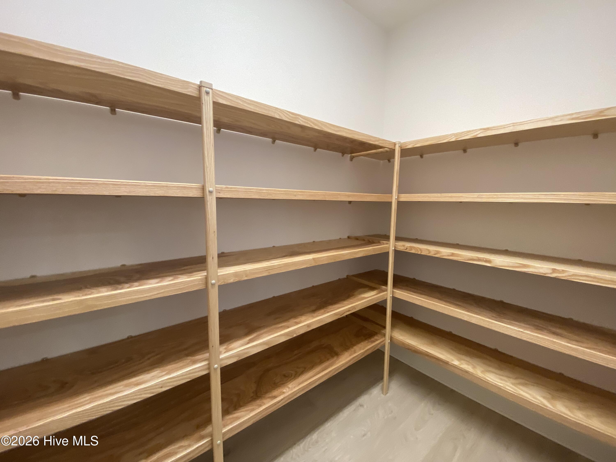
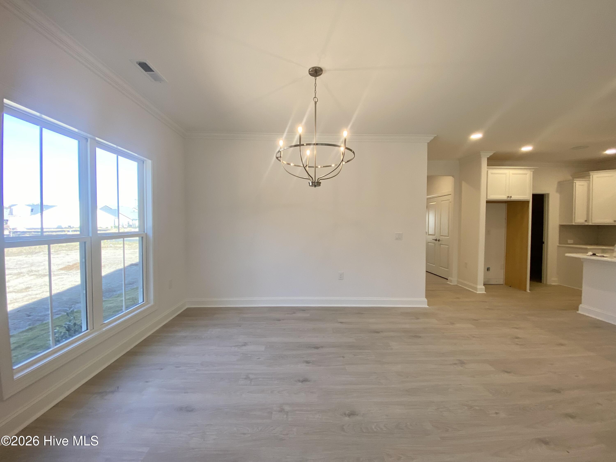
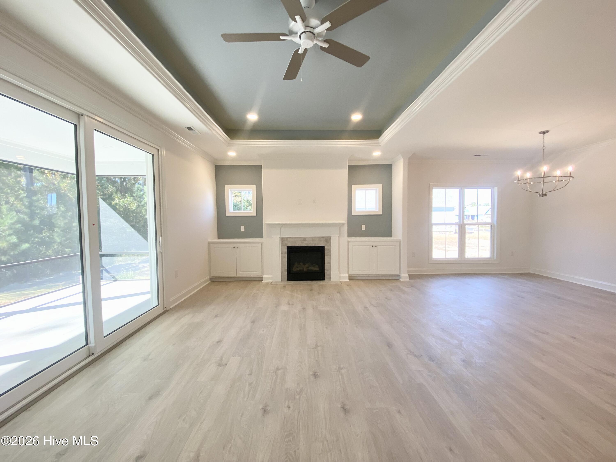
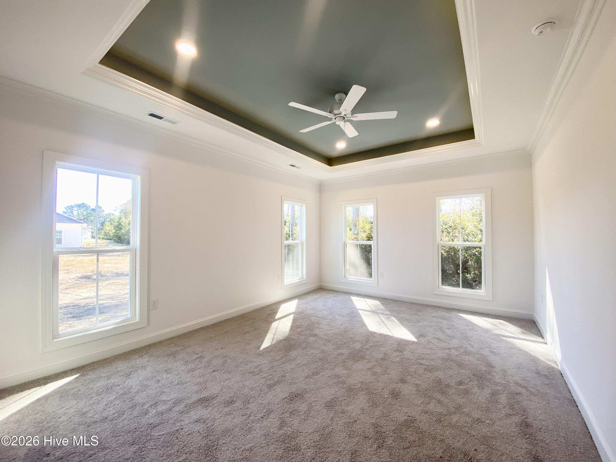
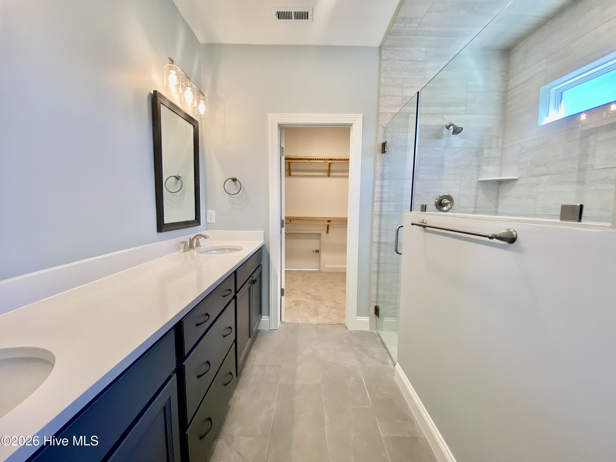
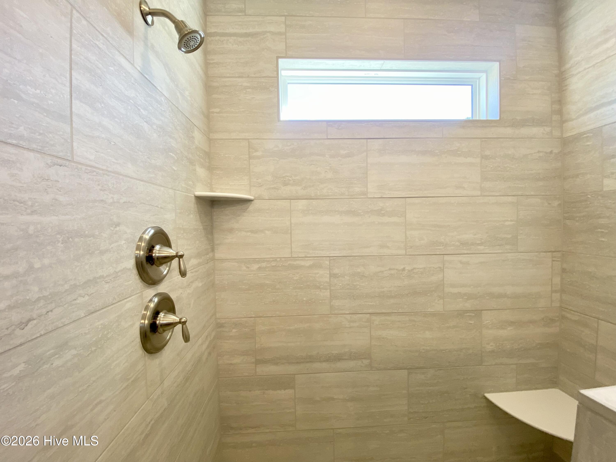
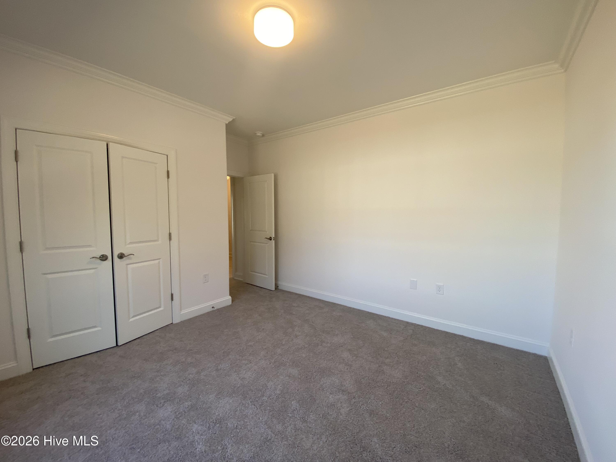
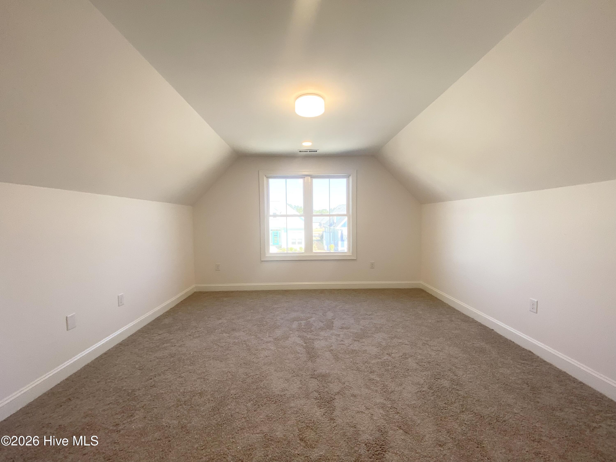
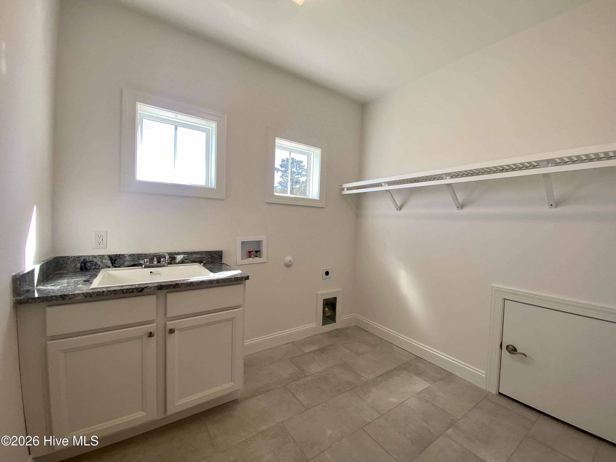
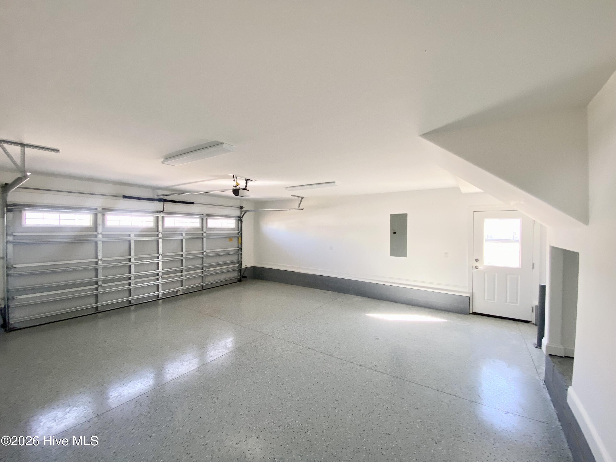
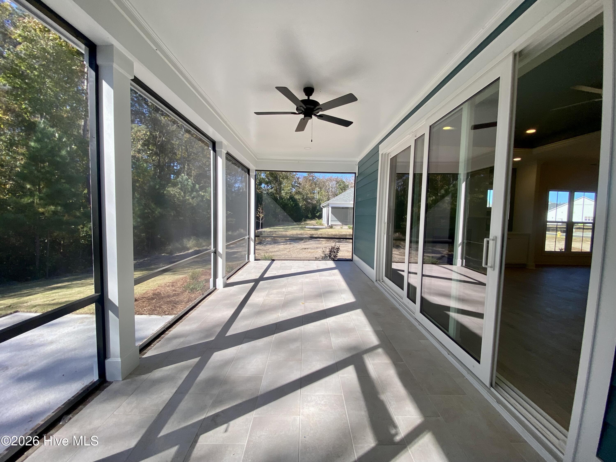
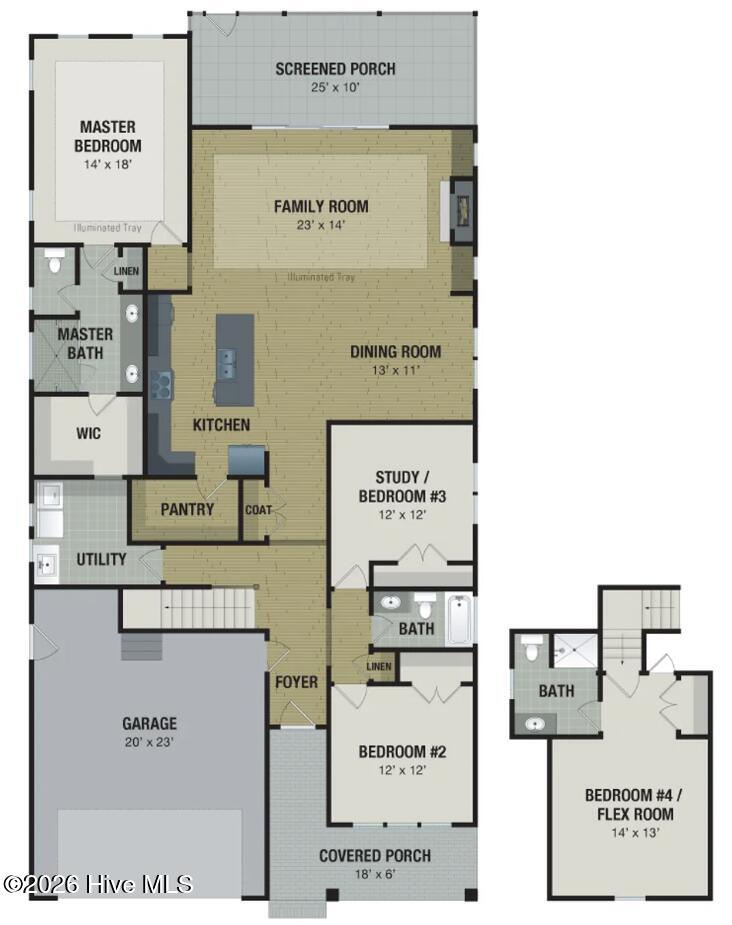
Our Monroe blends timeless elegance with modern functionality, offering a spacious and flexible layout that fits a wide range of lifestyles. At the heart of the home, the open-concept kitchen, dining, and family room create a bright and welcoming space ideal for both daily living and entertaining. The kitchen is anchored by a generous island and flows seamlessly into the family room with tray ceiling details, and out to the expansive 25-foot screened porch for year-round outdoor enjoyment. The private primary suite boasts a large walk-in closet and luxurious bath with double vanities and a tiled shower. Two additional bedrooms share a full bath, while the front bedroom offers flexibility as a guest suite or home office. Thoughtfully designed with storage and comfort in mind, the Monroe II RL includes a walk-in pantry, a spacious laundry room, and a two-car garage. With its charming exterior and versatile interior, the Monroe II is a fresh take on coastal Carolina living. This home also includes a versatile second-floor flex space that can serve as a fourth bedroom, media room, or private office. Home under construction. Estimated completion 10/30/26
Details
| MLS # | 100560136 |
|---|---|
| Listing Type | For Sale |
| Style | House |
| HOA Dues | $2,760 |
| Sub-Type | New Construction |
| Status | Active |
| Year | 2026 |
| Days On Site | 239 |
| Listing Provided By | Coldwell Banker Sea Coast Advantage-Leland | Debbie A Williams |
Features
| Bed(s) | 4 |
|---|---|
| Bath(s) | 3 Total |
| SQ Feet | 2,422 |
| Garage | 4 |
| Story(s) | 1 |
| Zoning | Ok-Cld |
| Acreage | 0.18 |
| Property View | None |
Interior
| Interior Features | Sound System, Master Downstairs, Walk-in Closet(s), Tray Ceiling(s), High Ceilings, Entrance Foyer, Kitchen Island, Ceiling Fan(s), Pantry, Walk-in Shower, Gas Log, Walk-In Closet(s) |
|---|---|
| Heating Yes / No | Yes |
| Cooling Yes / No | Yes |
| Cooling | Central Air |
| Fireplace Features | Gas Log |
| Fireplaces Total | 1 |
| Fireplace Yes / No | Yes |
| Laundry Features | Laundry Room, Utility Sink |
| Furnished | Unfurnished |
| Rooms Total | 6 |
Exterior
| Exterior Features | Irrigation System |
|---|---|
| Roof | Architectural Shingle |
| Foundation Details | Raised, Slab |
| Waterfront Features | None |
| View | None |
| Construction Materials | Block, Fiber Cement |
| Security Features | Smoke Detector(s) |
Parking
| Attached Garage Yes / No | Yes |
|---|---|
| Garage Yes / No | Yes |
| Parking Features | Attached, Off Street, Paved |
Utilities
| Utilities | Sewer Available, Water Available |
|---|
Taxes
| Tax Assessed Value | 0 |
|---|---|
| Tax Book Number | 00154 |
| Tax Legal Description | L-40 U-40 S-3 PH-1 1.000 AC THE LAKES AT PINE FOREST PL-154/35 |
| Tax Year | 2025 |
Area Information
| State | NC |
|---|---|
| County | Brunswick |
| City | Oak Island |
| Zip Code | 28461 |
| Community Name | The Lakes at Pine Forest |
| School District | Brunswick County Schools |
| Elementary School | Southport |
| High School | South Brunswick |
| Listing VS Median (in The Lakes at Pine Forest) | |
Price: $552,500 low | high Med: $536,250 sqft: 2,422 low | high Med: 2,137 $ / sqft: $228 low | high Med: $254 On site: 239 low | high Med: 198 | |
Market Activity 28461
Request a showing
Request a showing
Contact
Learn More About This Property

| Open House |
|---|
| In-Person 11/07 10:00 AM - 4:30 PM |
| State | NC |
|---|---|
| County | Brunswick |
| City | Oak Island |
| Zip Code | 28461 |
| Community Name | The Lakes at Pine Forest |
| School District | Brunswick County Schools |
| Elementary School | Southport |
| High School | South Brunswick |
| Listing VS Median (in The Lakes at Pine Forest) | |
Price: $552,500 low | high Med: $536,250 sqft: 2,422 low | high Med: 2,137 $ / sqft: $228 low | high Med: $254 On site: 239 low | high Med: 198 | |