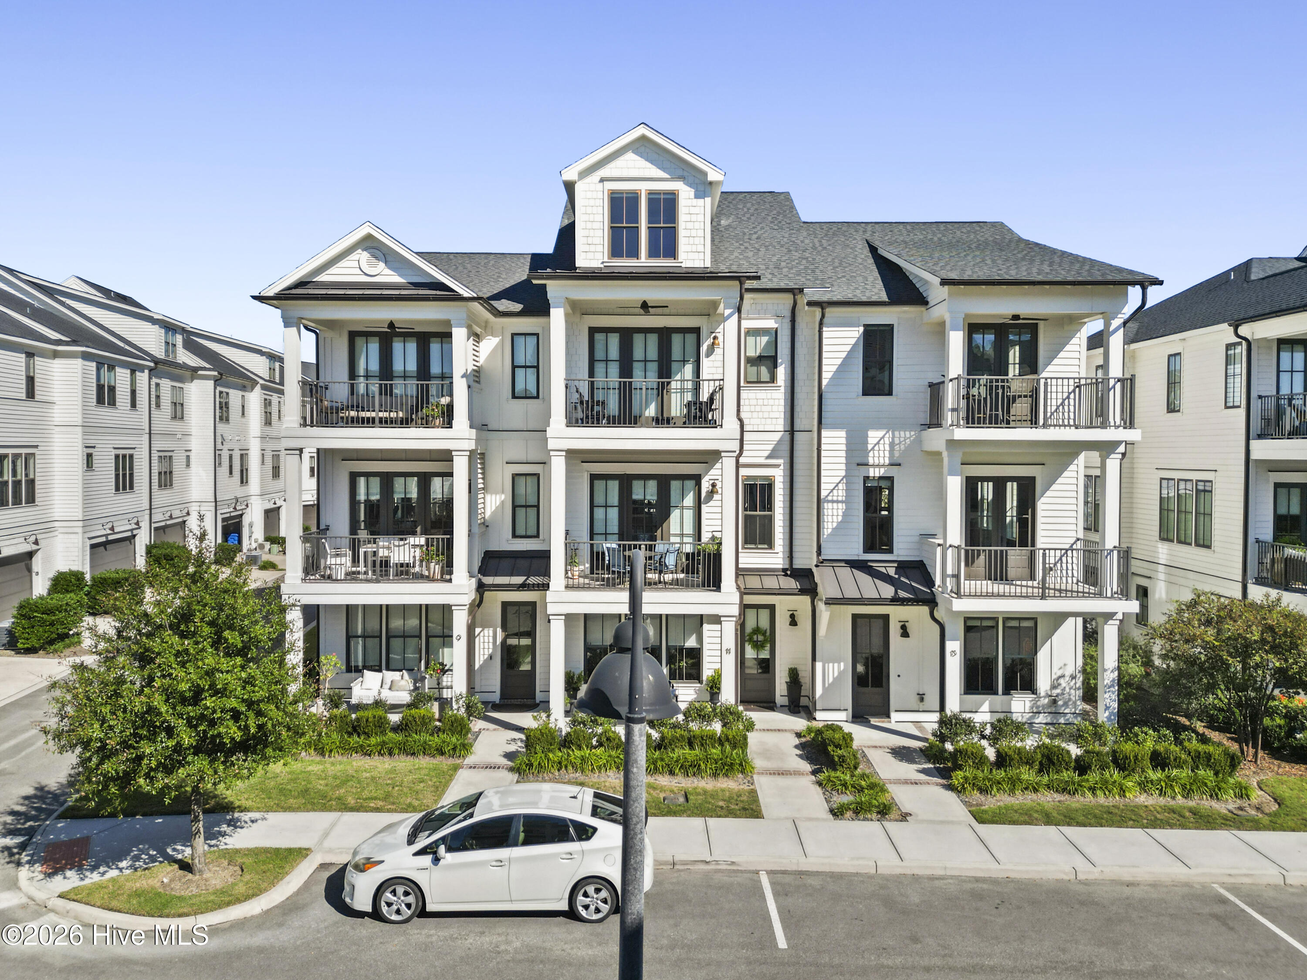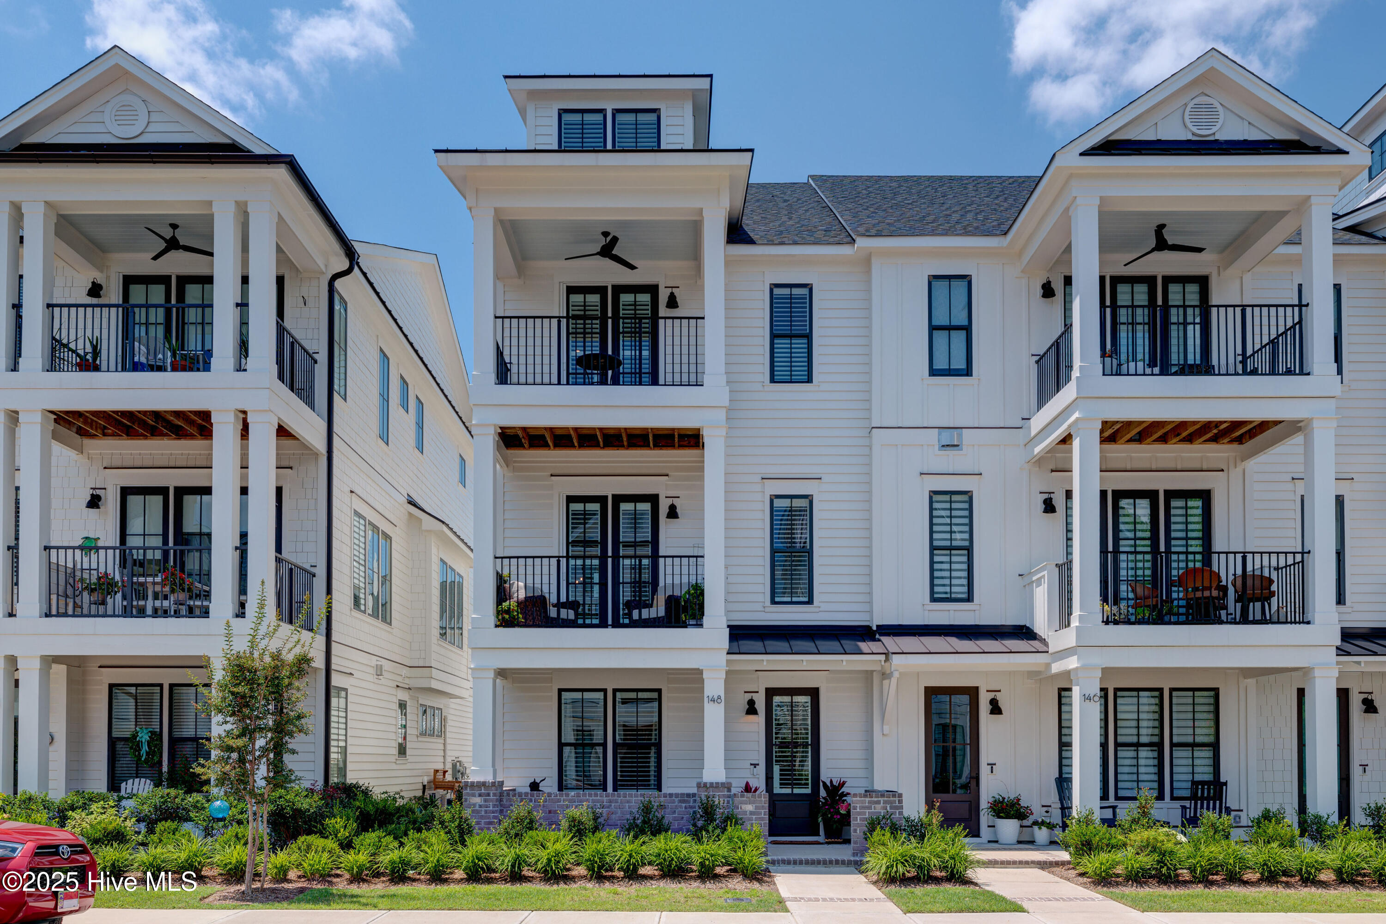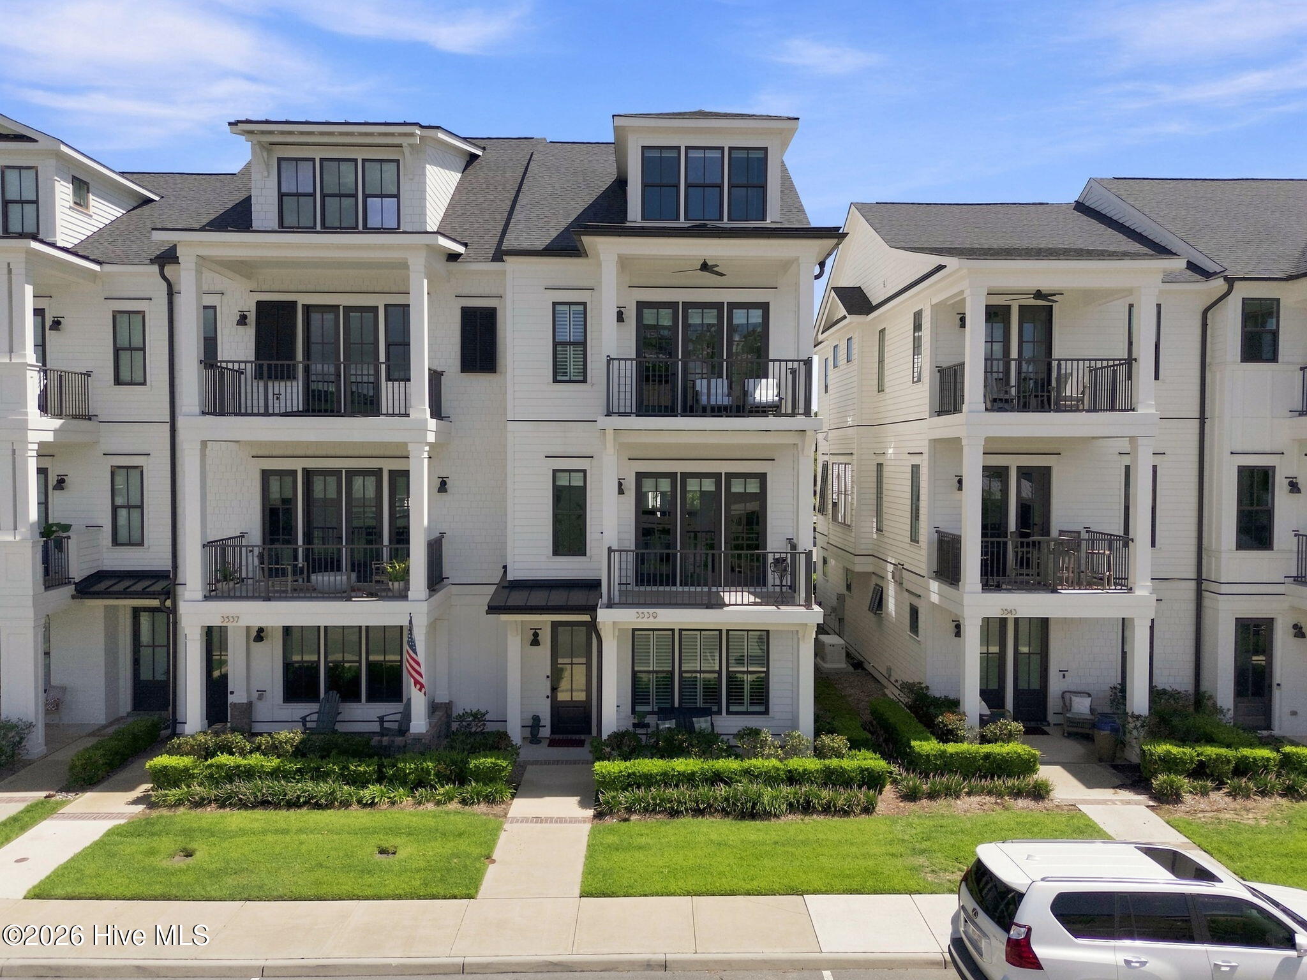
3539 Watercraft Ferry Avenue,Wilmington, NC 28412
Wilmington, NC 28412



Description
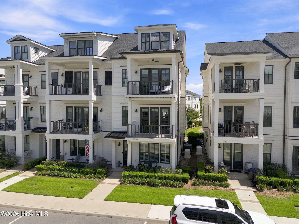
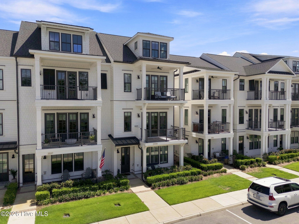
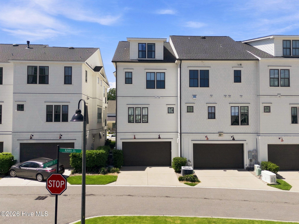
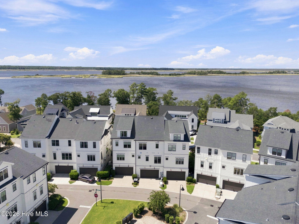
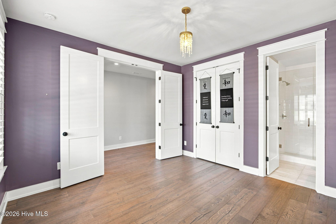
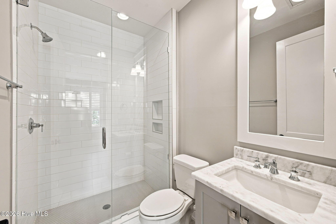
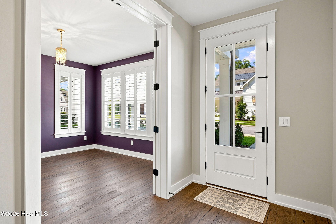
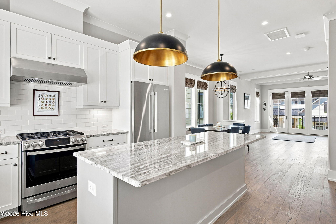
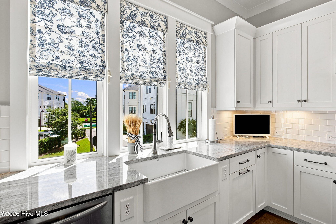
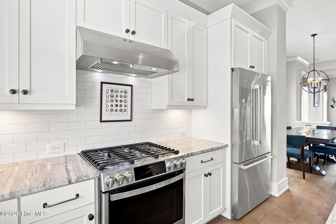
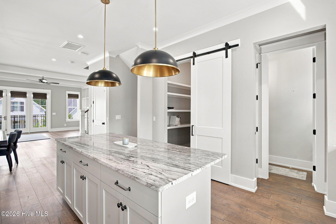
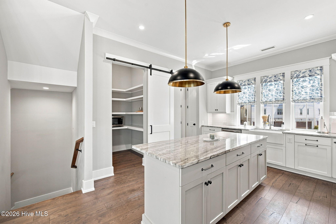
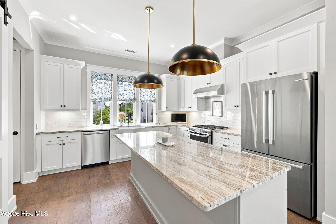
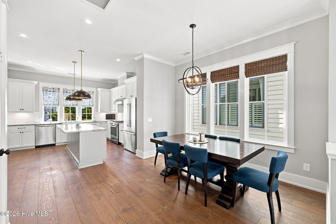
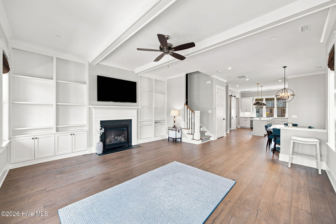
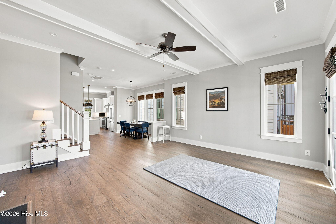
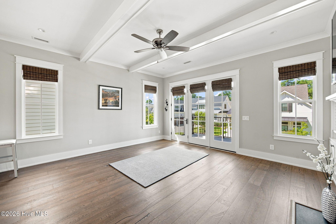
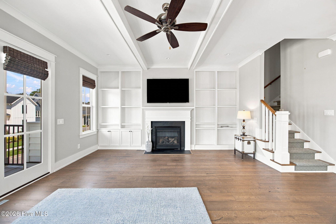
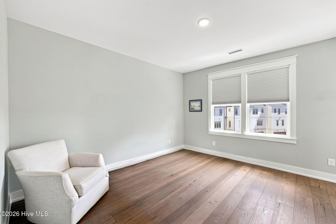
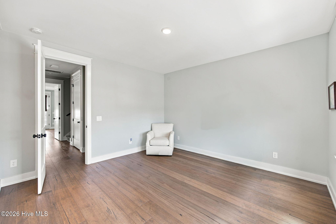
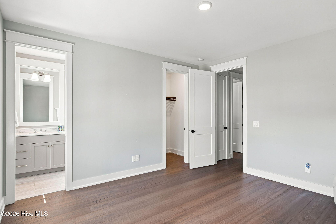
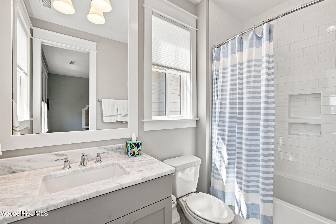
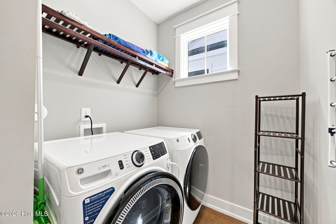
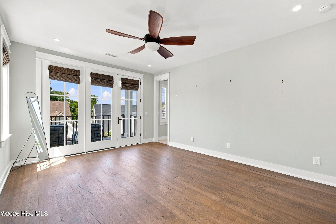
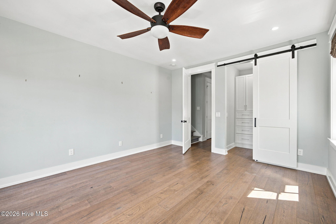
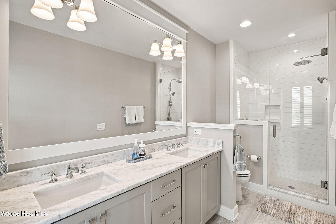
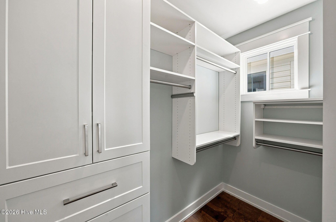
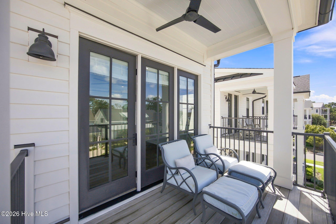
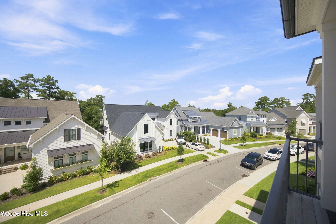
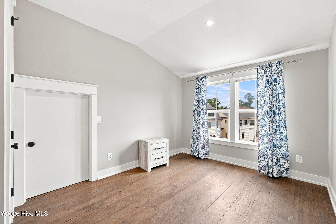
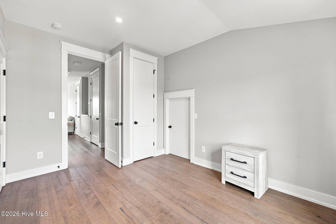
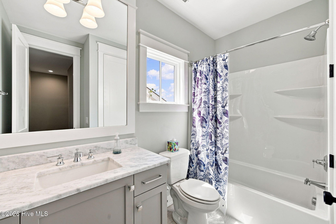
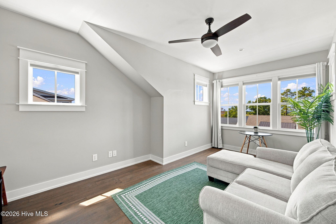
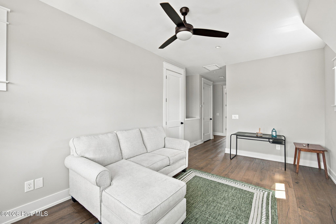
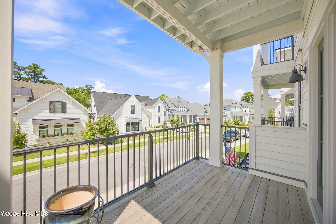
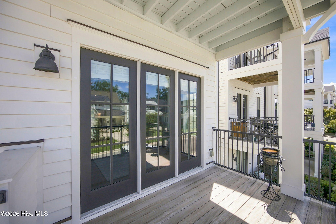
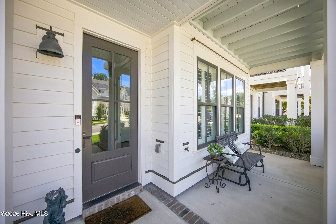
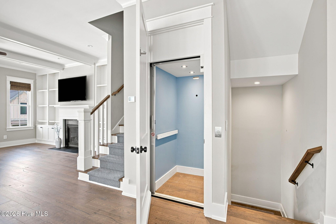
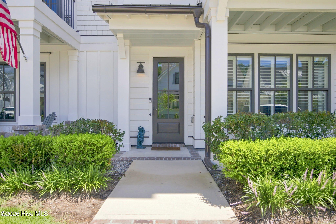
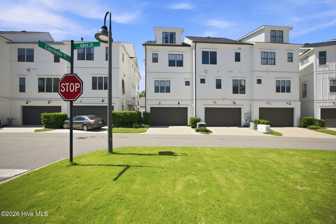
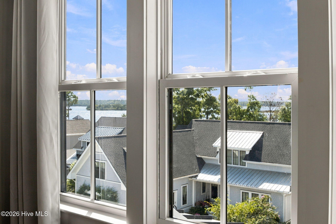
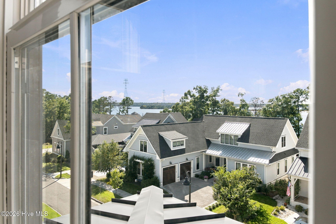
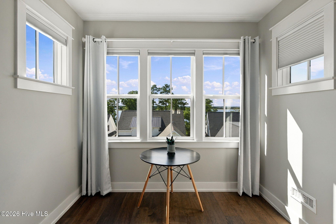
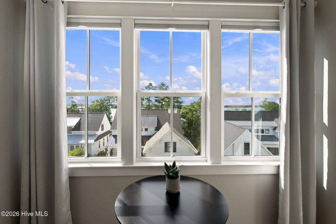
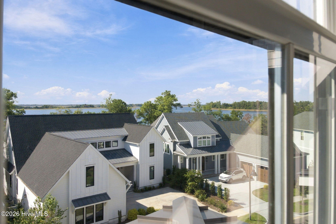
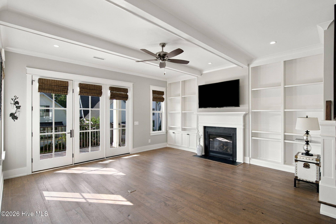
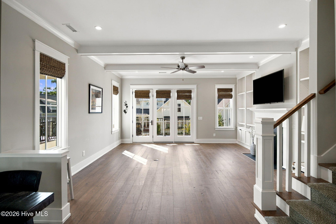
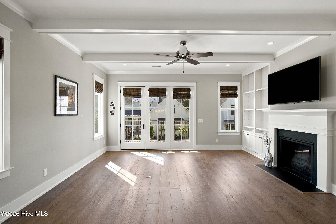
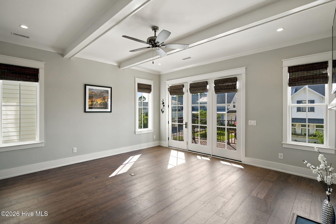
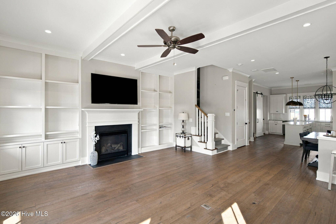
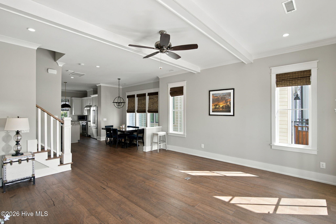
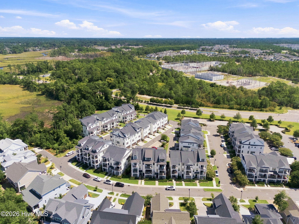
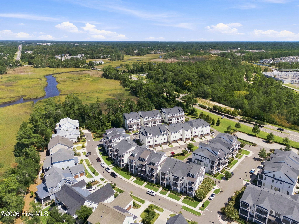
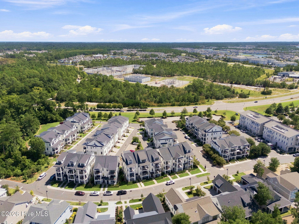
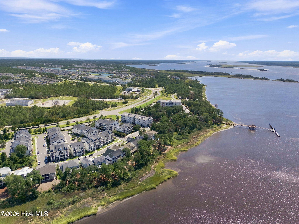
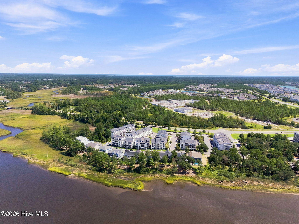
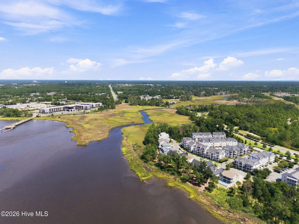
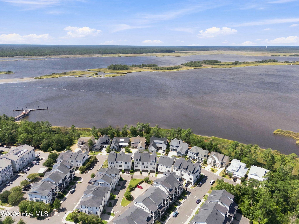
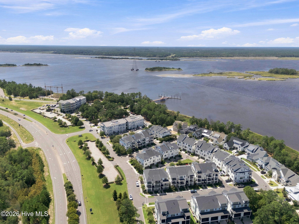
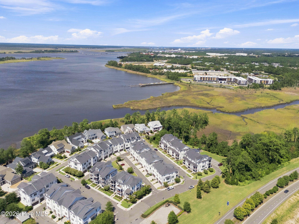
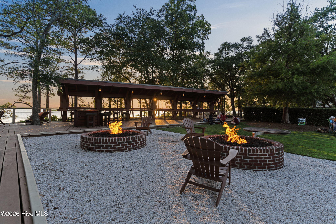
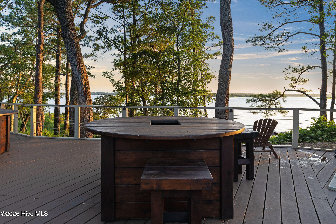
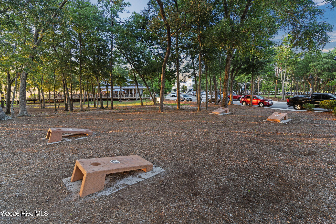
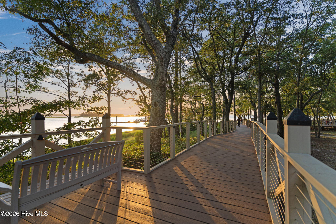
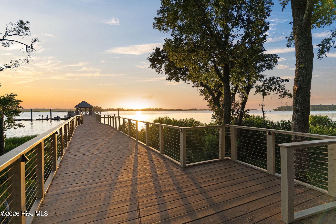
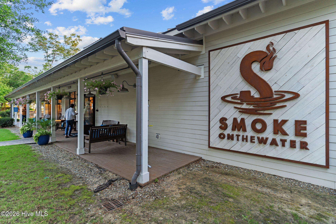
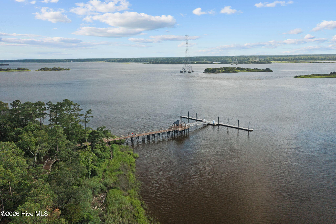
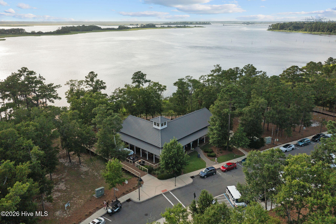
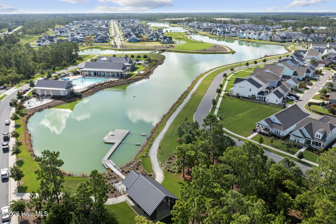
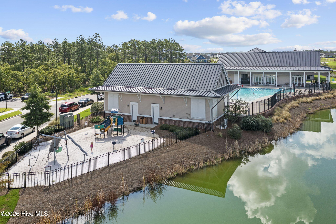
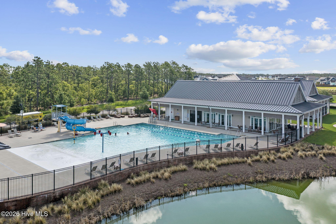
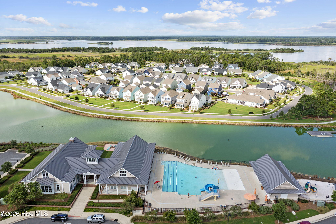
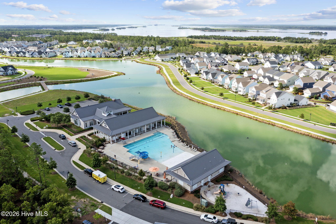
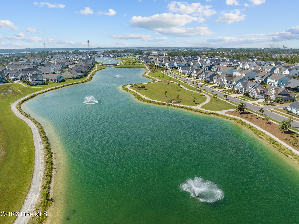
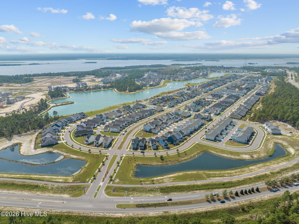
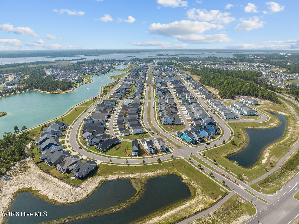
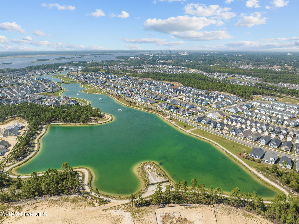
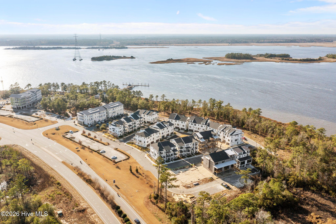
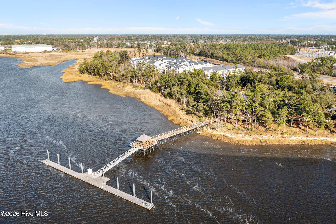
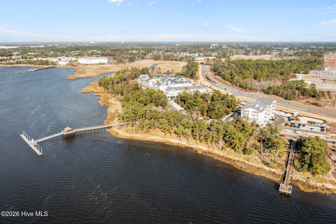
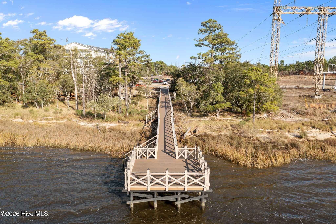
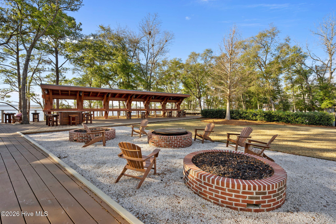
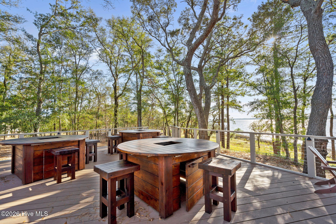
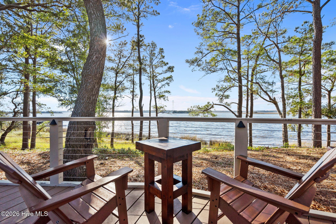
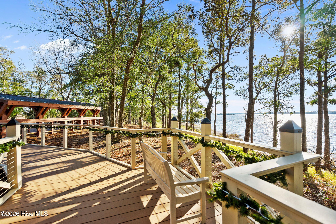
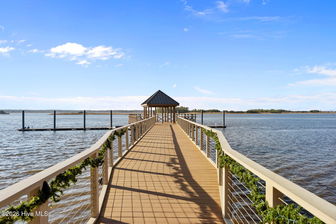
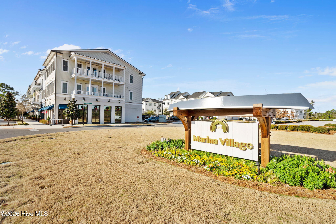
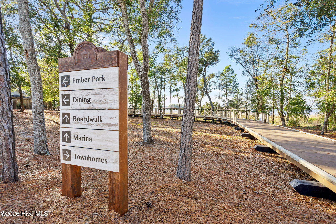
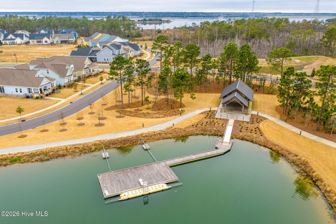
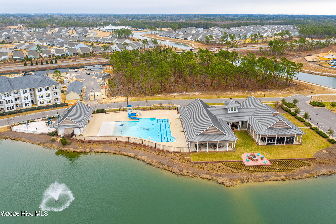
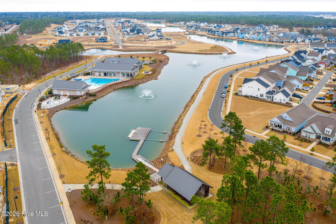
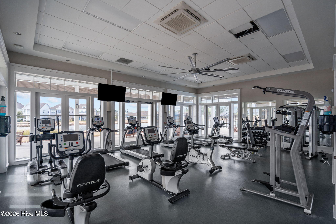
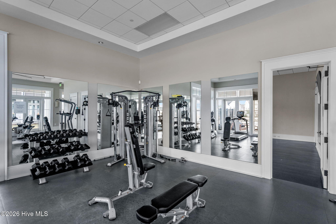
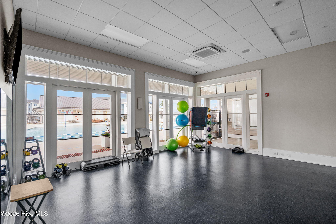
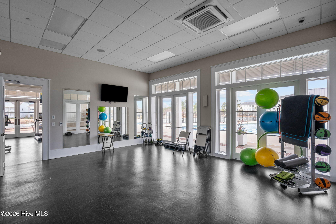
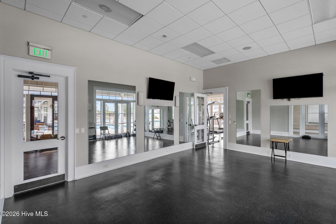
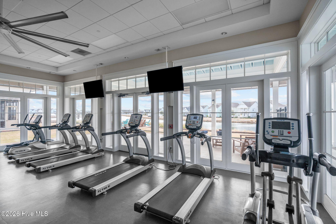
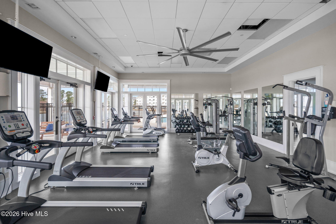
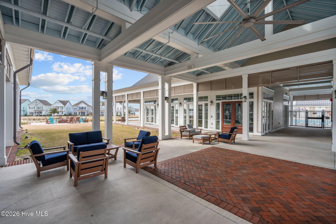
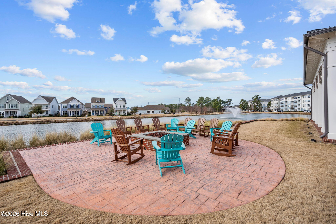
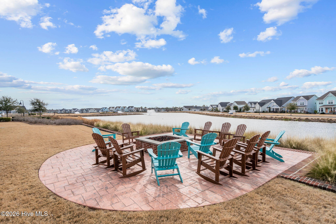
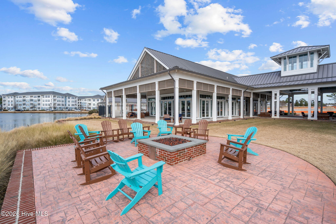
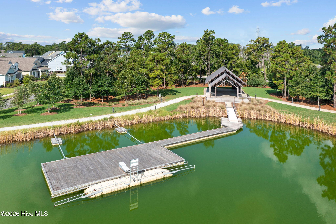
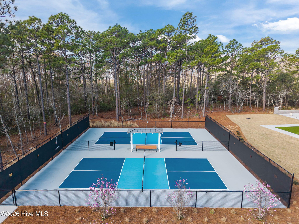
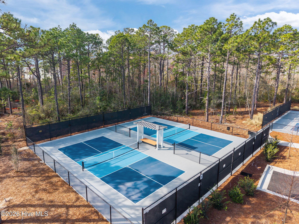
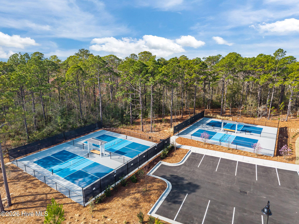
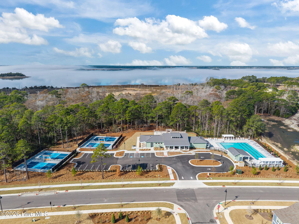
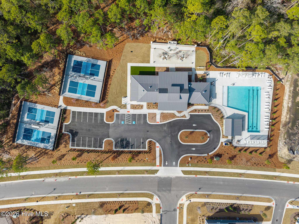
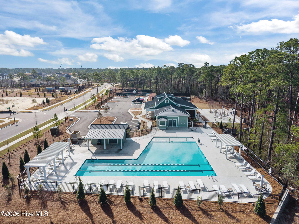
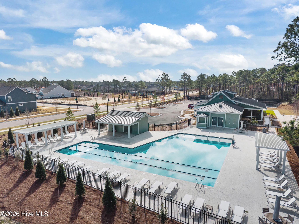
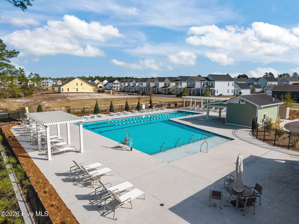
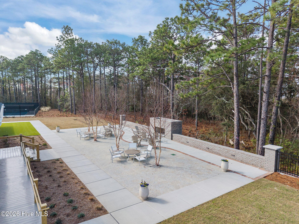
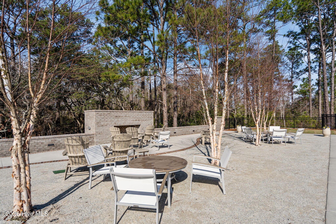
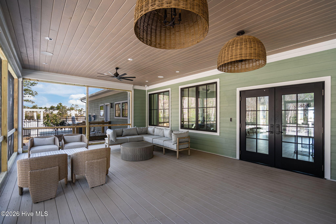
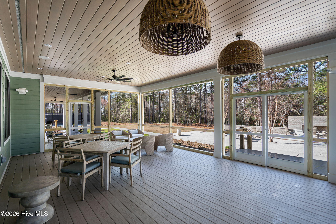
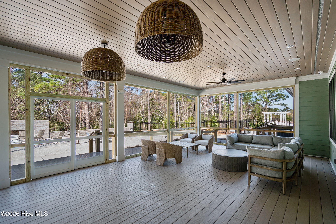
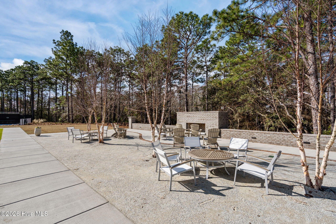
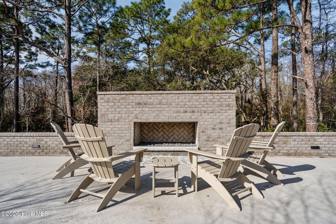
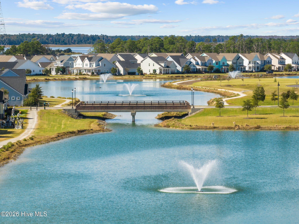
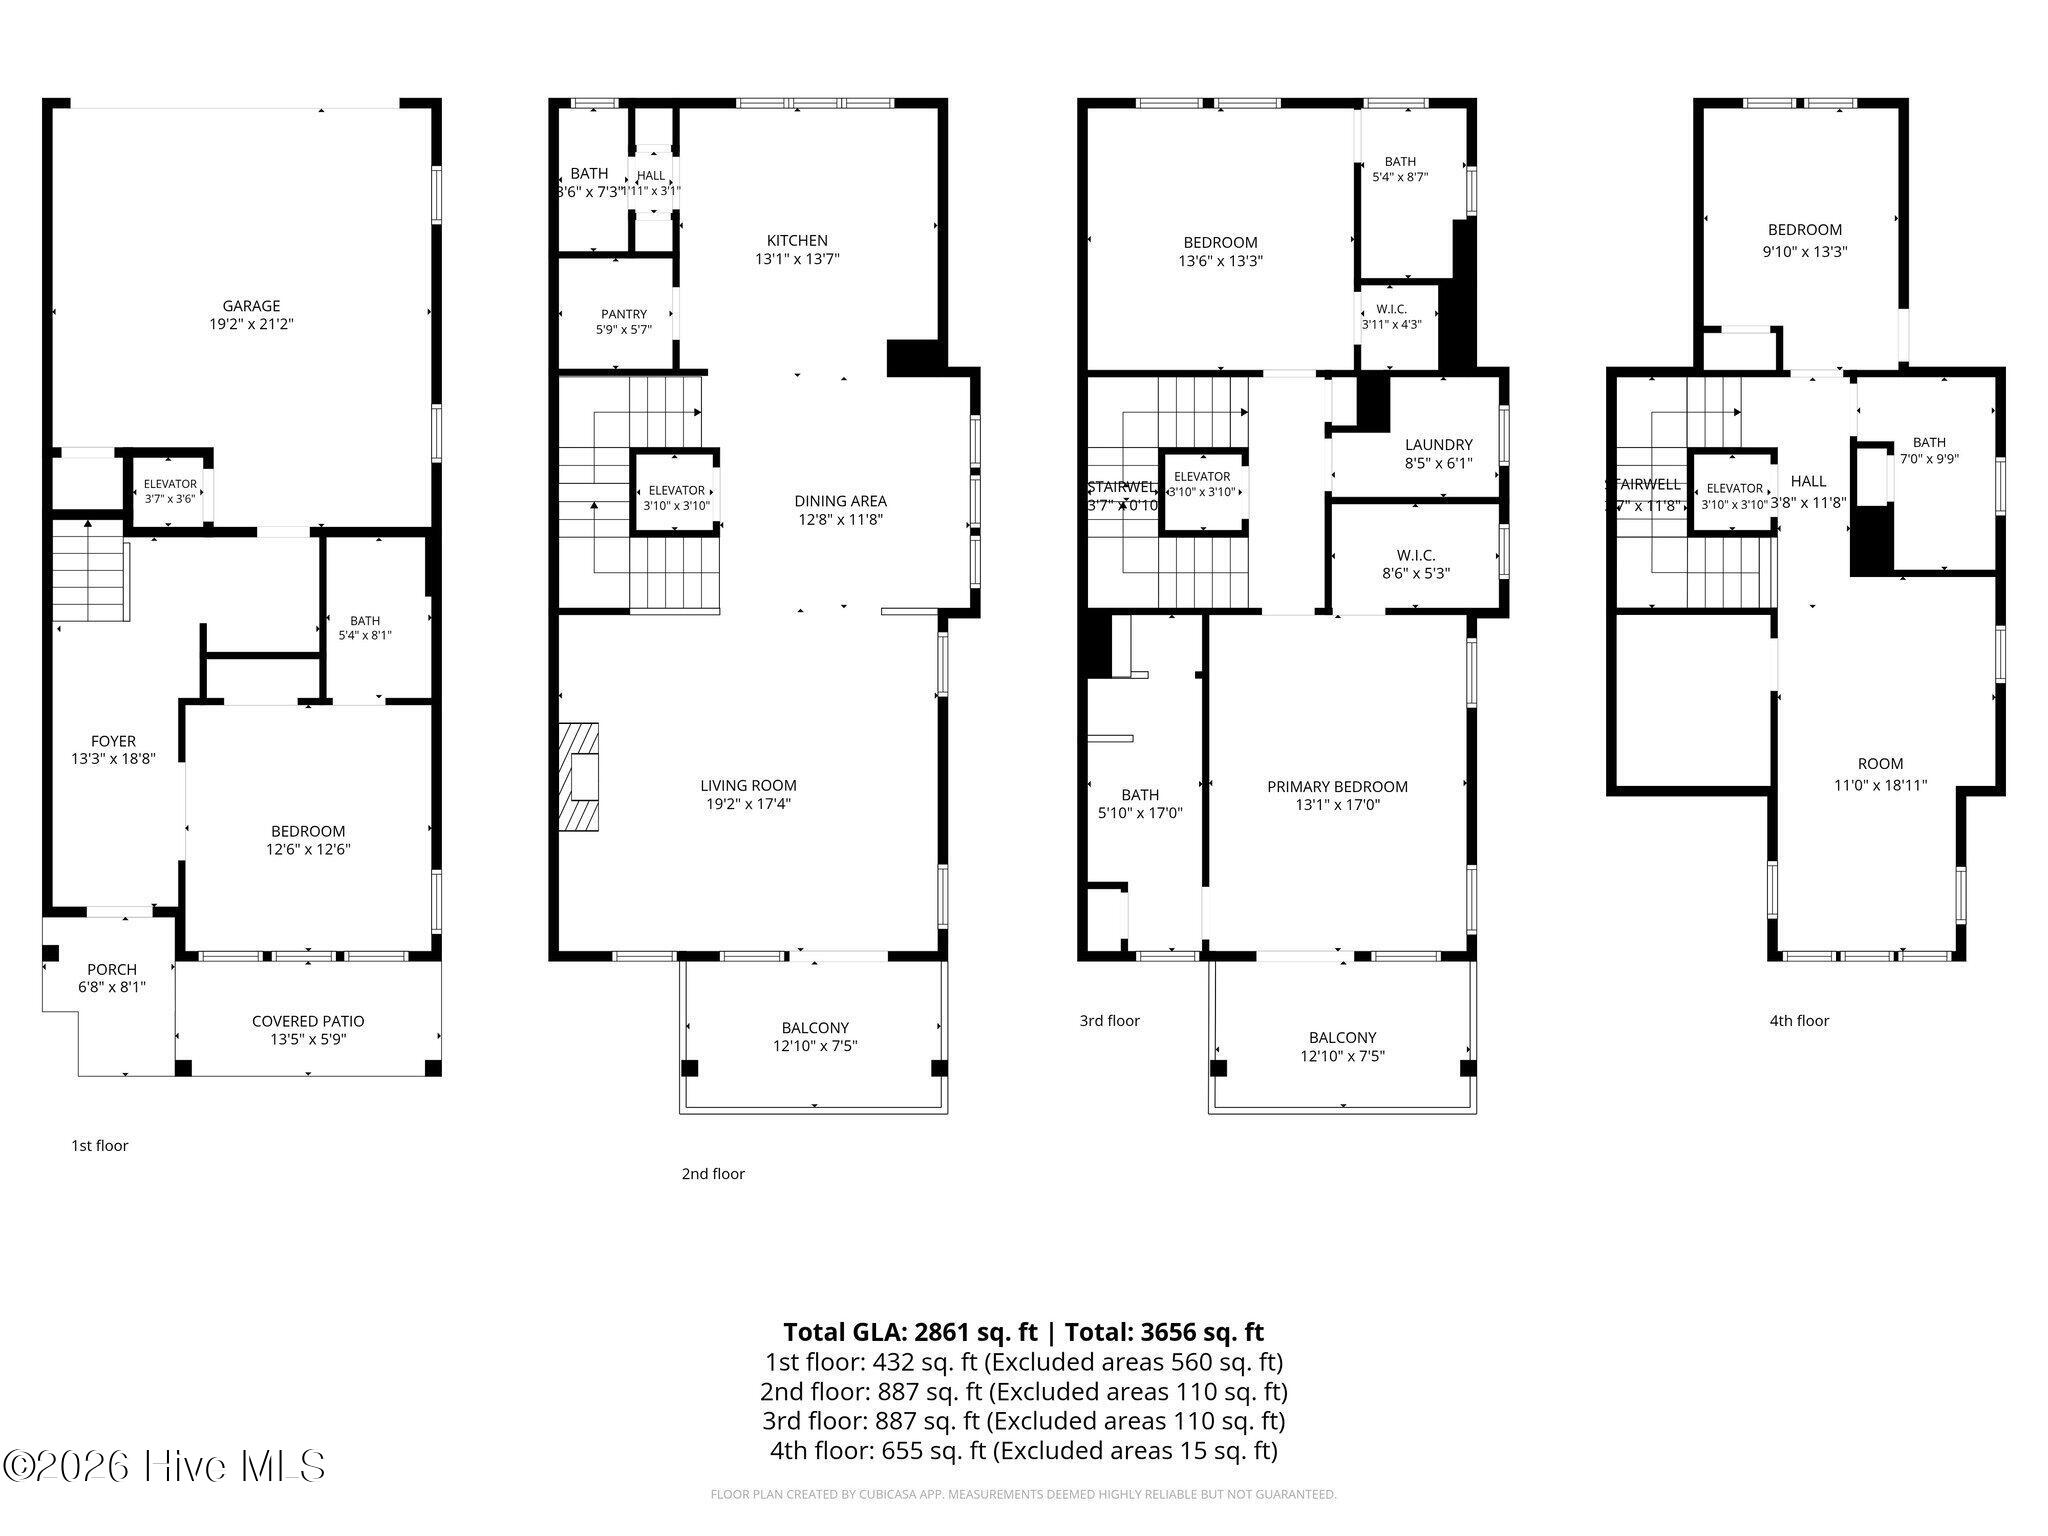
Well-appointed townhome built by PBC Design + Build in RiverLights Marina Village with 4 bedrooms, a bonus room, 4.5 baths, and an elevator serving all levels. The open floor plan features hardwood floors, 8-ft doors, and 10'/9' ceilings, with river views from the top floor. The kitchen includes granite countertops, gas range, farmhouse sink, pantry with built-ins, Bosch refrigerator, and GE Profile oven. The living room offers a gas fireplace, beams, built-ins, and access to a covered balcony. The primary suite includes a private covered balcony, custom closet built-ins, dual vanities, and a frameless tiled shower. Additional features include a rear-entry garage with split AC/heat, tankless water heater, whole-house generator, and walk-in storage. RiverLights offers a strong sense of community along with amenities including a resort-style pool, clubhouse, fitness center, playground, walking trails, riverfront boardwalk and dock, plus Marina Village shops, restaurants, and community events within walking distance.
Details
| MLS # | 100604115 |
|---|---|
| Listing Type | For Sale |
| Style | Town House |
| HOA Dues | $1,860 |
| Sub-Type | Resale |
| Status | Active |
| Year | 2018 |
| Days On Site | 46 |
| Listing Provided By | REAL Broker LLC | Osprey Realty Group |
Features
| Bed(s) | 4 |
|---|---|
| Bath(s) | 5 Total |
| SQ Feet | 2,842 |
| Garage | 2 |
| Story(s) | 3 |
| Zoning | MX |
| Acreage | 0.04 |
| Water Front | Deeded Water Access, Deeded Water |
| Property View | River, Water |
Interior
| Interior Features | Walk-in Closet(s), High Ceilings, Entrance Foyer, Elevator, Ceiling Fan(s), Pantry, Walk-in Shower, Walk-In Closet(s) |
|---|---|
| Heating Yes / No | Yes |
| Cooling Yes / No | Yes |
| Cooling | Central Air, Heat Pump |
| Fireplace Yes / No | Yes |
| Rooms Total | 8 |
Exterior
| Exterior Features | None |
|---|---|
| Roof | Shingle |
| Foundation Details | Slab |
| Lot Features | Deeded Water Access, Deeded Water Rights, Water Access Comm |
| Waterfront Features | Deeded Water Access, Deeded Water Rights, Water Access Comm |
| View | River, Water |
| Construction Materials | Fiber Cement, Wood Frame |
Parking
| Attached Garage Yes / No | Yes |
|---|---|
| Garage Yes / No | Yes |
| Parking Features | Garage |
Utilities
| Utilities | Sewer Connected, Water Connected |
|---|
Taxes
| Tax Assessed Value | 911000 |
|---|---|
| Tax Book Number | 67 |
| Tax Legal Description | LOT 27 TOWNHOME TR B1 RIVERLIGHTS VILLAGE PH 1 SEC 1B REV |
| Tax Year | 2025 |
Area Information
| State | NC |
|---|---|
| County | New Hanover |
| City | Wilmington |
| Zip Code | 28412 |
| Community Name | Riverlights Marina Village |
| School District | New Hanover |
| Elementary School | Williams |
| High School | New Hanover |
| Listing VS Median (in Riverlights Marina Village) | |
Price: $799,000 low | high Med: $697,450 sqft: 2,842 low | high Med: 2,423 $ / sqft: $281 low | high Med: $290 On site: 46 low | high Med: 256 | |
Market Activity 28412
Request a showing
Request a showing
Contact
Learn More About This Property

| State | NC |
|---|---|
| County | New Hanover |
| City | Wilmington |
| Zip Code | 28412 |
| Community Name | Riverlights Marina Village |
| School District | New Hanover |
| Elementary School | Williams |
| High School | New Hanover |
| Listing VS Median (in Riverlights Marina Village) | |
Price: $799,000 low | high Med: $697,450 sqft: 2,842 low | high Med: 2,423 $ / sqft: $281 low | high Med: $290 On site: 46 low | high Med: 256 | |