
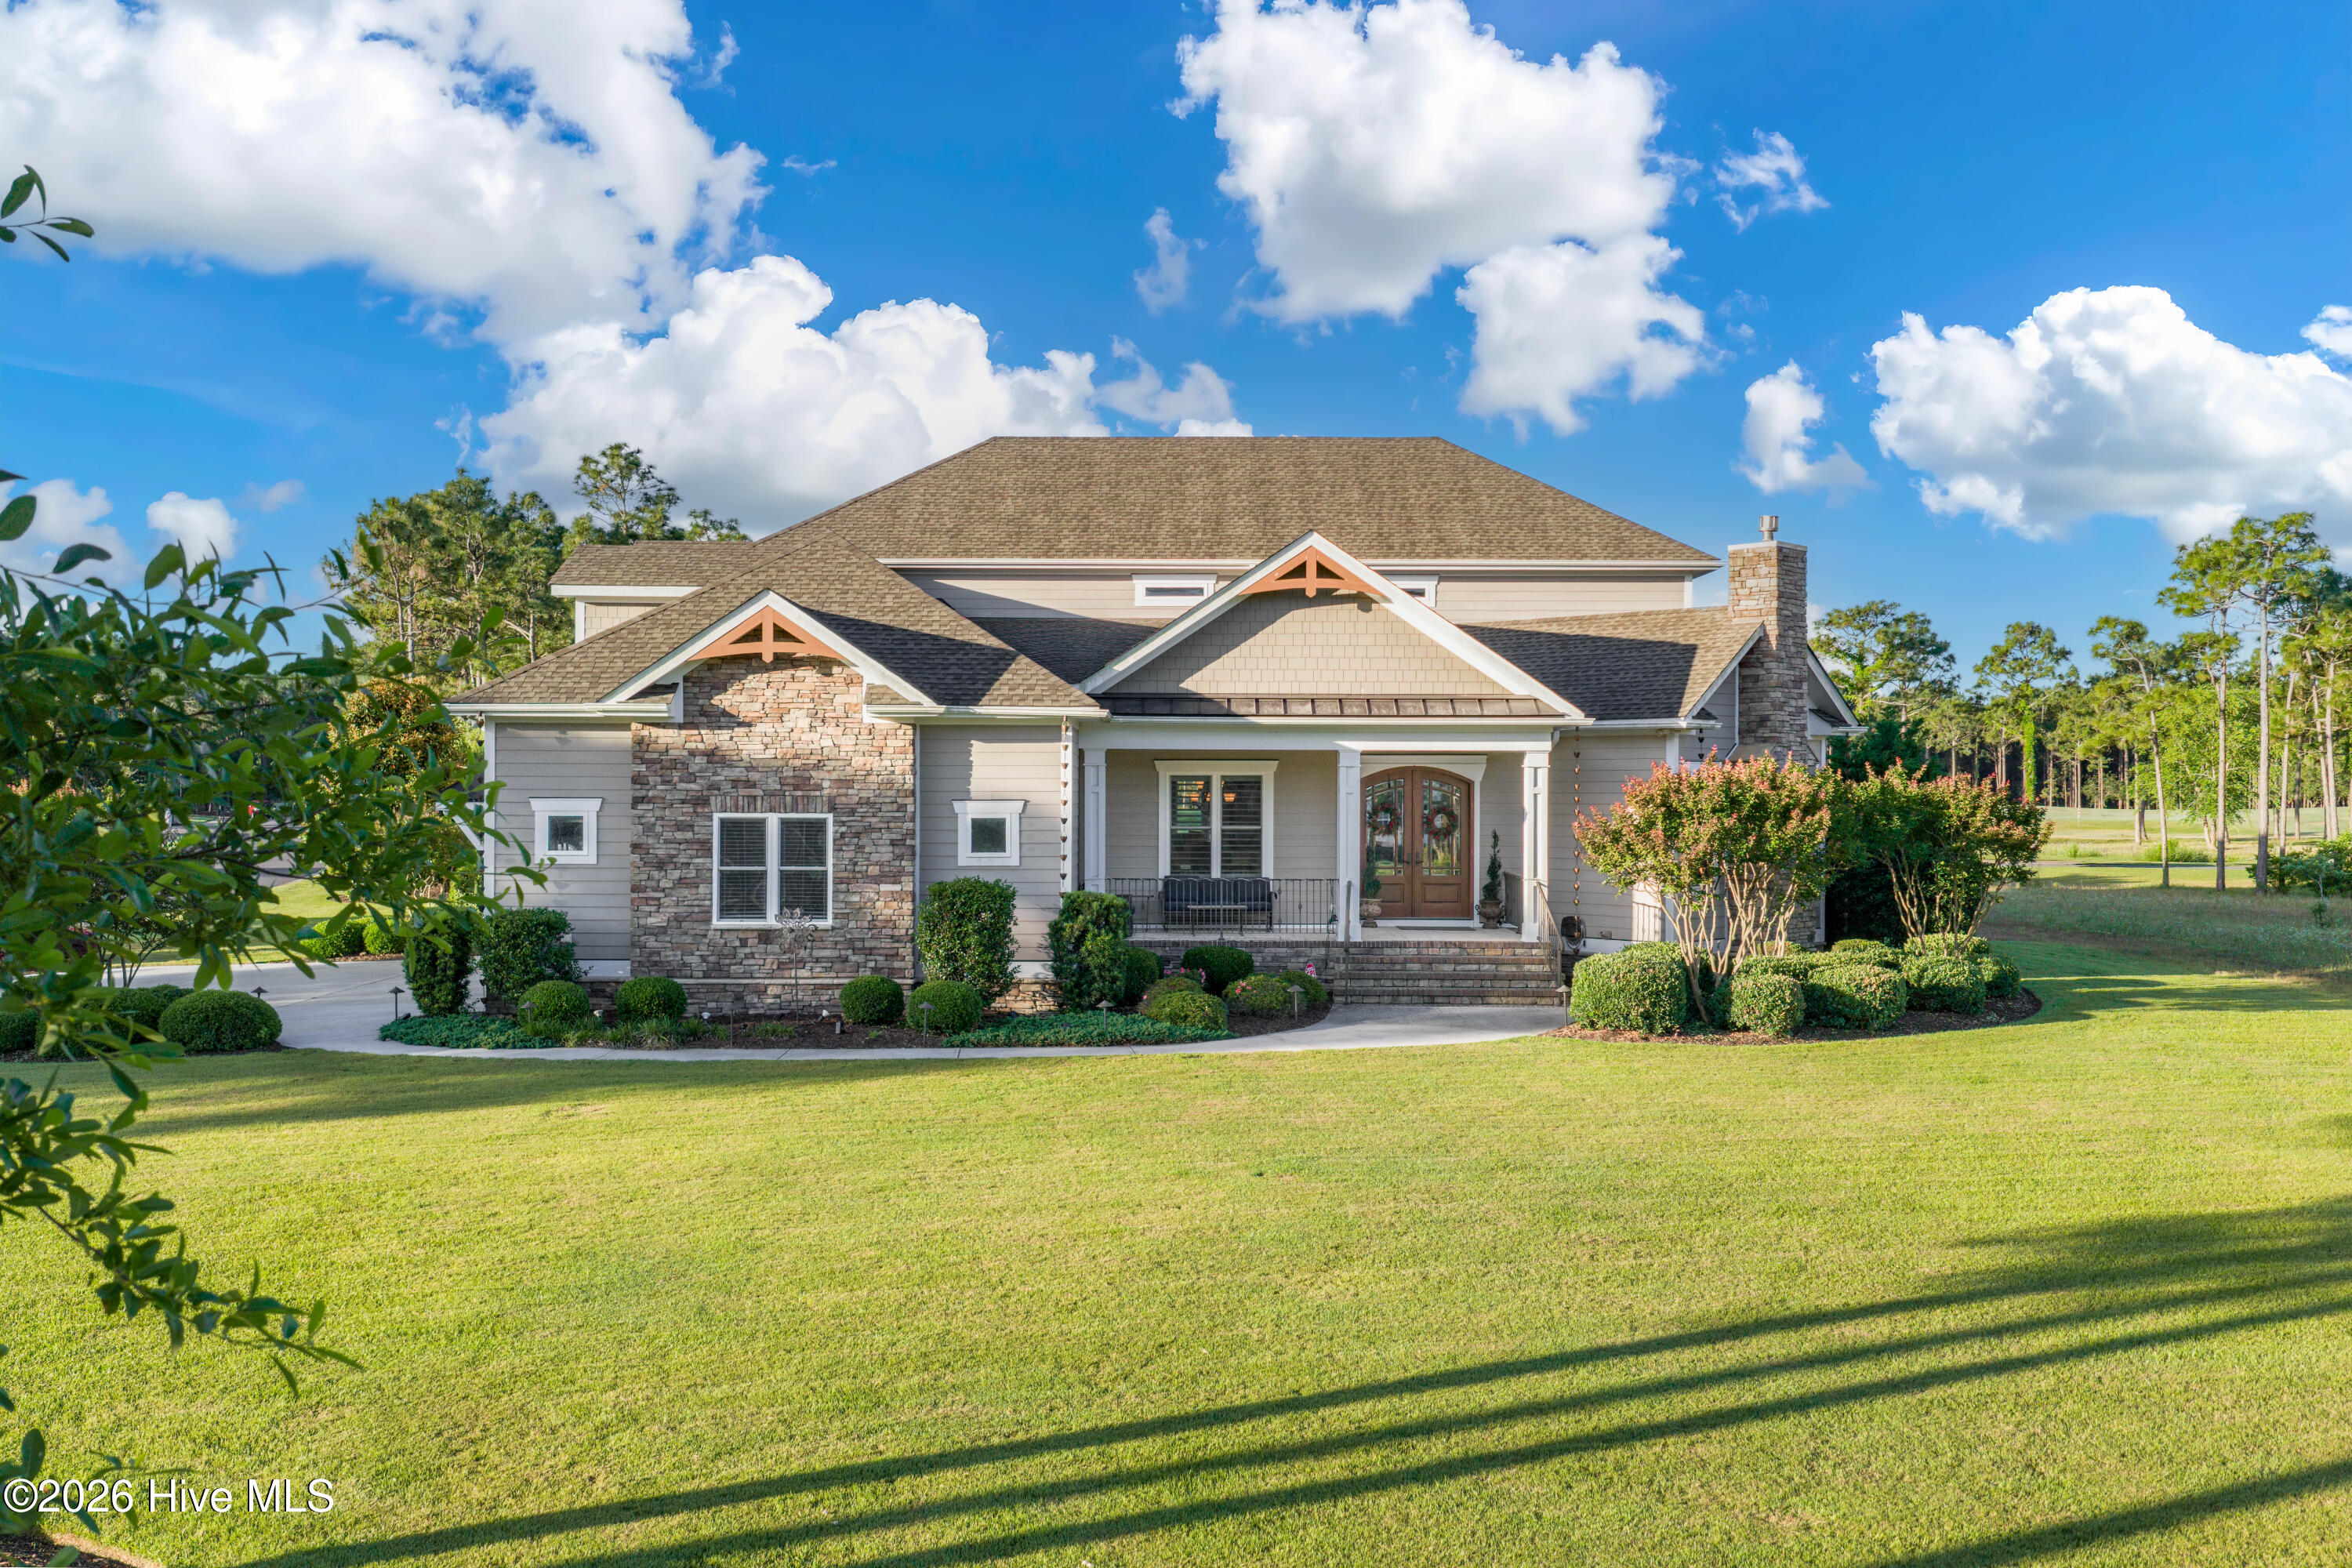
4010 Wyndmere Drive,Southport, NC 28461
Southport, NC 28461

Description
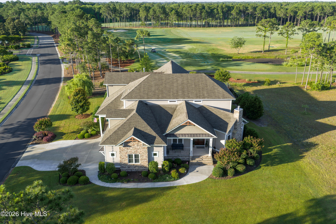
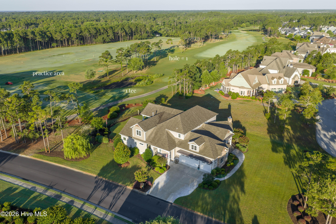
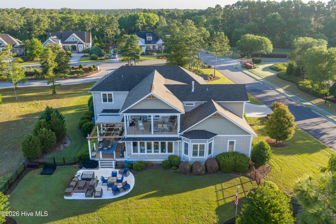
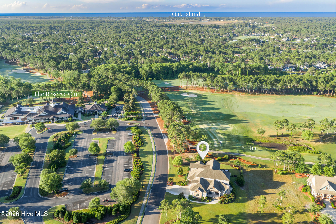
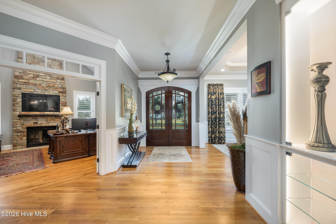
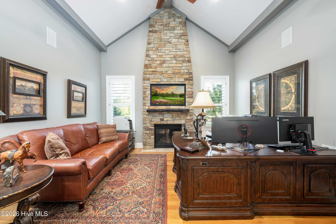
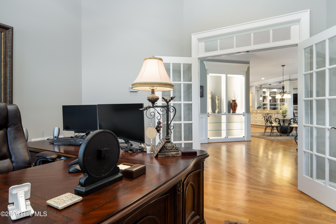
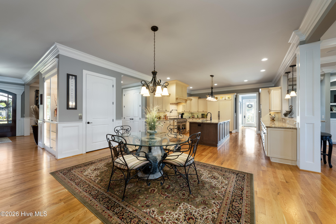
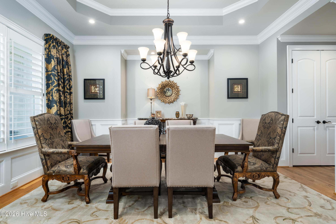
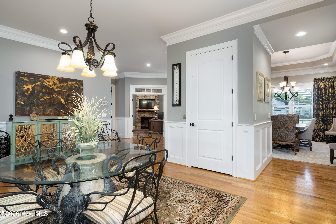
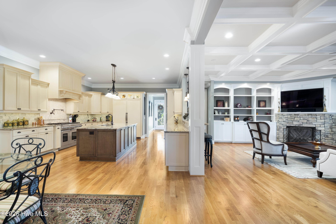
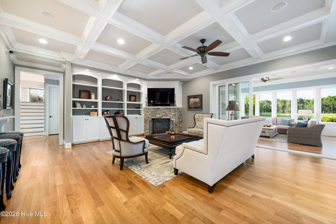
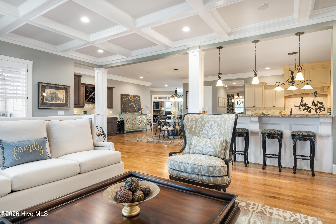
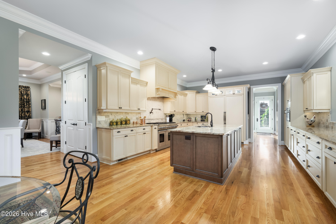
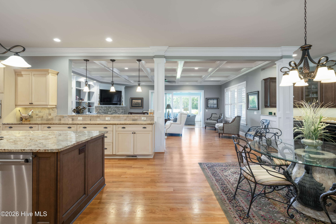
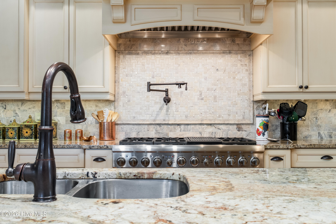
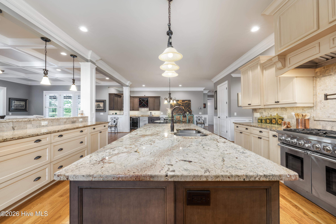
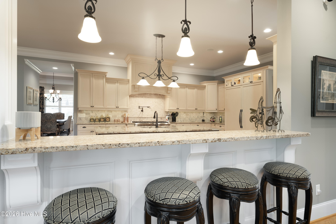
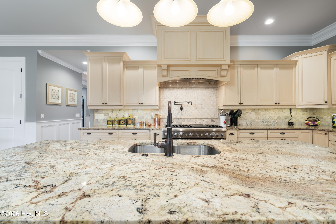
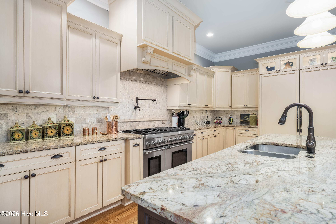
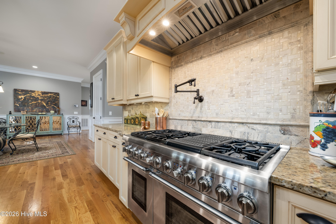
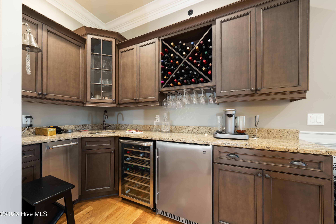
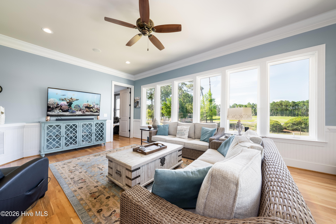
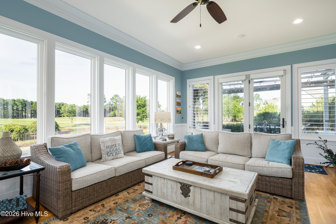
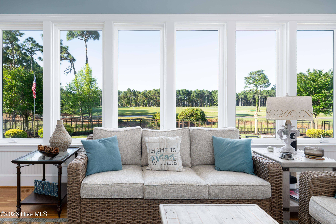
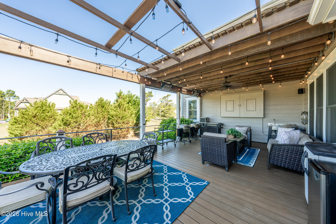
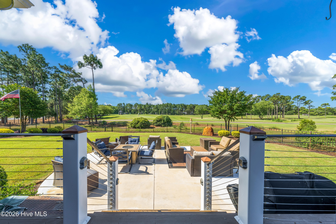
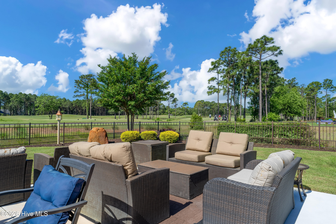
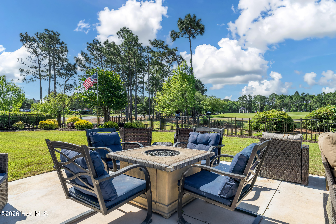
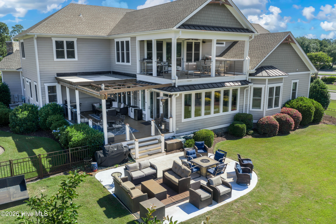
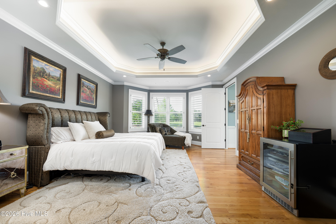
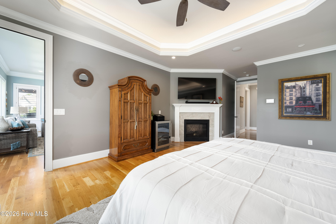
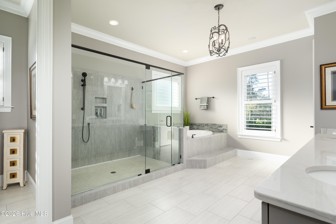
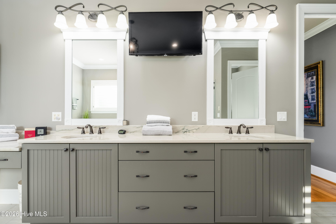
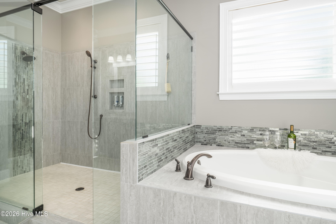
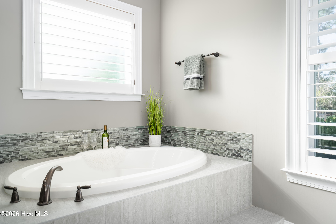
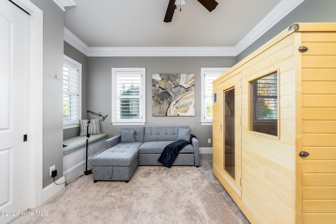
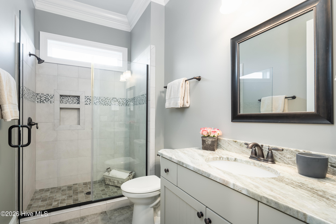
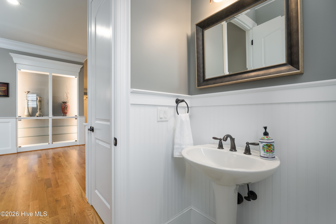
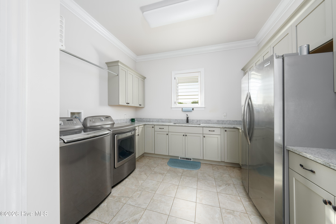
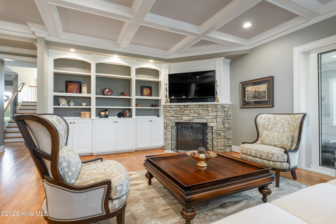
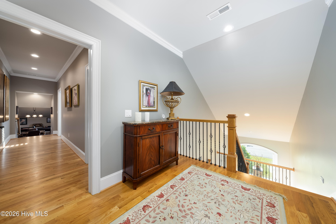
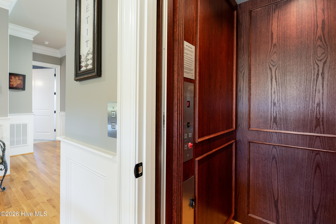
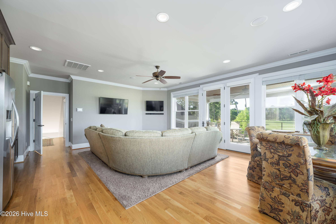
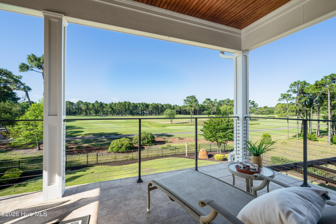
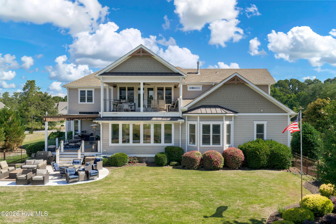
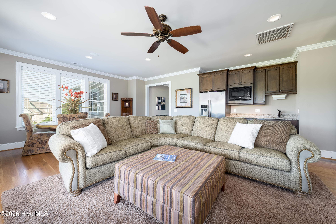
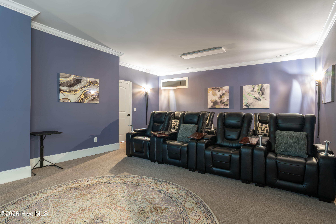
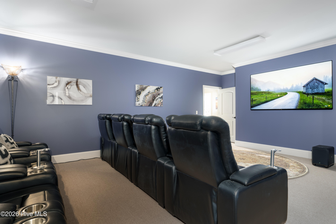
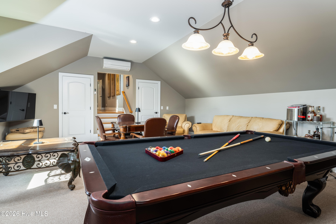
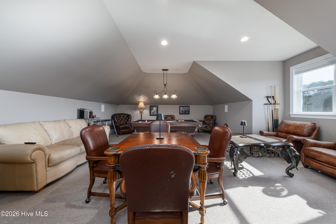
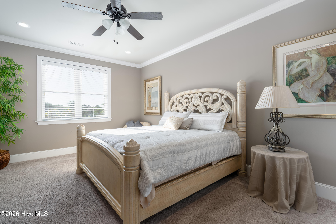
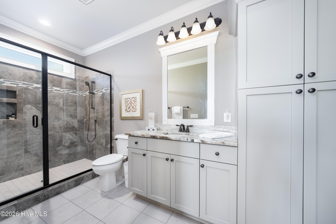
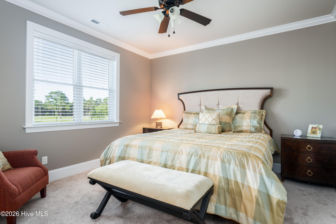
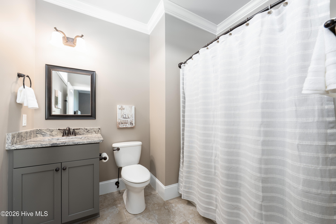
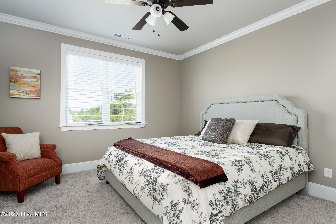
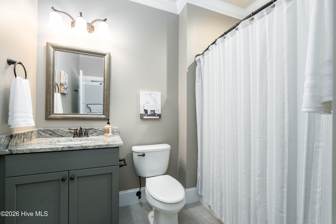
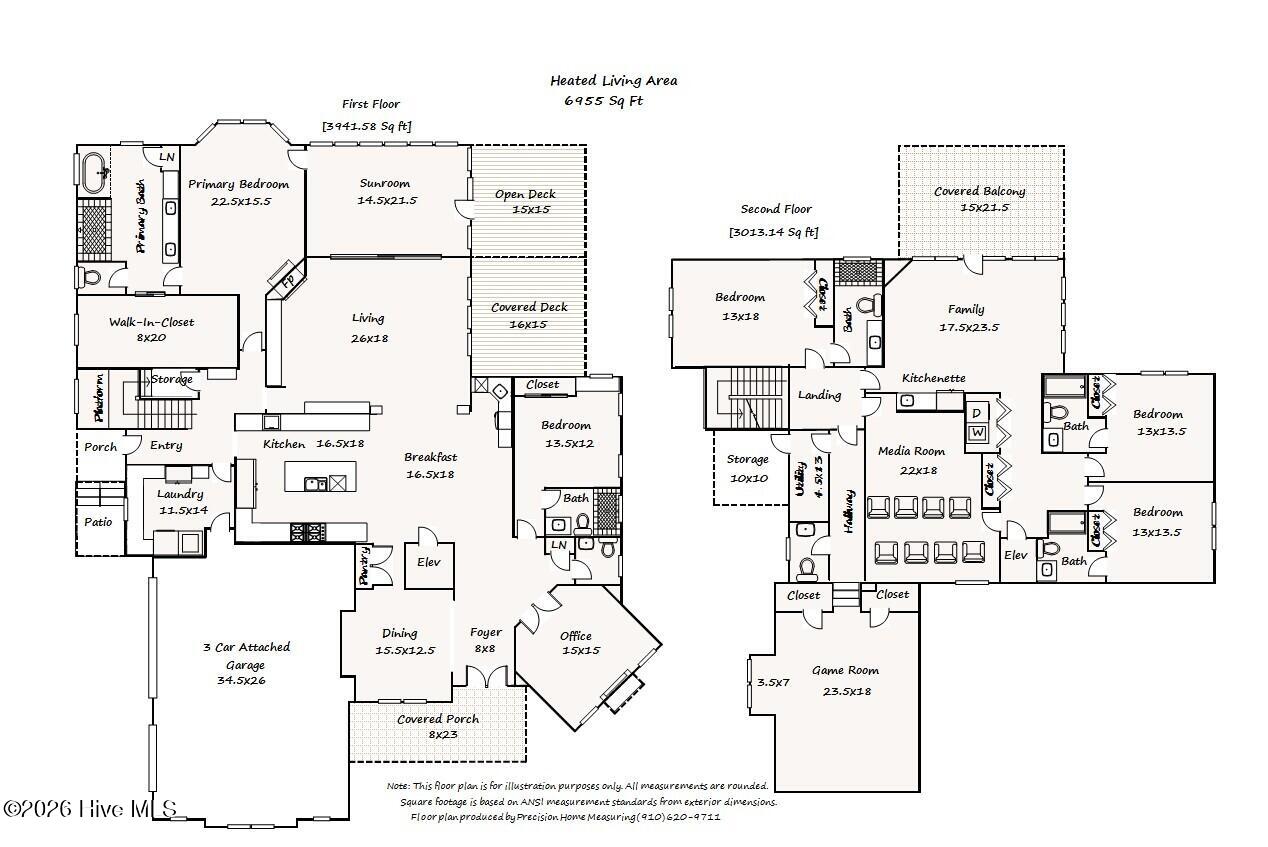
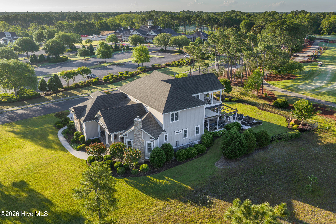
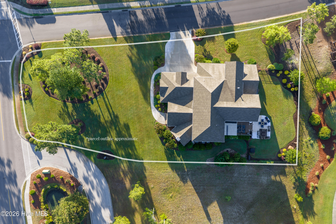
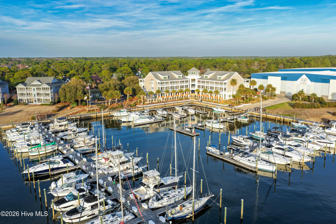
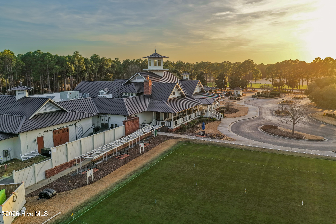
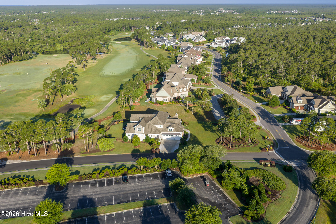
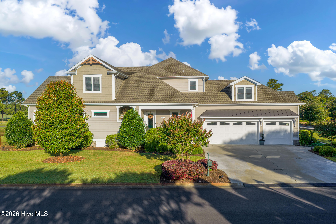
Come & experience the lifestyle designed for panoramic golf course views, elevated entertaining, & resort style coastal living come together, welcome to 4010 Wyndmere Drive inside the prestigious gated community of St. James Plantation. Positioned directly across from The Reserve Club on a prominent corner homesite, this custom residence captures exceptional privacy, sweeping fairway vistas, & seamless indoor outdoor living within one of the Southeast's most sought after golf communities. From the moment you enter, expansive windows flood the home with natural light while framing breathtaking golf course views from nearly every major living space. The scale feels grand yet comfortable with refined architectural details, custom built ins, & thoughtfully designed gathering spaces that create warmth, sophistication, & effortless flow throughout. Anchoring the main living area, a dramatic fireplace creates an elegant focal point while maintaining a comfortable atmosphere ideal for entertaining & everyday living. At the center of the residence, the chef's kitchen was designed to bring people together with extensive custom cabinetry, oversized island seating, generous prep space, wet bar, premium Thermador gas cooktop with double ovens, & seamless connection to the surrounding living & dining areas. The home was intentionally designed for the way luxury living is experienced today. Host golf weekends overlooking the course. Enjoy sunset dinners from expansive outdoor terraces. Gather for wine nights on the balcony, movie nights in the private theatre room, or evenings in the billiards room after a day on the course or at the marina. The panoramic sunroom offers one of the home's most memorable experiences, creating a relaxing retreat where the golf course becomes part of everyday living. The executive study/home office with its striking stone fireplace provides a refined private workspace ideal for focus, reading, or quiet retreat. Designed with flexibility & comfort in mind, the home features both main level & upstairs primary suites, allowing privacy for owners & guests alike. The primary suite located on the main level offers its own fireplace, expansive spa inspired bath with oversized tiled shower, soaking tub, & substantial walk in closet. All five bedrooms feature ensuite bathrooms, creating a true retreat experience throughout the residence. Elevator access, laundry rooms on both levels, multiple covered & open air living areas, & the upstairs covered balcony seating area overlooks the fairways to further enhance the home's functionality while maximizing the panoramic golf course setting. For the golf enthusiast, enjoy 81 holes of championship golf designed by Jack Nicklaus, P. B. Dye, Hale Irwin, & Tim Cate within the award winning gated community of St. James Plantation, offering private marinas, fitness & wellness centers, tennis, pickleball, waterfront dining, walking & biking trails, & private beach club access along the Carolina coast. This property is more than a custom luxury home. It is an opportunity to experience the perfect balance of lifestyle, views, & value within one of coastal North Carolina's premier golf communities. Currently there is NO WAIT LIST to join any of the Signature membership options: Social, Sport, or Golf.
Details
| MLS # | 100576357 |
|---|---|
| Listing Type | For Sale |
| Style | House |
| HOA Dues | $1,380 |
| Sub-Type | Resale |
| Status | Active |
| Year | 2015 |
| Days On Site | 156 |
| Listing Provided By | Berkshire Hathaway HomeServices Carolina Premier Properties | Julie L Thomas |
Features
| Bed(s) | 5 |
|---|---|
| Bath(s) | 7 Total |
| SQ Feet | 6,955 |
| Garage | 3 |
| Story(s) | 2 |
| Zoning | SJ-EPUD |
| Acreage | 0.70 |
| Golf Course | Yes |
| Property View | Golf Course |
Interior
| Interior Features | Sound System, Master Downstairs, Walk-in Closet(s), Tray Ceiling(s), High Ceilings, Entrance Foyer, Mud Room, Solid Surface, Bookcases, Kitchen Island, 2nd Kitchen, Ceiling Fan(s), Elevator, Pantry, Walk-in Shower, Wet Bar, Blinds/Shades, Eat-in Kitchen, Gas Log, Walk-In Closet(s) |
|---|---|
| Heating Yes / No | Yes |
| Cooling Yes / No | Yes |
| Cooling | Other, Central Air, Ceiling Fan(s) |
| Fireplace Features | Gas Log |
| Fireplaces Total | 2 |
| Fireplace Yes / No | Yes |
| Laundry Features | Dryer Hookup, Washer Hookup, In Hall, Laundry Closet, Laundry Room |
| Furnished | Partially |
| Rooms Total | 15 |
Exterior
| Exterior Features | Irrigation System, Gas Log, See Remarks |
|---|---|
| Roof | Architectural Shingle, Metal |
| Foundation Details | Crawl Space |
| Lot Features | On Golf Course, Corner Lot |
| View | Golf Course |
| Construction Materials | Stone, Fiber Cement, Wood Frame |
Parking
| Attached Garage Yes / No | Yes |
|---|---|
| Garage Yes / No | Yes |
| Parking Features | Garage Faces Side, Garage Door Opener, Paved |
Utilities
| Utilities | Sewer Connected, Underground Utilities, Water Connected |
|---|
Taxes
| Tax Assessed Value | 1437940 |
|---|---|
| Tax Book Number | 29 |
| Tax Legal Description | L-4 PL-5 S-9 .70 AC RESERVE PL 29/394 |
| Tax Year | 2025 |
Area Information
| State | NC |
|---|---|
| County | Brunswick |
| City | Southport |
| Zip Code | 28461 |
| Community Name | St James |
| School District | Brunswick County Schools |
| Elementary School | Southport |
| High School | South Brunswick |
| Listing VS Median (in St James) | |
Price: $2,698,000 low | high Med: $714,987 sqft: 6,955 low | high Med: 2,696 $ / sqft: $388 low | high Med: $265 On site: 156 low | high Med: 40 | |
Market Activity 28461
Request a showing
Request a showing
Contact
Learn More About This Property

| State | NC |
|---|---|
| County | Brunswick |
| City | Southport |
| Zip Code | 28461 |
| Community Name | St James |
| School District | Brunswick County Schools |
| Elementary School | Southport |
| High School | South Brunswick |
| Listing VS Median (in St James) | |
Price: $2,698,000 low | high Med: $714,987 sqft: 6,955 low | high Med: 2,696 $ / sqft: $388 low | high Med: $265 On site: 156 low | high Med: 40 | |
