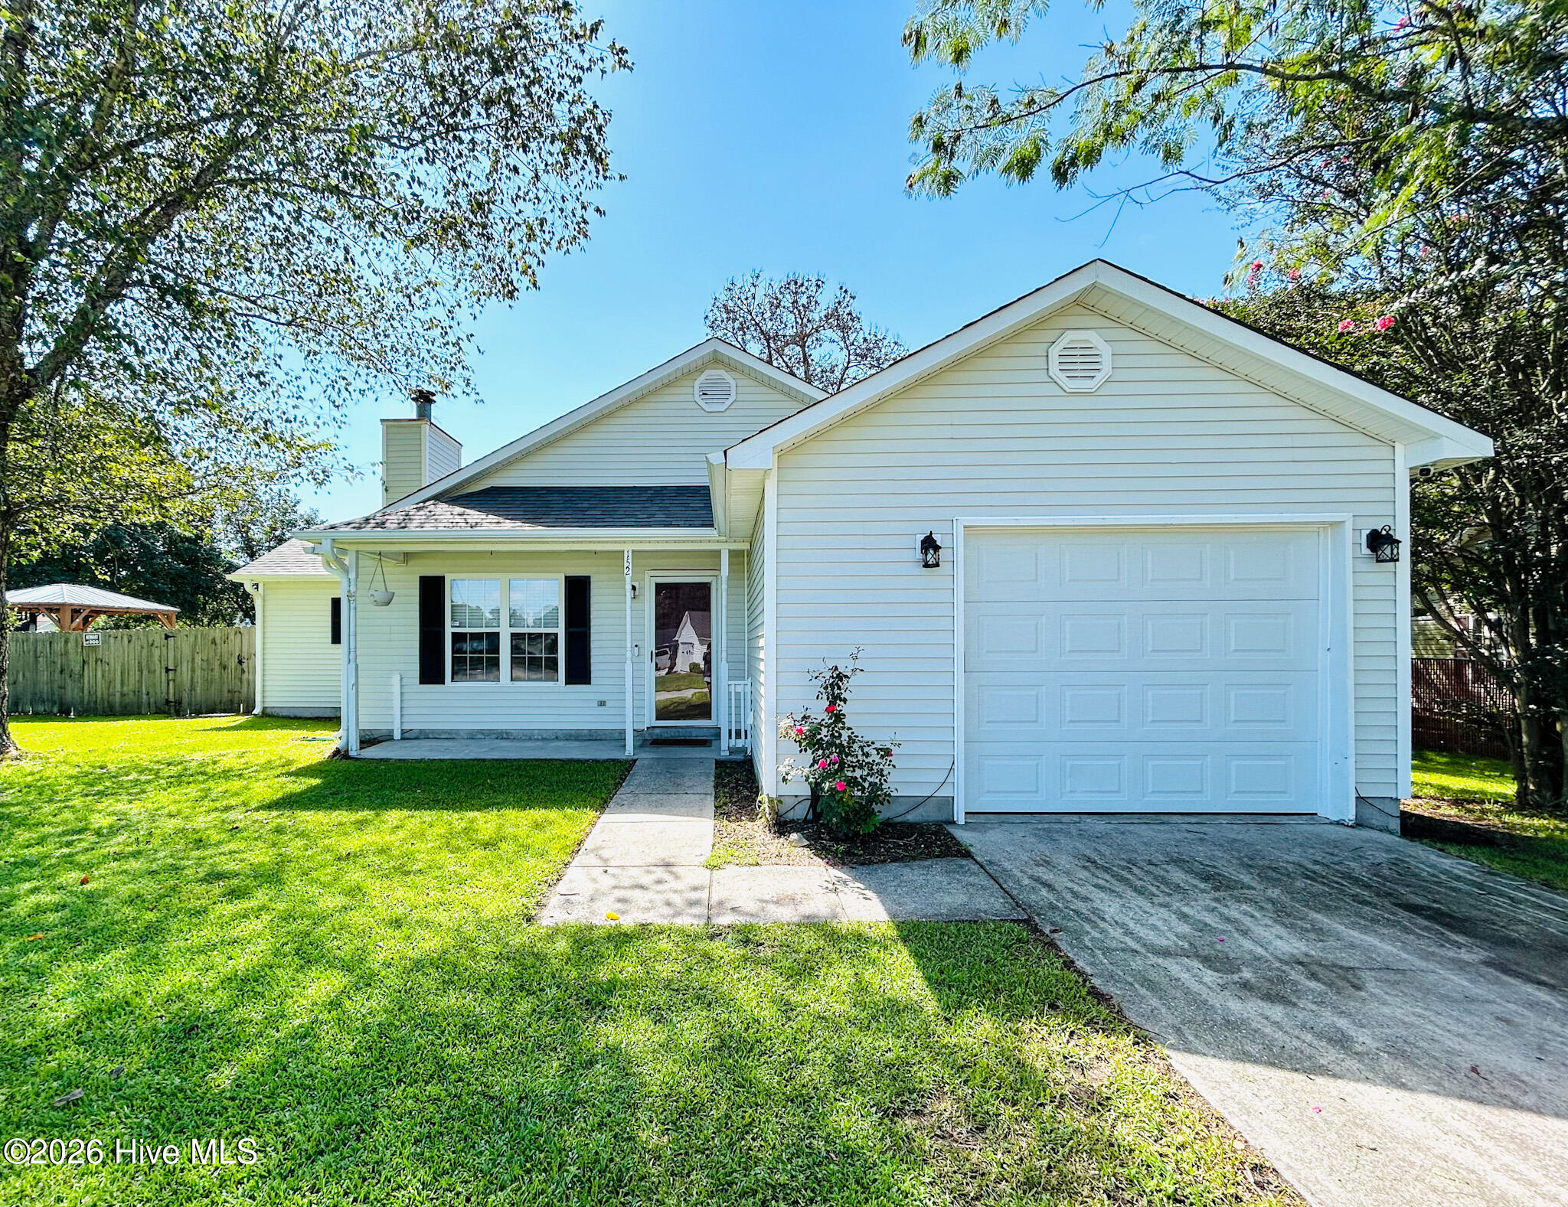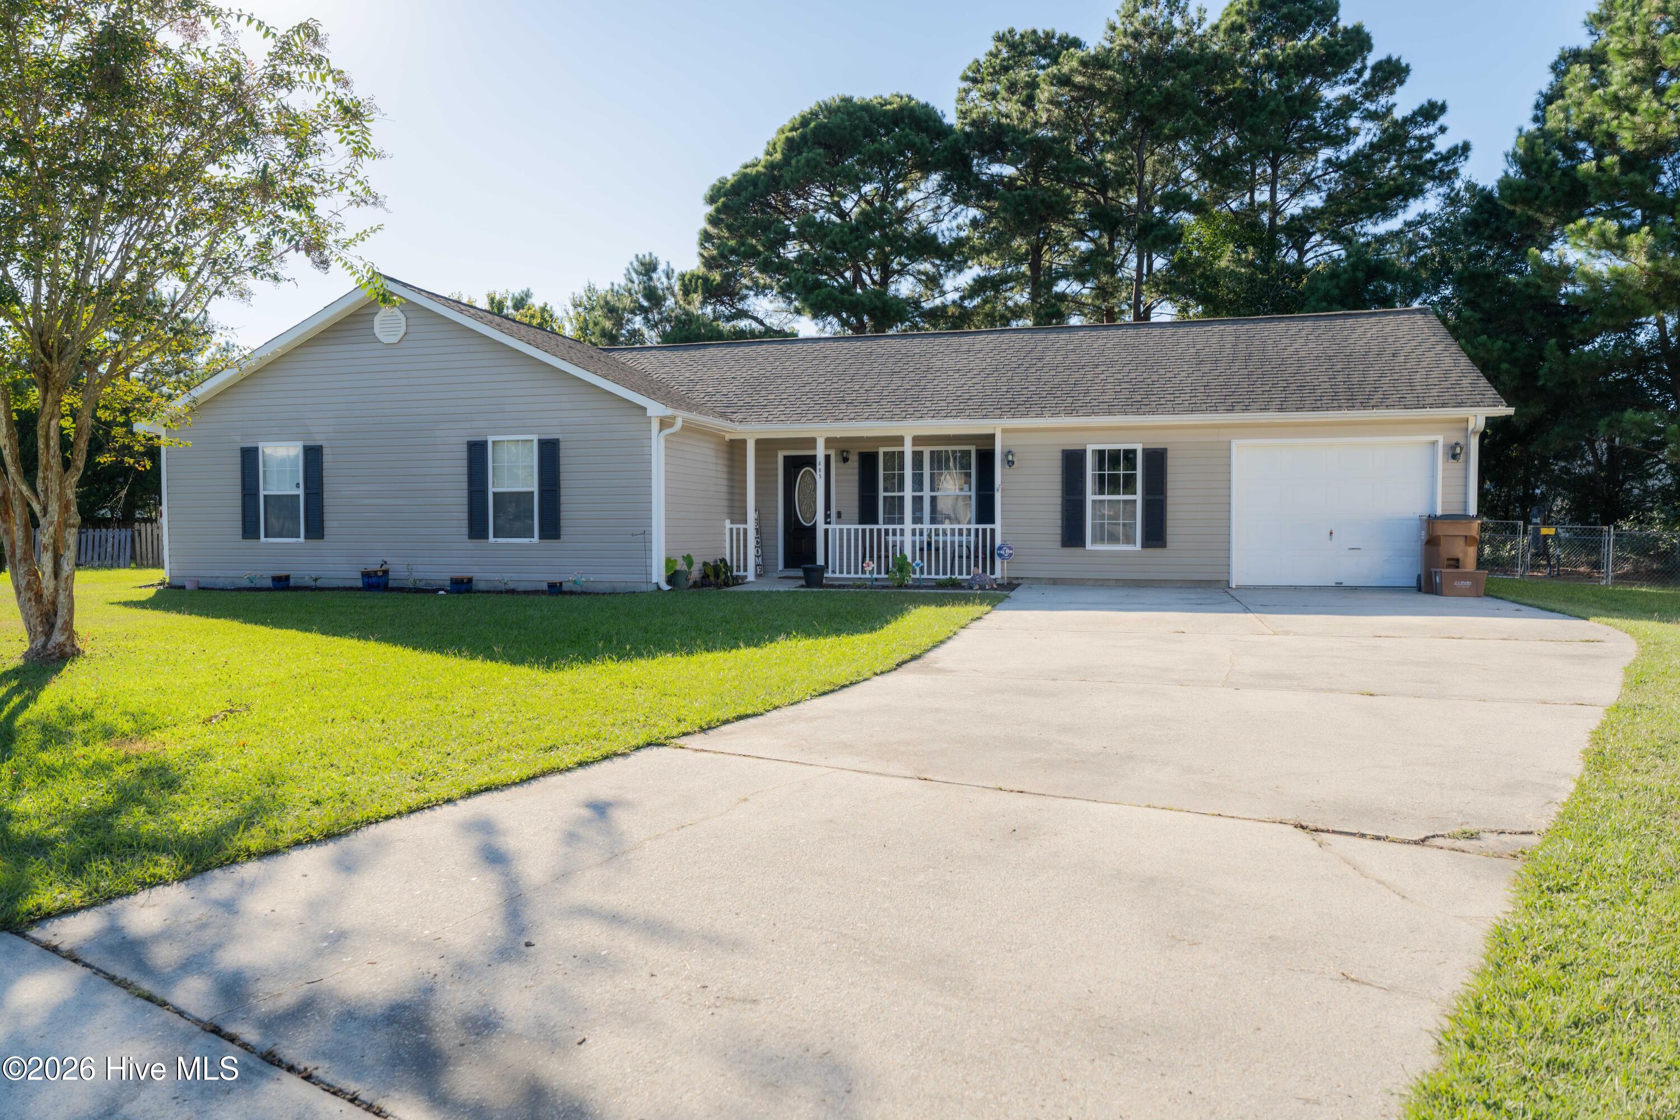
405 Chaps Court,Jacksonville, NC 28546
Jacksonville, NC 28546
Description
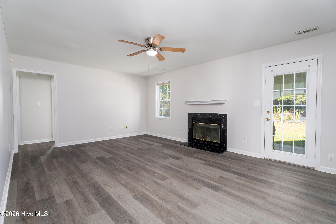
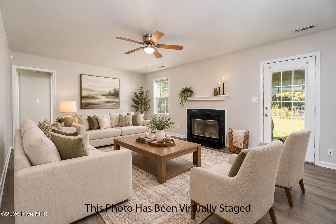
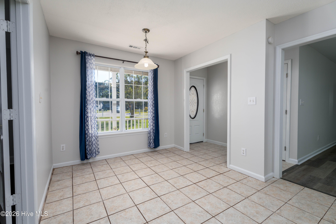
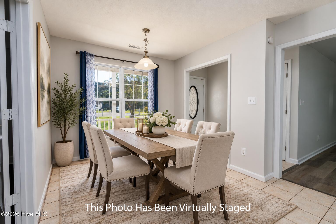
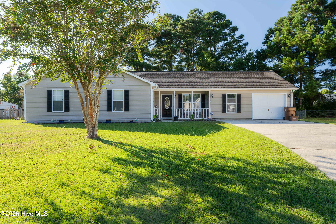
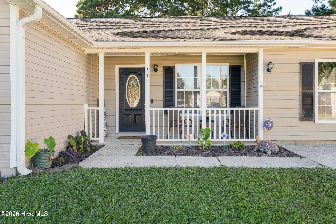
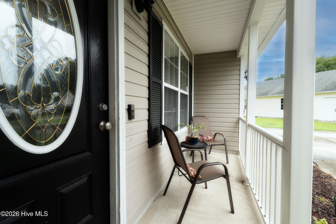
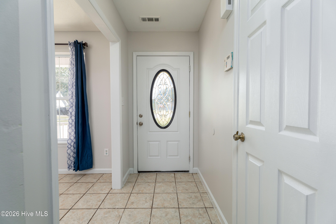
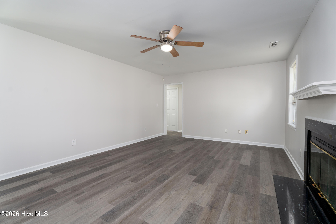
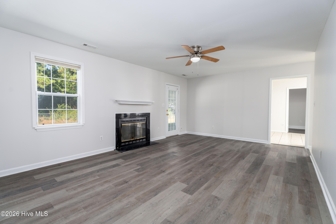
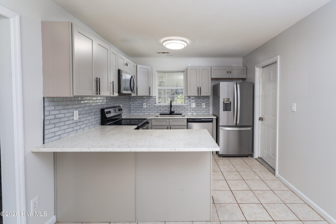
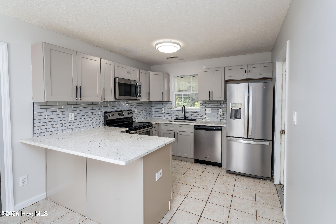
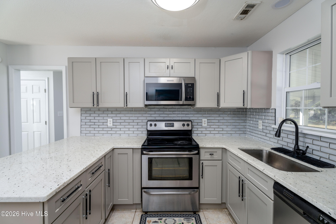
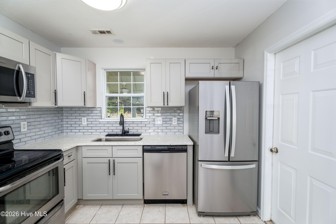
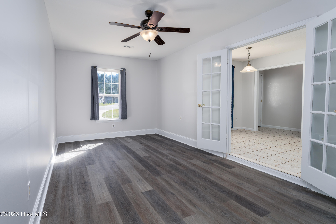
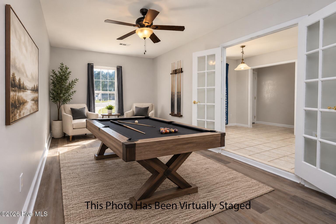
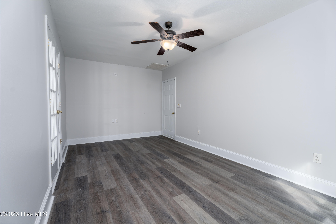
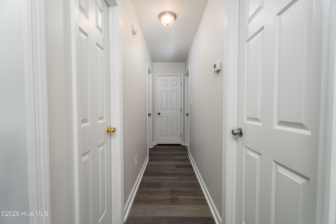
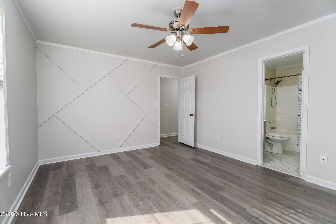
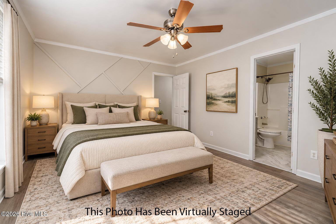
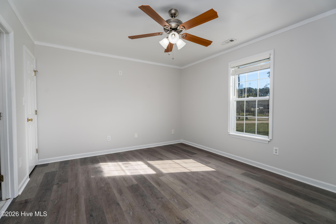
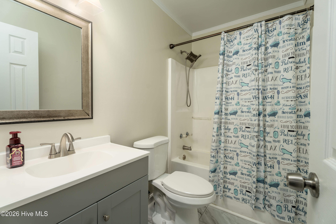
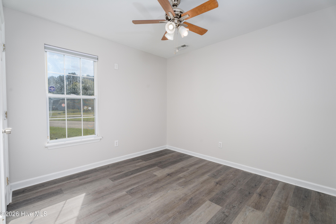
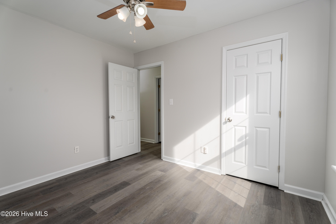
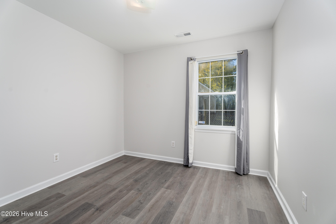
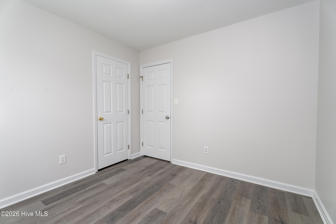
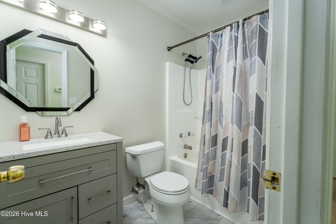
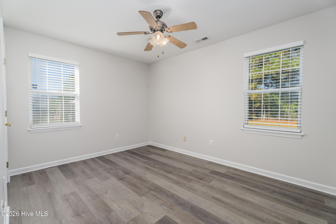
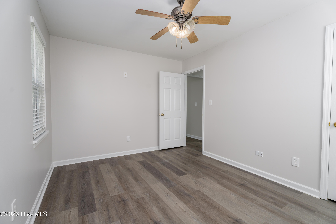
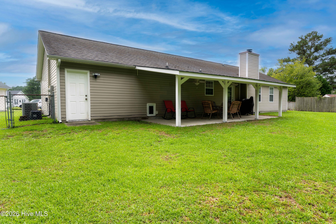
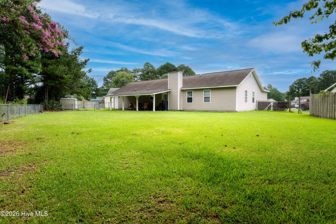
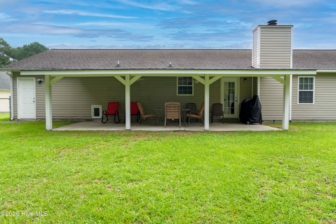
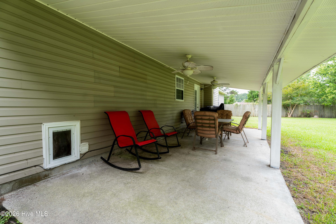
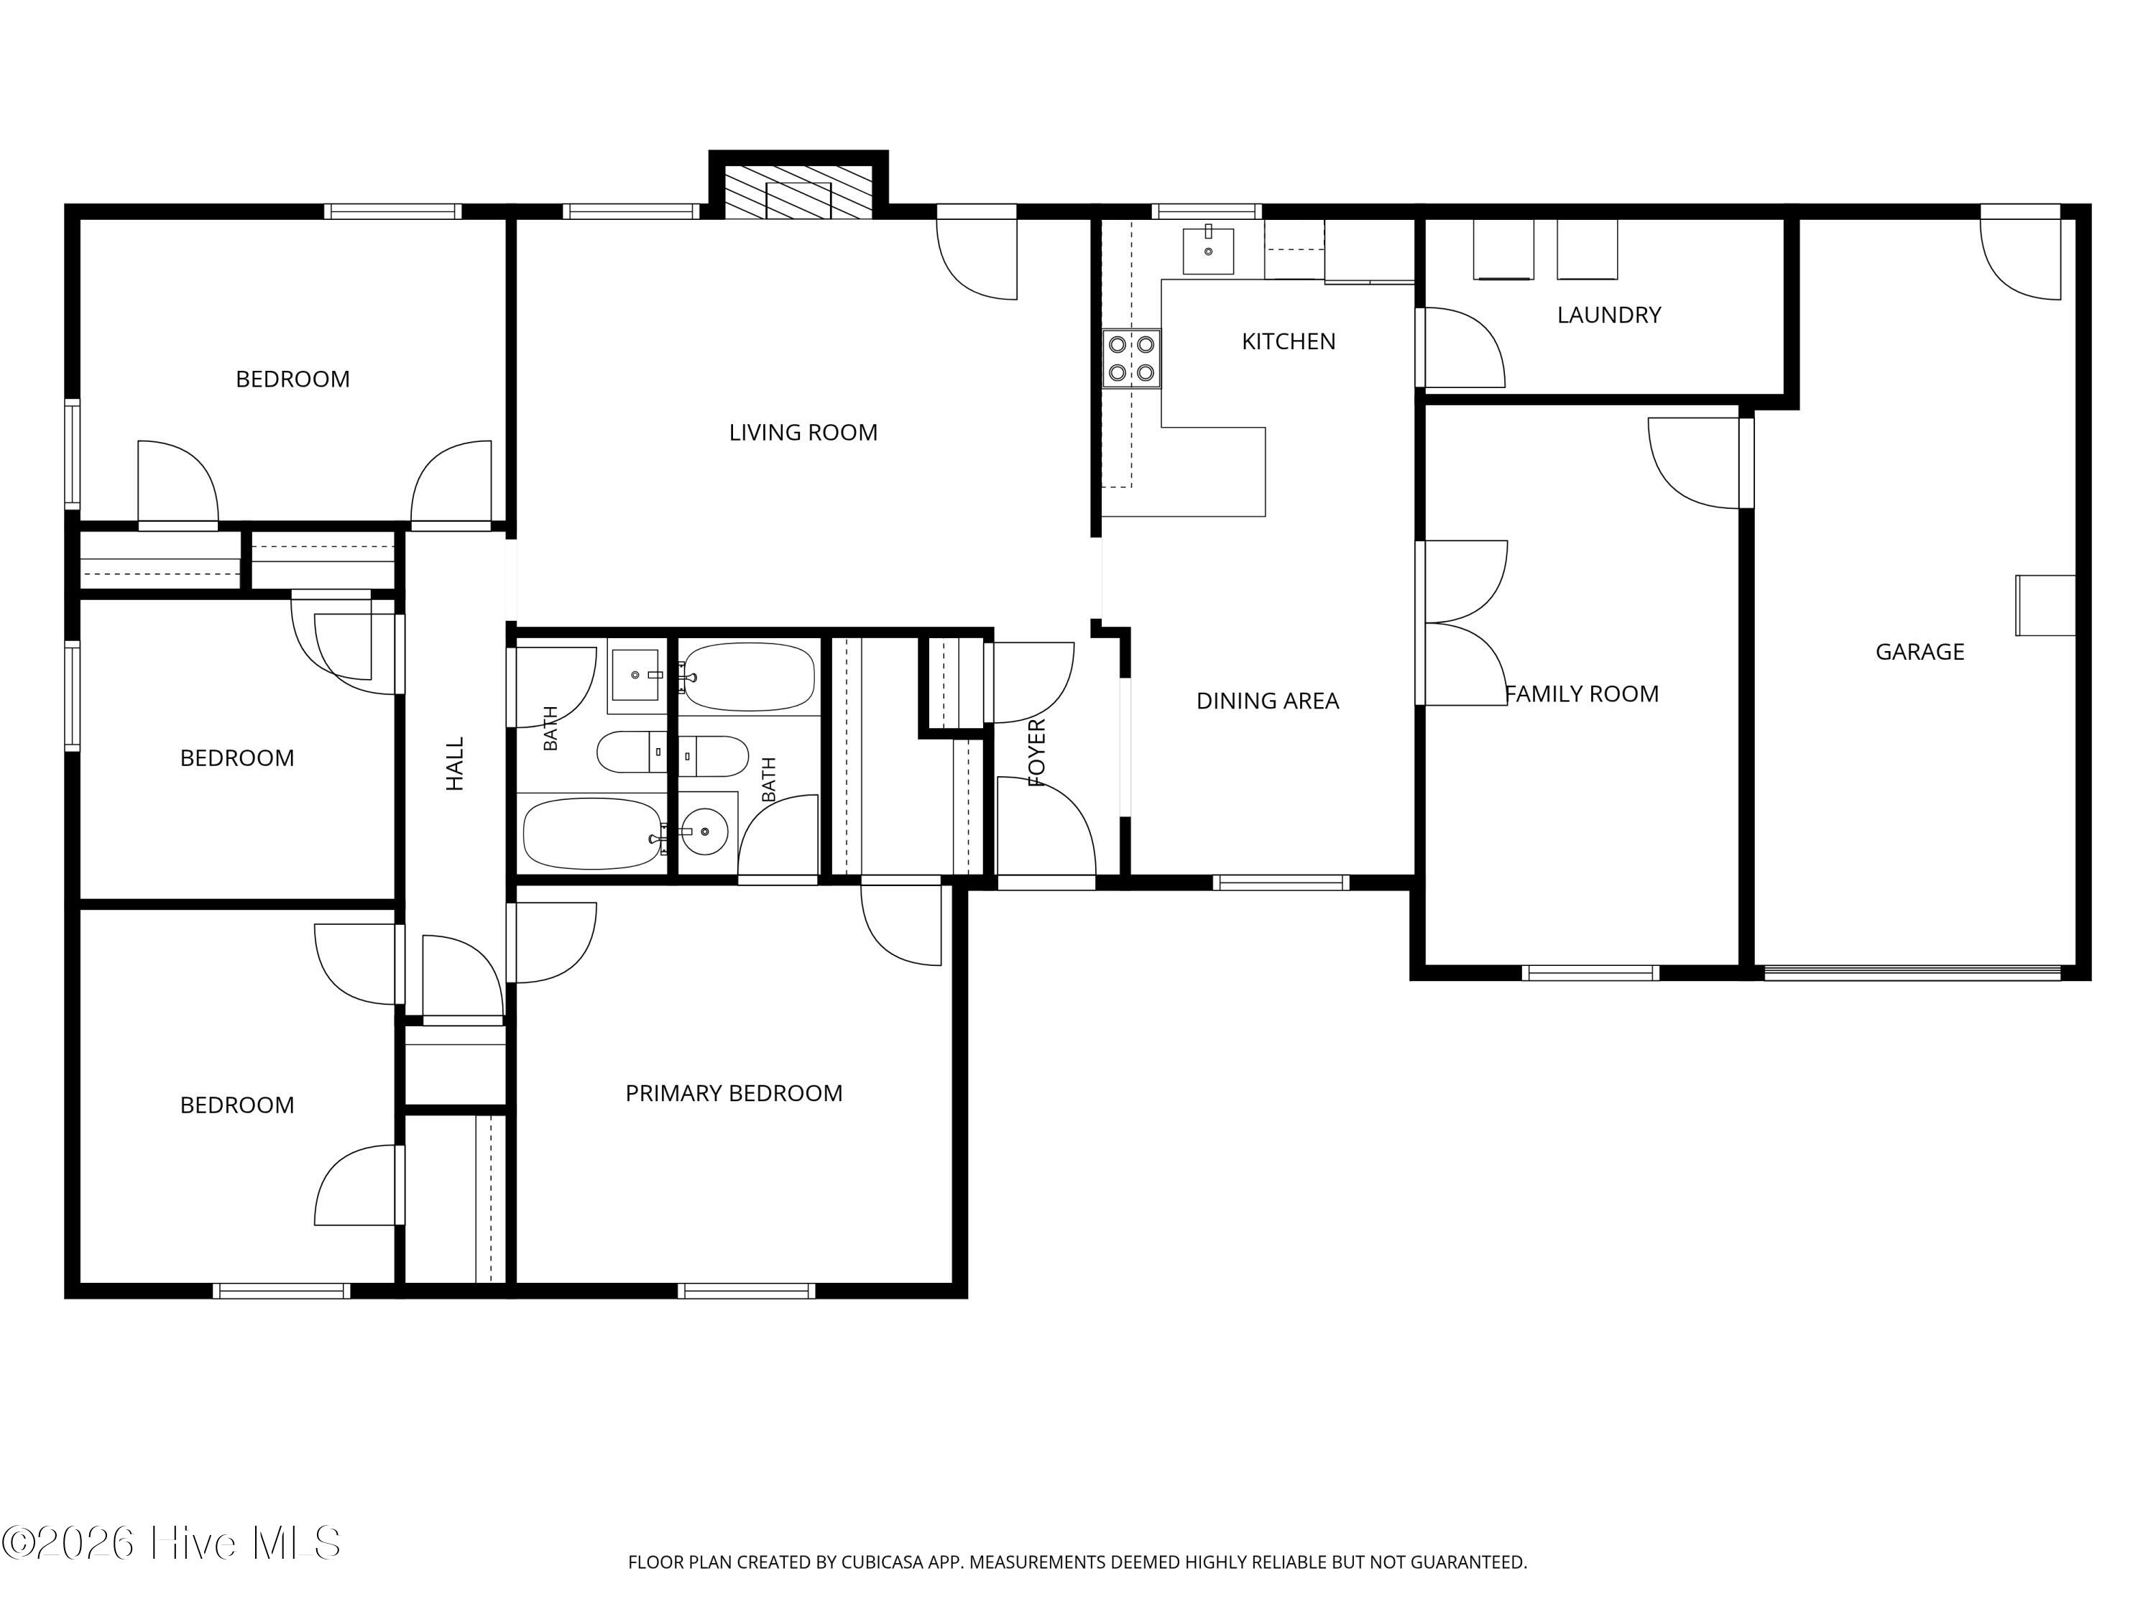
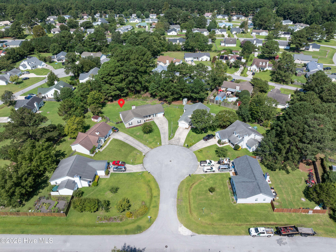
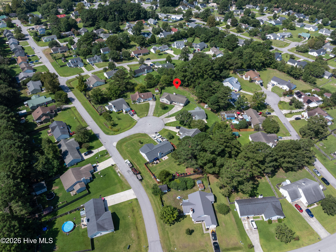
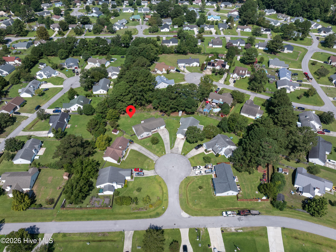
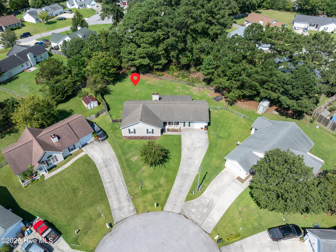
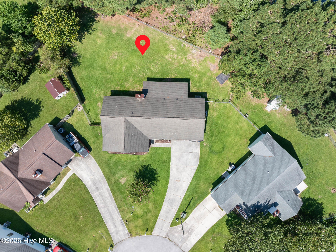
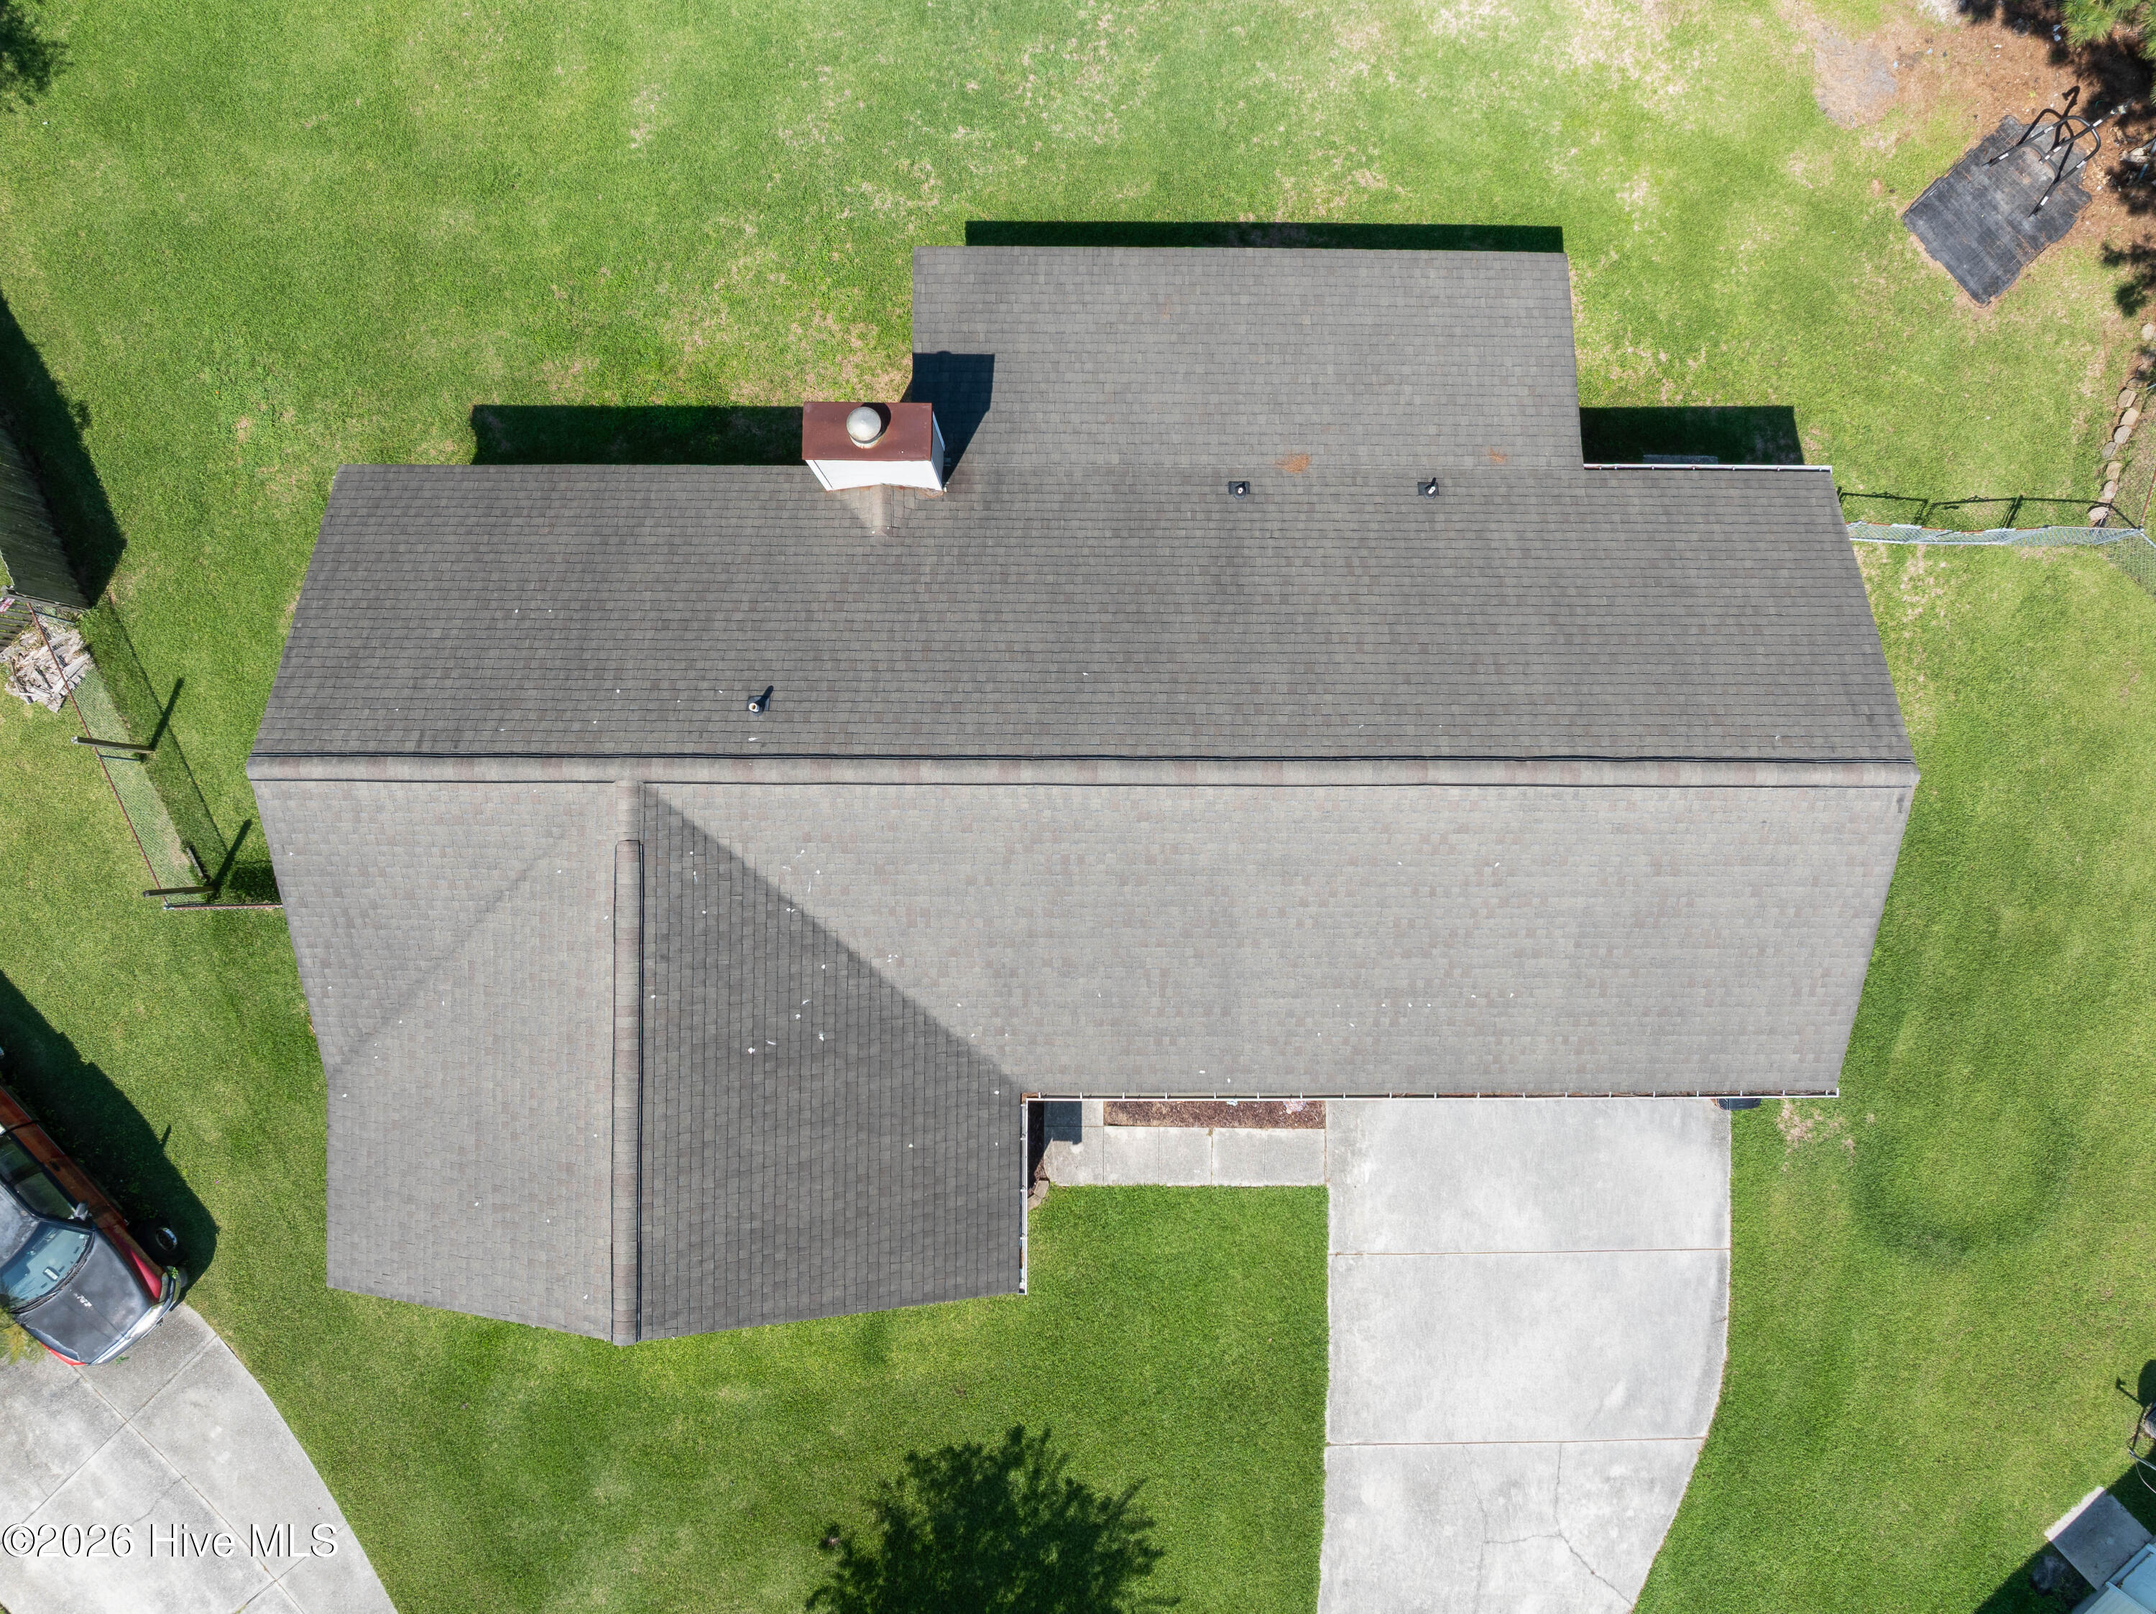
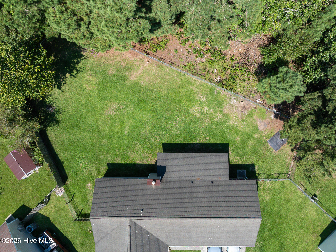
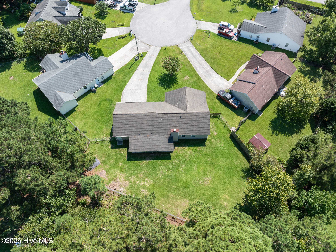
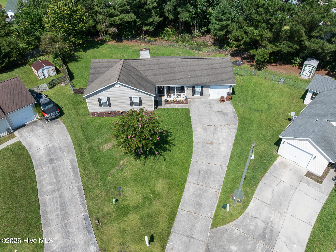
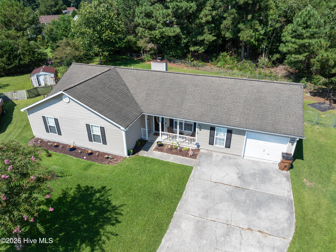
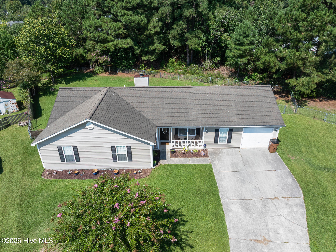
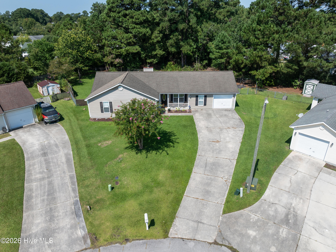
Welcome to 405 Chaps Court in Jacksonville, NC! Situated on a cul-de-sac, this spacious 4-bedroom, 2-bath home offers updated features, flexible living spaces, and inviting indoor-outdoor living. Step inside and enjoy the recently updated luxury vinyl plank (LVP) flooring throughout the living room, flex room, and all four bedrooms, along with fresh Agreeable Gray interior paint, giving these spaces a fresh, cohesive look. The kitchen was beautifully renovated in 2026 with updated cabinetry, granite countertops, a stylish backsplash, and a farmhouse-style sink. Both bathrooms were also remodeled in 2026, adding even more modern updates to the home. The versatile floor plan includes a separate living room and den/flex room, giving you plenty of options for a home office, playroom, hobby room, workout space, or additional entertainment area. The home also includes a 2-10 Home Buyers Warranty. Outdoor living is another highlight! Enjoy your morning coffee on the covered front porch, or relax out back on the covered patio with two ceiling fans, creating a comfortable space for grilling, entertaining, or simply unwinding. The fenced backyard provides additional space to enjoy the outdoors. Conveniently located near shopping, dining, Camp Lejeune, MCAS New River, and area beaches, 405 Chaps Court offers convenient access to Jacksonville and coastal North Carolina amenities. With its recently updated LVP flooring, fresh interior paint, renovated kitchen and bathrooms, flexible living spaces, and comfortable outdoor areas, 405 Chaps Court is ready to welcome you home. Schedule your private showing today!
Details
| MLS # | 100600853 |
|---|---|
| Listing Type | For Sale |
| Style | House |
| Sub-Type | Resale |
| Status | Active |
| Year | 1994 |
| Days On Site | 61 |
| Listing Provided By | Coldwell Banker Sea Coast Advantage | Sharon C Lopezramirez |
Features
| Bed(s) | 4 |
|---|---|
| Bath(s) | 2 Total |
| SQ Feet | 1,647 |
| Garage | 1 |
| Story(s) | 1 |
| Zoning | R-10 |
| Acreage | 0.24 |
| Property View | None |
Interior
| Interior Features | Walk-in Closet(s), Entrance Foyer, Ceiling Fan(s), Blinds/Shades, Walk-In Closet(s), See Remarks |
|---|---|
| Heating Yes / No | Yes |
| Cooling Yes / No | Yes |
| Cooling | Central Air, Ceiling Fan(s) |
| Fireplace Yes / No | Yes |
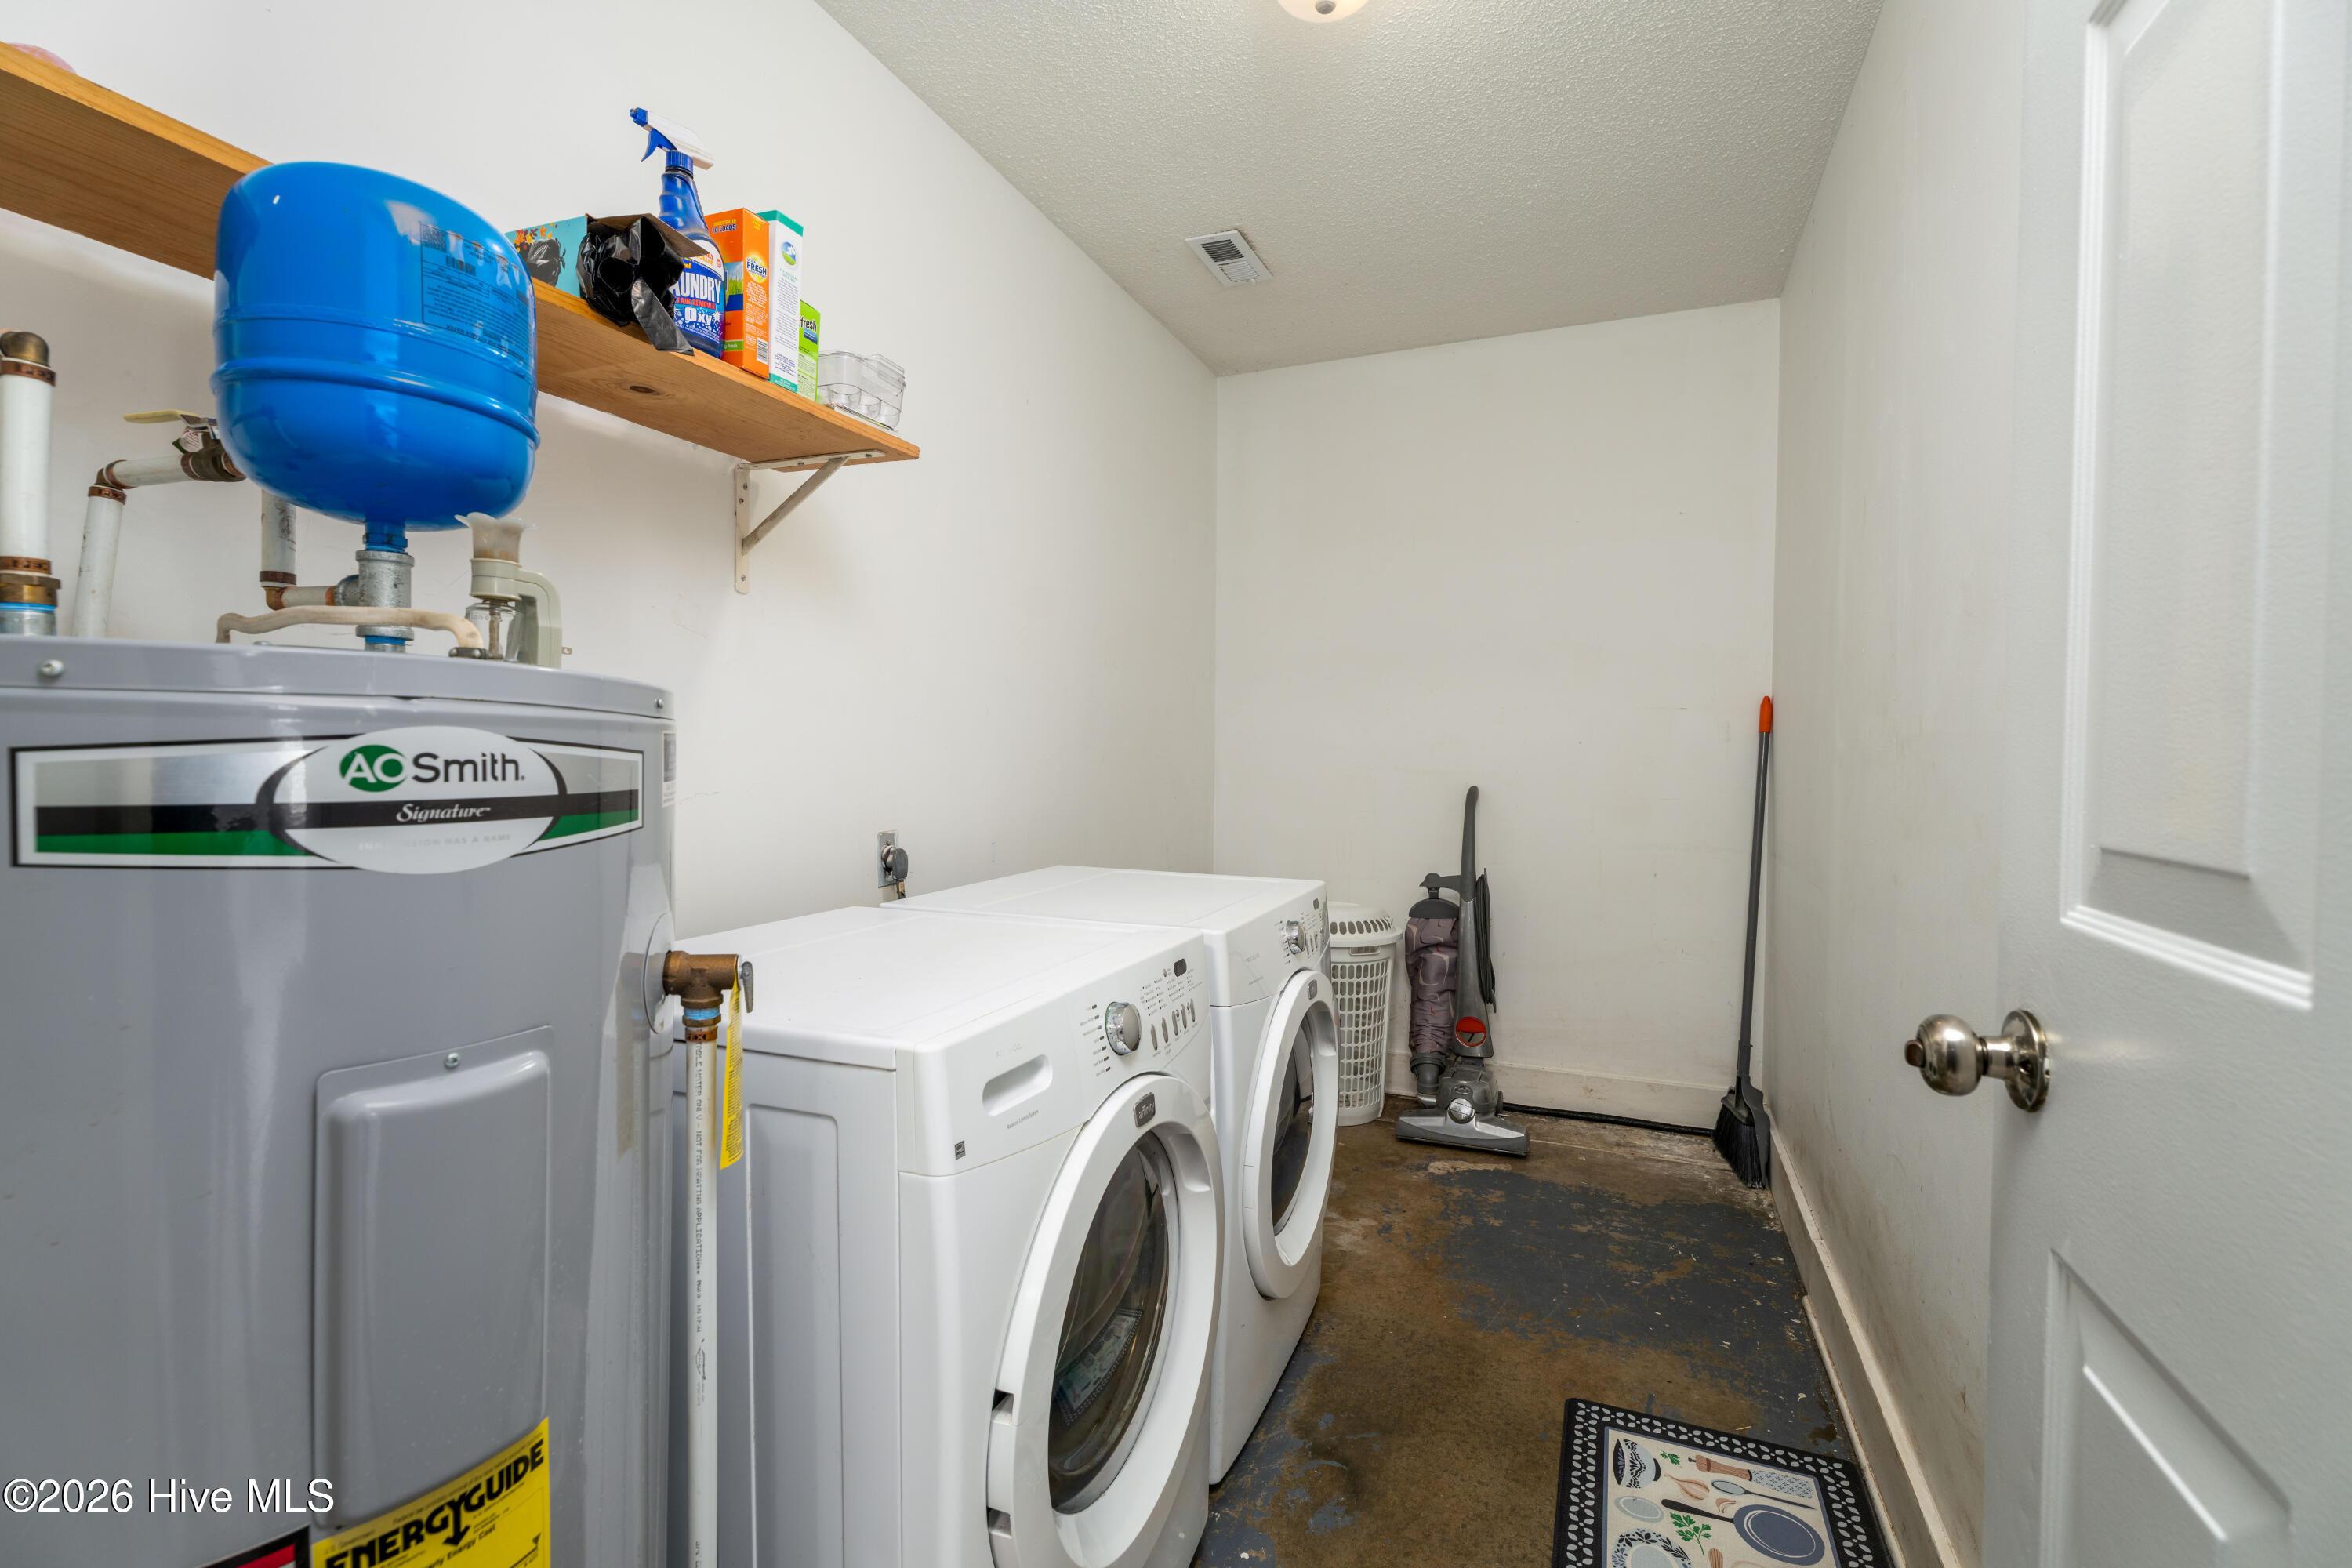
| Laundry Features | Dryer Hookup, Washer Hookup, Laundry Room |
| Rooms Total | 8 |
Exterior
| Roof | Architectural Shingle |
|---|---|
| Foundation Details | Slab |
| Lot Features | Cul-De-Sac |
| View | None |
| Construction Materials | Vinyl Siding, Wood Frame |
Parking
| Attached Garage Yes / No | Yes |
|---|---|
| Garage Yes / No | Yes |
| Parking Features | Off Street, Paved, Garage |
Utilities
| Utilities | Cable Available, Sewer Connected, Water Connected, Fiber Optic, High Speed Internet |
|---|
Taxes
| Tax Assessed Value | 268423 |
|---|---|
| Tax Book Number | 30 |
| Tax Legal Description | L165 S4A HORSE CREEK FARMS |
| Tax Year | 2026 |
Area Information
| State | NC |
|---|---|
| County | Onslow |
| City | Jacksonville |
| Zip Code | 28546 |
| Community Name | Horse Creek Farms |
| School District | Onslow |
| Elementary School | Silverdale |
| High School | White Oak |
| Listing VS Median (in Horse Creek Farms) | |
Price: $280,000 low | high Med: $267,000 sqft: 1,647 low | high Med: 1,304 $ / sqft: $170 low | high Med: $211 On site: 61 low | high Med: 99 | |
Market Activity 28546
Request a showing
Request a showing
Contact
Learn More About This Property

| State | NC |
|---|---|
| County | Onslow |
| City | Jacksonville |
| Zip Code | 28546 |
| Community Name | Horse Creek Farms |
| School District | Onslow |
| Elementary School | Silverdale |
| High School | White Oak |
| Listing VS Median (in Horse Creek Farms) | |
Price: $280,000 low | high Med: $267,000 sqft: 1,647 low | high Med: 1,304 $ / sqft: $170 low | high Med: $211 On site: 61 low | high Med: 99 | |