Price Reduced Listing
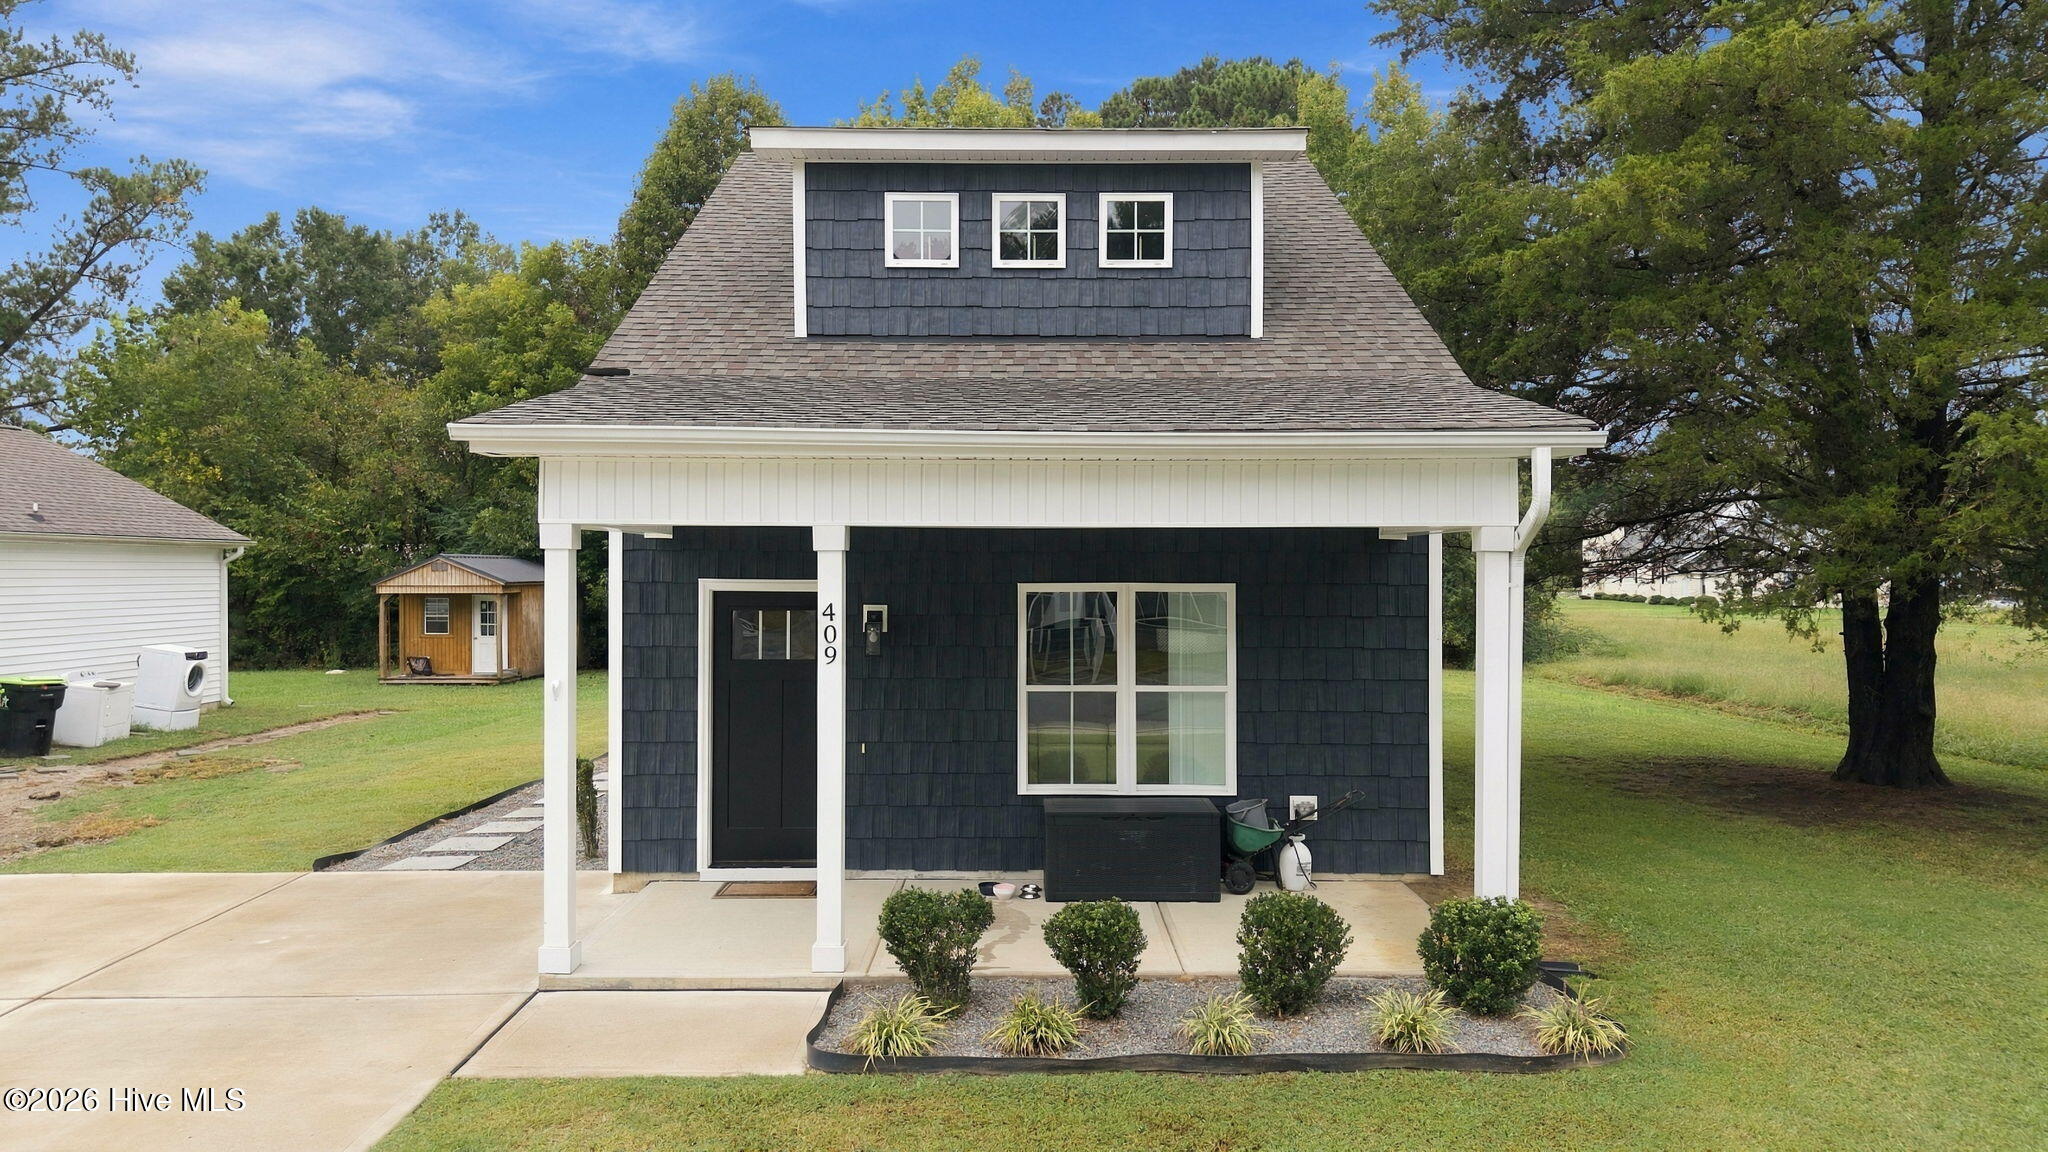
409 S Sycamore Street,Fremont, NC 27830
Fremont, NC 27830

Description
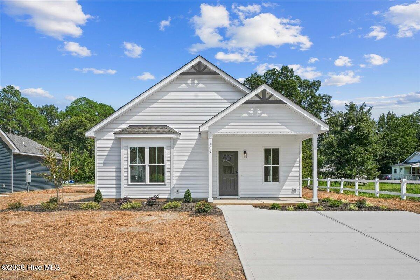
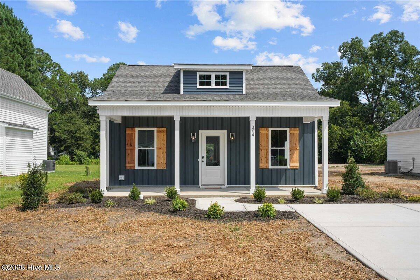
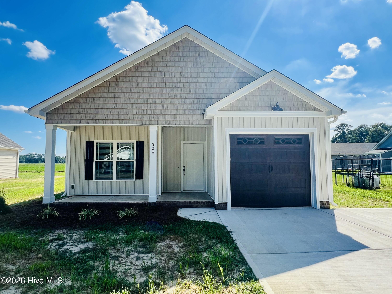
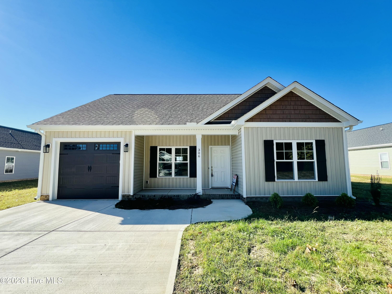
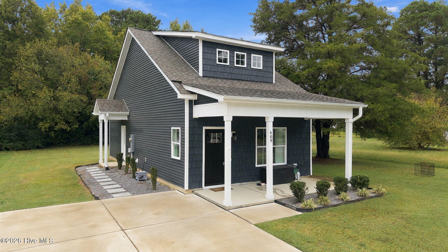
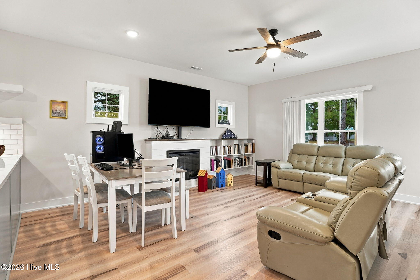
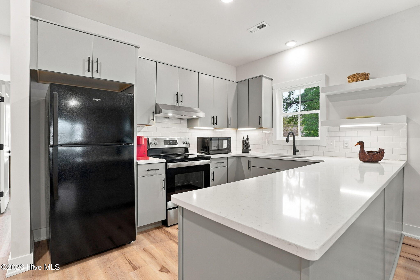
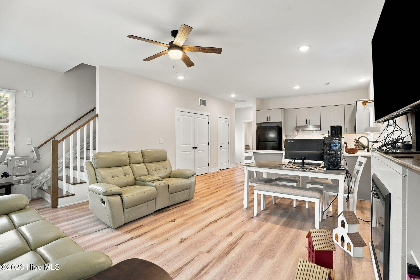
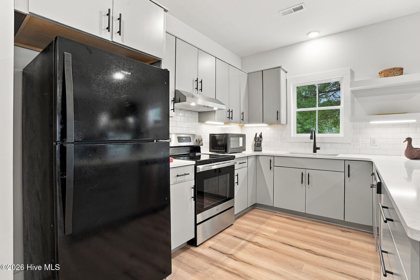
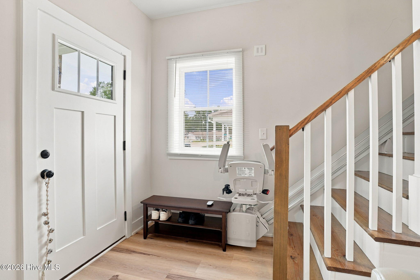
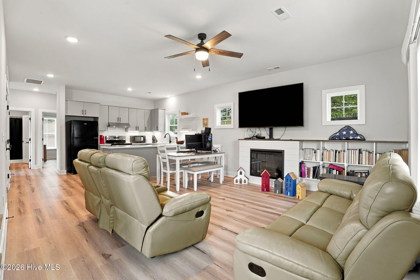
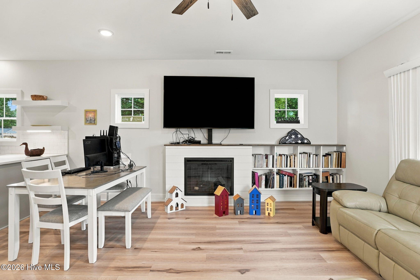
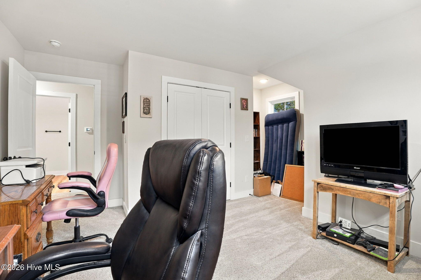
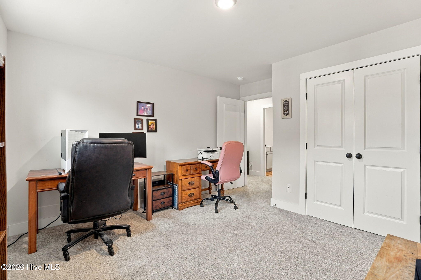
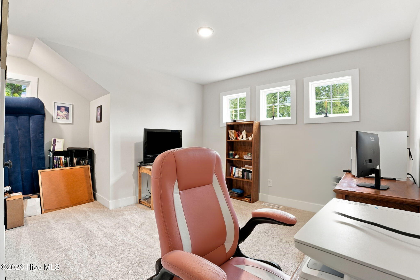
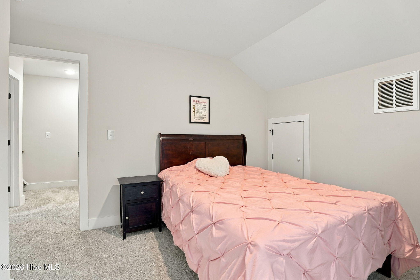
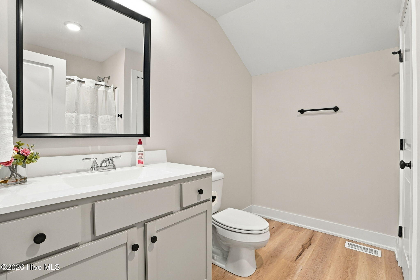
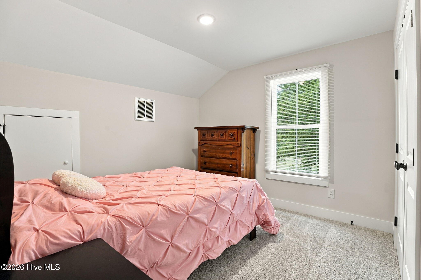
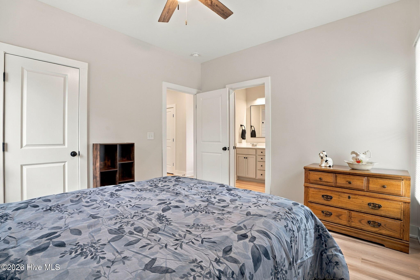
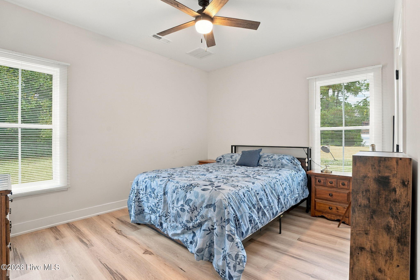
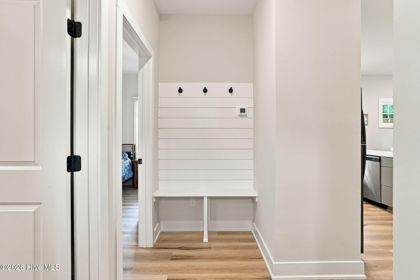
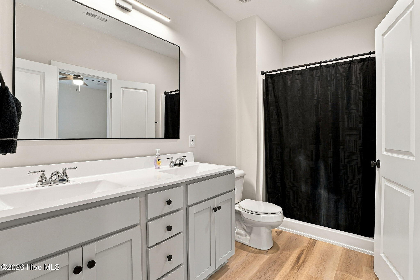
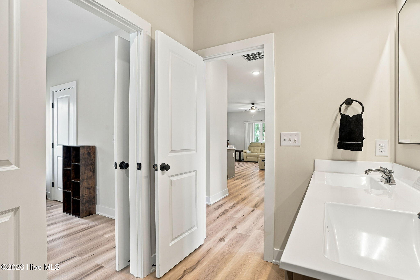
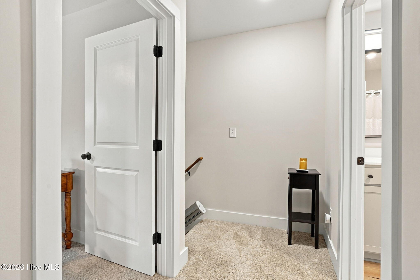
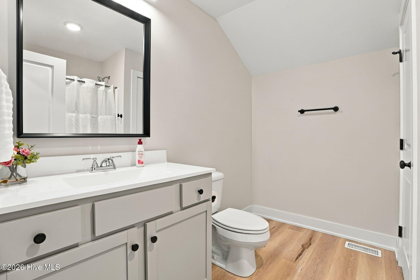
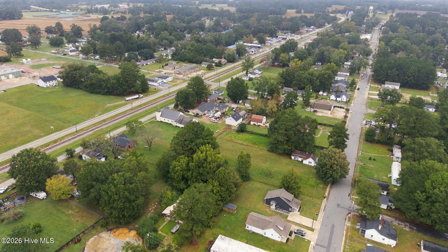
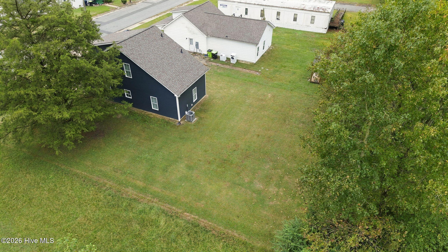
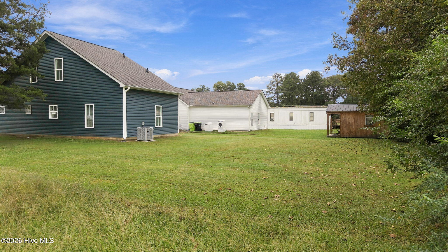
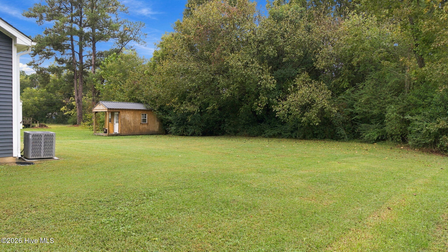
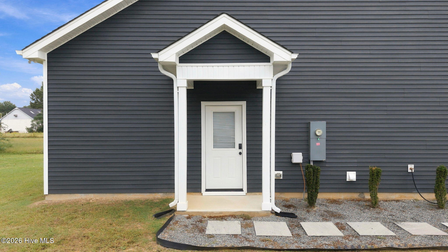
SELLER OFFERING $5,000 IN BUYER CONCESSIONS TO USE AS YOU CHOOSE! Built in 2024 and meticulously maintained by its original owner, this move-in-ready 3-bedroom, 2-bath home offers the appeal of newer construction with modern finishes, thoughtful upgrades, and exceptional value. Buyers can apply the $5,000 seller credit toward closing costs, an interest rate buydown, or other allowable expenses! Step inside to discover beautiful luxury vinyl plank flooring, soaring ceilings, and an inviting living room featuring an electric fireplace with custom built-ins. The stylish kitchen features quartz countertops and a tile backsplash, creating a space that's both functional and attractive. The main-level owner's suite offers convenience and privacy, complete with a walk-in closet, while two spacious upstairs bedrooms provide flexibility for guests, a home office, or additional living needs. Enjoy relaxing on the covered porch, ample concrete parking, and the added benefits of NO HOA! Conveniently located near Goldsboro, Wilson, and Kenly, this home offers an appealing combination of location, modern finishes, and value. Experience the benefits of newer construction without the wait. Schedule your private showing today!
Details
| MLS # | 100606594 |
|---|---|
| Listing Type | For Sale |
| Style | House |
| Sub-Type | Resale |
| Status | Active |
| Year | 2024 |
| Days On Site | 35 |
| Listing Provided By | Epique Realty | Tamarah Taylor |
Features
| Bed(s) | 3 |
|---|---|
| Bath(s) | 2 Total |
| SQ Feet | 1,332 |
| Story(s) | 2 |
| Zoning | R6 |
| Acreage | 0.22 |
| Property View | None |
Interior
| Interior Features | Master Downstairs, Walk-in Closet(s), High Ceilings, Bookcases, Ceiling Fan(s), Walk-In Closet(s) |
|---|---|
| Heating Yes / No | Yes |
| Cooling Yes / No | Yes |
| Cooling | Central Air, Heat Pump |
| Fireplace Yes / No | Yes |
| Laundry Features | Dryer Hookup, Washer Hookup |
| Rooms Total | 5 |
Exterior
| Roof | Architectural Shingle |
|---|---|
| Foundation Details | Slab |
| View | None |
| Construction Materials | Vinyl Siding, Wood Frame |
| Security Features | Smoke Detector(s) |
Parking
| Attached Garage Yes / No | No |
|---|---|
| Garage Yes / No | No |
| Parking Features | Concrete |
Utilities
| Utilities | Sewer Available, Water Available |
|---|
Taxes
| Tax Assessed Value | 208670 |
|---|---|
| Tax Book Number | 0 |
| Tax Legal Description | LT 1 HOOKS SD |
| Tax Year | 2025 |
Area Information
| State | NC |
|---|---|
| County | Wayne |
| City | Fremont |
| Zip Code | 27830 |
| Community Name | Hooks |
| School District | Wayne County Public Schools |
| Elementary School | Fremont |
| High School | Charles Aycock |
| Listing VS Median (in Hooks) | |
Price: $234,000 low | high Med: $234,000 sqft: 1,332 low | high Med: 1,332 $ / sqft: $176 low | high Med: $176 On site: 35 low | high Med: 35 | |
Market Activity 27830
Request a showing
Request a showing
Contact
Learn More About This Property

| State | NC |
|---|---|
| County | Wayne |
| City | Fremont |
| Zip Code | 27830 |
| Community Name | Hooks |
| School District | Wayne County Public Schools |
| Elementary School | Fremont |
| High School | Charles Aycock |
| Listing VS Median (in Hooks) | |
Price: $234,000 low | high Med: $234,000 sqft: 1,332 low | high Med: 1,332 $ / sqft: $176 low | high Med: $176 On site: 35 low | high Med: 35 | |