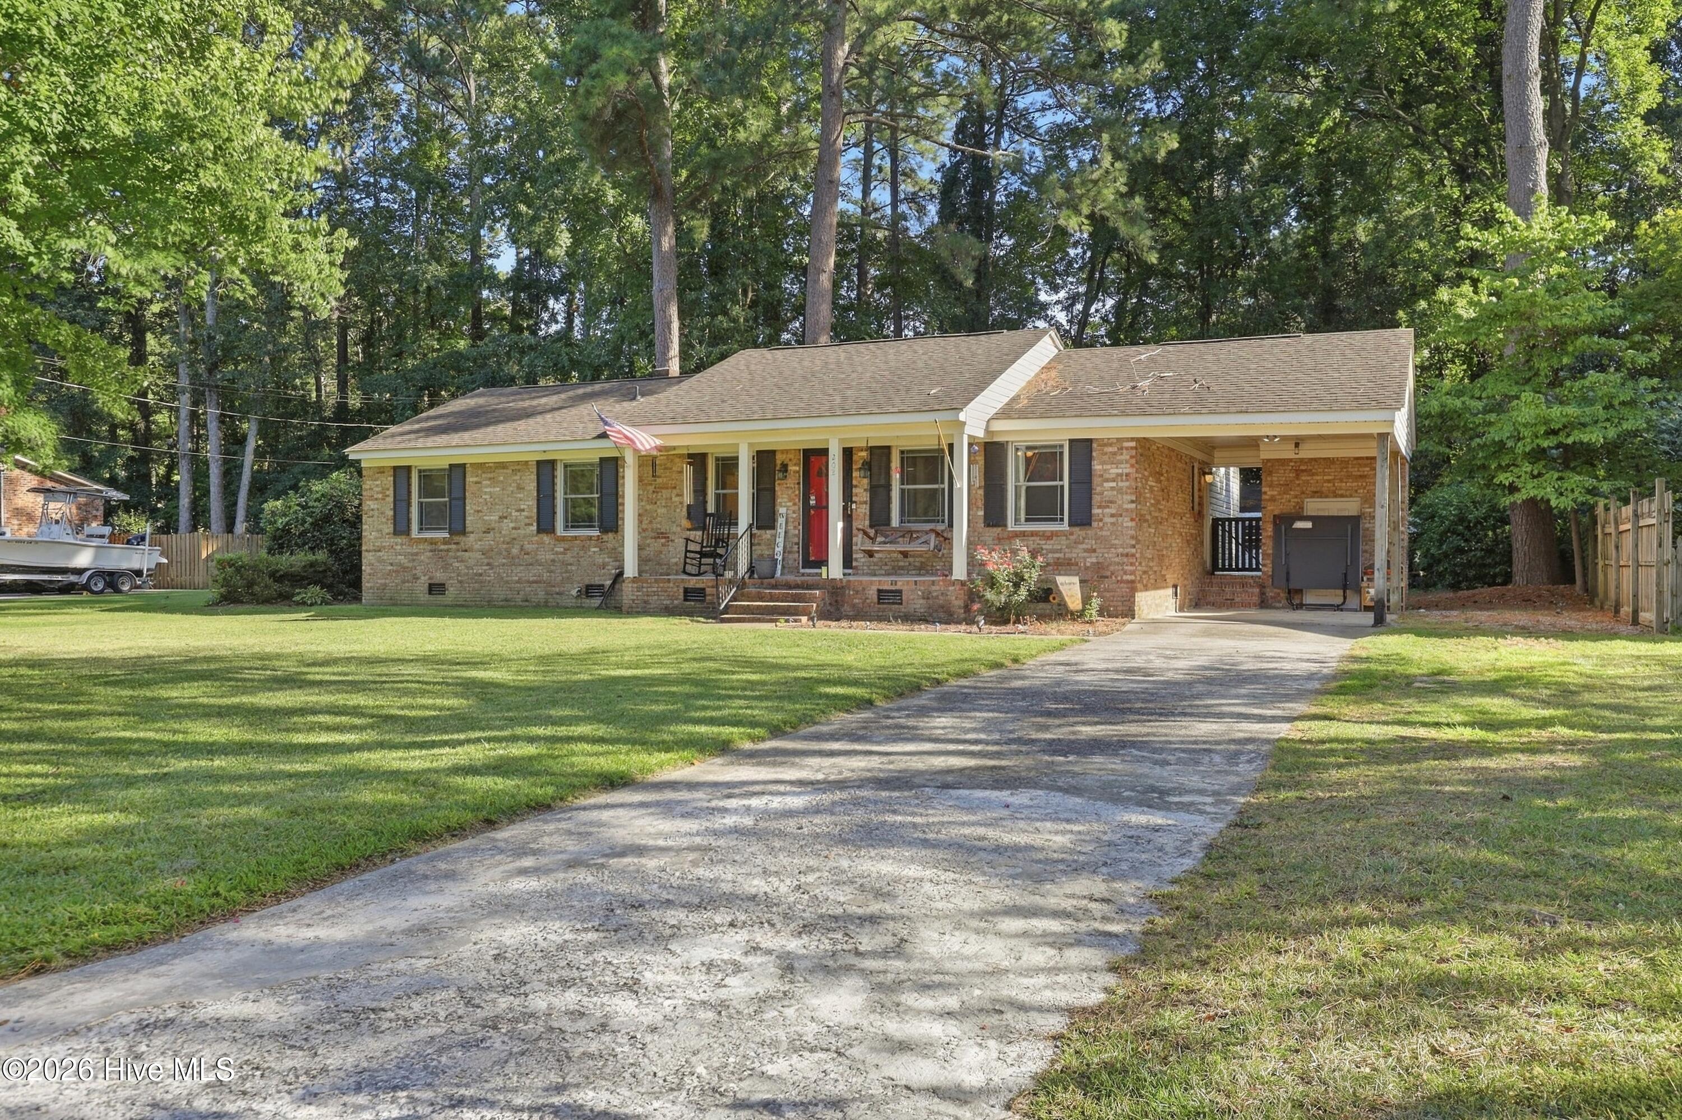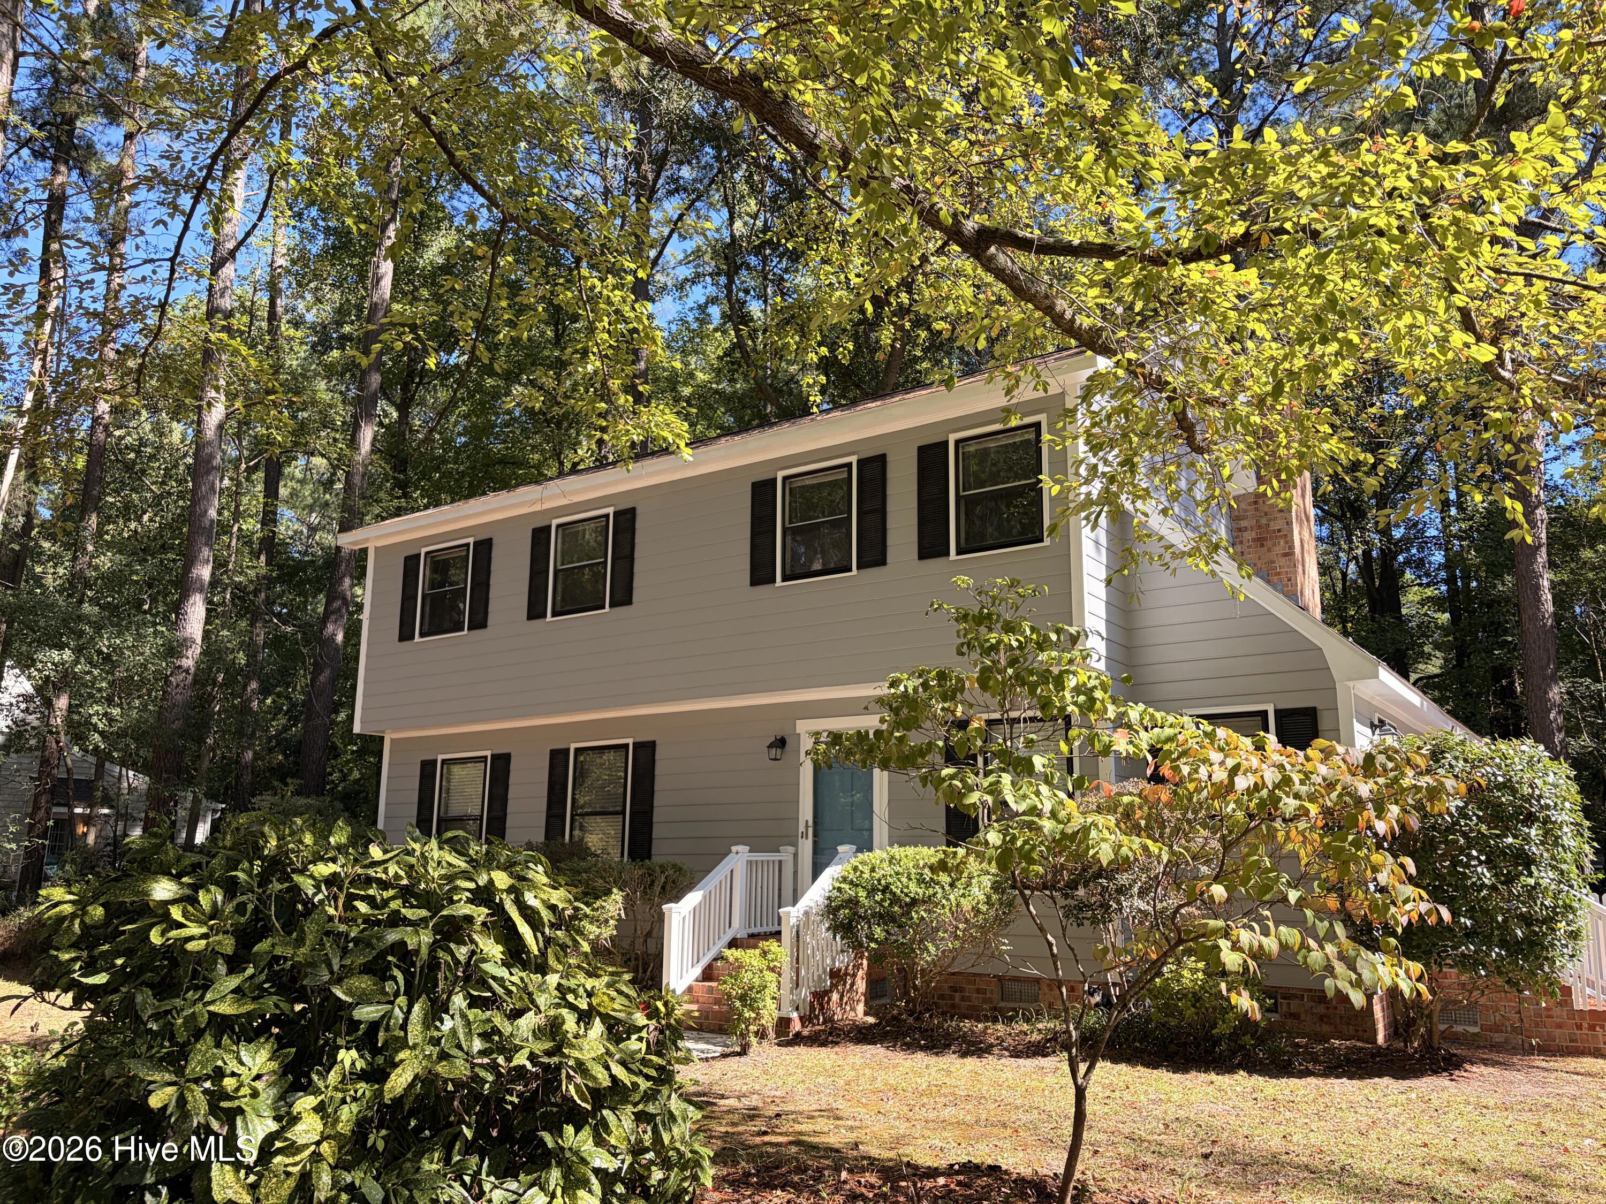
415 Crestline Boulevard,Greenville, NC 27834
Greenville, NC 27834

Description
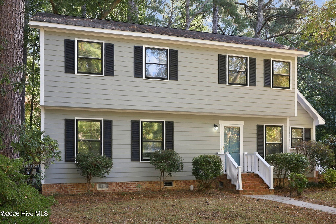
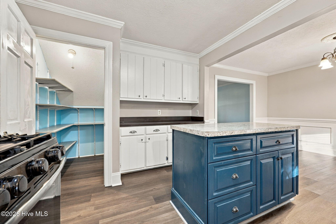
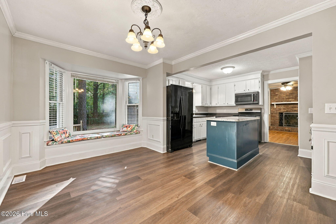
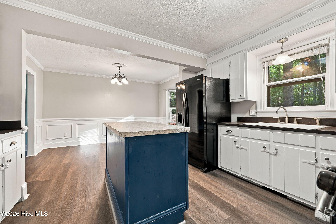
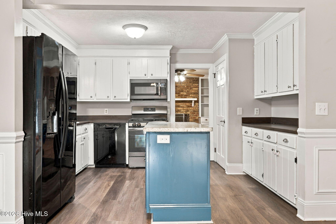
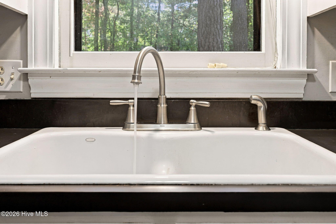
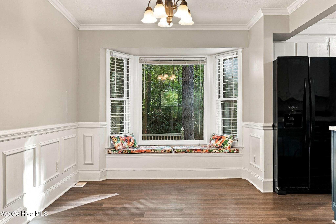
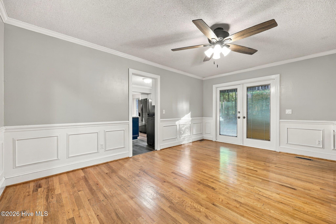
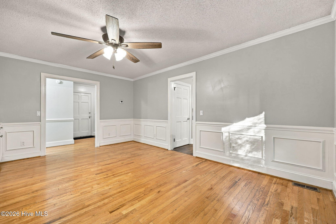
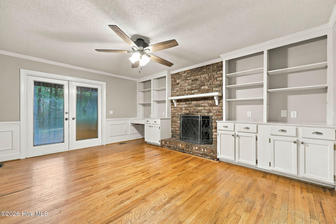
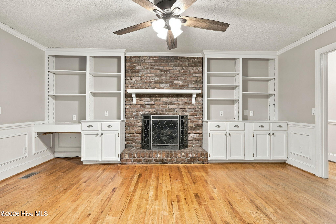
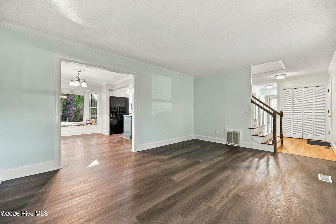
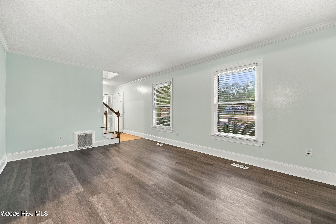
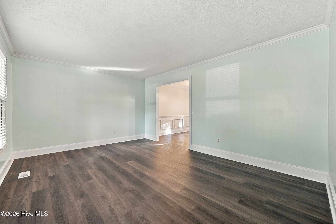
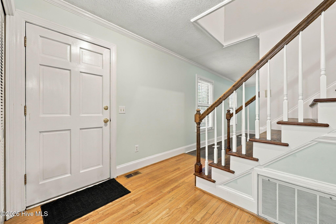
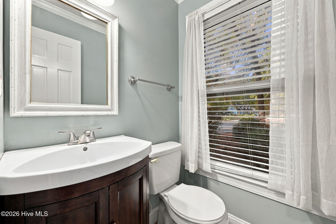
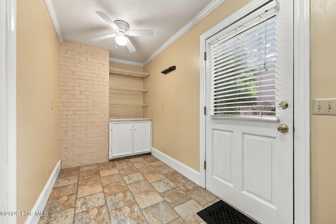
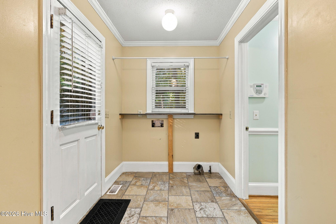
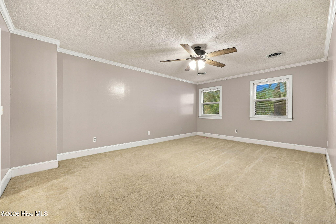
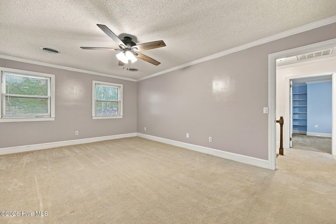
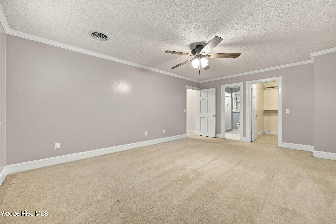
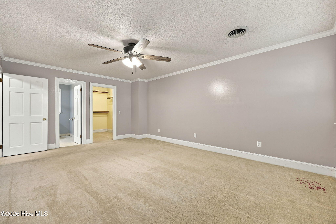
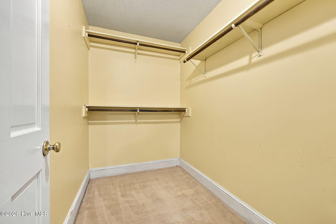
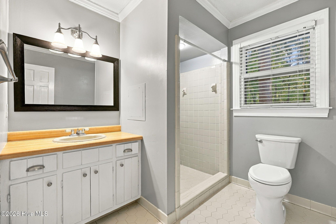
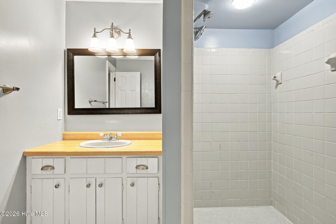
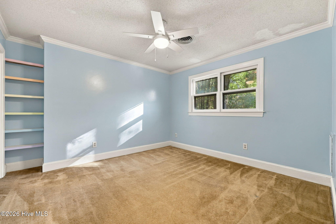
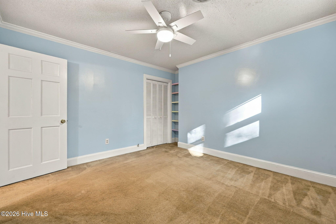
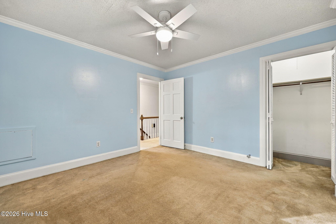
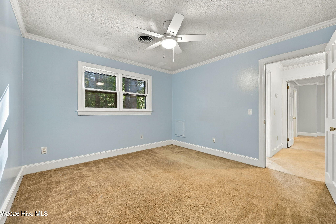
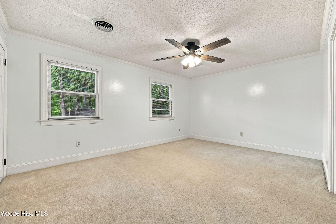
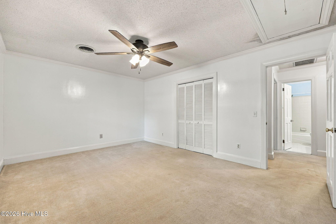
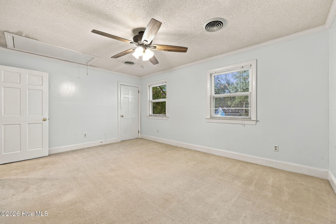
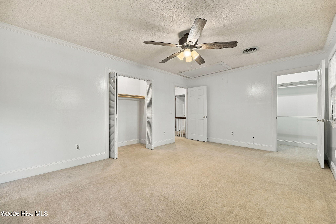
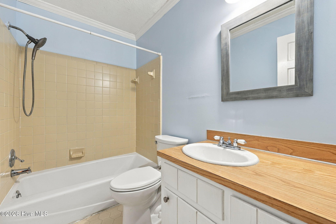
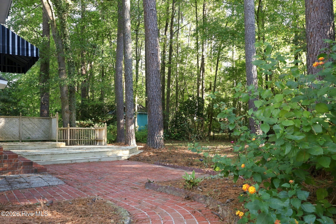
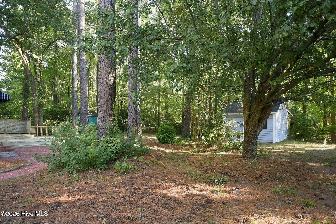
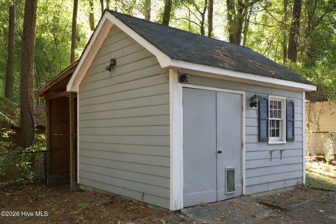
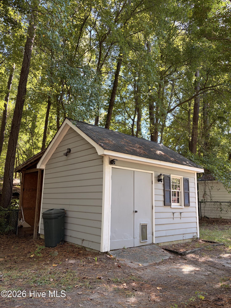
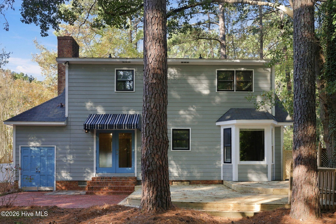
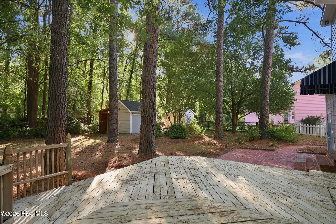
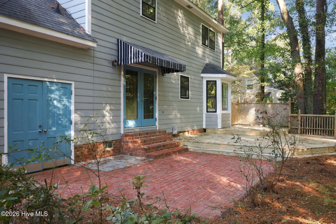
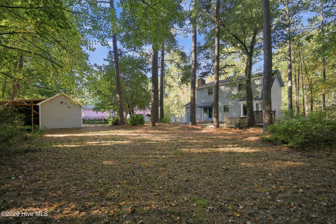
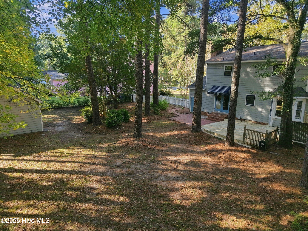
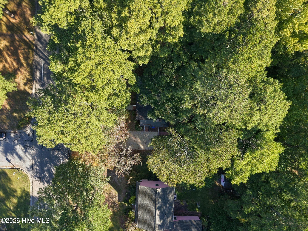
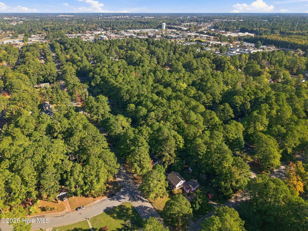
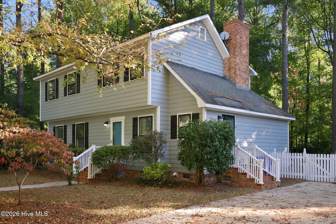
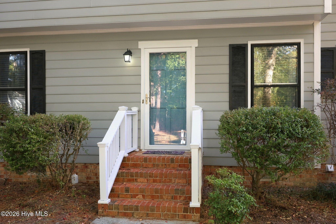
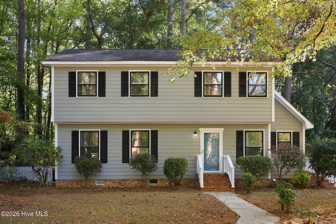
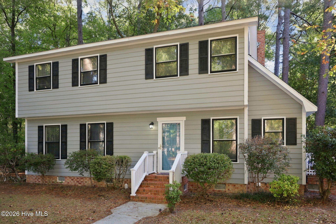
Welcome Home to Club Pines, centrally located in Greenville with mature trees, wide streets, incredible neighbors & a community park! Just under 2,000 square feet with character & charm, this home is ready for a new owner. On the first level you'll find hardwood and LVP throughout, a laundry/mud room, half bath, living room plus additional den with wood burning fireplace & built in bookshelves. The kitchen features a gas stove with griddle, deep double porcelain sink, a walk-in pantry with wood shelves and a center island. The eat-in kitchen feels like it has a formal dining room, with plenty of space for a 6+ person table, crown moldings and bench nook in front of a picture window. Upstairs you will find 3 bedrooms and 2 full baths, with multiple walk-in closets. Stepping outside you will love what you see. Beautifully done brick paver patio in a herringbone pattern with sidewalk to the driveway, two tiered wood deck, mature trees and workshop with a lean-to around back. Fully fenced in and the perfect setting for enjoying God's green earth. Majority of the home has been freshly painted, the exterior has been soft washed. New HVAC units in 2019 & 2024! Water heater & downstairs plumbing replaced in 2024. Come feel at home instantly in this desirable neighborhood with a private backyard.
Details
| MLS # | 100612793 |
|---|---|
| Listing Type | For Sale |
| Style | House |
| Sub-Type | Resale |
| Status | Active |
| Year | 1983 |
| Days On Site | 10 |
| Listing Provided By | Emerald City REALTORS | KHRISTI DIXON |
Features
| Bed(s) | 3 |
|---|---|
| Bath(s) | 3 Total |
| SQ Feet | 1,943 |
| Story(s) | 2 |
| Zoning | R9S |
| Acreage | 0.41 |
| Property View | None |
Interior
| Interior Features | Walk-in Closet(s), Entrance Foyer, Mud Room, Bookcases, Kitchen Island, Ceiling Fan(s), Pantry, Walk-in Shower, Blinds/Shades, Eat-in Kitchen, Walk-In Closet(s) |
|---|---|
| Heating Yes / No | Yes |
| Cooling Yes / No | Yes |
| Cooling | Central Air |
| Fireplace Yes / No | Yes |
| Laundry Features | Laundry Room |
| Rooms Total | 7 |
Exterior
| Exterior Features | Storm Doors, Thermal Doors |
|---|---|
| Roof | Shingle |
| Foundation Details | Crawl Space |
| Lot Features | Wooded |
| View | None |
| Construction Materials | Wood Siding, Wood Frame |
Parking
| Attached Garage Yes / No | No |
|---|---|
| Garage Yes / No | No |
| Parking Features | Paved |
Utilities
| Utilities | Sewer Connected, Water Connected |
|---|
Taxes
| Tax Assessed Value | 260189 |
|---|---|
| Tax Book Number | 26 |
| Tax Legal Description | CLUB PINES |
| Tax Year | 2026 |
Area Information
| State | NC |
|---|---|
| County | Pitt |
| City | Greenville |
| Zip Code | 27834 |
| Community Name | Club Pines |
| School District | Pitt County Schools |
| Elementary School | Ridgewood Elementary School |
| High School | South Central High School |
| Listing VS Median (in Club Pines) | |
Price: $240,000 low | high Med: $279,700 sqft: 1,943 low | high Med: 2,205 $ / sqft: $124 low | high Med: $127 On site: 10 low | high Med: 16.5 | |
Market Activity 27834
Request a showing
Request a showing
Contact
Learn More About This Property

| State | NC |
|---|---|
| County | Pitt |
| City | Greenville |
| Zip Code | 27834 |
| Community Name | Club Pines |
| School District | Pitt County Schools |
| Elementary School | Ridgewood Elementary School |
| High School | South Central High School |
| Listing VS Median (in Club Pines) | |
Price: $240,000 low | high Med: $279,700 sqft: 1,943 low | high Med: 2,205 $ / sqft: $124 low | high Med: $127 On site: 10 low | high Med: 16.5 | |