
4214 Lawrence Daniel Drive,Matthews, NC 28104
Matthews, NC 28104

Description
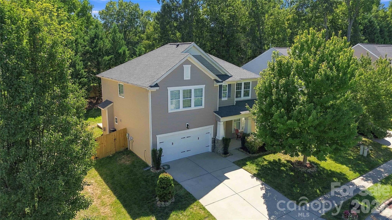
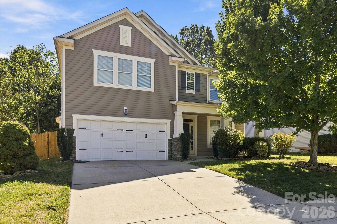
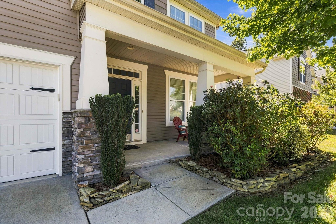
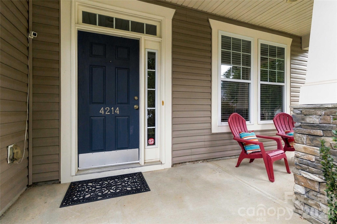
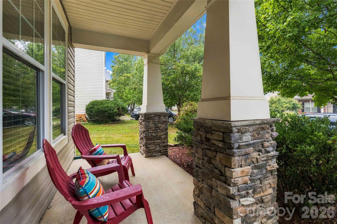
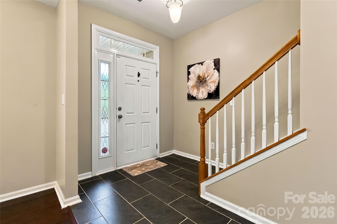
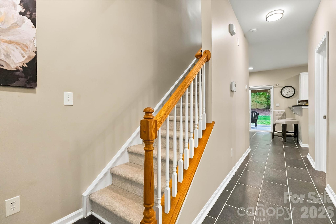
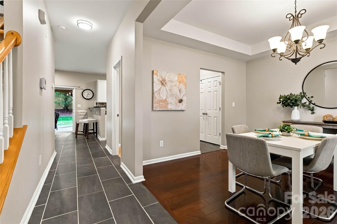
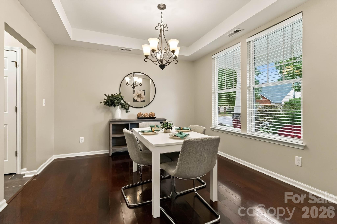
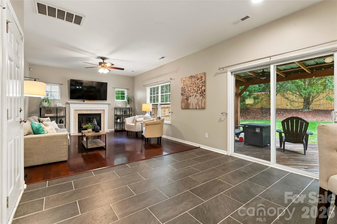
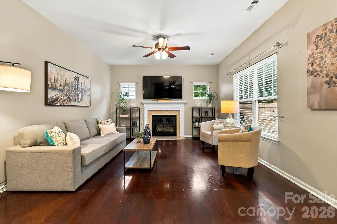
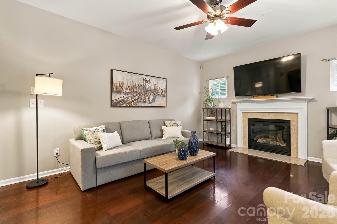
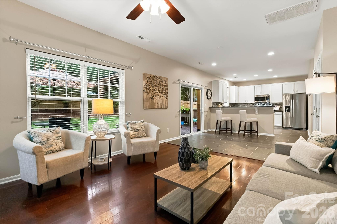
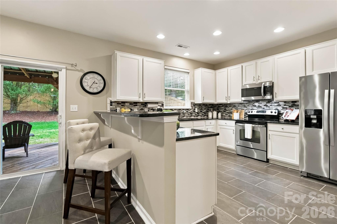
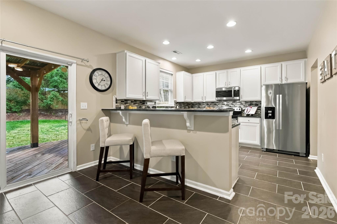
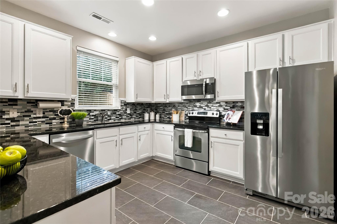
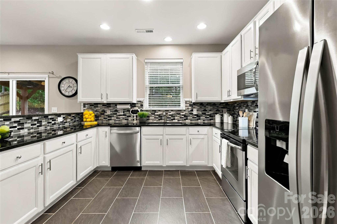
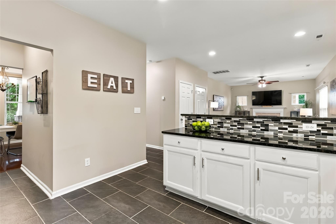
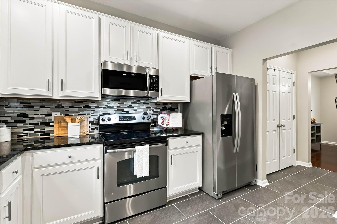
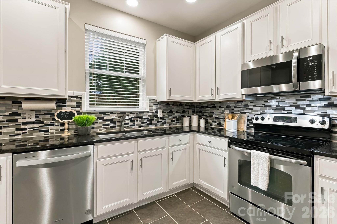
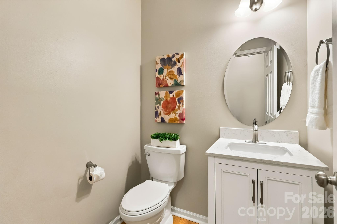
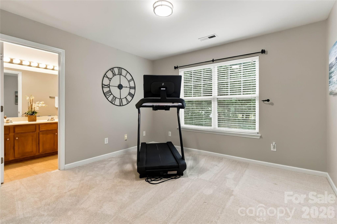
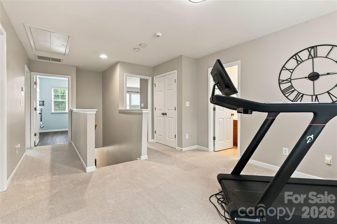
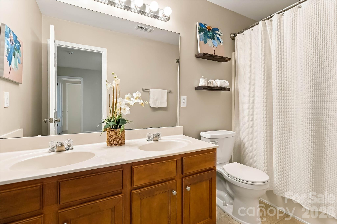
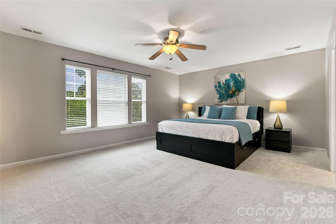
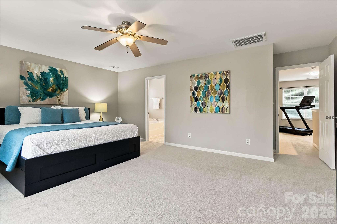
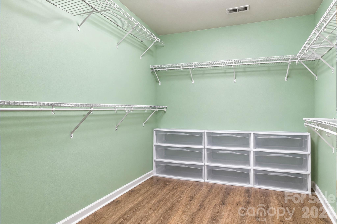
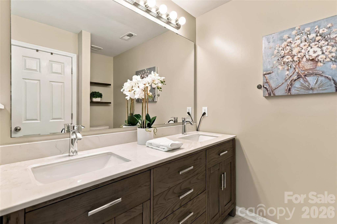
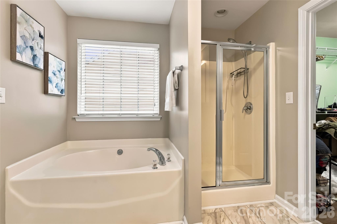
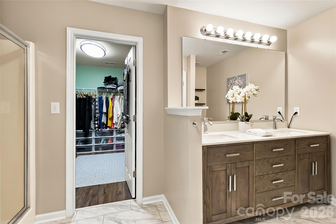
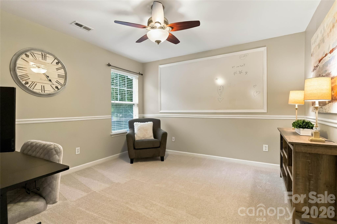
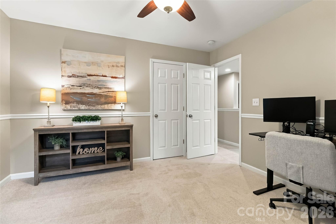
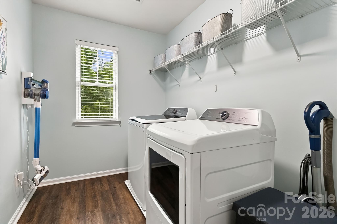
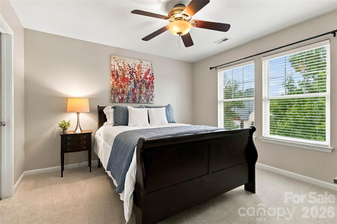
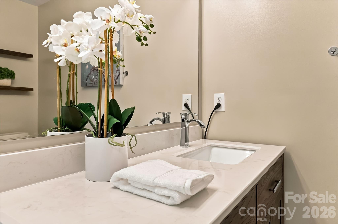
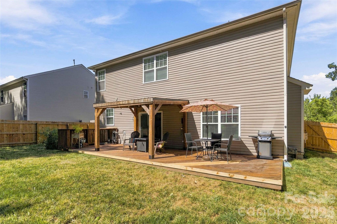
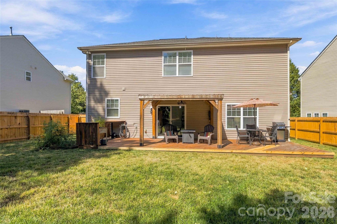
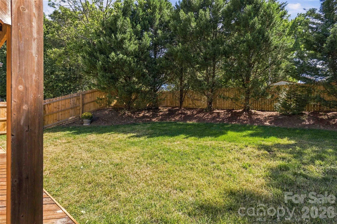
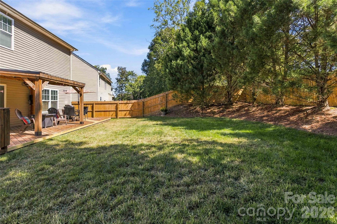
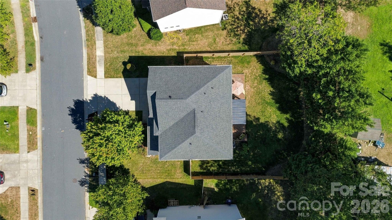
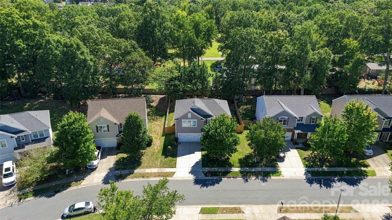
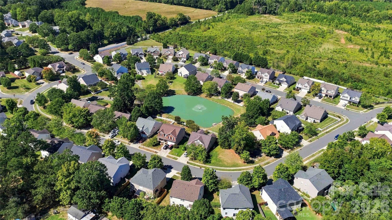
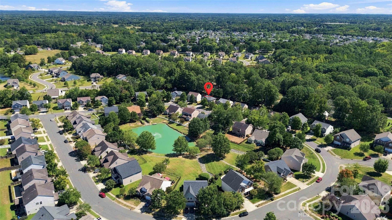
Welcome home to this well-maintained property tucked within Woodbridge, a small enclave community in sought-after Matthews, NC. A fabulous floor plan makes smart use of every square foot, with exceptional storage throughout and new carpet adding a fresh touch. A covered front porch welcomes friends and family, while inside you'll find a formal dining room and a light-filled great room with gas log fireplace. The spacious kitchen features granite countertops, tile backsplash, a large pantry and all appliances conveying, plus a casual dining area with sliding-door access to the backyard. Outdoor living is easy with both a 12' x 10' covered deck and additional uncovered deck space, all overlooking a wood privacy-fenced backyard. Upstairs, the huge 14' x 20' primary suite offers plenty of room to unwind, along with a large walk-in closet and en-suite bath featuring dual vanities, garden tub, separate shower and linen closet. Both secondary bedrooms also feature walk-in closets, and an 12' x 12' loft provides flexible space for a home office, playroom, media area or second living space. Woodbridge residents enjoy a community pond and a neighborhood sidewalk providing pedestrian access to Stallings Elementary School. Conveniently located with easy access to I-485 and Hwy 74, plus exciting new development nearby. Cadia Village Matthews, now underway at Idlewild and Stallings Roads, is planned as a walkable, mixed-use community anchored by Publix Super Market and slated to include restaurants, retail, green spaces, walking and biking paths, wellness amenities and more-adding even more shopping, dining and everyday conveniences just minutes from home. Confirmation has been received from HOA that there are no rental restrictions nor cap.
Details
| MLS # | 4428072 |
|---|---|
| Listing Type | For Sale |
| Style | House |
| HOA Dues | $122 |
| Sub-Type | Resale |
| Status | Pending |
| Year | 2006 |
| Days On Site | 39 |
| Listing Provided By | Keller Williams Ballantyne Area | Lisa Satterfield |
Features
| Bed(s) | 3 |
|---|---|
| Bath(s) | 3 Total |
| SQ Feet | 2,204 |
| Garage | 2 |
| Story(s) | 2 |
| Zoning | RES |
| Acreage | 0.16 |
Interior
| Cooling | Ceiling Fan(s), Central Air |
|---|---|
| Heating | Forced Air |
| Interior Features | Attic Stairs Pulldown, Cable Prewire, Garden Tub, Pantry, Walk-In Closet(s) |
| Appliances | Dishwasher, Disposal, Electric Range, Microwave, Refrigerator with Ice Maker, Washer/Dryer |
Exterior
| Construction Materials | Stone Veneer, Vinyl |
|---|---|
| Foundation Details | Slab |
Parking
| Garage Yes / No | Yes |
|---|---|
| Parking Features | Attached Garage, Garage Faces Front |
Location
| Community Features | Pond |
|---|
Other
| List Aor | Canopy Realtor Association |
|---|
Taxes
| Property | 415300 |
|---|
Area Information
| State | NC |
|---|---|
| County | Union |
| City | Matthews |
| Zip Code | 28104 |
| Area | Union |
| Community Name | Woodbridge |
| School District | Porter Ridge |
| Elementary School | Stallings |
| High School | Porter Ridge |
| Listing VS Median (in Woodbridge) | |
Price: $410,000 low | high Med: $442,450 sqft: 2,204 low | high Med: 2,342 $ / sqft: $186 low | high Med: $190 On site: 39 low | high Med: 207 | |
Market Activity 28104
Request a showing
Request a showing
 Listings courtesy of Canopy MLS as distributed by MLS GRID.
Based on information submitted to the MLS GRID as of November 2, 2026 at 9:09:10 AM PST All data is obtained from various sources and may not have been verified by broker or MLS GRID. Supplied Open House Information is subject to change without notice. All information should be independently reviewed and verified for accuracy. Properties may or may not be listed by the office/agent presenting the information.
The Digital Millennium Copyright Act of 1998, 17 U.S.C. § 512 (the “DMCA”) provides recourse for copyright owners who believe that material appearing on the Internet infringes their rights under U.S. copyright law. If you believe in good faith that any content or material made available in connection with our website or services infringes your copyright, you (or your agent) may send us a notice requesting that the content or material be removed, or access to it blocked. Notices must be sent in writing by email to DMCAnotice@MLSGrid.com.
“The DMCA requires that your notice of alleged copyright infringement include the following information: (1) description of the copyrighted work that is the subject of claimed infringement; (2) description of the alleged infringing content and information sufficient to permit us to locate the content; (3) contact information for you, including your address, telephone number and email address; (4) a statement by you that you have a good faith belief that the content in the manner complained of is not authorized by the copyright owner, or its agent, or by the operation of any law; (5) a statement by you, signed under penalty of perjury, that the information in the notification is accurate and that you have the authority to enforce the copyrights that are claimed to be infringed; and (6) a physical or electronic signature of the copyright owner or a person authorized to act on the copyright owner’s behalf. Failure to include all of the above information may result in the delay of the processing of your complaint.
Contact
Learn More About This Property

| State | NC |
|---|---|
| County | Union |
| City | Matthews |
| Zip Code | 28104 |
| Area | Union |
| Community Name | Woodbridge |
| School District | Porter Ridge |
| Elementary School | Stallings |
| High School | Porter Ridge |
| Listing VS Median (in Woodbridge) | |
Price: $410,000 low | high Med: $442,450 sqft: 2,204 low | high Med: 2,342 $ / sqft: $186 low | high Med: $190 On site: 39 low | high Med: 207 | |
