423 Lake Shore Drive,Sunset Beach, NC 28468
Sunset Beach, NC 28468

Description
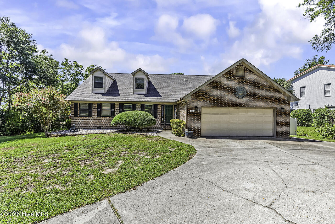
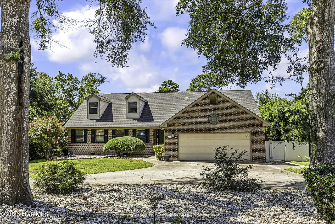
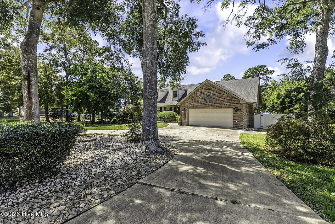
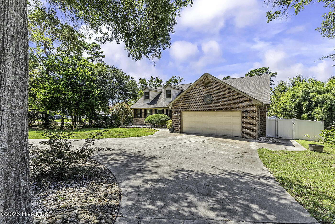
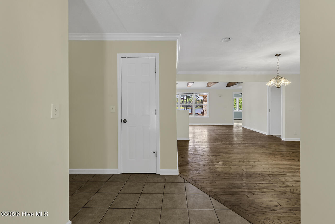
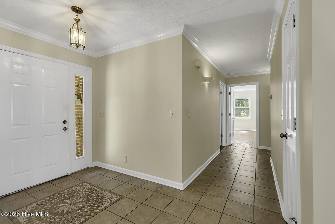
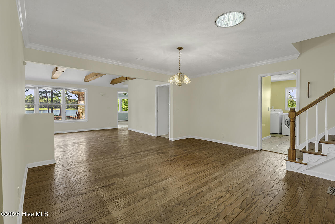
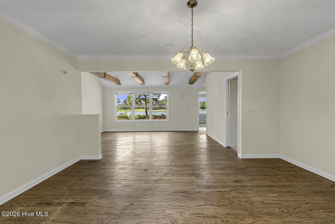
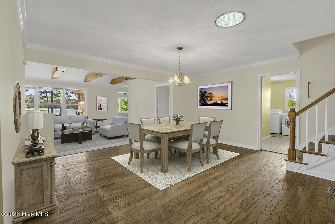
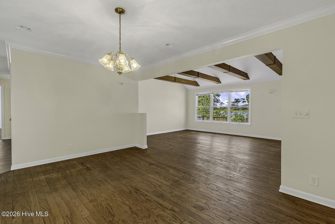
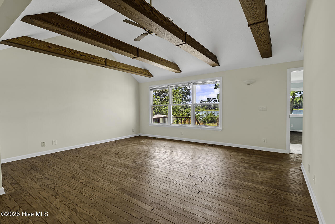
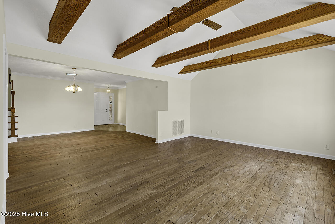
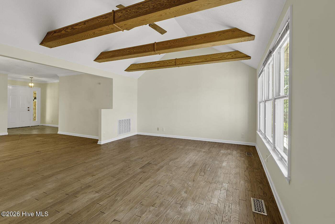
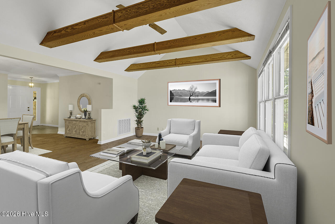
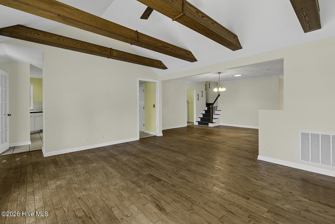
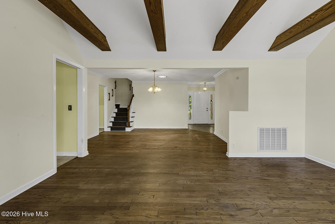
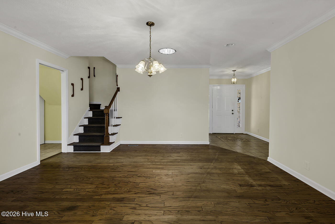
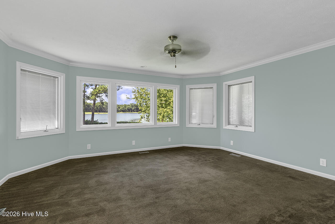
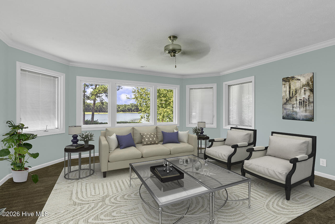
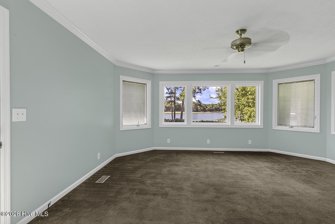
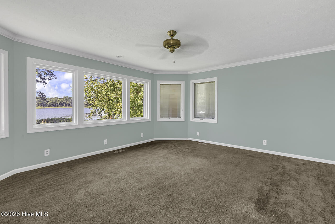
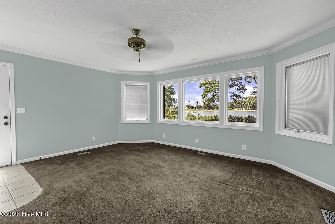
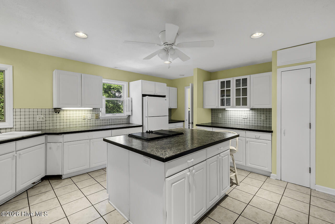
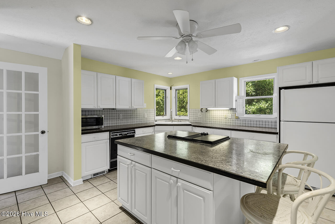
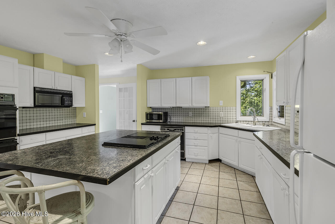
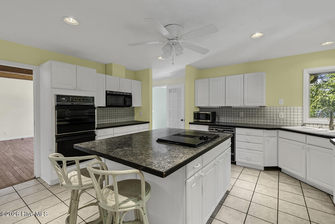
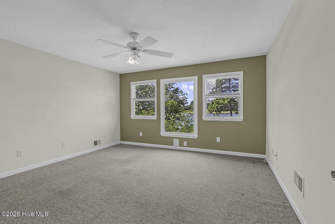
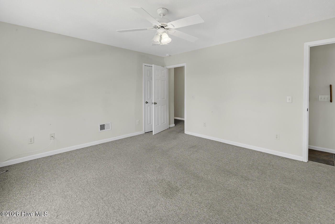
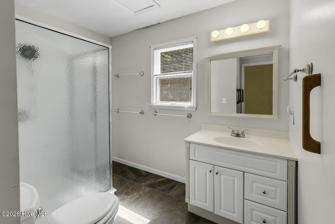
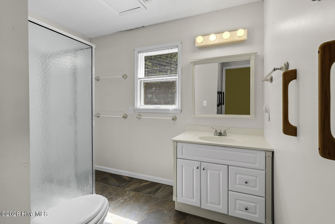
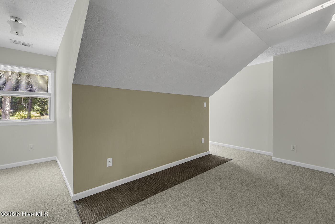
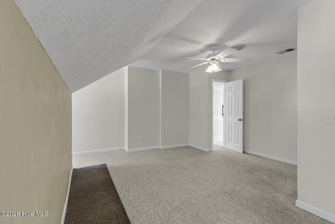
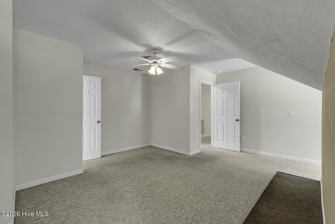
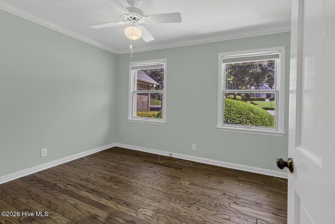
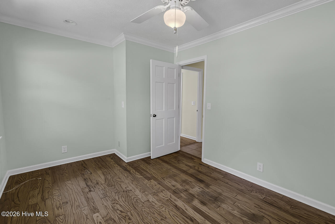
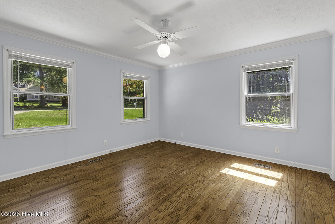
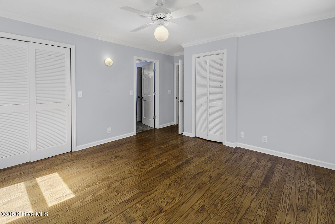
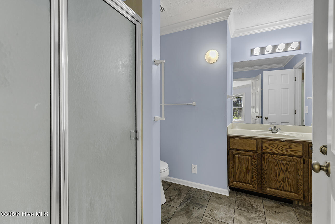
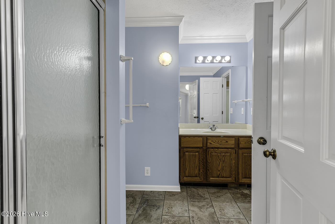
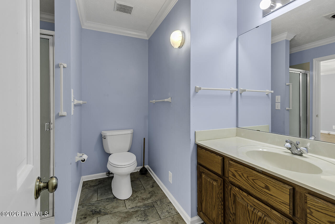
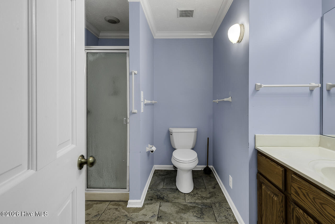
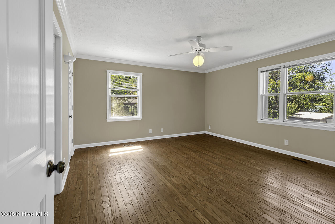
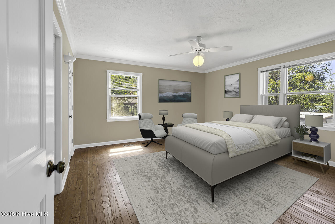
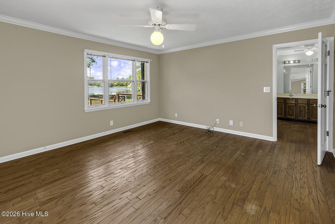
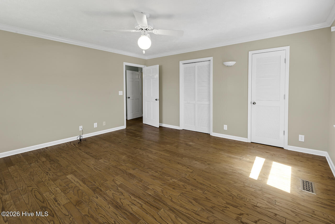
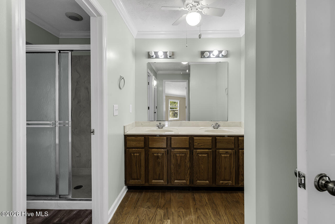
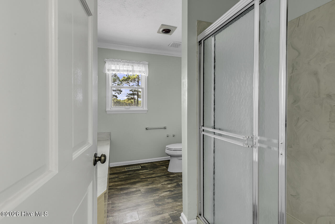
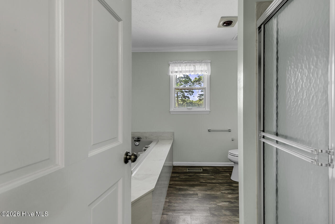
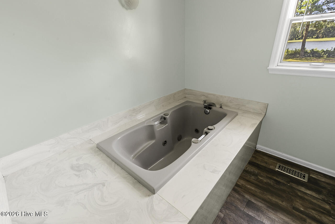
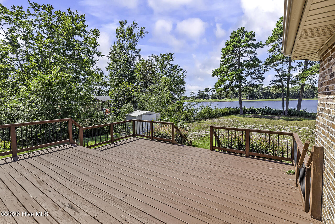
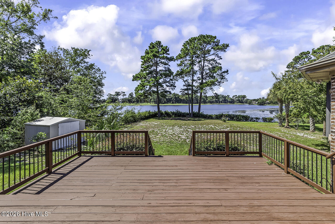
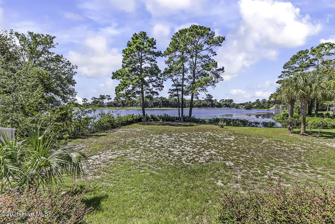
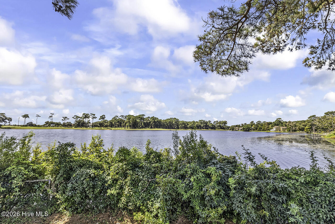
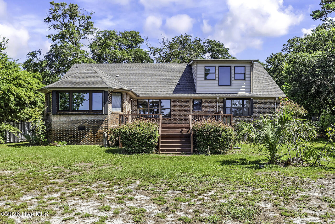
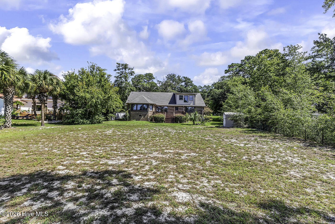
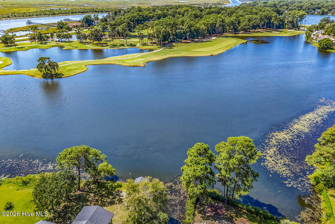
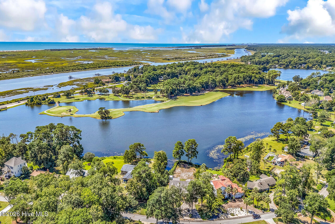
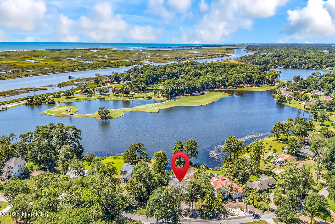
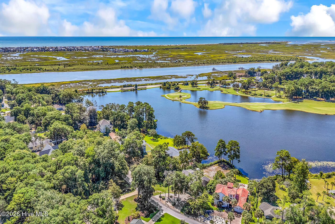
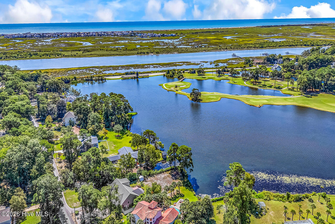
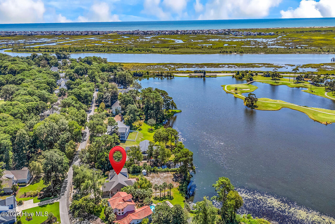
The view is the true showstopper! From the moment you enter this spacious 4-bedroom, 3-bath home, your eyes are drawn through walls of windows to the expansive backyard, tranquil pond, and a fairway of Oyster Bay Golf Club--with no obstructed views. Enjoy peaceful sunrises, colorful sunsets, and a scenic backdrop from the open living and dining areas, light-filled sunroom, and even the upstairs bonus room. The first floor features the primary suite plus two additional bedrooms, while the second level offers a private bedroom, full bath, and versatile bonus room--perfect for guests, a home office, or additional living space. Step outside onto the large rear deck, ideal for family barbecues, entertaining, or relaxing with your favorite beverage while taking in the beautiful surroundings. A circular driveway provides easy entry and exit, while the two-car garage adds convenience and storage. Spacious, serene, and designed to showcase the view--this is a setting you will never tire of!
Details
| MLS # | 100602769 |
|---|---|
| Listing Type | For Sale |
| Style | House |
| Sub-Type | Resale |
| Status | Pending With Showings |
| Year | 1992 |
| Days On Site | 53 |
| Listing Provided By | Century 21 Palms Realty | Sabena T Dayton |
Features
| Bed(s) | 4 |
|---|---|
| Bath(s) | 3 Total |
| SQ Feet | 3,129 |
| Garage | 2 |
| Story(s) | 2 |
| Zoning | Sb-Mr-2 |
| Acreage | 0.75 |
| Golf Course | Yes |
| Water Front | Yes |
| Property View | Pond, Golf Fairway |
Interior
| Interior Features | Master Downstairs, Entrance Foyer, Kitchen Island, Ceiling Fan(s), Pantry, Blinds/Shades |
|---|---|
| Heating Yes / No | Yes |
| Cooling Yes / No | Yes |
| Cooling | Central Air, Ceiling Fan(s), Heat Pump |
| Fireplace Yes / No | No |
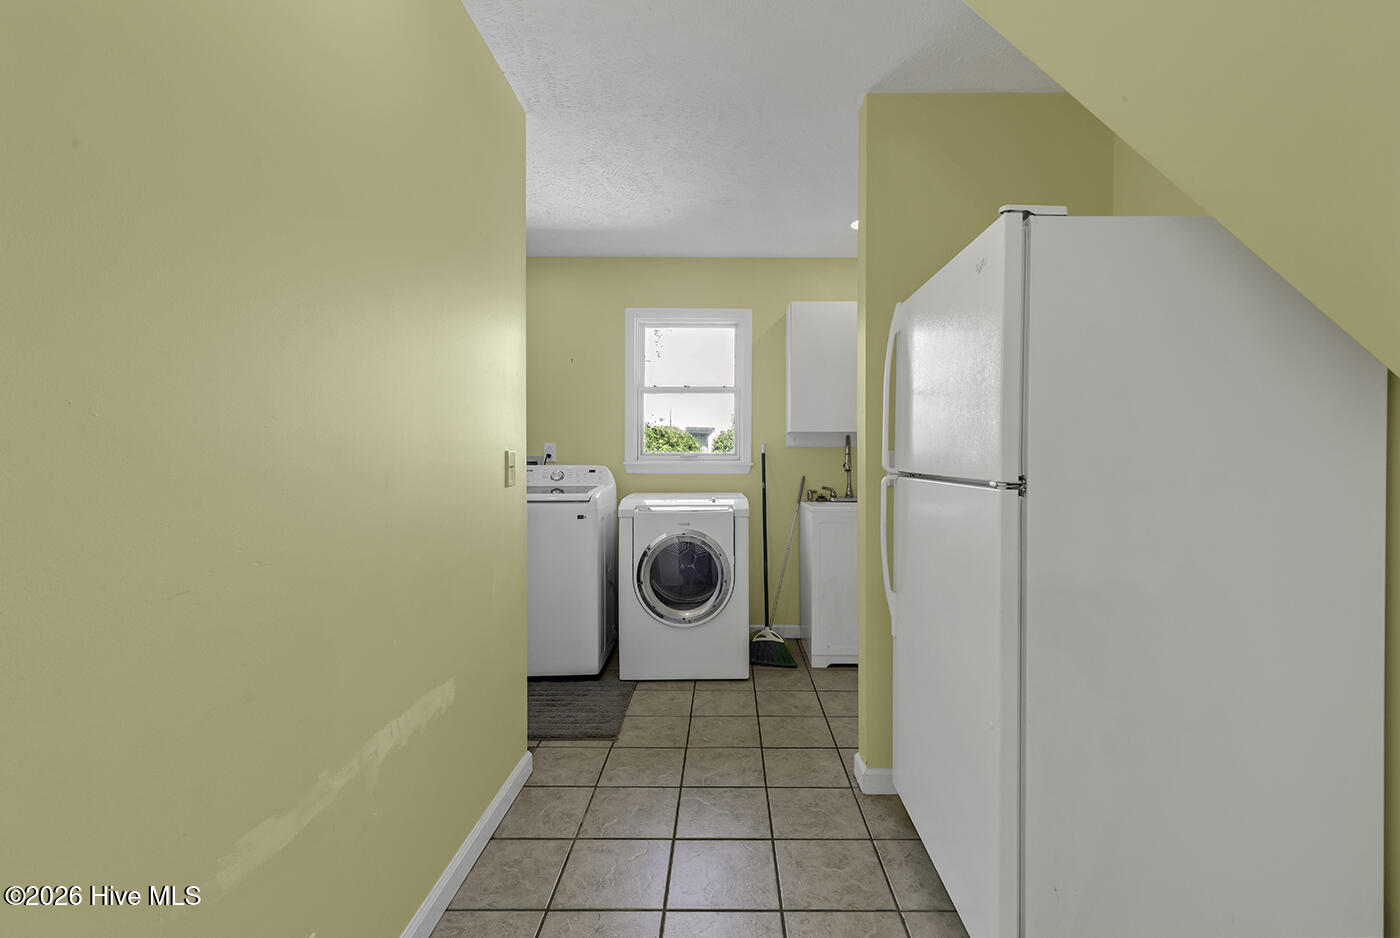
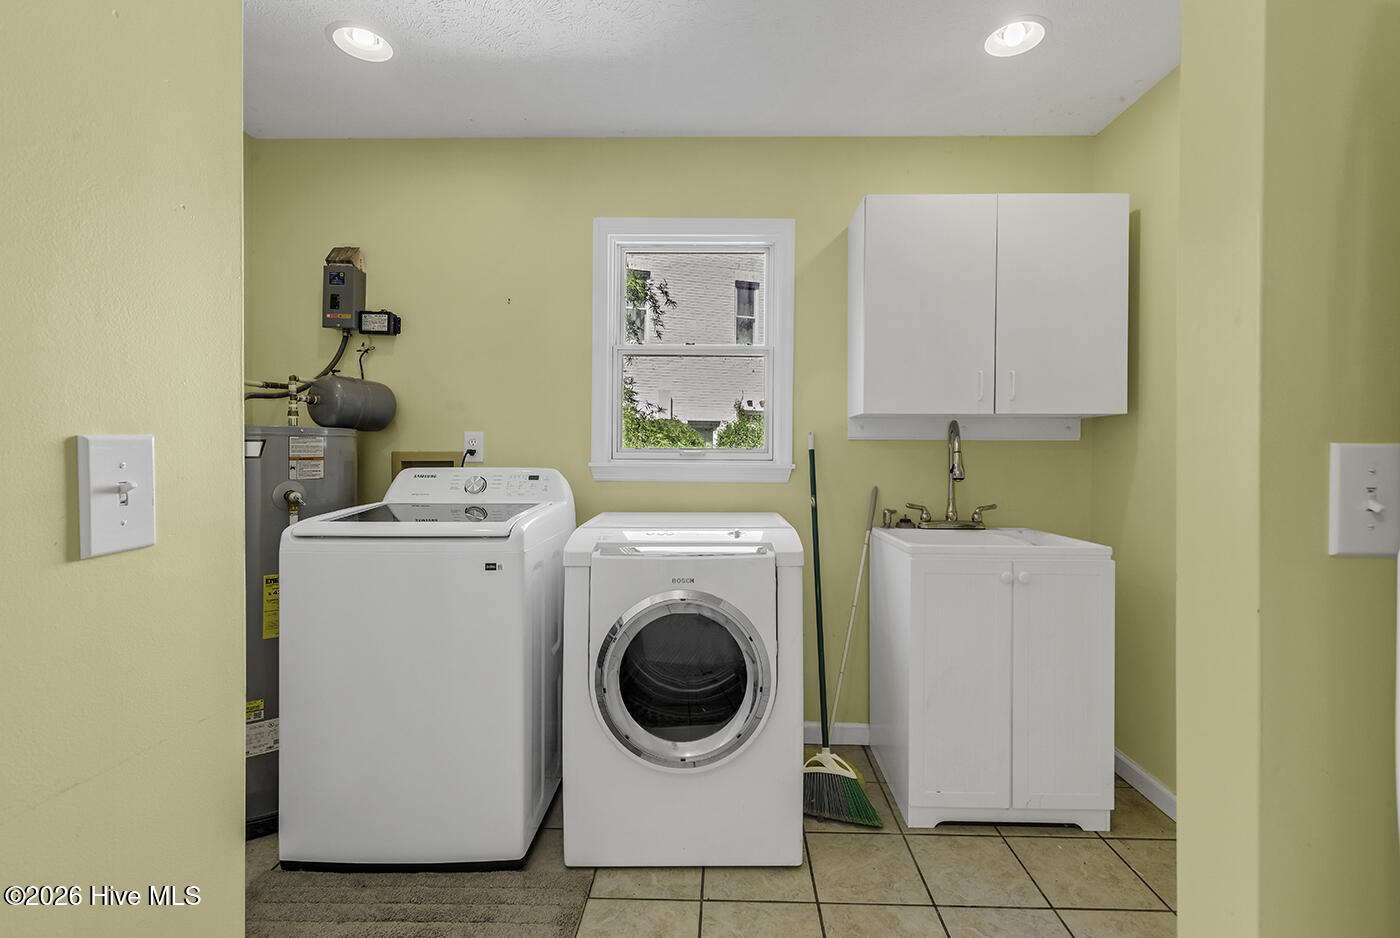
| Laundry Features | Laundry Room |
| Furnished | Unfurnished |
| Rooms Total | 12 |
Exterior
| Roof | Architectural Shingle |
|---|---|
| Foundation Details | Crawl Space |
| Lot Features | Cleared, Near Golf Course |
| Waterfront Features | None |
| View | Pond, Golf Fairway |
| Construction Materials | Brick, Wood Frame |
Parking
| Attached Garage Yes / No | Yes |
|---|---|
| Garage Yes / No | Yes |
| Parking Features | Garage Faces Front, Circular Driveway, Concrete, Garage Door Opener |
Utilities
| Utilities | Cable Available, Sewer Connected, Water Connected |
|---|
Taxes
| Tax Assessed Value | 488570 |
|---|---|
| Tax Book Number | I |
| Tax Legal Description | L-57 =1/2 of 17 S-F Twin Lakes Plat I/218 |
| Tax Year | 2025 |
Area Information
| State | NC |
|---|---|
| County | Brunswick |
| City | Sunset Beach |
| Zip Code | 28468 |
| Community Name | Twin Lakes |
| School District | Brunswick County Schools |
| Elementary School | Jessie Mae Monroe Elementary |
| High School | West Brunswick |
| Listing VS Median (in Twin Lakes) | |
Price: $699,000 low | high Med: $4,147,000 sqft: 3,129 low | high Med: 5,306 $ / sqft: $223 low | high Med: $619 On site: 53 low | high Med: 49 | |
Market Activity 28468
Request a showing
Request a showing
Contact
Learn More About This Property

| State | NC |
|---|---|
| County | Brunswick |
| City | Sunset Beach |
| Zip Code | 28468 |
| Community Name | Twin Lakes |
| School District | Brunswick County Schools |
| Elementary School | Jessie Mae Monroe Elementary |
| High School | West Brunswick |
| Listing VS Median (in Twin Lakes) | |
Price: $699,000 low | high Med: $4,147,000 sqft: 3,129 low | high Med: 5,306 $ / sqft: $223 low | high Med: $619 On site: 53 low | high Med: 49 | |