
423 S Summit Avenue,Charlotte, NC 28208
Charlotte, NC 28208

Description
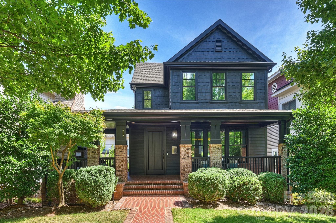
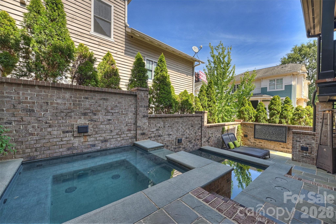
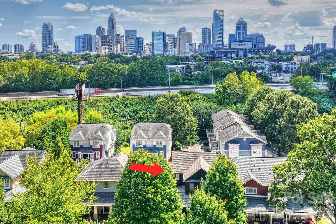
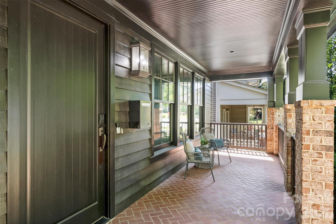
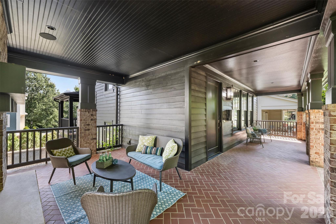
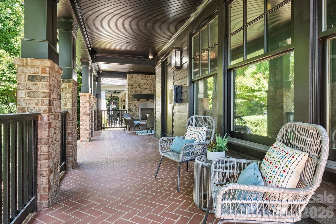
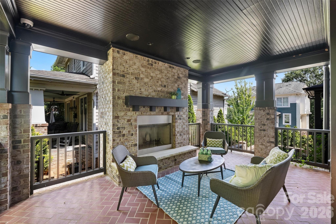
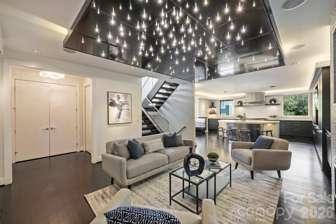
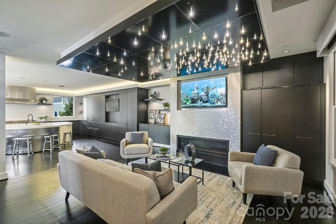
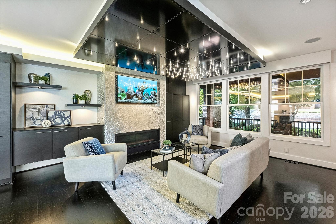
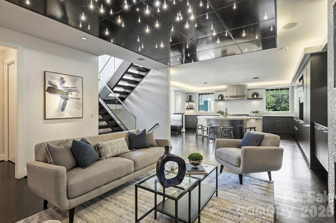
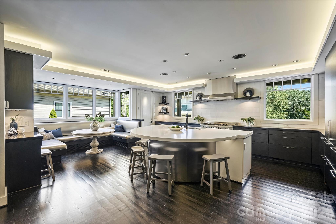
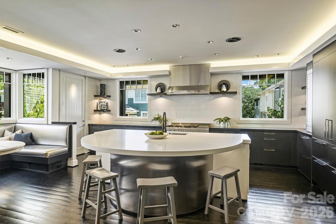
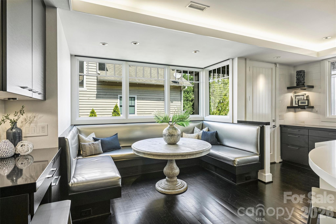
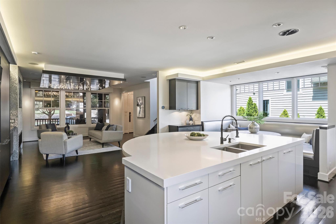
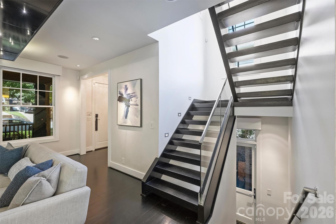
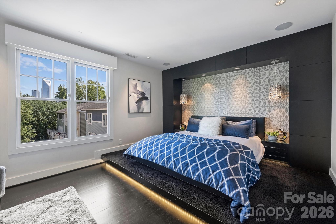
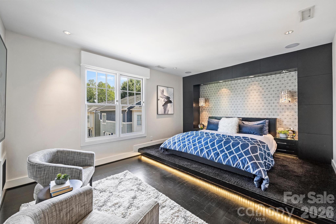
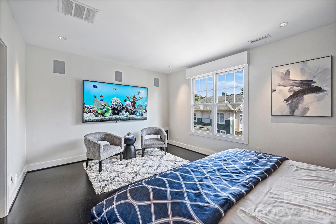
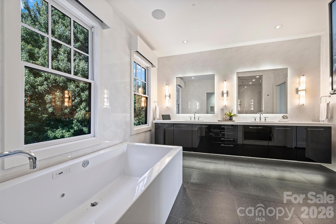
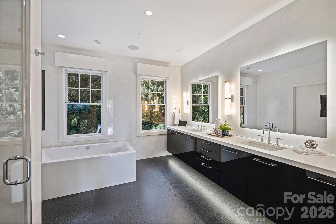
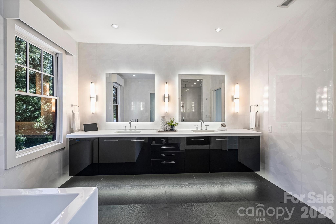
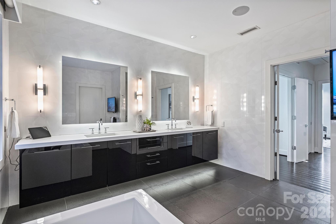
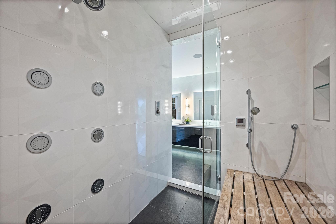
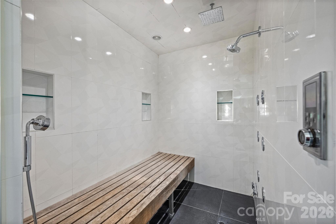
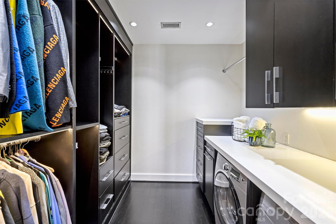
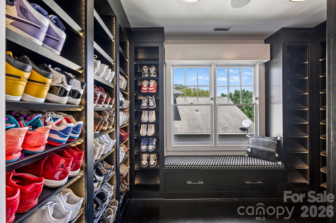
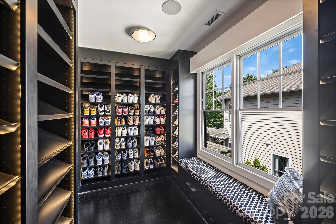
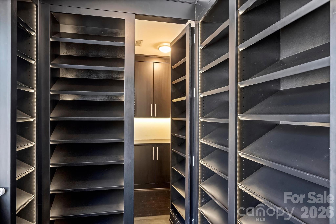
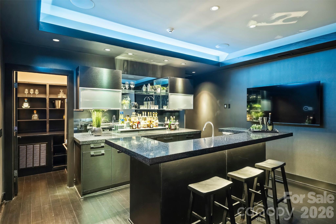
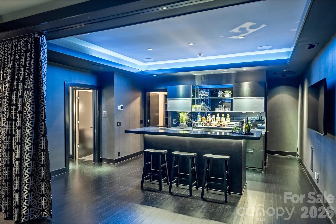
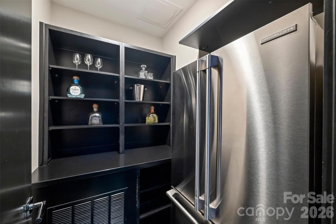
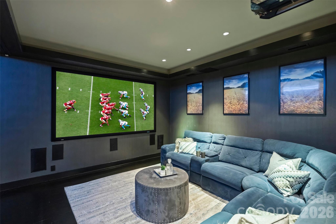
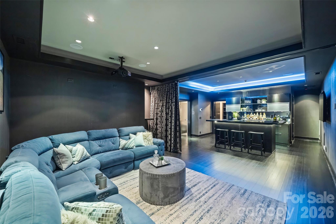
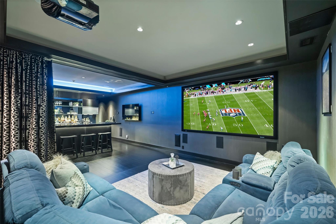
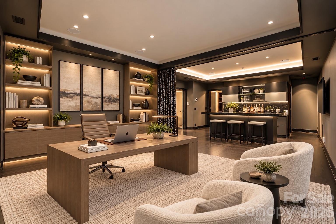
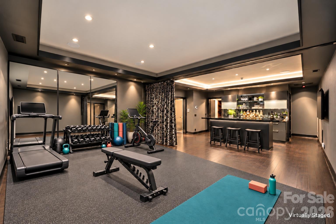
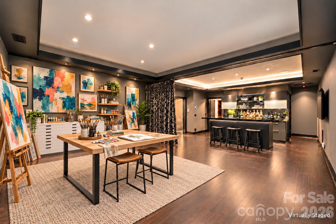
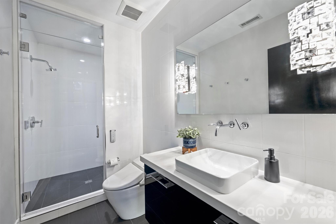
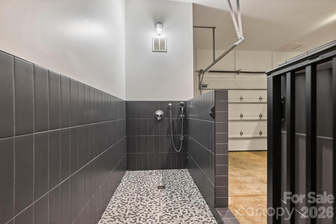
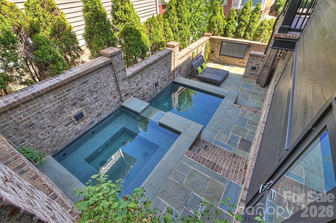
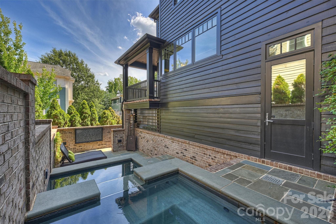
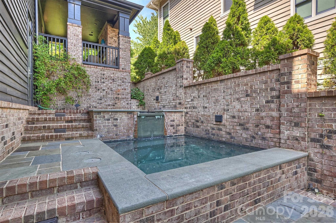
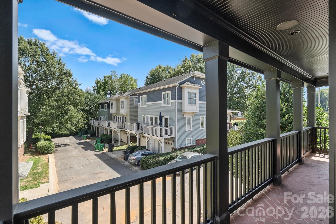
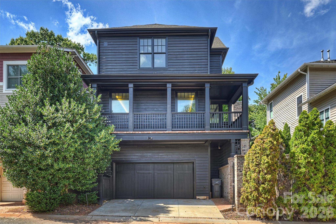
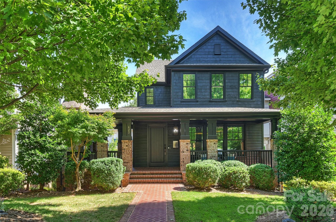
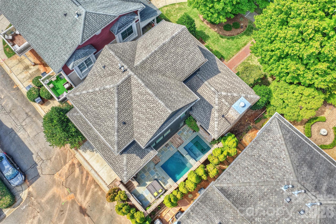
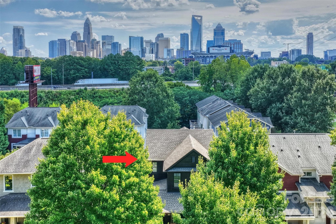
The flexibility of the lower level easily lends itself to be used as a studio, third bed, home office, art studio, exercise room or meeting space! This home offers so many options for entrepreneurs, artists, authors, or simply those who want a great space to entertain! Over 2700 sq. ft. and three levels - so much versatility! A striking blend of traditional charm and ultra-contemporary design, this one-of-a-kind home is ideally located in historic Wesley Heights, just West of Uptown Charlotte, with greenway access toward Uptown and a convenient 15 minute walk to Bank of America Stadium and Center City. A gracious wraparound porch welcomes you, while an outdoor living area with wood-burning fireplace overlooks the custom pool and spa-an exceptional setting for relaxing and entertaining.Inside, a dramatic open floor plan showcases sophisticated finishes and extensive custom features. The living room offers sleek black cabinetry, a gas fireplace with gleaming metal surround, and statement lighting. The adjoining designer kitchen features LEICHT cabinetry, an oversized island with seating for six, 48" Bertazzoni range, built-in 48" Sub-Zero refrigerator and freezer, Miele dishwasher, and built-in dining area.Whole-house smart technology includes Lutron automated shades and lighting, plus integrated surround sound extending throughout the interior and outdoor living spaces.Upstairs, the spacious primary suite is a private retreat featuring a platform bed with integrated LED lighting, expansive walk-in closet with extensive shoe storage, and discreet safe room. With the shelving removed, the shoe closet could also be converted back into a second bedroom. The spa-inspired bath offers a floating dual vanity with LED lighting, oversized thermostatic steam shower with bench, MTI Hydrotherapy Air Tub, radiant heated floors, and private water closet with TOTO Washlet bidet and separate TOTO urinal.The beautifully finished lower level provides exceptional flexibility as additional living and entertaining space, guest retreat, or potential third bedroom/studio. Enjoy an impressive theater featuring Araknis 4K network streaming, Integra THX home theater and WattBox-supported surround sound. The custom bar/secondary kitchen includes a Miele convection microwave and dishwasher, ice maker, refrigerator drawers, cove lighting, and walk-in pantry with full-size LG refrigerator/freezer and built-in storage. The lower-level full bath is equally well appointed with a Steamist steam shower and TOTO Washlet bidet.Additional features include an attached two-car garage with custom dog-washing station. From its sophisticated interiors and advanced technology to its resort-style pool and exceptional entertaining spaces, this distinctive Wesley Heights residence offers contemporary luxury, extraordinary amenities, and an incredible location minutes from Uptown.
Details
| MLS # | 4403714 |
|---|---|
| Listing Type | For Sale |
| Style | House |
| Sub-Type | Resale |
| Status | Active |
| Year | 2006 |
| Days On Site | 46 |
| Listing Provided By | Helen Adams Realty | Anna Fenno |
Features
| Bed(s) | 2 |
|---|---|
| Bath(s) | 3 Total |
| SQ Feet | 2,709 |
| Garage | 2 |
| Basement | Y |
| Pool | Yes |
| Story(s) | 2 |
| Acreage | 0.10 |
Interior
| Cooling | Central Air |
|---|---|
| Heating | Forced Air, Natural Gas |
| Interior Features | Attic Stairs Pulldown, Built-in Features, Cable Prewire, Drop Zone, Entrance Foyer, Garden Tub, Kitchen Island, Open Floorplan, Pantry, Sauna, Storage, Walk-In Closet(s), Wet Bar, Other - See Remarks |
| Window Features | Insulated Window(s), Window Treatments |
| Appliances | Bar Fridge, Convection Microwave, Dishwasher, Disposal, Dryer, Dual Flush Toilets, ENERGY STAR Qualified Washer, ENERGY STAR Qualified Dishwasher, ENERGY STAR Qualified Dryer, ENERGY STAR Qualified Refrigerator, Exhaust Hood, Gas Range, Indoor Grill, Ice Maker, Microwave, Oven, Plumbed For Ice Maker, Refrigerator, Refrigerator with Ice Maker, Washer/Dryer |
Exterior
| Exterior Features | In-Ground Hot Tub / Spa, In-Ground Irrigation |
|---|---|
| Roof | Architectural Shingle |
| Security Features | Carbon Monoxide Detector(s), Security System, Smoke Detector(s) |
| Construction Materials | Hardboard Siding |
| Foundation Details | Basement |
Parking
| Garage Yes / No | Yes |
|---|---|
| Parking Features | Basement, Garage Faces Rear, Other - See Remarks |
Utilities
| Utilities | Cable Connected, Electricity Connected, Natural Gas, Wired Internet Available |
|---|
Other
| List Aor | Canopy Realtor Association |
|---|
Taxes
| Property | 841300 |
|---|
Area Information
| State | NC |
|---|---|
| County | Mecklenburg |
| City | Charlotte |
| Zip Code | 28208 |
| Area | Mecklenburg |
| Community Name | Wesley Heights |
| School District | West Charlotte |
| Elementary School | Bruns Avenue |
| High School | West Charlotte |
| Listing VS Median (in Wesley Heights) | |
Price: $1,200,000 low | high Med: $399,250 sqft: 2,709 low | high Med: 1,134 $ / sqft: $443 low | high Med: $353 On site: 46 low | high Med: 47.5 | |
Market Activity 28208
Request a showing
Request a showing
 Listings courtesy of Canopy MLS as distributed by MLS GRID.
Based on information submitted to the MLS GRID as of November 2, 2026 at 12:19:33 AM PST All data is obtained from various sources and may not have been verified by broker or MLS GRID. Supplied Open House Information is subject to change without notice. All information should be independently reviewed and verified for accuracy. Properties may or may not be listed by the office/agent presenting the information.
The Digital Millennium Copyright Act of 1998, 17 U.S.C. § 512 (the “DMCA”) provides recourse for copyright owners who believe that material appearing on the Internet infringes their rights under U.S. copyright law. If you believe in good faith that any content or material made available in connection with our website or services infringes your copyright, you (or your agent) may send us a notice requesting that the content or material be removed, or access to it blocked. Notices must be sent in writing by email to DMCAnotice@MLSGrid.com.
“The DMCA requires that your notice of alleged copyright infringement include the following information: (1) description of the copyrighted work that is the subject of claimed infringement; (2) description of the alleged infringing content and information sufficient to permit us to locate the content; (3) contact information for you, including your address, telephone number and email address; (4) a statement by you that you have a good faith belief that the content in the manner complained of is not authorized by the copyright owner, or its agent, or by the operation of any law; (5) a statement by you, signed under penalty of perjury, that the information in the notification is accurate and that you have the authority to enforce the copyrights that are claimed to be infringed; and (6) a physical or electronic signature of the copyright owner or a person authorized to act on the copyright owner’s behalf. Failure to include all of the above information may result in the delay of the processing of your complaint.
Contact
Learn More About This Property

| State | NC |
|---|---|
| County | Mecklenburg |
| City | Charlotte |
| Zip Code | 28208 |
| Area | Mecklenburg |
| Community Name | Wesley Heights |
| School District | West Charlotte |
| Elementary School | Bruns Avenue |
| High School | West Charlotte |
| Listing VS Median (in Wesley Heights) | |
Price: $1,200,000 low | high Med: $399,250 sqft: 2,709 low | high Med: 1,134 $ / sqft: $443 low | high Med: $353 On site: 46 low | high Med: 47.5 | |
