
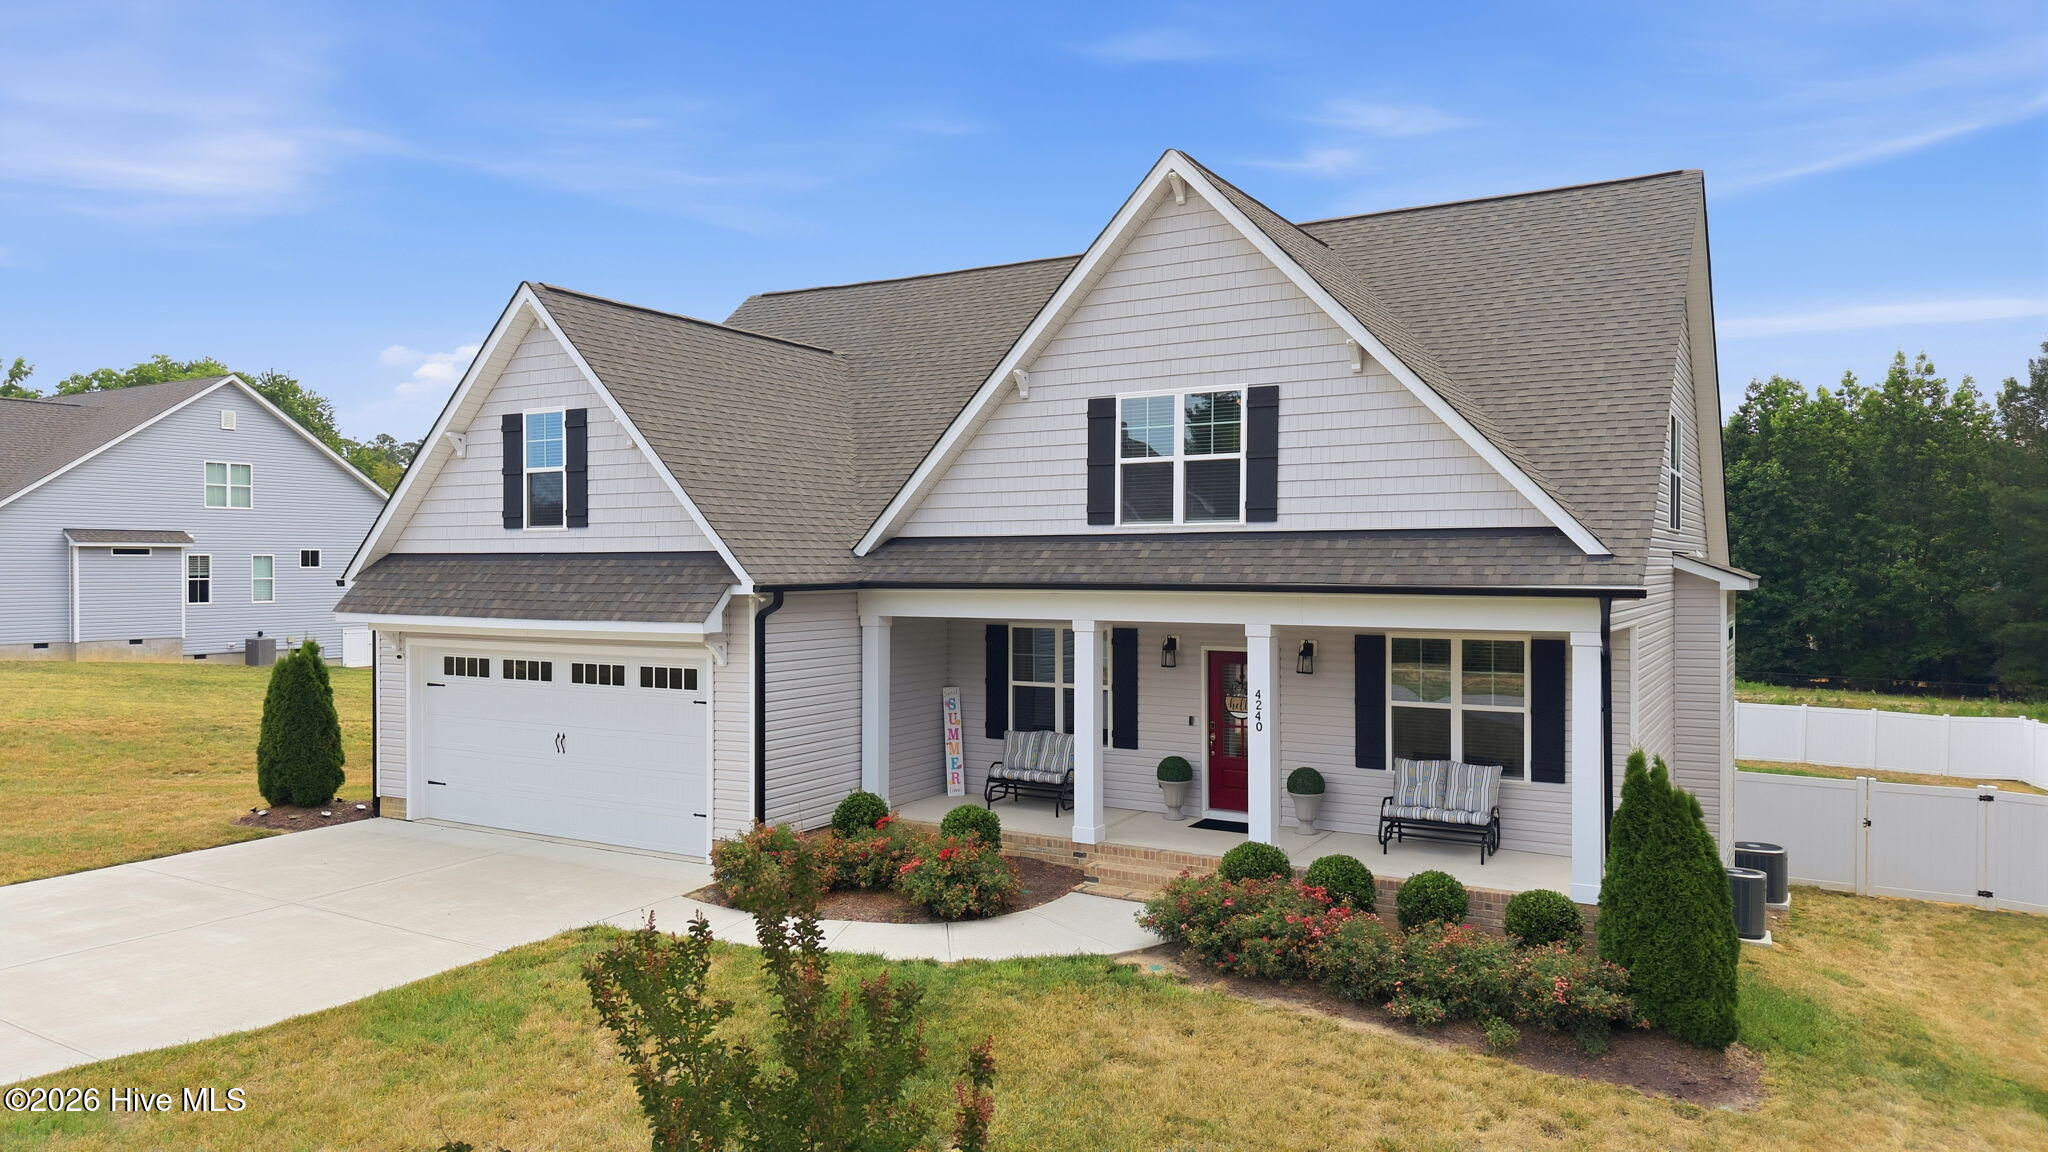
4240 Marsh View Lane,Zebulon, NC 27597
Zebulon, NC 27597


Description
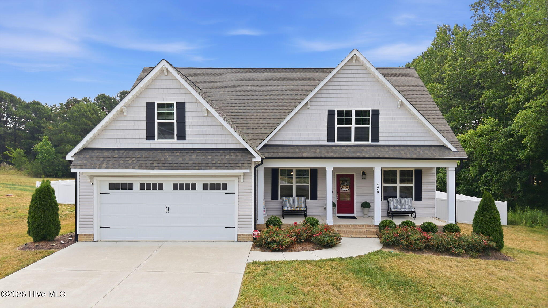
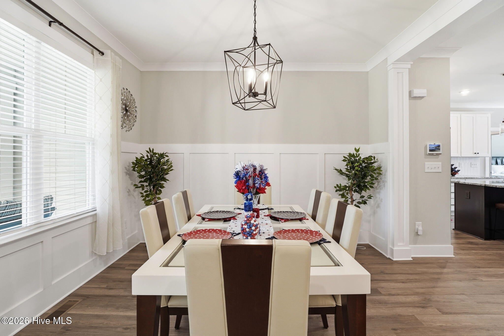
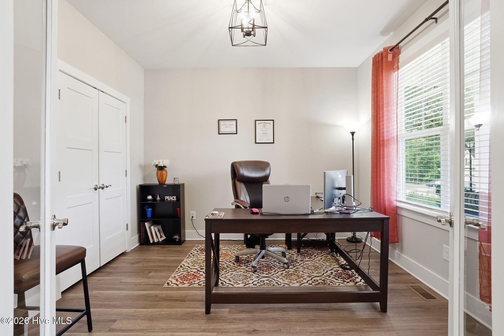
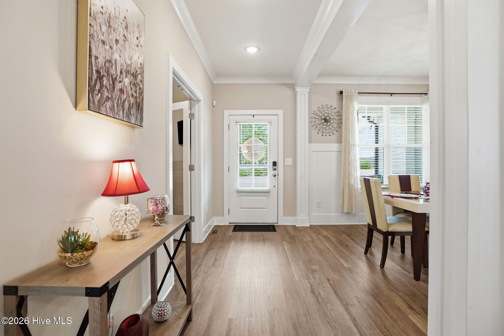
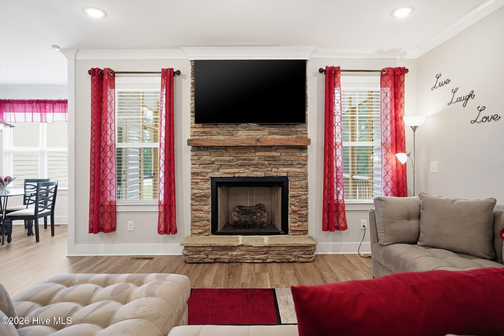
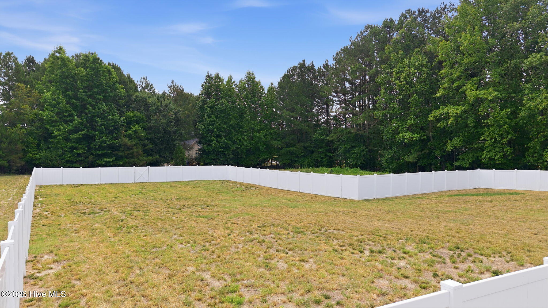
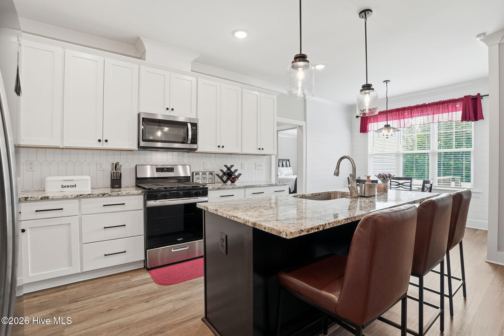
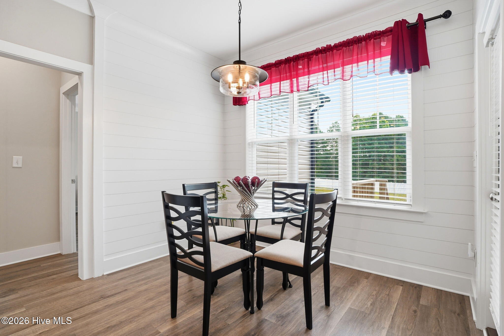
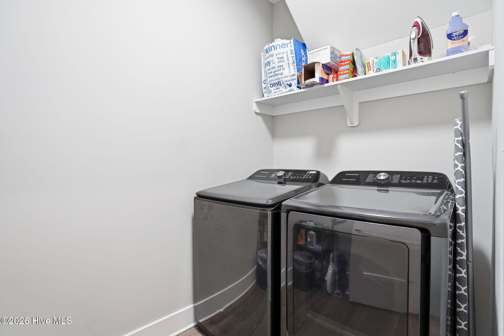
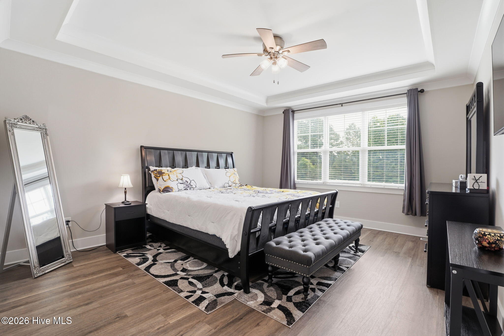
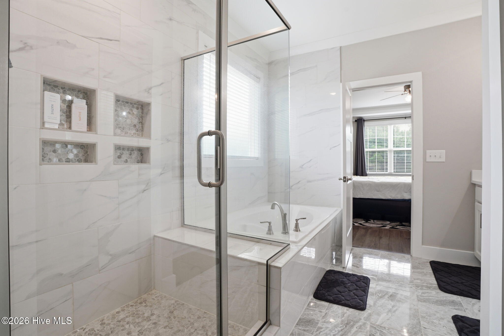
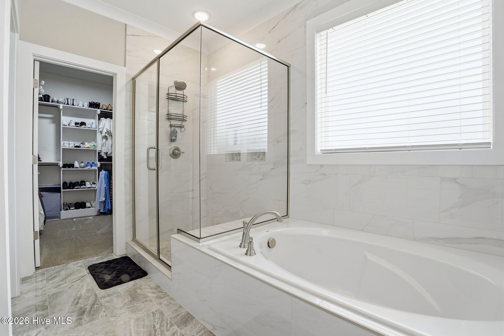
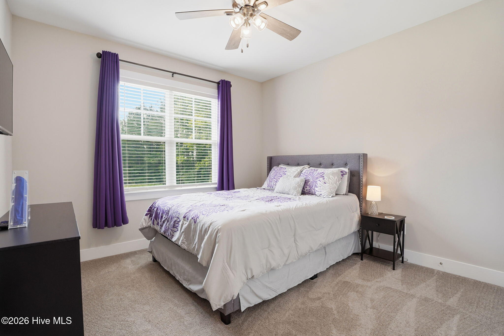
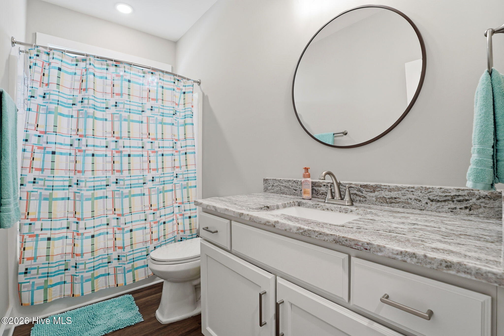
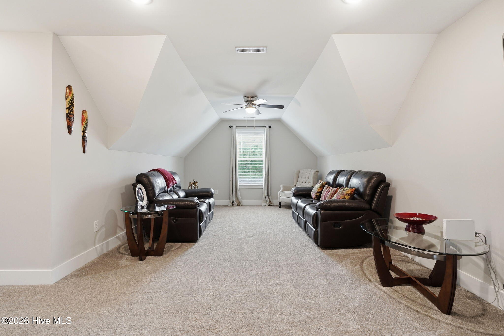
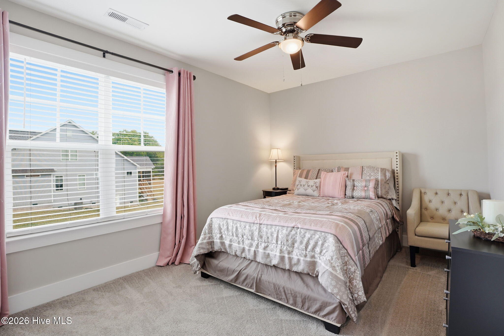
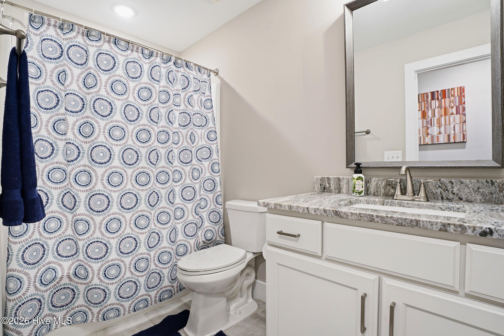
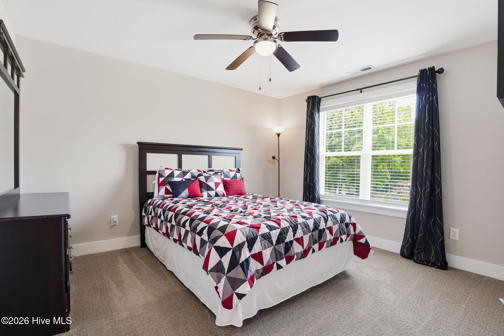
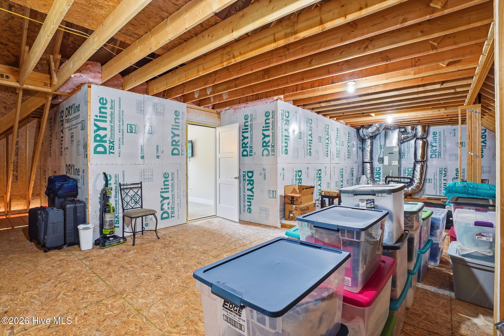
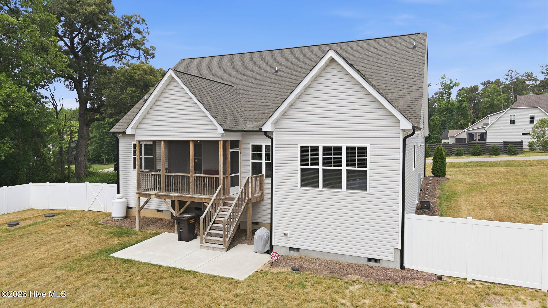
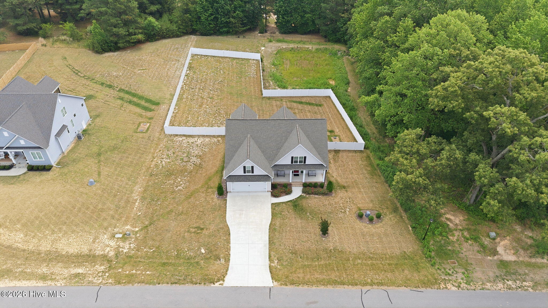
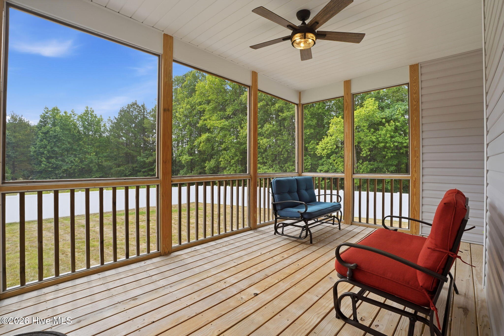
Welcome to this stunning custom-built home situated on a spacious 0.69-acre lot with the added benefit of county taxes only! This home shows like a model and features 4 bedrooms, 3 full baths, and an exceptional floor plan designed for both comfort and functionality, this home is a rare find! The main level features a luxurious primary suite along with an additional guest bedroom and full bath, making it ideal for multi-generational living or accommodating guests. A dedicated home office provides the perfect space for remote work, while the large bonus room on the second floor offers endless possibilities for recreation, hobbies, or a media room. Gather with family and friends in the inviting family room featuring a beautiful masonry gaslog fireplace, or relax year-round on the expansive screened porch overlooking the fully fenced backyard. Enjoy peaceful mornings from the charming rocking chair front porch. Additional features include a tankless water heater, generous storage throughout, and a huge walk-in attic that offers incredible potential to be finished into additional living space. Refrigerator, Washer, and Dryer convey making this property truly move-in ready! Conveniently located with easy access to Wake Forest, Youngsville, Raleigh, and Knightdale, this exceptional home combines space, quality craftsmanship, and versatility in a highly desirable location. This is truly a must-see property--schedule your showing today!
Details
| MLS # | 100604050 |
|---|---|
| Listing Type | For Sale |
| Style | House |
| Sub-Type | Resale |
| Status | Active |
| Year | 2022 |
| Days On Site | 51 |
| Listing Provided By | Keller Williams Realty Raleigh | Karen G Foster |
Features
| Bed(s) | 4 |
|---|---|
| Bath(s) | 3 Total |
| SQ Feet | 2,502 |
| Garage | 2 |
| Story(s) | 2 |
| Zoning | R-30 |
| Acreage | 0.69 |
| Property View | See Remarks |
Interior
| Interior Features | Master Downstairs, Tray Ceiling(s), Kitchen Island, Ceiling Fan(s), Walk-in Shower, Blinds/Shades |
|---|---|
| Heating Yes / No | Yes |
| Cooling Yes / No | Yes |
| Cooling | Central Air, Zoned, Ceiling Fan(s) |
| Fireplace Yes / No | Yes |
| Laundry Features | Laundry Room |
| Rooms Total | 9 |
Exterior
| Roof | Architectural Shingle |
|---|---|
| Foundation Details | Crawl Space |
| View | See Remarks |
| Construction Materials | Shake Siding, Vinyl Siding, Wood Frame |
| Security Features | Smoke Detector(s) |
Parking
| Attached Garage Yes / No | Yes |
|---|---|
| Garage Yes / No | Yes |
| Parking Features | Garage Faces Front, Attached, Garage |
Utilities
| Utilities | Cable Available, Fiber Optic |
|---|
Taxes
| Tax Assessed Value | 493914 |
|---|---|
| Tax Book Number | 2020 |
| Tax Legal Description | LO53 Hopkins Trace PH3 BM2020-01854 |
| Tax Year | 2026 |
Area Information
| State | NC |
|---|---|
| County | Wake |
| City | Zebulon |
| Zip Code | 27597 |
| Elementary School | Zebulon |
| High School | East Wake |
| Listing VS Median (in 27597) | |
Price: $515,000 low | high Med: $467,000 sqft: 2,502 low | high Med: 2,138 $ / sqft: $206 low | high Med: $219 On site: 51 low | high Med: 78 | |
Market Activity 27597
Request a showing
Request a showing
Contact
Learn More About This Property

| State | NC |
|---|---|
| County | Wake |
| City | Zebulon |
| Zip Code | 27597 |
| Elementary School | Zebulon |
| High School | East Wake |
| Listing VS Median (in 27597) | |
Price: $515,000 low | high Med: $467,000 sqft: 2,502 low | high Med: 2,138 $ / sqft: $206 low | high Med: $219 On site: 51 low | high Med: 78 | |
