4302 Lauralis Bluff Court,Wilmington, NC 28409
Wilmington, NC 28409

Description
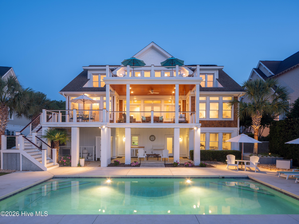
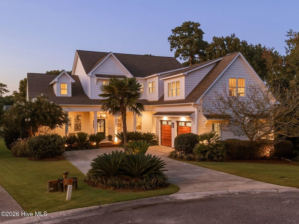
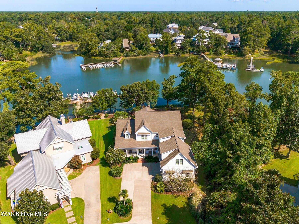
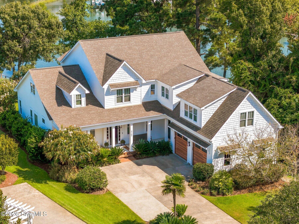
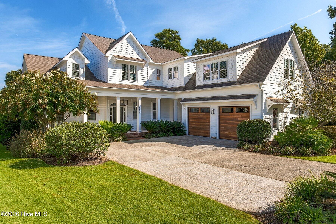
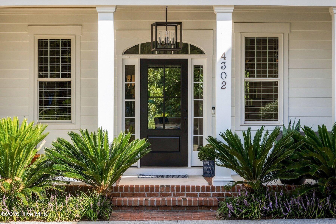
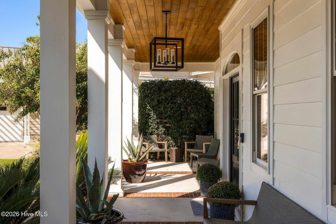
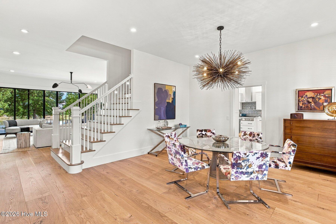
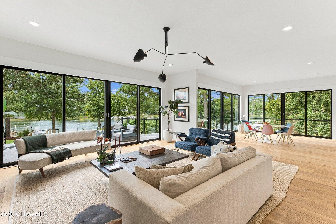
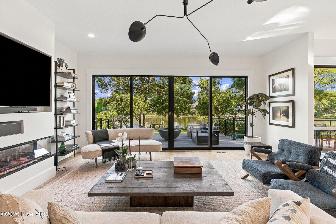
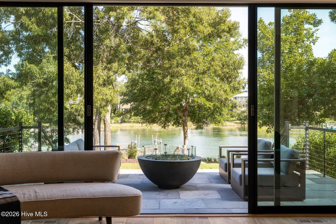
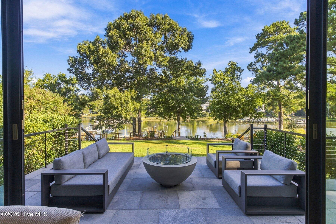
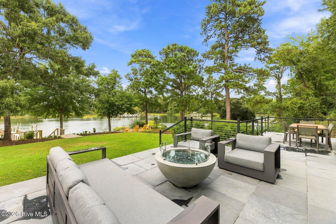
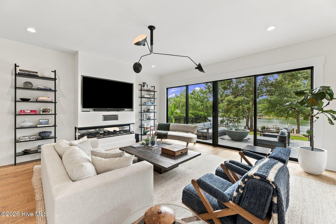
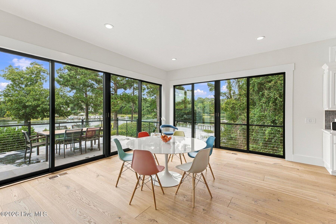
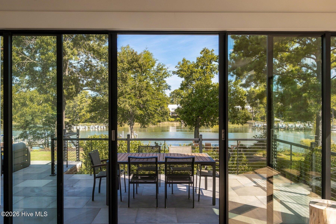
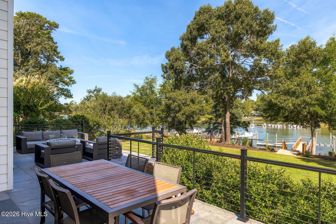
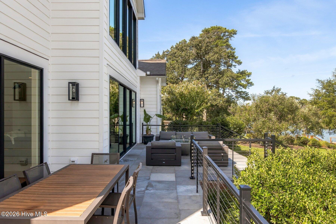
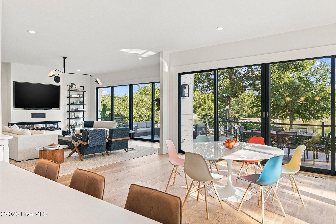
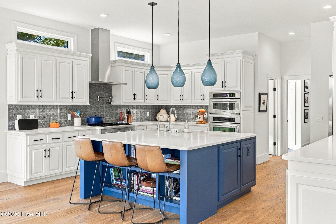
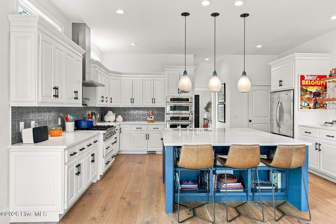
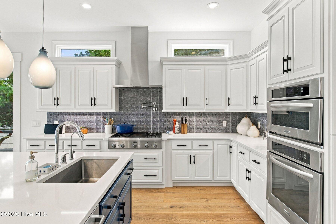
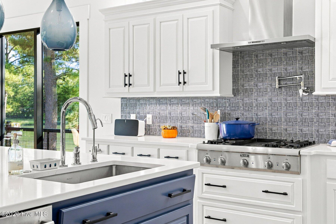
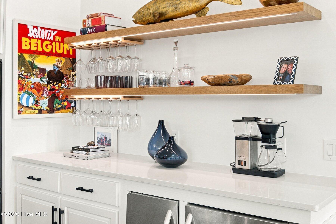
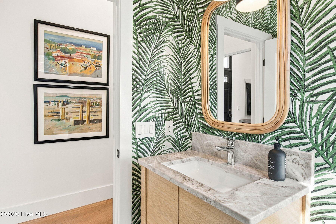
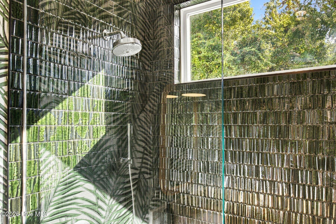
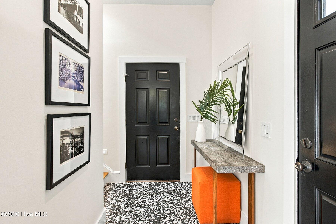
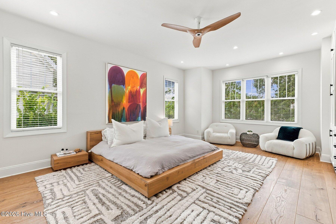
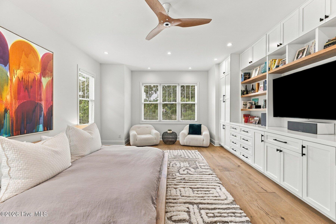
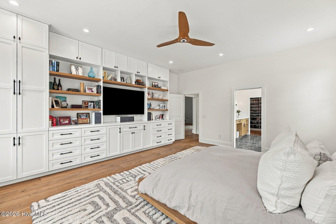
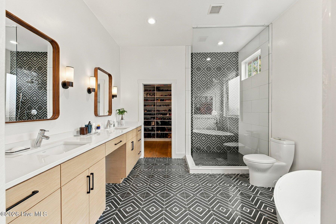
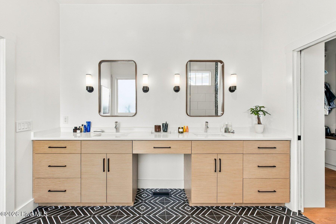
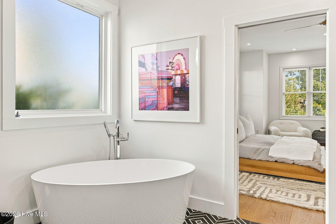
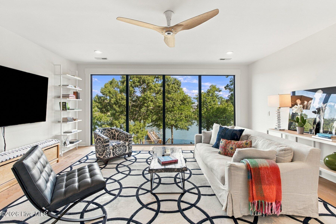
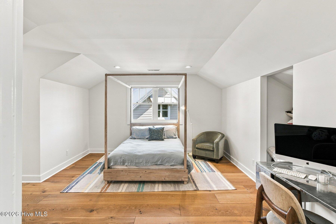
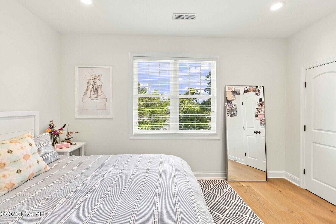
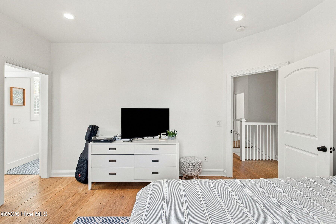
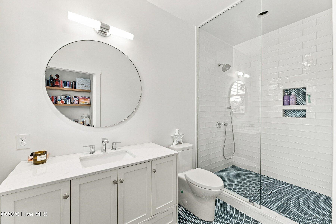
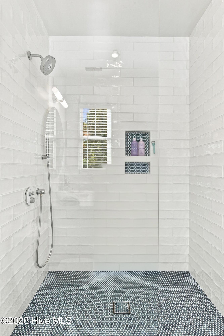
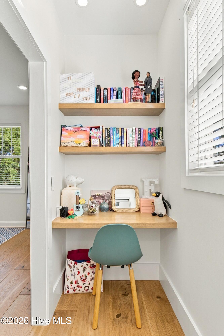
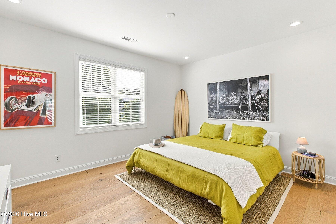
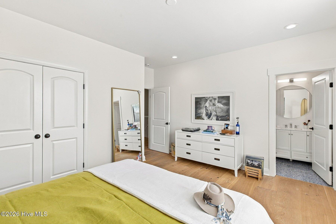
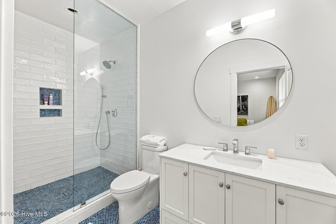
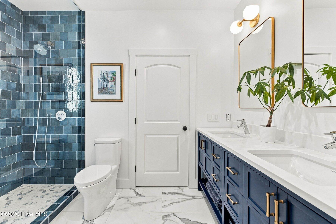
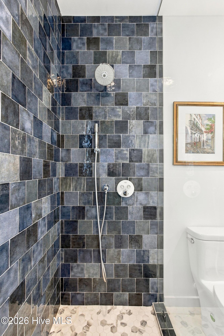
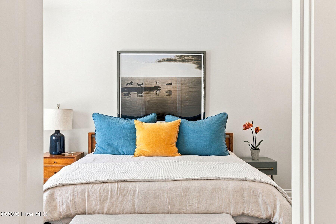
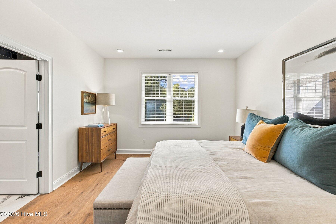
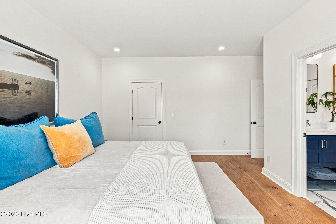
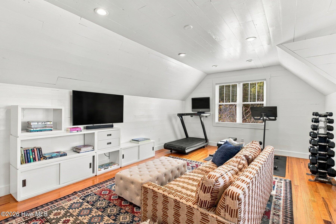
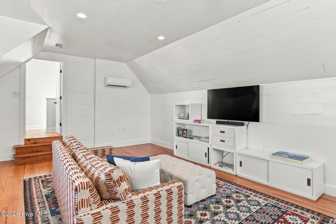
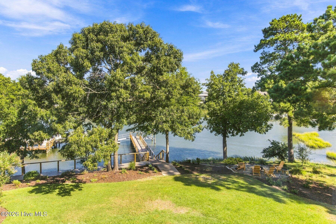
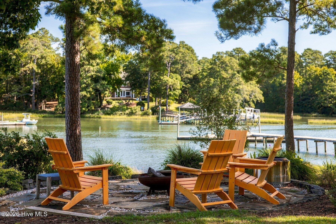
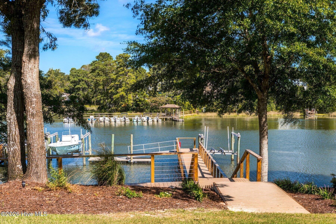
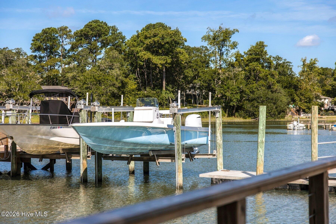
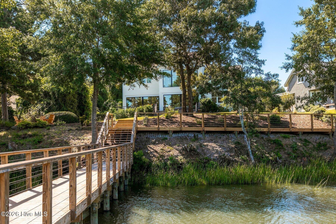
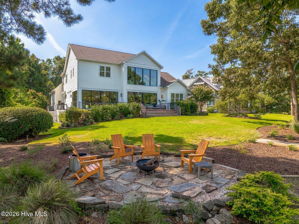
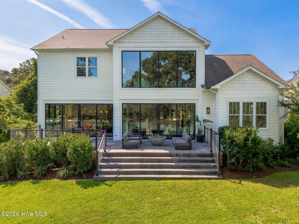
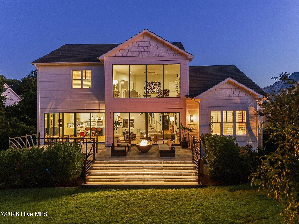
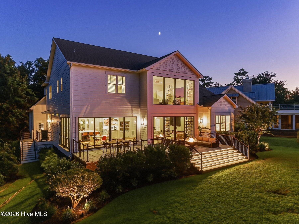
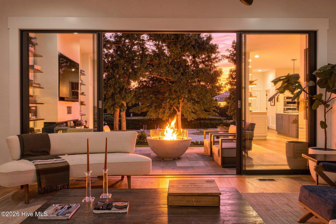
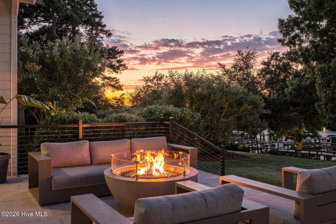
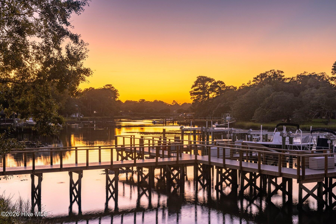
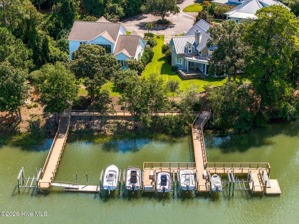
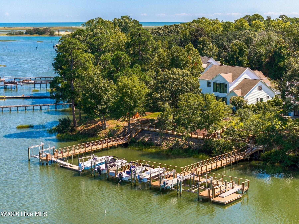
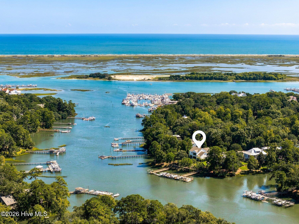
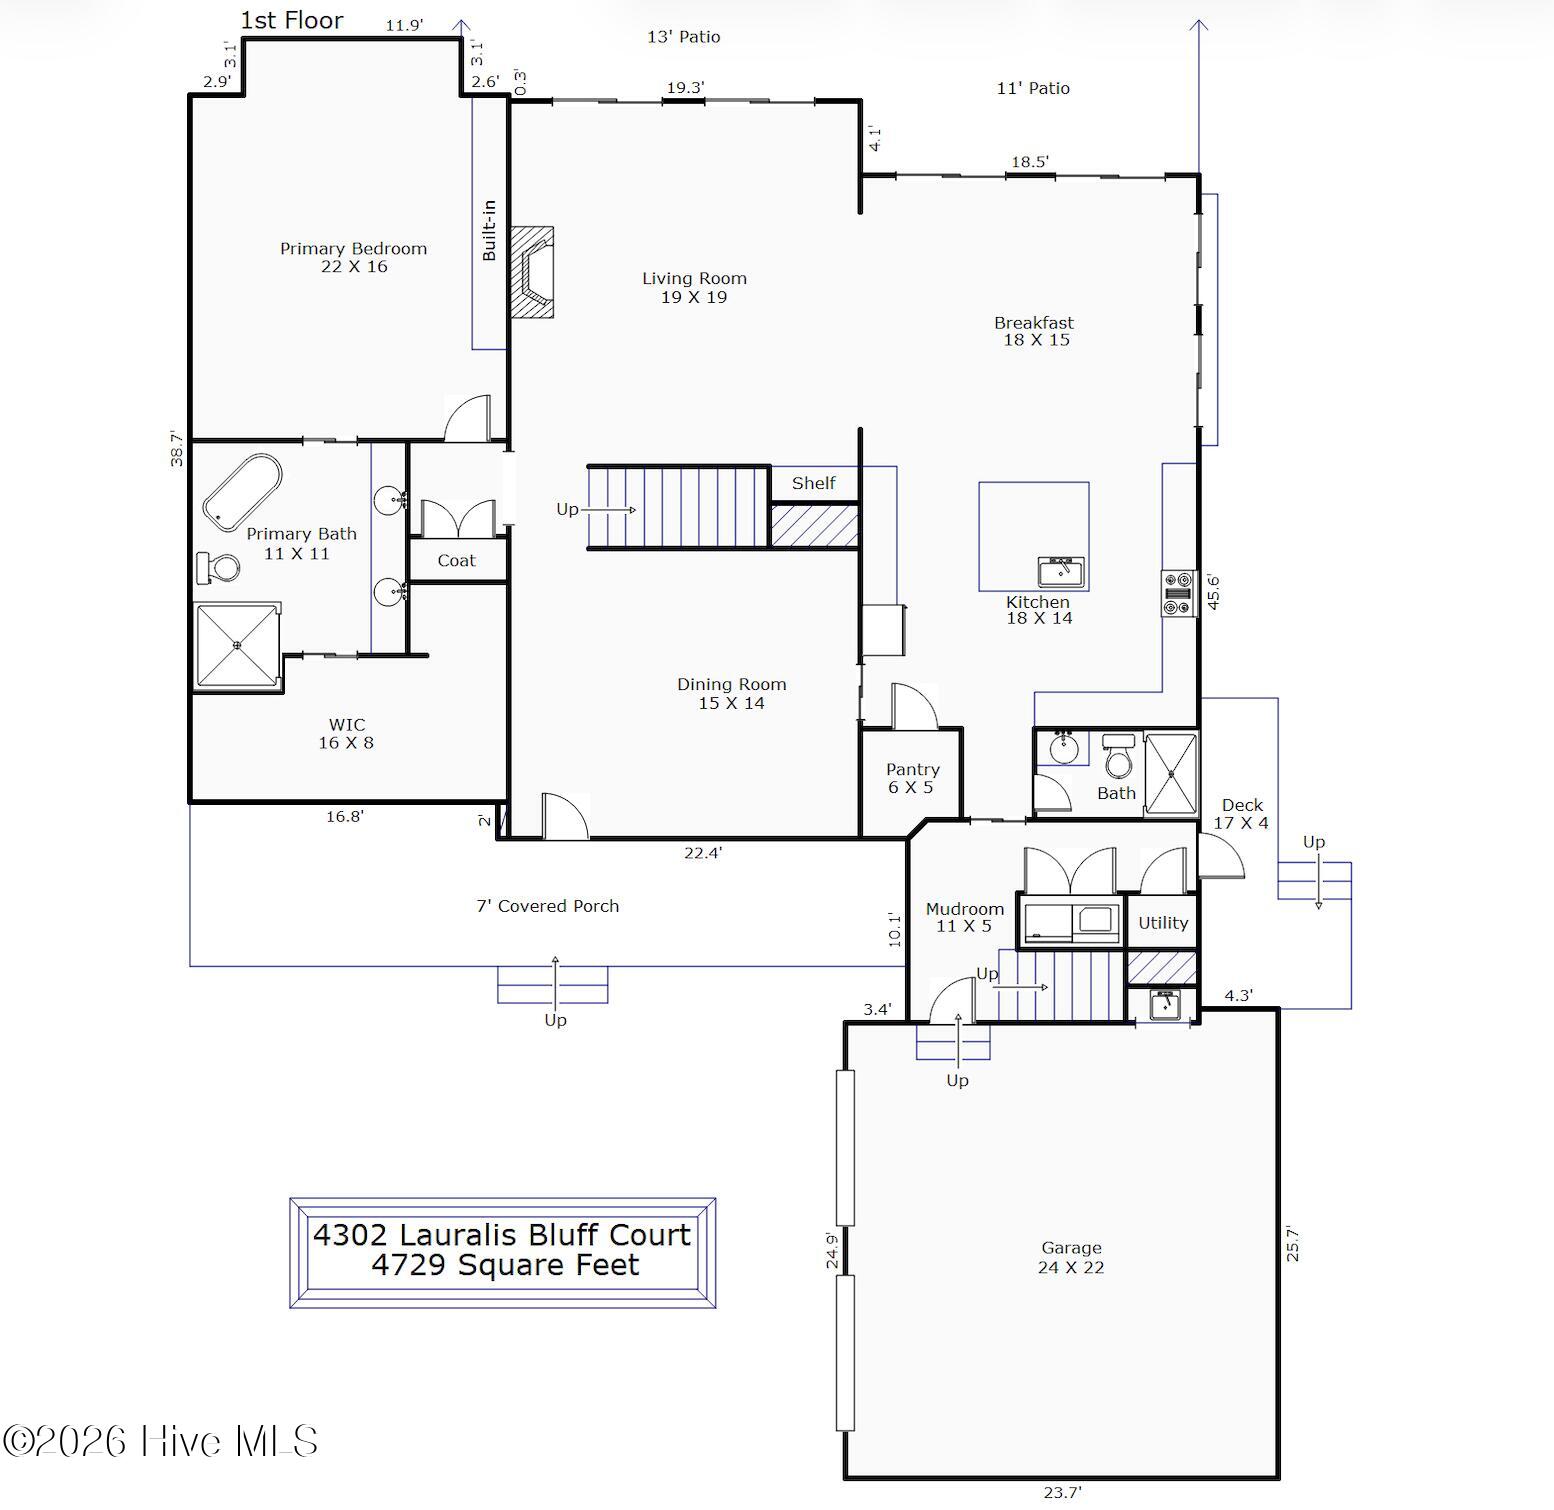
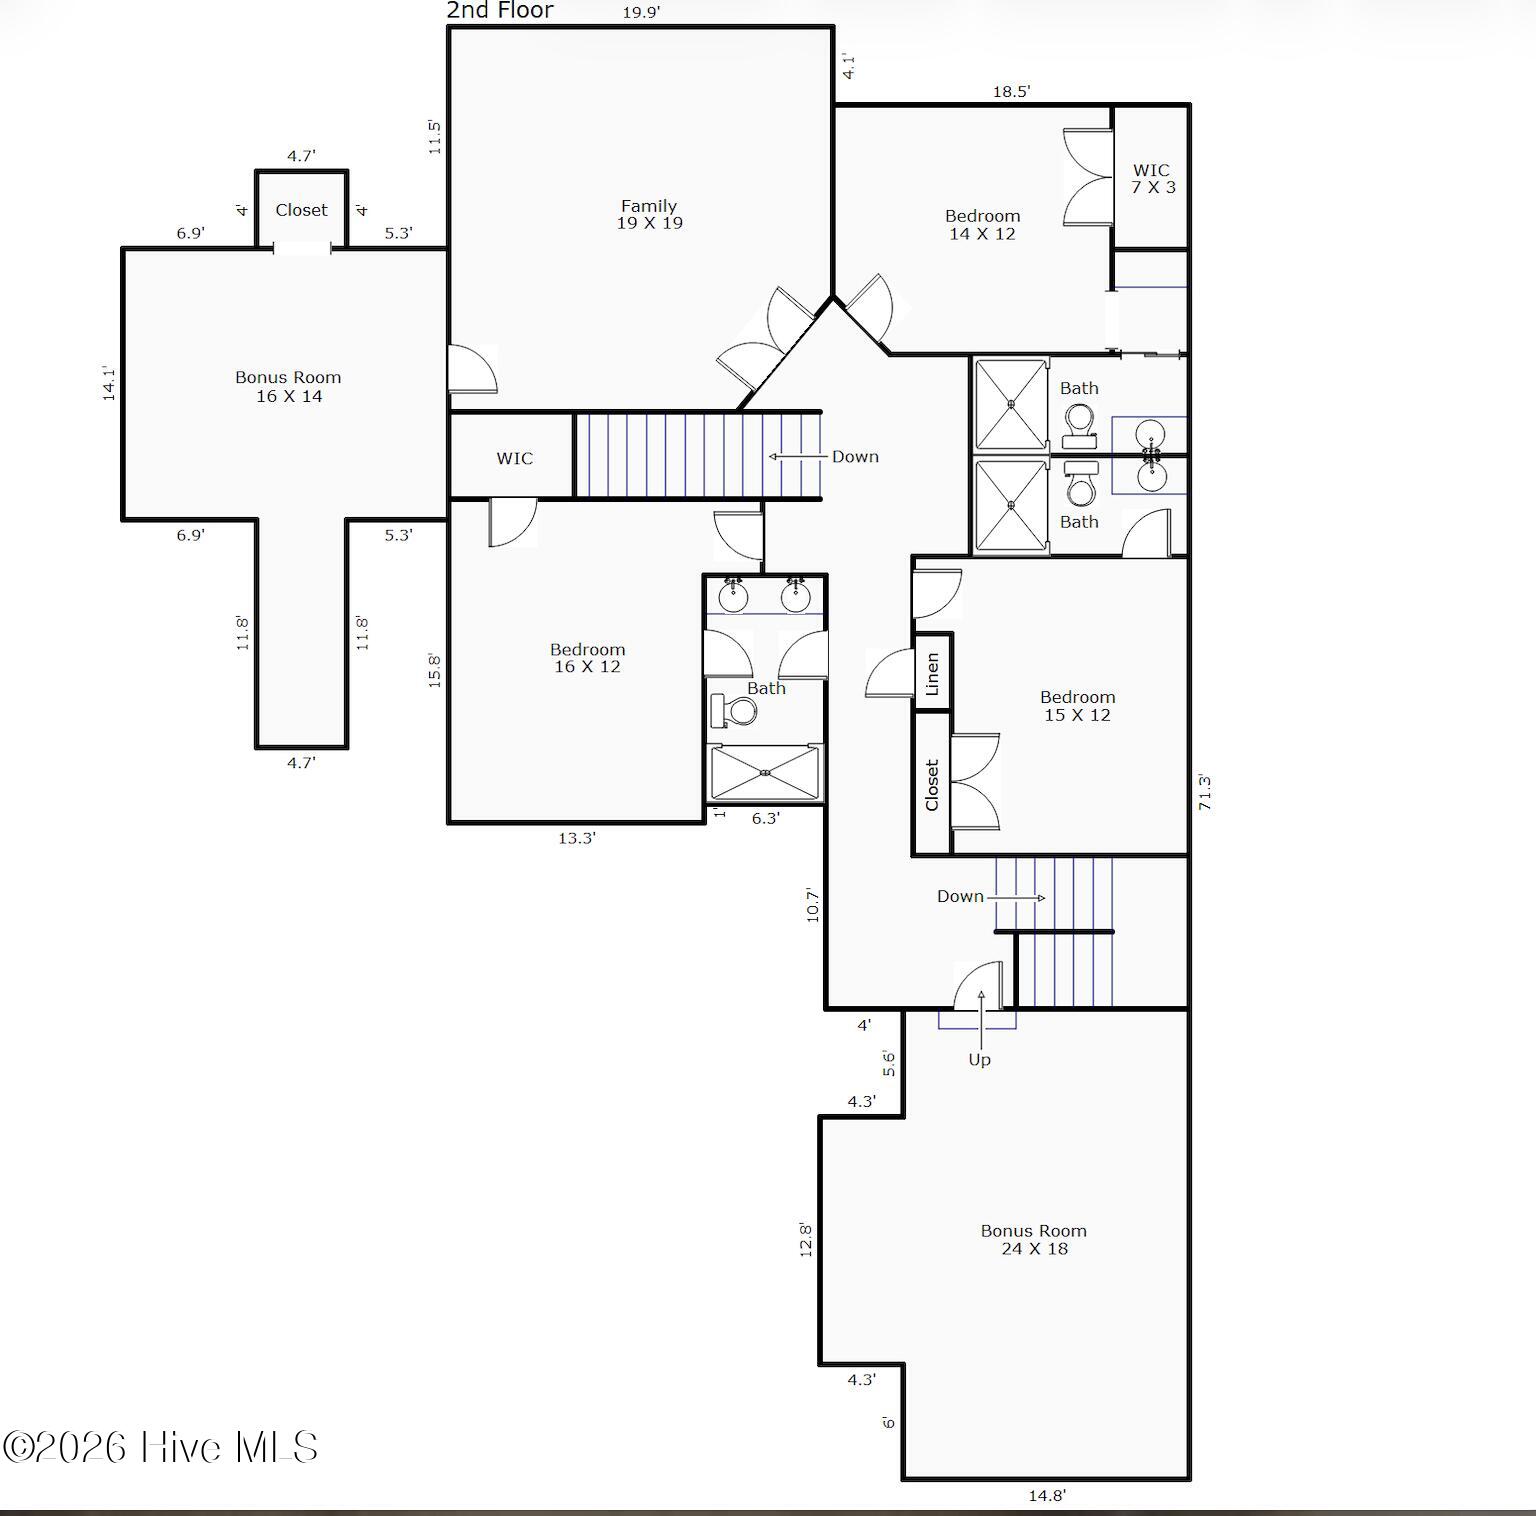
There is something special about Wilmington's southern waterfront; a mystique and beauty all its own. Finding your own peaceful enclave in this little piece of paradise, so close to town yet worlds away, is priceless. Welcome to 4302 Lauralis Bluff Court. This lovingly renovated 4,700+ sq ft, five-bedroom, five-bath home sits high on a bluff overlooking Whiskey Creek, offering sweeping wraparound views and 230' of elevated waterfront. A gently sloping lawn meanders toward a recently built community dock and walkway, where the home enjoys its own dedicated 25' boat slip and floating dock. Elevated out of the flood zone, the property offers not only extraordinary beauty and convenience, but peace of mind as well. Inside, you'll find the thoughtful touches of a homeowner who worked at the highest levels of the New York design industry. The home has undergone a comprehensive renovation, with careful attention given to the details that truly make a space exceptional. An expanse of Fleetwood doors opens the living areas to the seemingly endless views, allowing natural light to wash throughout the home and shift beautifully from morning to dusk. The open living space features Boen wide-plank wood flooring, a striking three-sided Ortal fireplace, and modern open shelving. Fleetwood doors open to the expansive stone terrace, allowing the living space to flow seamlessly outdoors and creating an effortless connection to the water beyond. The fully renovated kitchen is centered around a generous island and offers all of the prep space, cabinetry, and openness the chef in your family could desire. A gas cooktop, built-in stainless appliances, and thoughtfully planned storage are complemented by the added convenience of a spacious pantry. Just beyond, the breakfast room brings the outdoors in, with serene views across the creek and into the private, wooded and terraced side yard. Doors open directly to the stone terrace, making outdoor dining a natural extension of everyday living. A mudroom, side grilling porch, and conveniently placed laundry and utility rooms sit just beyond the kitchen, en route to the roomy two-car garage, where a high-end shelving system provides beautifully organized storage. The main-level primary suite is both expansive and peaceful, with an understated sense of comfort, abundant natural light, and a wall of custom built-in storage. The generous primary bath features dual vanities, a walk-in shower, and soaking tub, with a large walk-in closet beyond, outfitted with custom built-ins. Upstairs, another exceptional living space awaits. The family room is anchored by a dramatic Fleetwood picture window framing an incredible view over the treetops to the water--a room that is sure to become everyone's favorite place in the home. An adjacent flex space offers endless possibilities as a fifth bedroom, office, playroom, or whatever best suits your family's needs. Three additional spacious en-suite bedrooms, each with a beautifully designed bath, provide wonderful accommodations for family and guests. Beyond, a bonus room offers even more flexibility as a gym, second office, children's game room, or creative space. 4302 Lauralis Bluff Court truly has it all- a beautifully considered home, an extraordinary waterfront setting, boating at your doorstep, and the rare feeling of being completely away from it all while remaining remarkably close to everything Wilmington has to offer. Showings begin Saturday.
Details
| MLS # | 100605876 |
|---|---|
| Listing Type | For Sale |
| Style | House |
| HOA Dues | $2,000 |
| Sub-Type | Resale |
| Status | Active |
| Year | 2008 |
| Days On Site | 40 |
| Listing Provided By | Landmark Sotheby's International Realty | Lynne M Galloway |
Features
| Bed(s) | 5 |
|---|---|
| Bath(s) | 5 Total |
| SQ Feet | 4,729 |
| Garage | 2 |
| Story(s) | 2 |
| Zoning | R-15 |
| Acreage | 0.68 |
| Water Front | Boat Lift, Deeded Water Access, De |
| Property View | Creek, Water, Creek, Stream |
Interior
| Interior Features | Master Downstairs, Walk-in Closet(s), Vaulted Ceiling(s), High Ceilings, Entrance Foyer, Mud Room, Solid Surface, Bookcases, Kitchen Island, Ceiling Fan(s), Pantry, Walk-in Shower, Blinds/Shades, Built-in Features, Eat-in Kitchen, Smart Thermostat, Walk-In Closet(s), Wi Fi Thermostat |
|---|---|
| Heating Yes / No | Yes |
| Cooling Yes / No | Yes |
| Cooling | Central Air |
| Fireplace Yes / No | Yes |
| Laundry Features | Laundry Closet, Laundry Room |
| Furnished | Unfurnished |
| Rooms Total | 11 |
Exterior
| Exterior Features | Irrigation System, Gas Log |
|---|---|
| Roof | Architectural Shingle |
| Foundation Details | Crawl Space |
| Lot Features | Cul-De-Sac, Boat Slip, Boat Dock, Boat Lift, Deeded Water Access, Deeded Water Rights, Deeded Waterfront, Navigable Water, Water Access Comm, Creek, Gentle Sloping, Terraced |
| Waterfront Features | Boat Lift, Deeded Water Access, Deeded Water Rights, Deeded Waterfront, Water Access Comm |
| View | Creek, Water, Creek/Stream |
| Construction Materials | Fiber Cement, Wood Frame |
| Security Features | Security Lights, Security System, Smoke Detector(s) |
Parking
| Attached Garage Yes / No | Yes |
|---|---|
| Garage Yes / No | Yes |
| Parking Features | Garage Faces Side, Off Street, On Site, Paved, Garage |
Utilities
| Utilities | Sewer Connected, Water Connected |
|---|
Taxes
| Tax Assessed Value | 2441300 |
|---|---|
| Tax Book Number | 51 |
| Tax Legal Description | LOT 1 THE BLUFF AT TRAILS END |
| Tax Year | 2025 |
Area Information
| State | NC |
|---|---|
| County | New Hanover |
| City | Wilmington |
| Zip Code | 28409 |
| Community Name | Trails End |
| School District | New Hanover |
| Elementary School | Masonboro Elementary |
| High School | Hoggard |
| Listing VS Median (in Trails End) | |
Price: $3,295,000 low | high Med: $3,295,000 sqft: 4,729 low | high Med: 4,729 $ / sqft: $697 low | high Med: $697 On site: 40 low | high Med: 40 | |
Market Activity 28409
Request a showing
Request a showing
Contact
Learn More About This Property

| State | NC |
|---|---|
| County | New Hanover |
| City | Wilmington |
| Zip Code | 28409 |
| Community Name | Trails End |
| School District | New Hanover |
| Elementary School | Masonboro Elementary |
| High School | Hoggard |
| Listing VS Median (in Trails End) | |
Price: $3,295,000 low | high Med: $3,295,000 sqft: 4,729 low | high Med: 4,729 $ / sqft: $697 low | high Med: $697 On site: 40 low | high Med: 40 | |