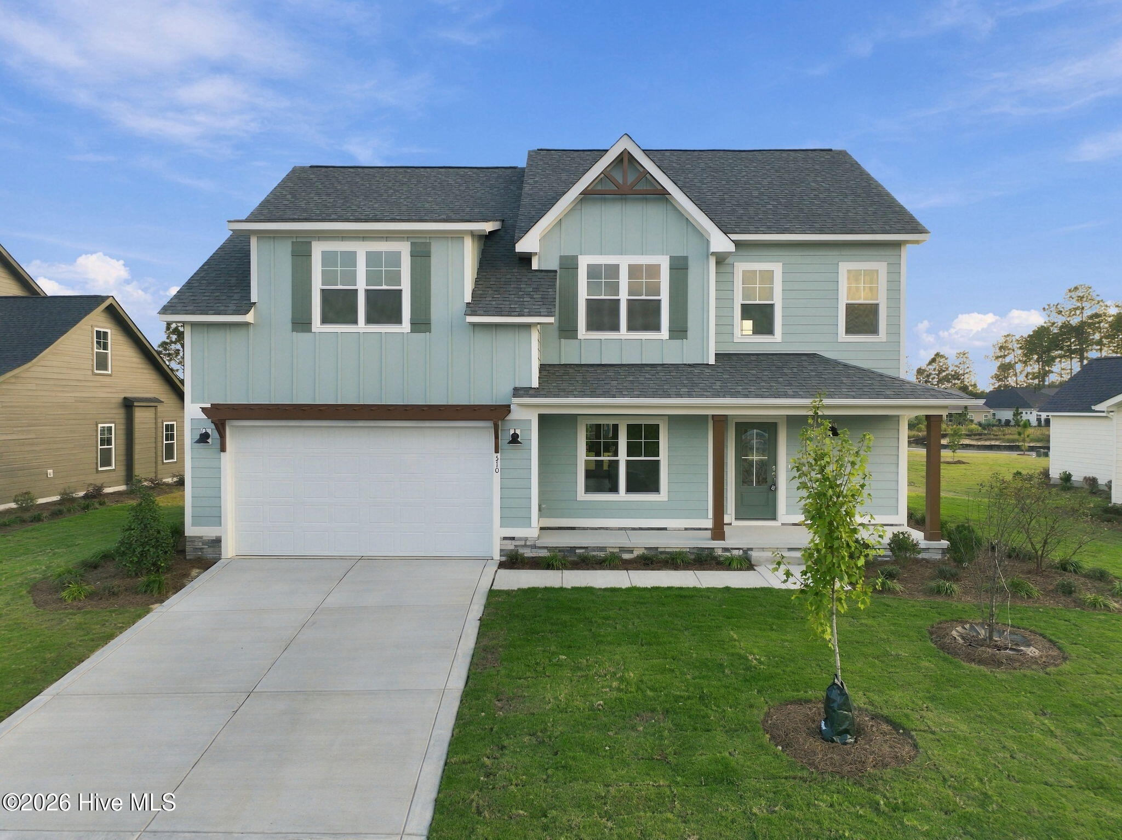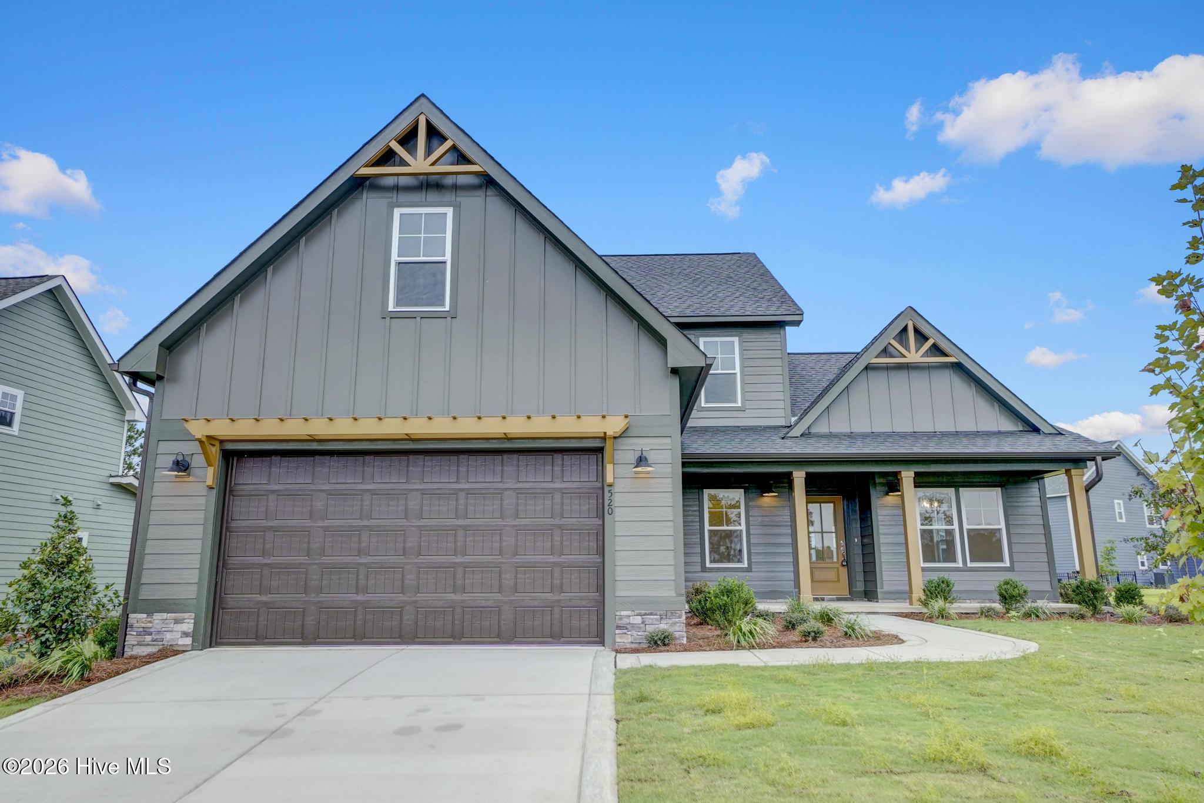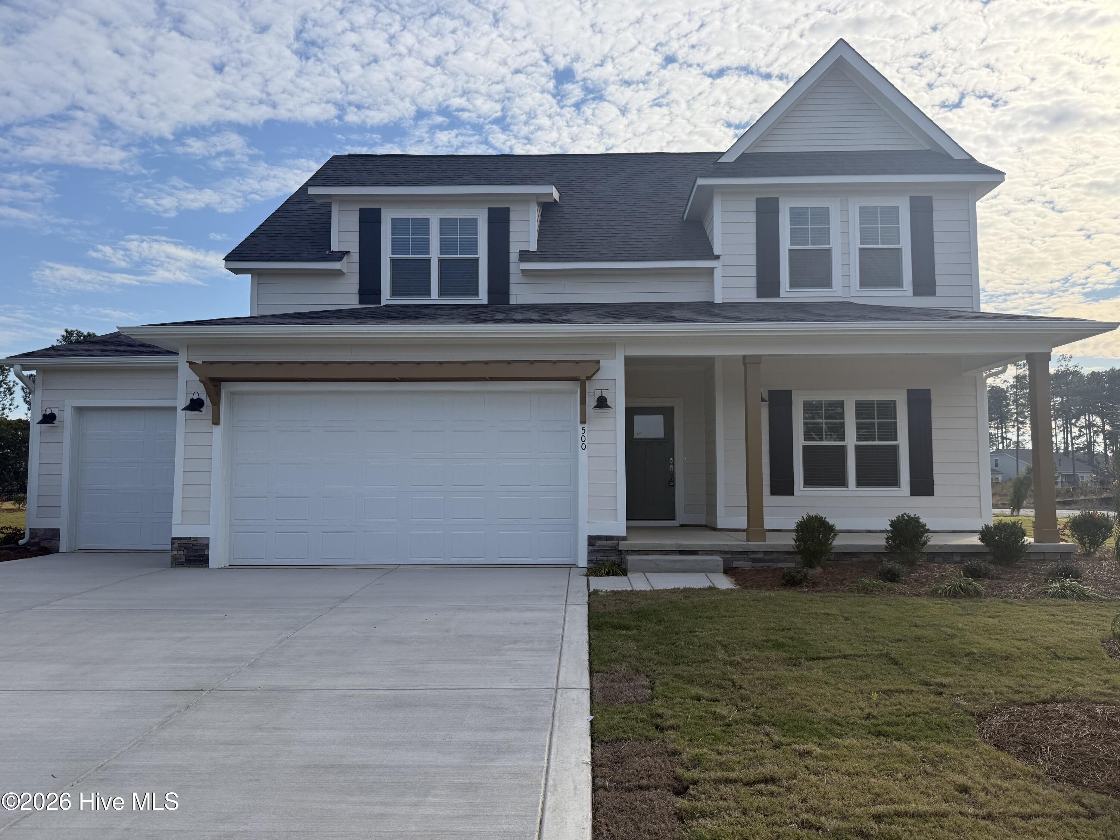
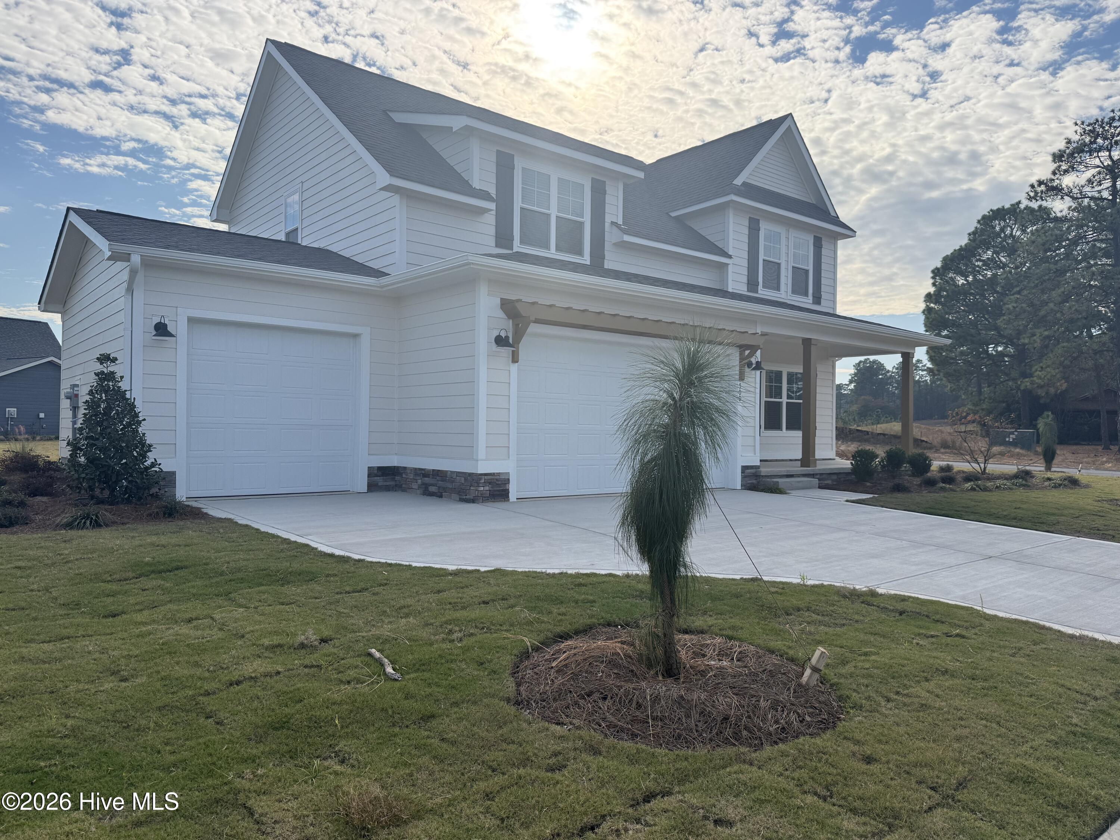

Description
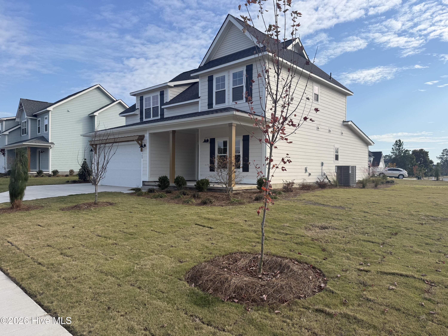
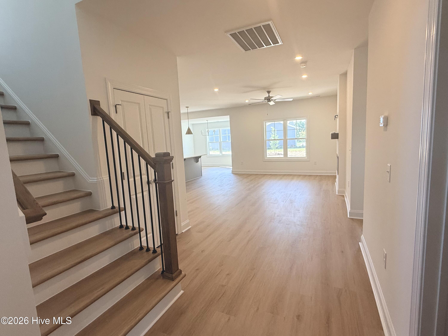
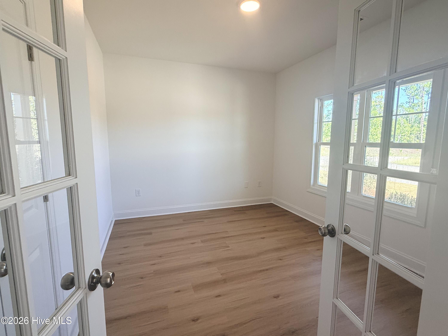
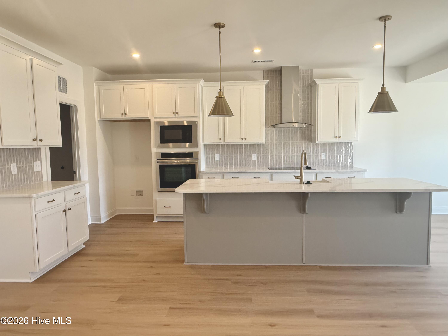
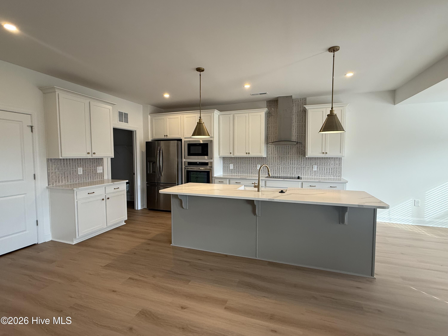
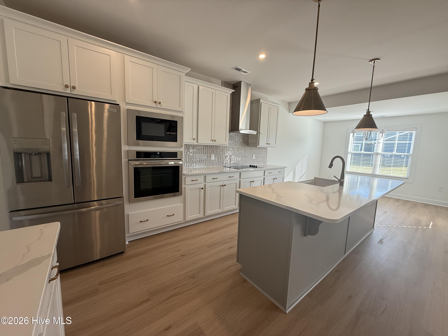
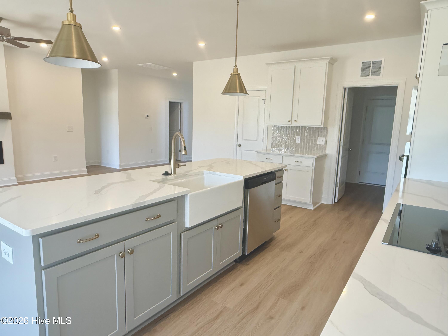
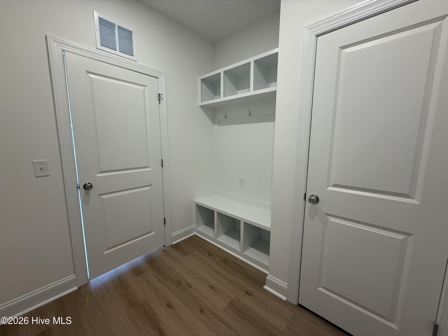
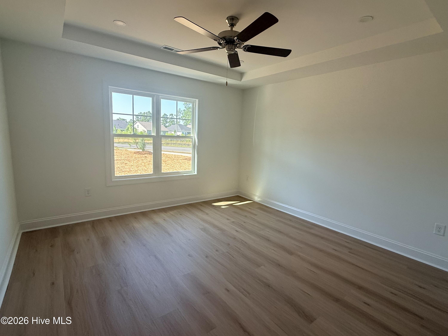
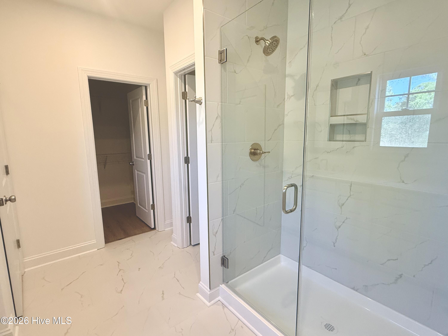
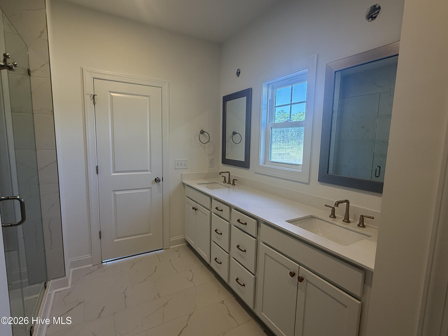
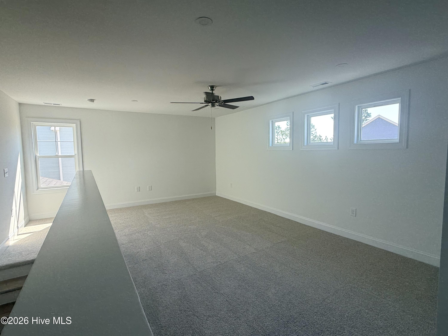
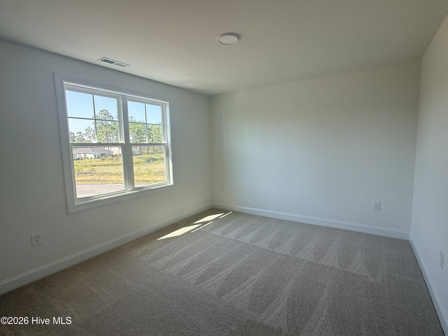
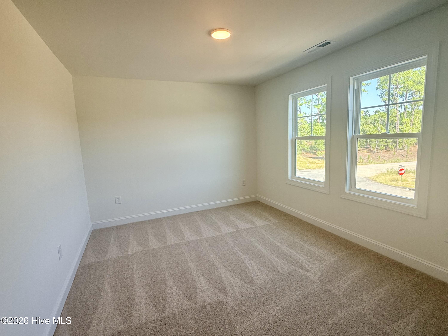
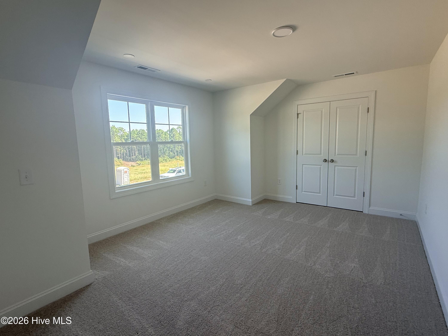
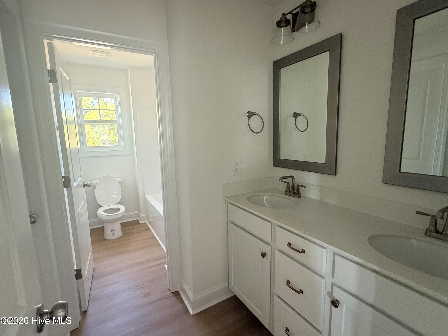
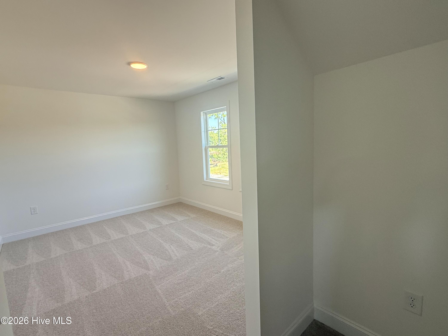
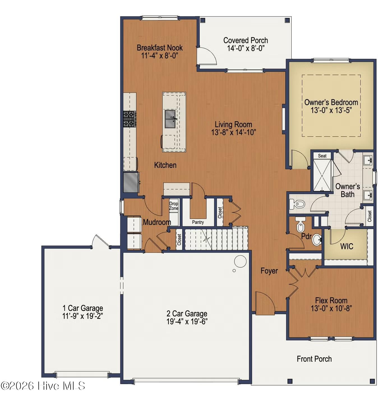
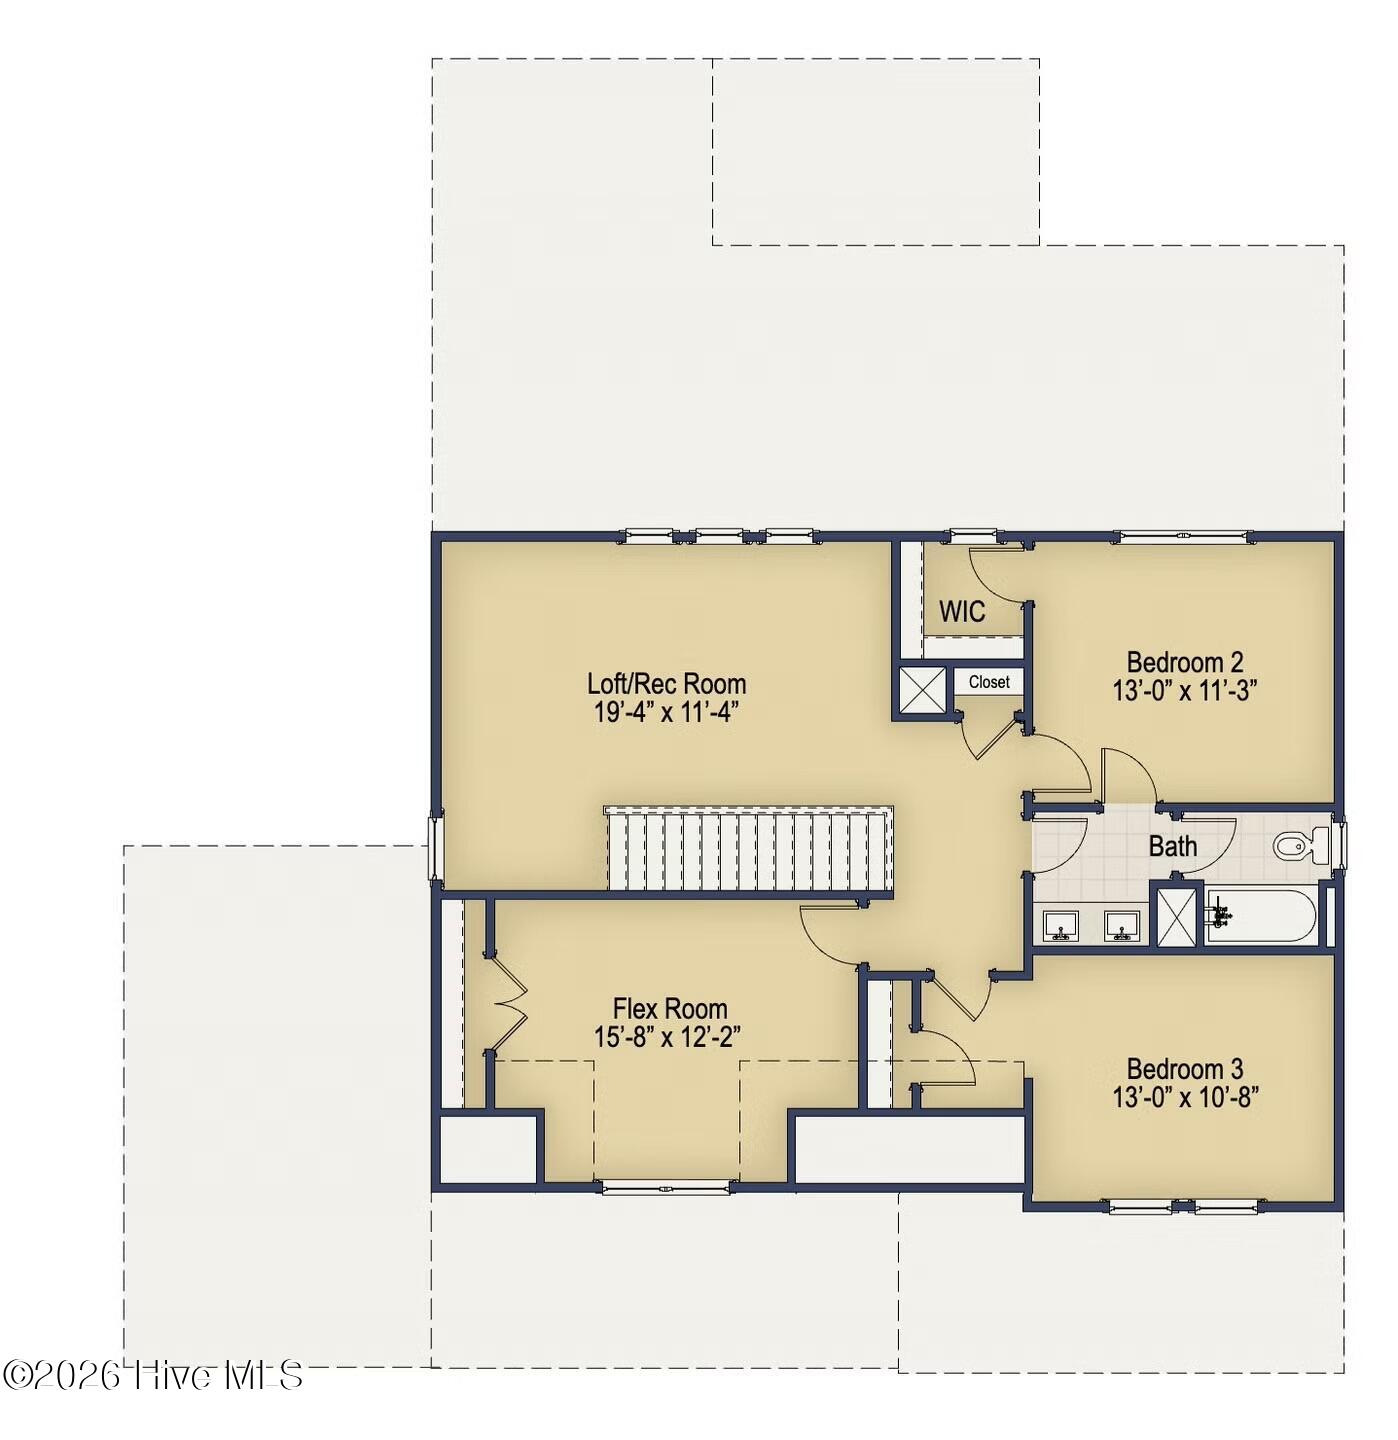
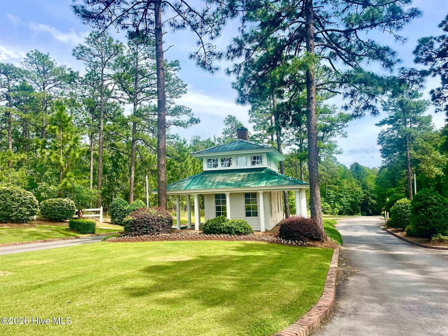
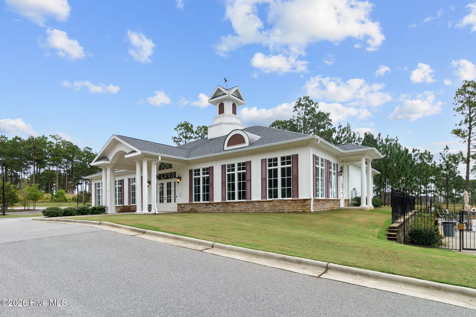
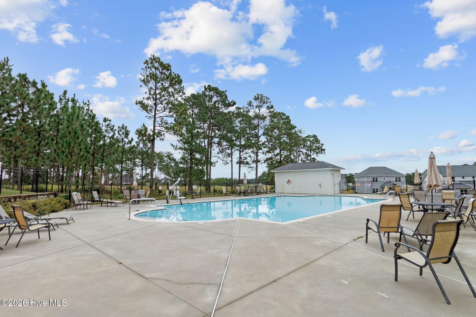
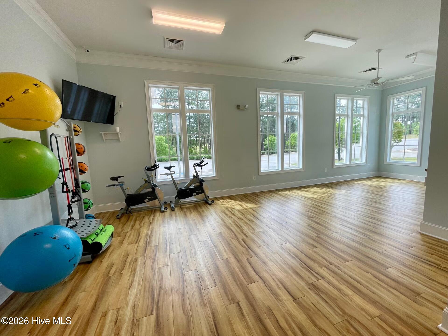
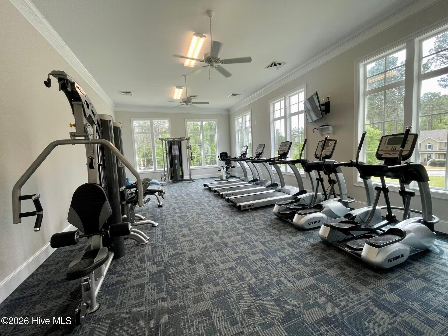
*Up to $12,000 use as you choose + Fridge and blinds*Back on the market- no fault to the seller.Discover The Gordon -- a thoughtfully designed single-family home plan in The Carolina.Step through the front door into a flexible space ideal for a home office or secondary living area. Beyond, the open living room, kitchen, and dining nook create an inviting heart of the home. The kitchen features generous cabinet storage, a large island with quartz countertops that doubles as casual seating, and a spacious walk-in pantry.Just off the kitchen sits a full-size laundry room with convenient access to the 3 car- garage and drop zone, keeping everyday routines smooth and organized.The primary suite is thoughtfully placed on the main level, steps from the living area. Its private bath includes dual vanities, a walk-in shower, linen closet, water closet, and an expansive walk-in closet.Upstairs, an open loft welcomes you along with three additional bedrooms that share a full bathroom--perfect for guests, hobbies, or extra living space.Nestled just across from Moore County Airport, The Carolina offers single-family homes paired with exceptional amenities, including a clubhouse, outdoor pool, and fitness center. Minutes from major grocery stores, downtown Southern Pines and Pinehurst, and Reservoir Park, this community blends modern comfort with a prime location.
Details
| MLS # | 100599109 |
|---|---|
| Listing Type | For Sale |
| Style | House |
| HOA Dues | $1,020 |
| Sub-Type | New Construction |
| Status | Active |
| Year | 2026 |
| Days On Site | 73 |
| Listing Provided By | Ascot Realty Inc. | Ashley Paxton |
Features
| Bed(s) | 4 |
|---|---|
| Bath(s) | 3 Total |
| SQ Feet | 2,592 |
| Garage | 3 |
| Story(s) | 2 |
| Zoning | SO PIN |
| Acreage | 0.28 |
| Property View | None |
Interior
| Interior Features | Master Downstairs, Walk-in Closet(s), Kitchen Island, Pantry, Walk-in Shower, Eat-in Kitchen, Walk-In Closet(s) |
|---|---|
| Heating Yes / No | Yes |
| Cooling Yes / No | Yes |
| Cooling | Central Air |
| Fireplace Yes / No | Yes |
| Laundry Features | Laundry Room |
| Rooms Total | 9 |
Exterior
| Roof | Architectural Shingle |
|---|---|
| Foundation Details | Raised, Slab |
| Lot Features | Corner Lot |
| View | None |
| Construction Materials | Fiber Cement, Wood Frame |
Parking
| Attached Garage Yes / No | Yes |
|---|---|
| Garage Yes / No | Yes |
| Parking Features | Garage Faces Front, Garage Door Opener |
Utilities
| Utilities | Cable Available, Sewer Connected, Water Connected |
|---|
Taxes
| Tax Book Number | 21 |
|---|---|
| Tax Legal Description | CAROPINES LOT 4 PH 3A & 7A |
Area Information
| State | NC |
|---|---|
| County | Moore |
| City | Carthage |
| Zip Code | 28327 |
| Community Name | The Carolina |
| School District | Moore County Schools |
| Elementary School | McDeeds Creek |
| High School | Union Pines |
| Listing VS Median (in The Carolina) | |
Price: $542,260 low | high Med: $450,000 sqft: 2,592 low | high Med: 2,218 $ / sqft: $209 low | high Med: $203 On site: 73 low | high Med: 304 | |
Market Activity 28327
Request a showing
Request a showing
Contact
Learn More About This Property

| State | NC |
|---|---|
| County | Moore |
| City | Carthage |
| Zip Code | 28327 |
| Community Name | The Carolina |
| School District | Moore County Schools |
| Elementary School | McDeeds Creek |
| High School | Union Pines |
| Listing VS Median (in The Carolina) | |
Price: $542,260 low | high Med: $450,000 sqft: 2,592 low | high Med: 2,218 $ / sqft: $209 low | high Med: $203 On site: 73 low | high Med: 304 | |