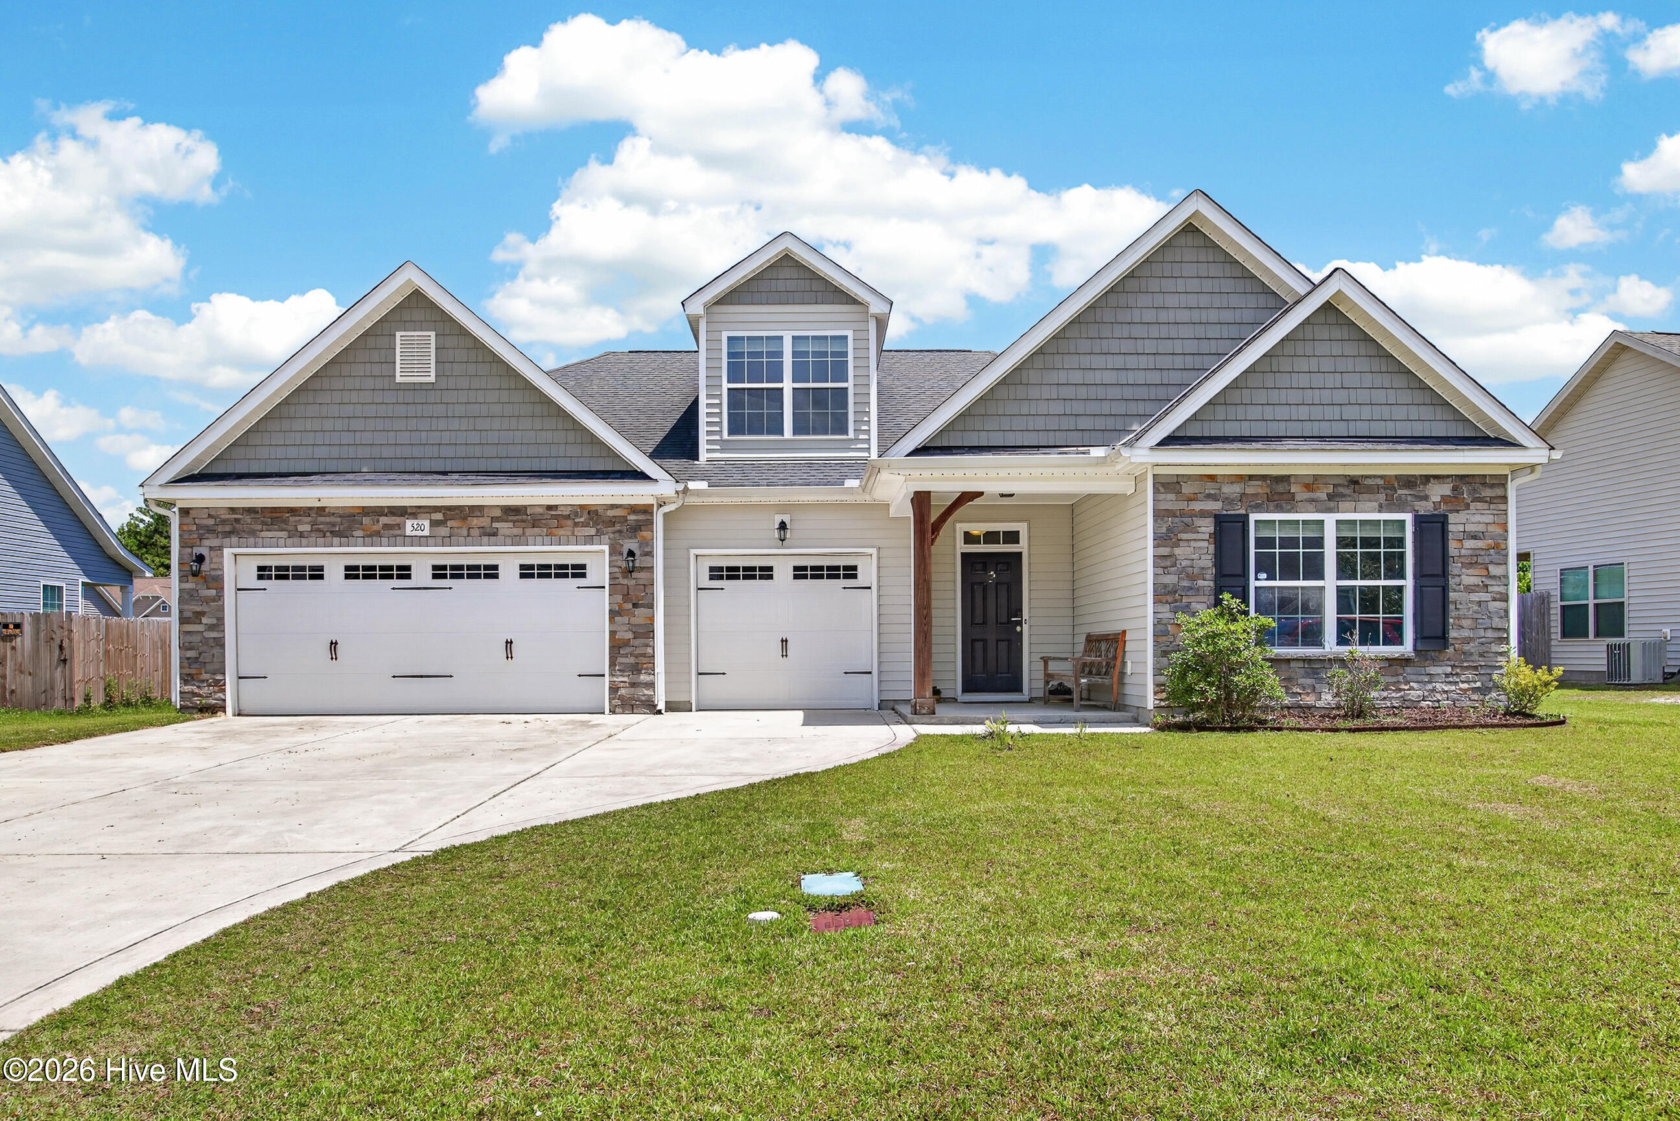
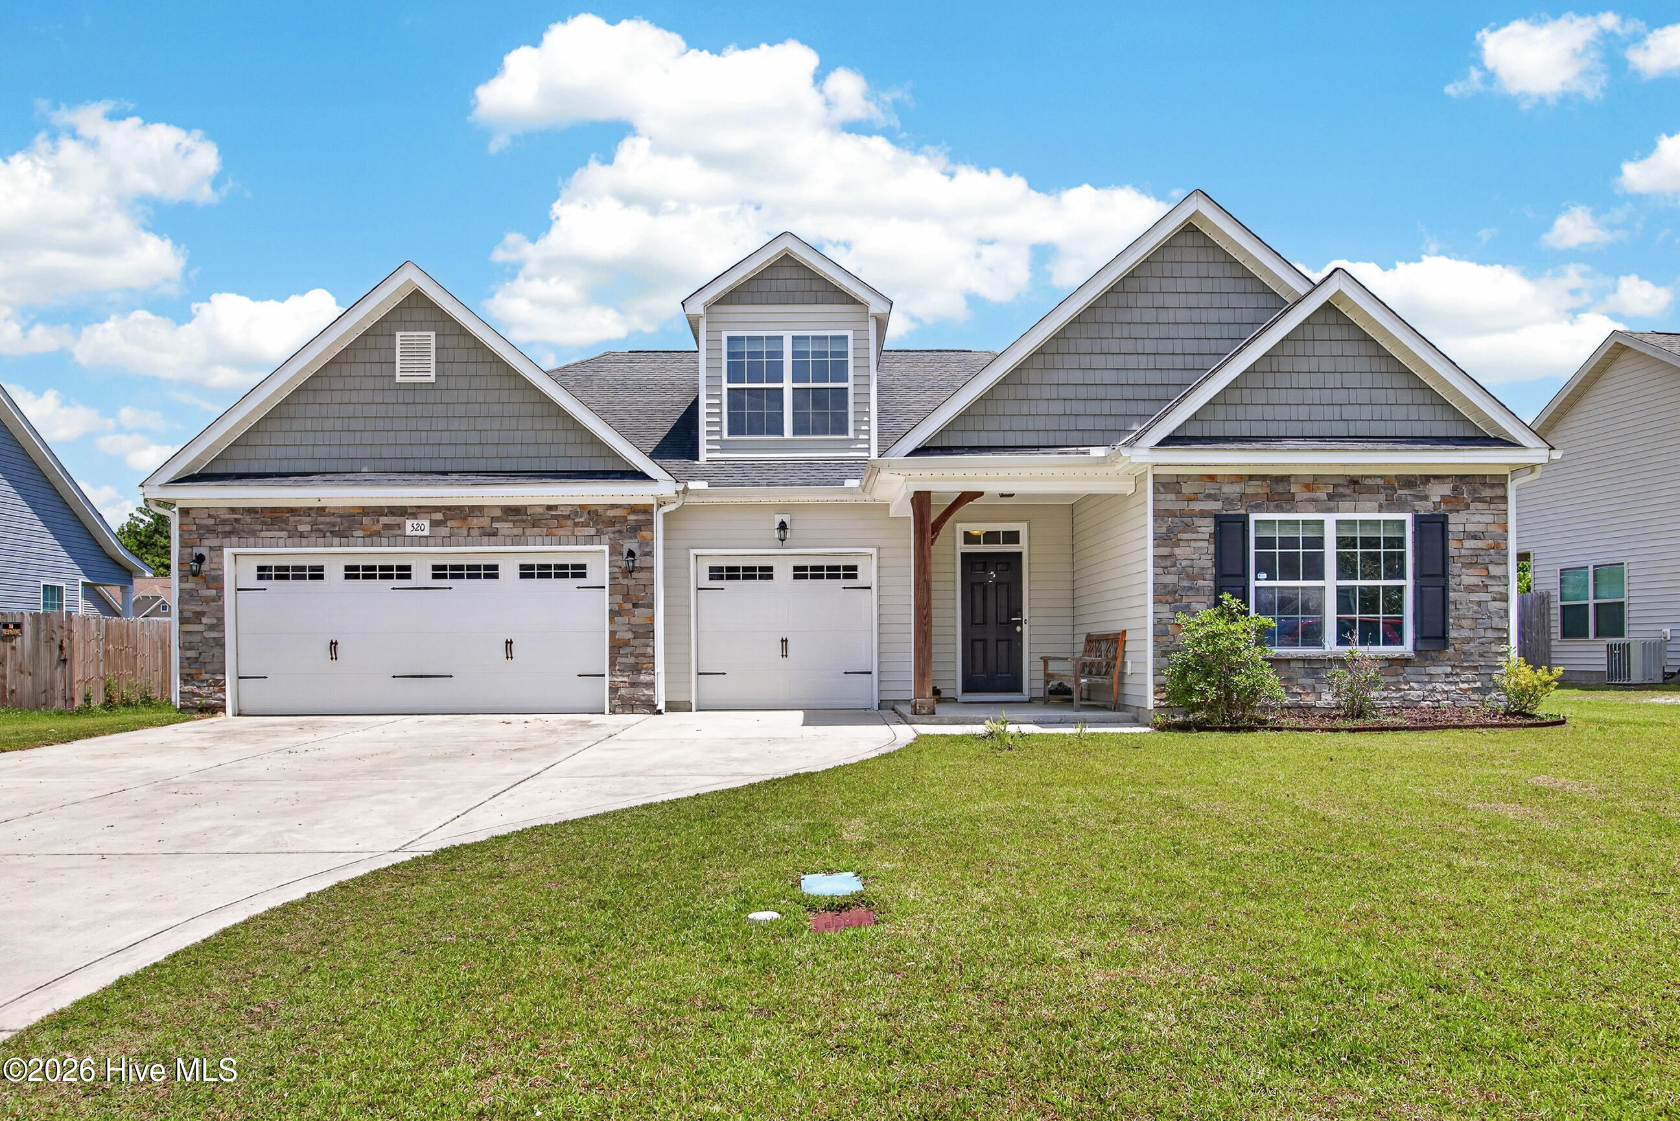
520 New Hanover Trail,Jacksonville, NC 28546
Jacksonville, NC 28546

Description
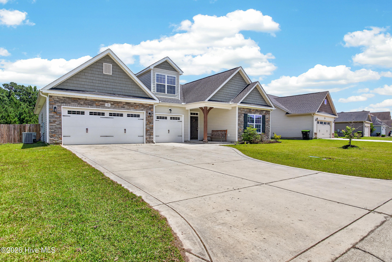
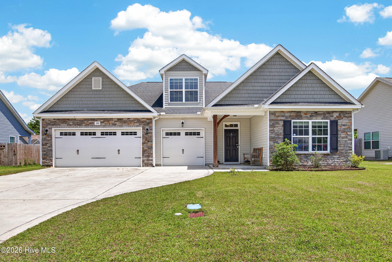
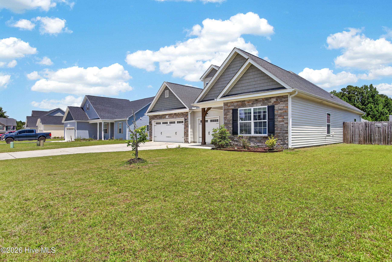
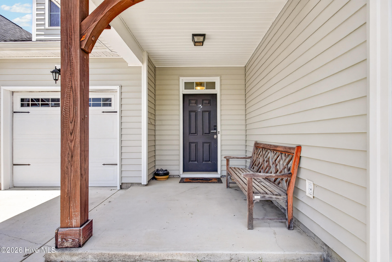
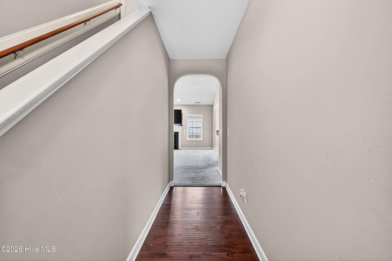
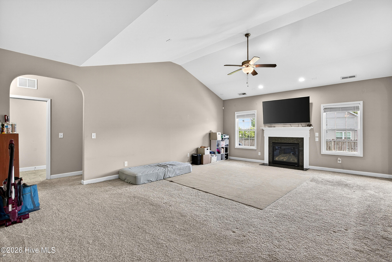
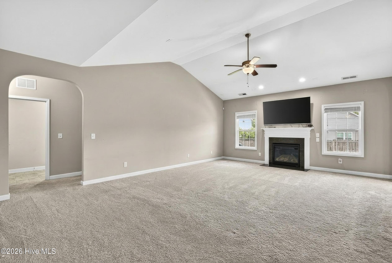
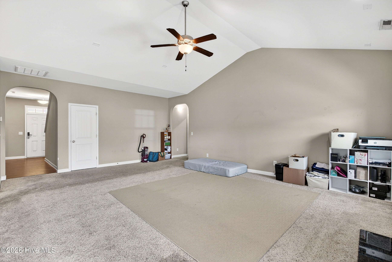
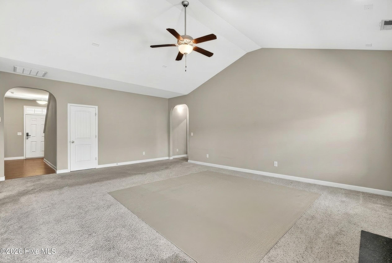
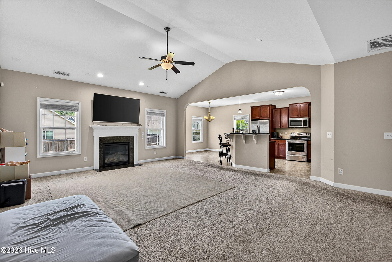
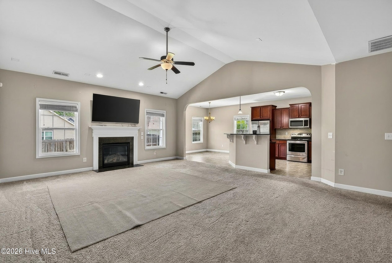
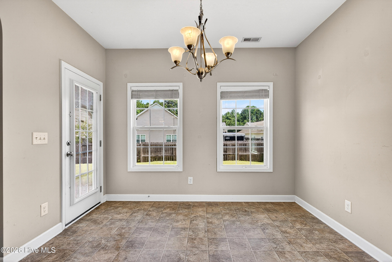
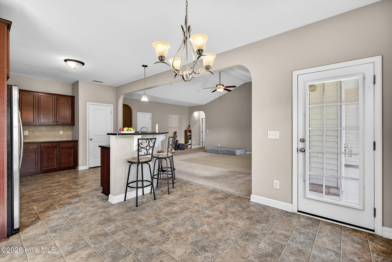
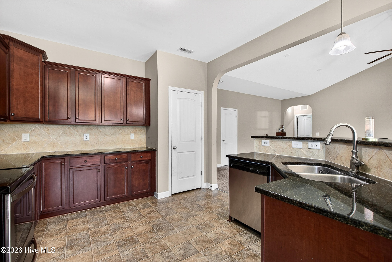
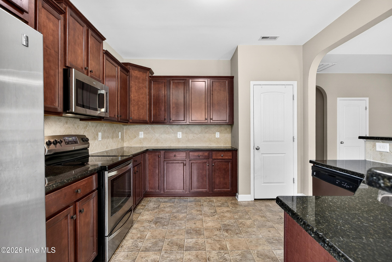
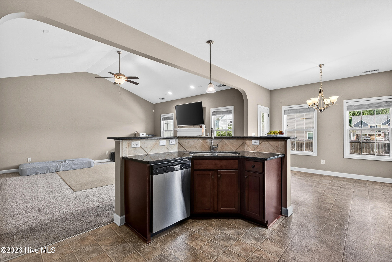
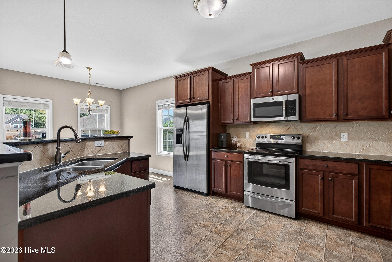
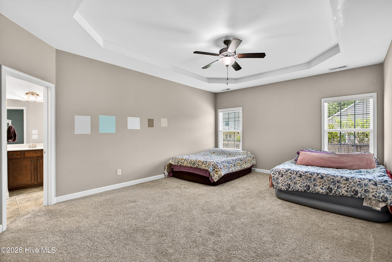
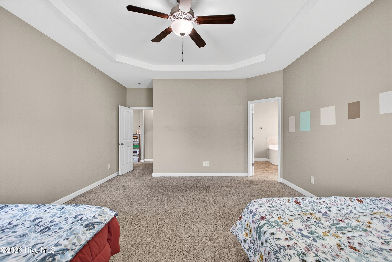
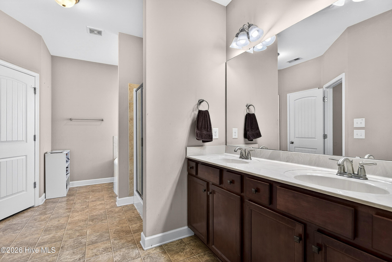
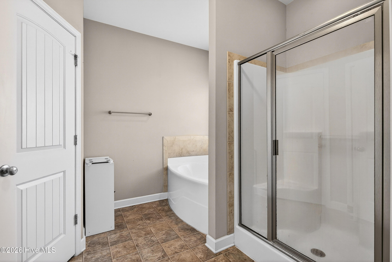
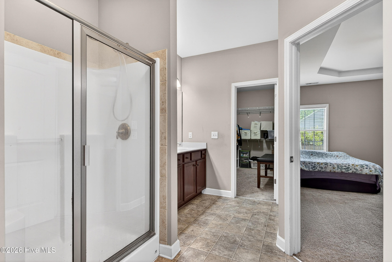
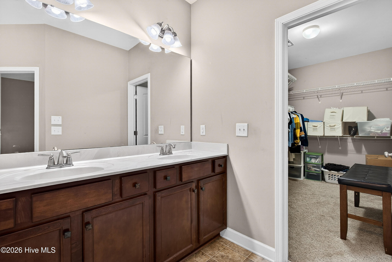
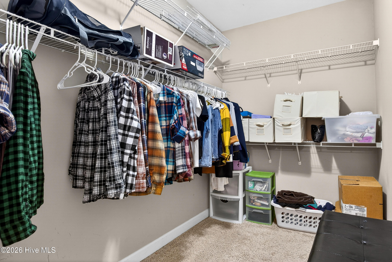
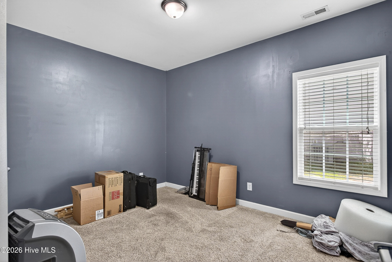
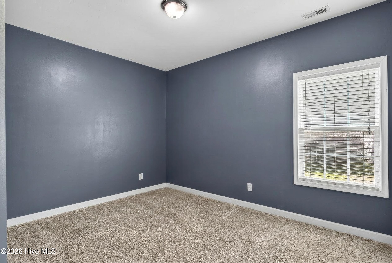
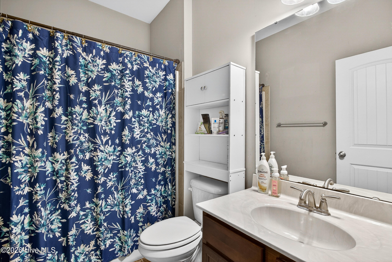
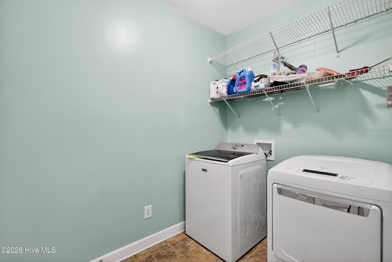
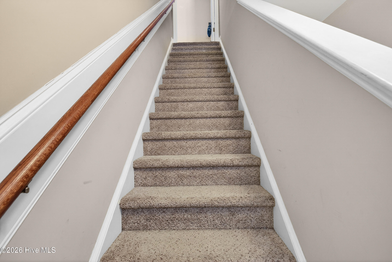
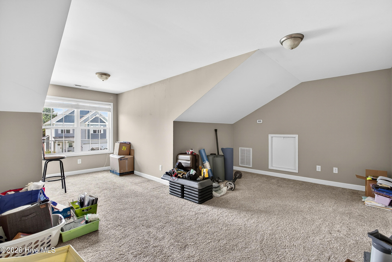
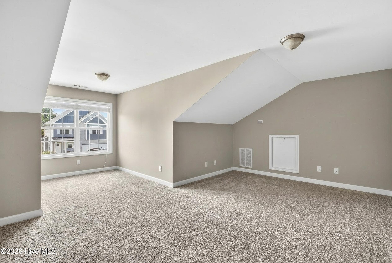
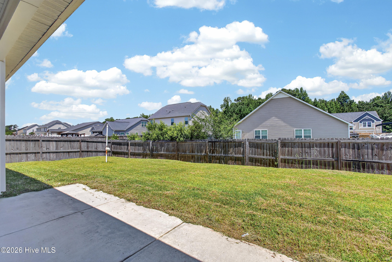
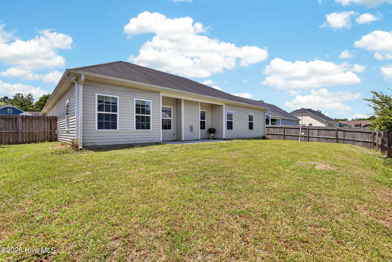
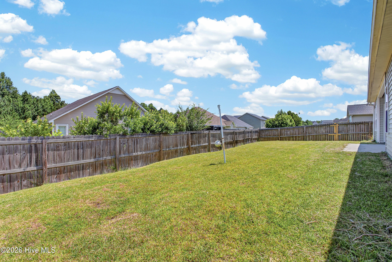
BACK ON THE MARKET AT $320,000 WITH $5,000 USE AS YOU CHOOSE! MOTIVATED SELLERS! If you've been waiting for the right home at the right price, take another look at 520 New Hanover Trail in Wantland's Ferry at Towne Pointe! This Hanover II floor plan offers a great layout with plenty of room to spread out, and the best part is that most of your living space is all on one level! Step inside to a welcoming foyer that leads into a spacious great room with a fireplace, perfect for relaxing at the end of the day or entertaining family and friends. The kitchen opens to the dining area and offers plenty of cabinet space, a pantry, and easy access to the back porch or patio. The primary suite is tucked away for added privacy and features a tray ceiling, walk-in closet, garden tub, separate shower, double vanity, linen closet, and private water closet. Two additional bedrooms, a full bathroom, and a laundry/mud room complete the main level. And let's not forget the THREE-CAR GARAGE! Whether you need room for vehicles, storage, or all those extras that seem to pile up, you'll appreciate having the space. Upstairs, you'll find a finished bonus room that can be used as a home office, playroom, hobby room, or whatever fits your needs. Located in the desirable Towne Pointe community, you'll also enjoy access to the neighborhood pool and community amenities. Conveniently located near Camp Lejeune, shopping, restaurants, and just a short drive to the beautiful Crystal Coast beaches! Priced at $320,000 with $5,000 in seller concessions to use as you choose! The sellers are motivated and ready to get this home sold. Don't overlook this one! Schedule your showing and come see everything this home has to offer!
Details
| MLS # | 100609368 |
|---|---|
| Listing Type | For Sale |
| Style | House |
| HOA Dues | $375 |
| Sub-Type | Resale |
| Status | Active |
| Year | 2014 |
| Days On Site | 23 |
| Listing Provided By | RE/MAX Elite Realty Group | Ronda Scott |
Features
| Bed(s) | 3 |
|---|---|
| Bath(s) | 2 Total |
| SQ Feet | 2,192 |
| Garage | 3 |
| Story(s) | 1 |
| Zoning | RA |
| Acreage | 0.21 |
| Property View | None |
Interior
| Interior Features | Walk-in Closet(s), Tray Ceiling(s), Entrance Foyer, Kitchen Island, Ceiling Fan(s), Pantry, Walk-in Shower, Blinds/Shades, Gas Log, Walk-In Closet(s) |
|---|---|
| Heating Yes / No | Yes |
| Cooling Yes / No | Yes |
| Cooling | Central Air, Ceiling Fan(s) |
| Fireplace Features | Gas Log |
| Fireplace Yes / No | Yes |
| Laundry Features | Dryer Hookup, Washer Hookup, Laundry Room |
| Furnished | Unfurnished |
| Rooms Total | 6 |
Exterior
| Exterior Features | None |
|---|---|
| Roof | Shingle |
| Foundation Details | Slab |
| Lot Features | Cul-De-Sac |
| View | None |
| Construction Materials | Vinyl Siding, Wood Frame |
| Security Features | Security System, Smoke Detector(s) |
Parking
| Attached Garage Yes / No | Yes |
|---|---|
| Garage Yes / No | Yes |
| Parking Features | Garage Faces Front, Garage Door Opener, Garage |
Utilities
| Utilities | Water Connected |
|---|
Taxes
| Tax Book Number | 60 |
|---|---|
| Tax Legal Description | L117 S1c Wantlands Ferry |
Area Information
| State | NC |
|---|---|
| County | Onslow |
| City | Jacksonville |
| Zip Code | 28546 |
| Community Name | Towne Pointe |
| School District | Onslow |
| Elementary School | Woodland Elementary School |
| High School | White Oak |
| Listing VS Median (in Towne Pointe) | |
Price: $320,000 low | high Med: $336,000 sqft: 2,192 low | high Med: 1,686 $ / sqft: $146 low | high Med: $199 On site: 23 low | high Med: 229 | |
Market Activity 28546
Request a showing
Request a showing
Contact
Learn More About This Property

| State | NC |
|---|---|
| County | Onslow |
| City | Jacksonville |
| Zip Code | 28546 |
| Community Name | Towne Pointe |
| School District | Onslow |
| Elementary School | Woodland Elementary School |
| High School | White Oak |
| Listing VS Median (in Towne Pointe) | |
Price: $320,000 low | high Med: $336,000 sqft: 2,192 low | high Med: 1,686 $ / sqft: $146 low | high Med: $199 On site: 23 low | high Med: 229 | |