531 Crestline Boulevard,Greenville, NC 27834
Greenville, NC 27834

Description
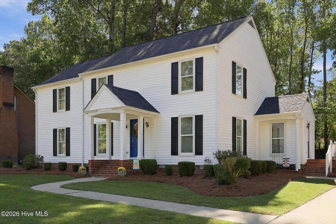
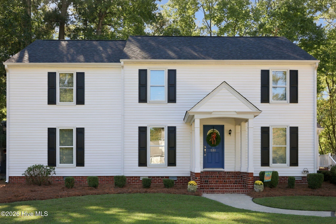
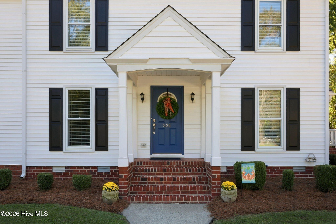
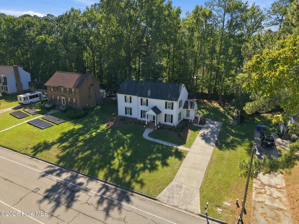
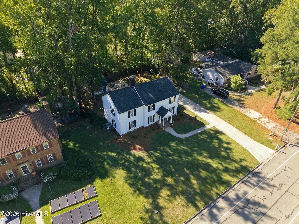
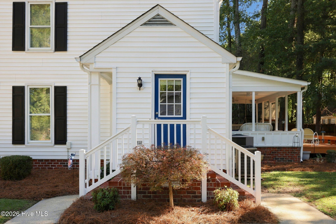
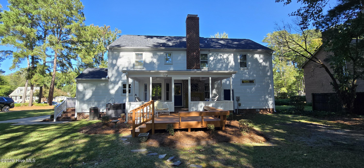
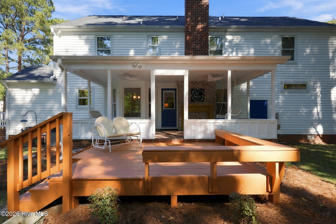
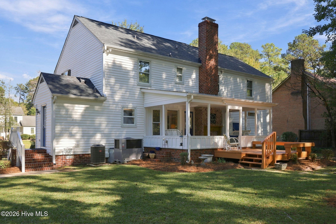
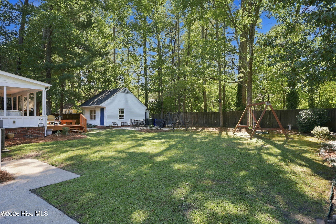
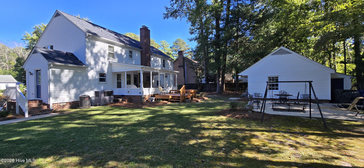
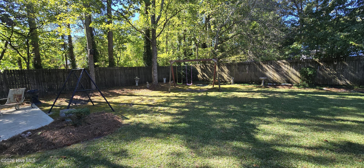
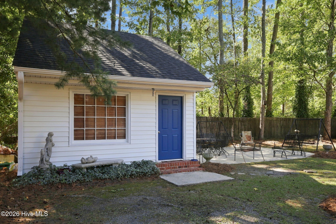
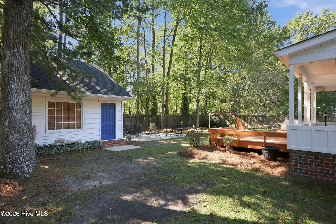
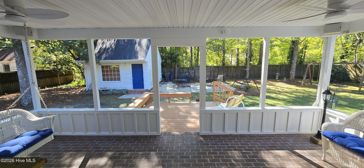
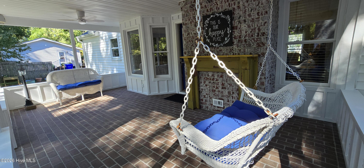
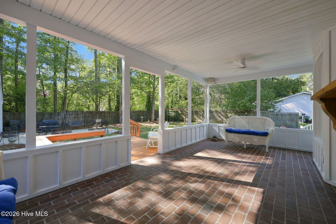
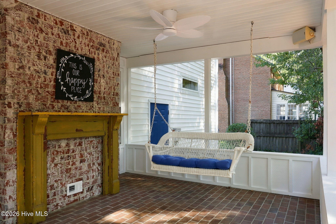
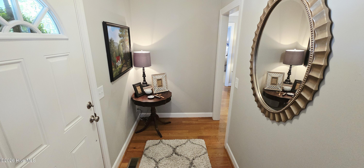
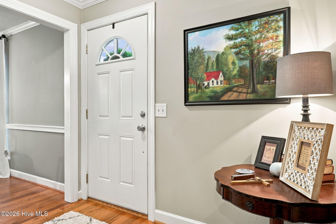
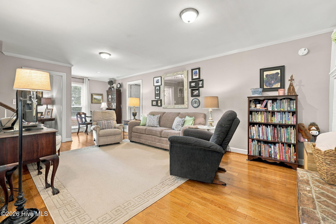
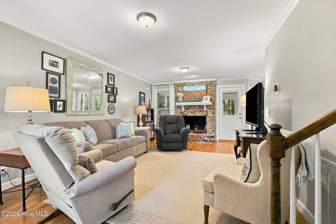
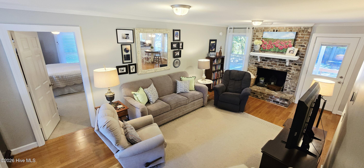
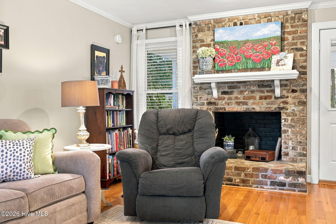
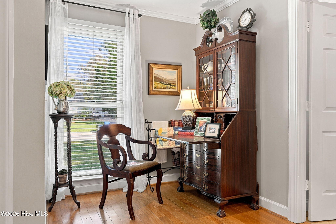
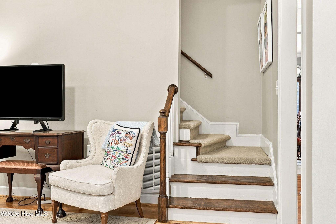
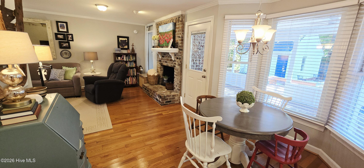
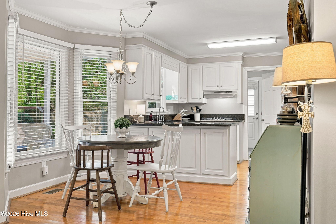
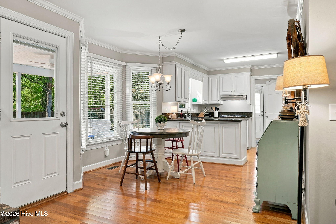
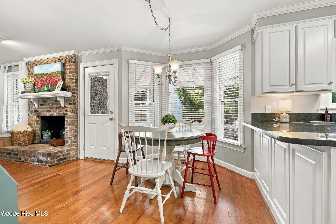
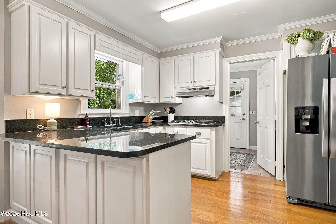
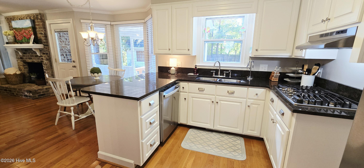
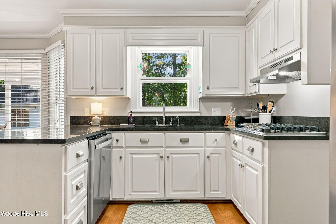
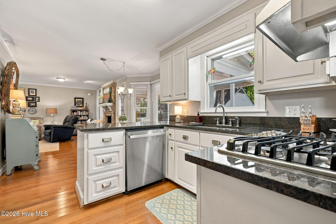
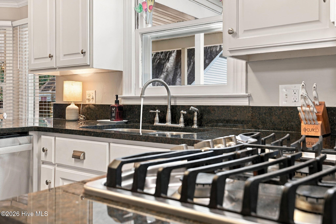
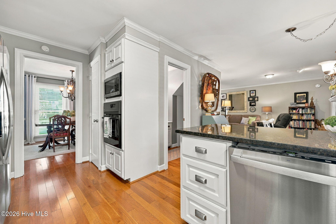
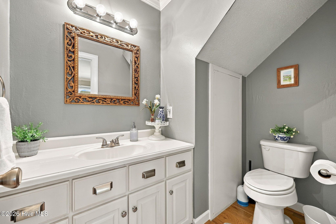
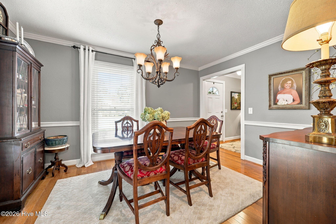
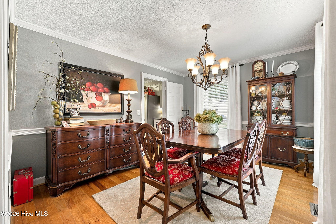
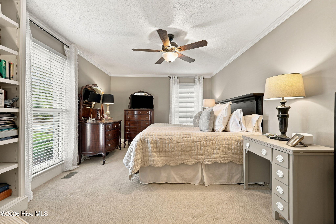
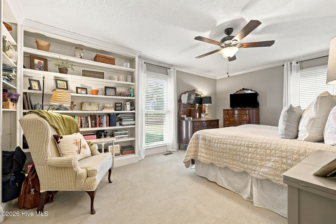
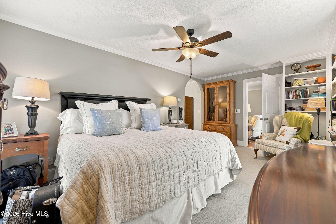
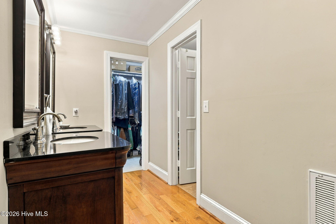
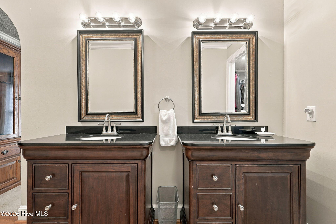
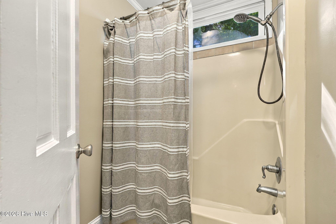
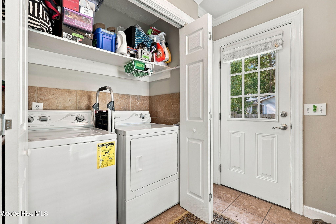
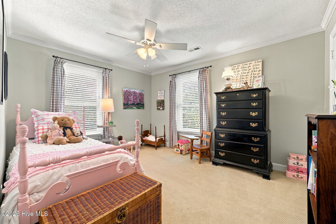
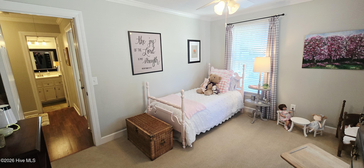
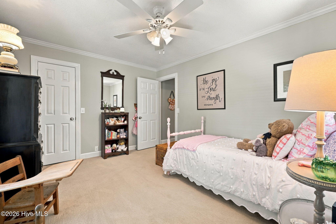
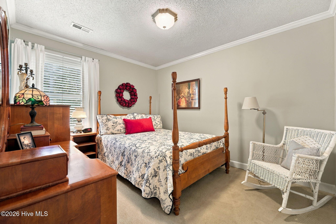
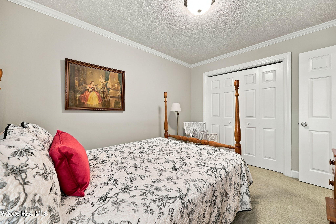
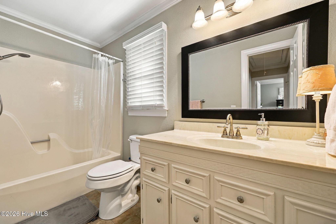
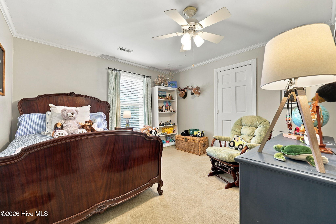
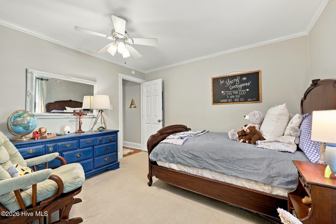
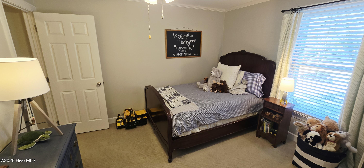
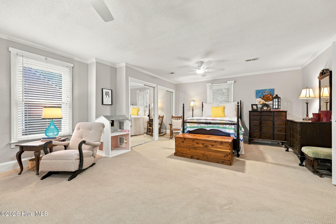
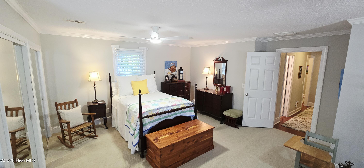
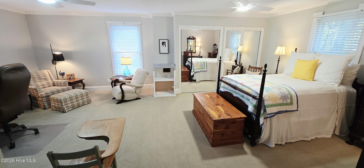
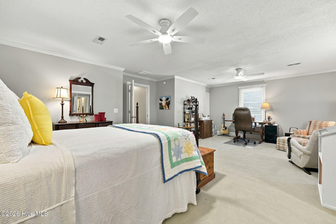
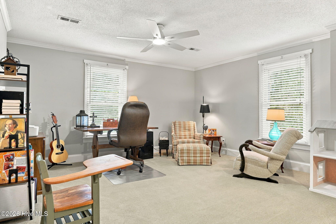
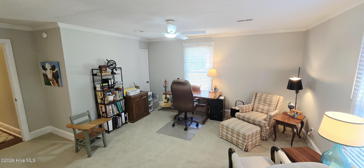
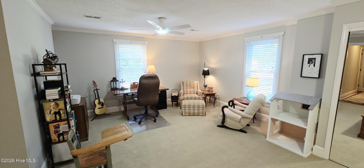
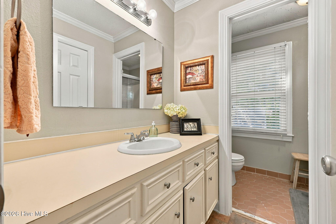
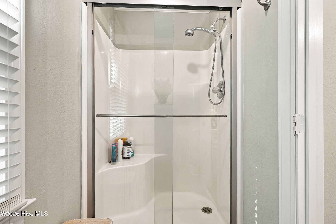
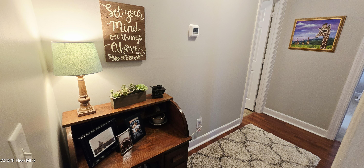
Welcome home to this beautifully updated property situated on a beautiful, shady lot with mature trees and a private backyard. Offering 5 bedrooms and 3.5 baths, this home provides plenty of space for everyone, with the primary suite conveniently located on the first floor and four additional bedrooms upstairs. The fifth bedroom could also make an excellent bonus room, home office, or flex space. The main living areas feature beautiful wood floors, while the spacious kitchen is designed for both everyday living and entertaining with granite countertops, a gas cooktop, dishwasher, built-in microwave, and wall oven. Enjoy both a formal dining room and a casual eat-in kitchen area. The first-floor primary suite offers a walk-in closet and a spacious bath with double vanities. Outside, you'll find plenty of places to relax and enjoy the peaceful setting, including a covered back porch, rear deck, patio, and side porch. The long driveway provides ample parking for family and guests. A large detached workshop adds even more versatility, offering an ideal space for hobbies, projects, storage, or a workshop. Major updates include a roof replacement in 2023 and HVAC units replaced in 2020. Located in a wonderful neighborhood with plenty of space for long walks and bike rides, this truly move-in-ready home offers the perfect combination of comfortable living, functional space, and a peaceful outdoor setting.
Details
| MLS # | 100611501 |
|---|---|
| Listing Type | For Sale |
| Style | House |
| Sub-Type | Resale |
| Status | Pending |
| Year | 1983 |
| Days On Site | 18 |
| Listing Provided By | Berkshire Hathaway HomeServices Prime Properties | The Tingen Team |
Features
| Bed(s) | 5 |
|---|---|
| Bath(s) | 4 Total |
| SQ Feet | 2,567 |
| Story(s) | 2 |
| Zoning | Residential |
| Acreage | 0.35 |
| Property View | None |
Interior
| Interior Features | Master Downstairs, Walk-in Closet(s), Mud Room, Solid Surface, Ceiling Fan(s), Walk-in Shower, Blinds/Shades, Walk-In Closet(s) |
|---|---|
| Heating Yes / No | Yes |
| Cooling Yes / No | Yes |
| Cooling | Central Air |
| Fireplace Yes / No | Yes |
| Laundry Features | Dryer Hookup, Washer Hookup, Laundry Room |
| Furnished | Unfurnished |
| Rooms Total | 9 |
Exterior
| Exterior Features | Thermal Doors |
|---|---|
| Roof | Architectural Shingle |
| Foundation Details | Crawl Space |
| Waterfront Features | None |
| View | None |
| Construction Materials | Vinyl Siding, Wood Frame |
| Security Features | Smoke Detector(s) |
Parking
| Attached Garage Yes / No | No |
|---|---|
| Garage Yes / No | No |
| Parking Features | Concrete, On Site, Paved |
Utilities
| Utilities | Natural Gas Available, Sewer Connected, Water Connected |
|---|
Taxes
| Tax Assessed Value | 316094 |
|---|---|
| Tax Book Number | 26 |
| Tax Legal Description | Being all of lot 11 A shown on map book 26 page 1256 of the Club Pines subdivision. |
| Tax Year | 2026 |
Area Information
| State | NC |
|---|---|
| County | Pitt |
| City | Greenville |
| Zip Code | 27834 |
| Community Name | Club Pines |
| School District | Pitt County Schools |
| Elementary School | Ridgewood Elementary School |
| High School | South Central High School |
| Listing VS Median (in Club Pines) | |
Price: $340,000 low | high Med: $279,700 sqft: 2,567 low | high Med: 2,205 $ / sqft: $132 low | high Med: $127 On site: 18 low | high Med: 17.5 | |
Market Activity 27834
Request a showing
Request a showing
Contact
Learn More About This Property

| State | NC |
|---|---|
| County | Pitt |
| City | Greenville |
| Zip Code | 27834 |
| Community Name | Club Pines |
| School District | Pitt County Schools |
| Elementary School | Ridgewood Elementary School |
| High School | South Central High School |
| Listing VS Median (in Club Pines) | |
Price: $340,000 low | high Med: $279,700 sqft: 2,567 low | high Med: 2,205 $ / sqft: $132 low | high Med: $127 On site: 18 low | high Med: 17.5 | |