
 In-Person: 11/08 2:00 PM - 4:00 PM

Description
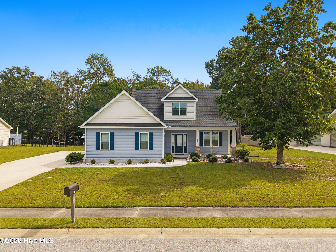
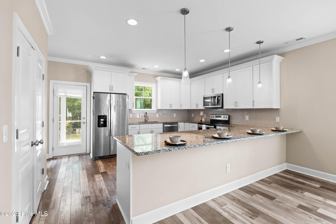
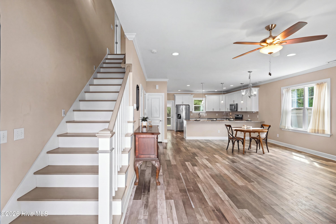
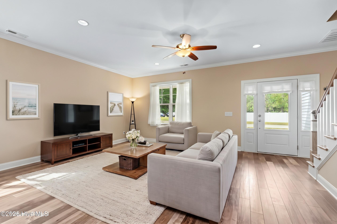
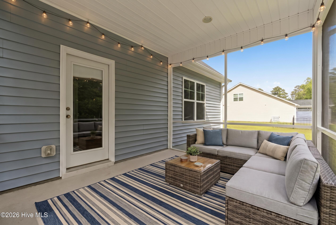
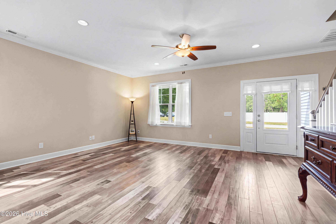
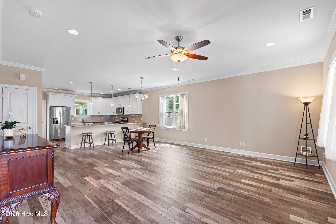
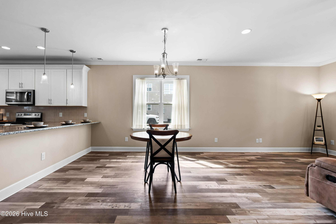
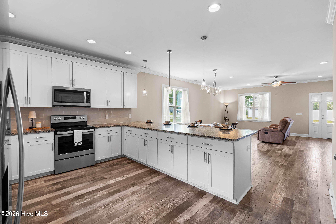
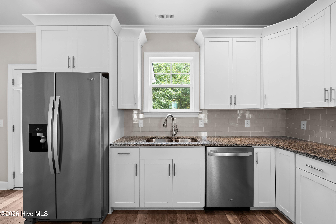
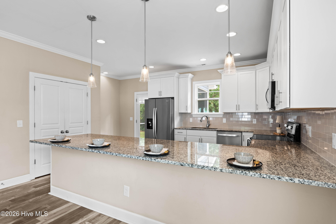
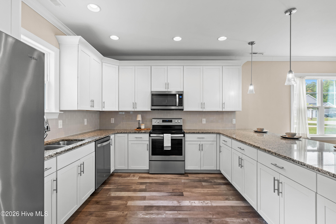
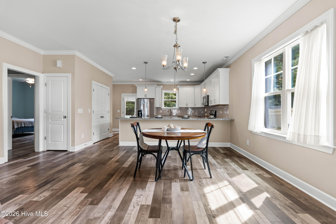
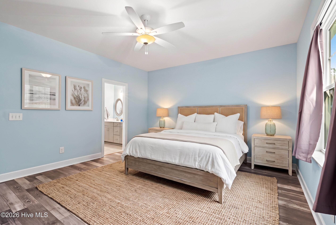
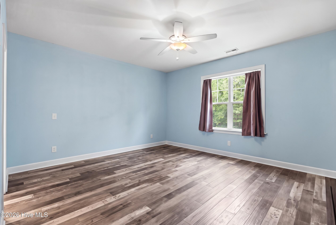
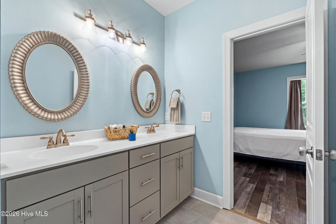
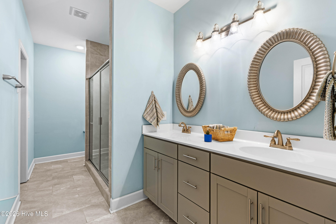
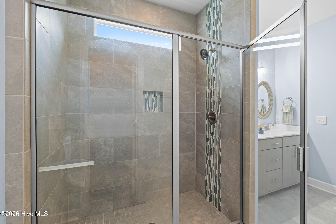
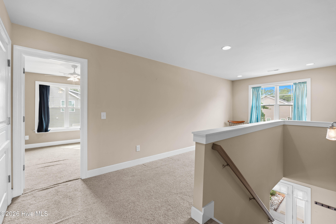
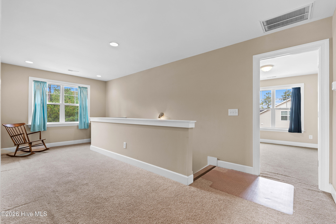
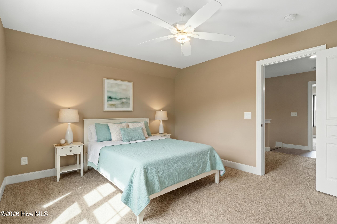
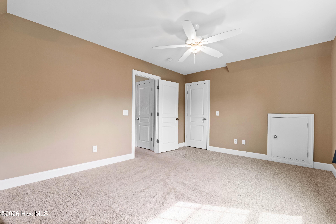
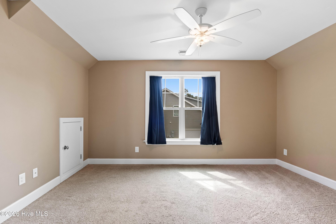
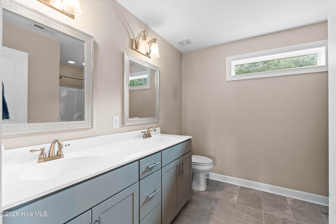
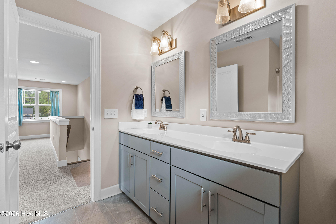
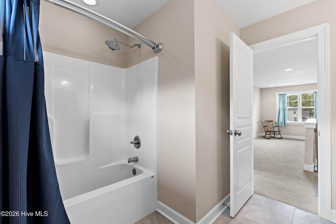
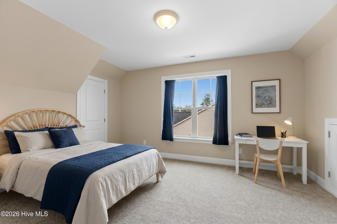
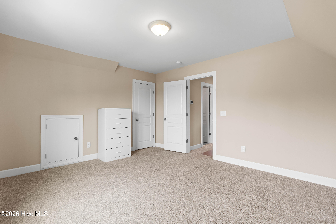
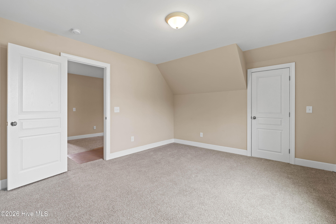
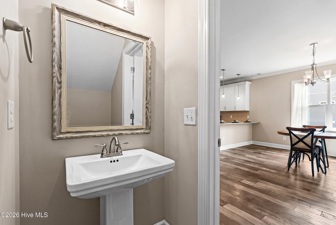
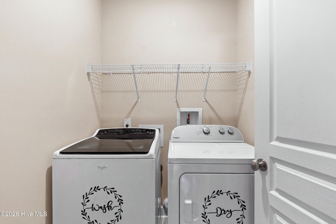
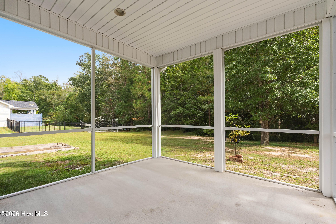
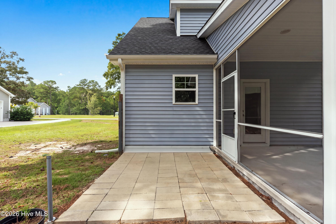
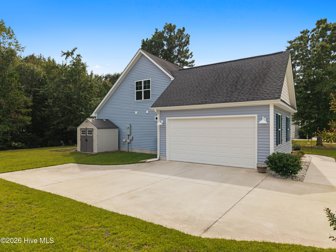
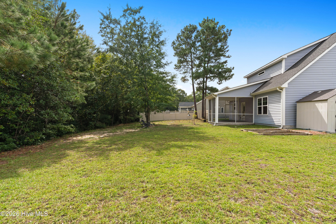
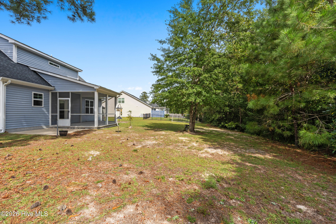
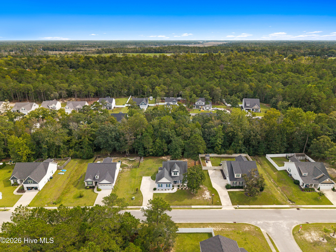
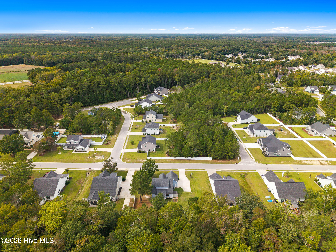
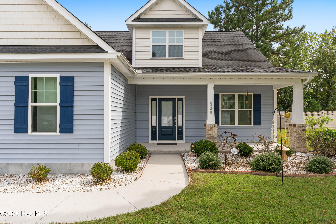
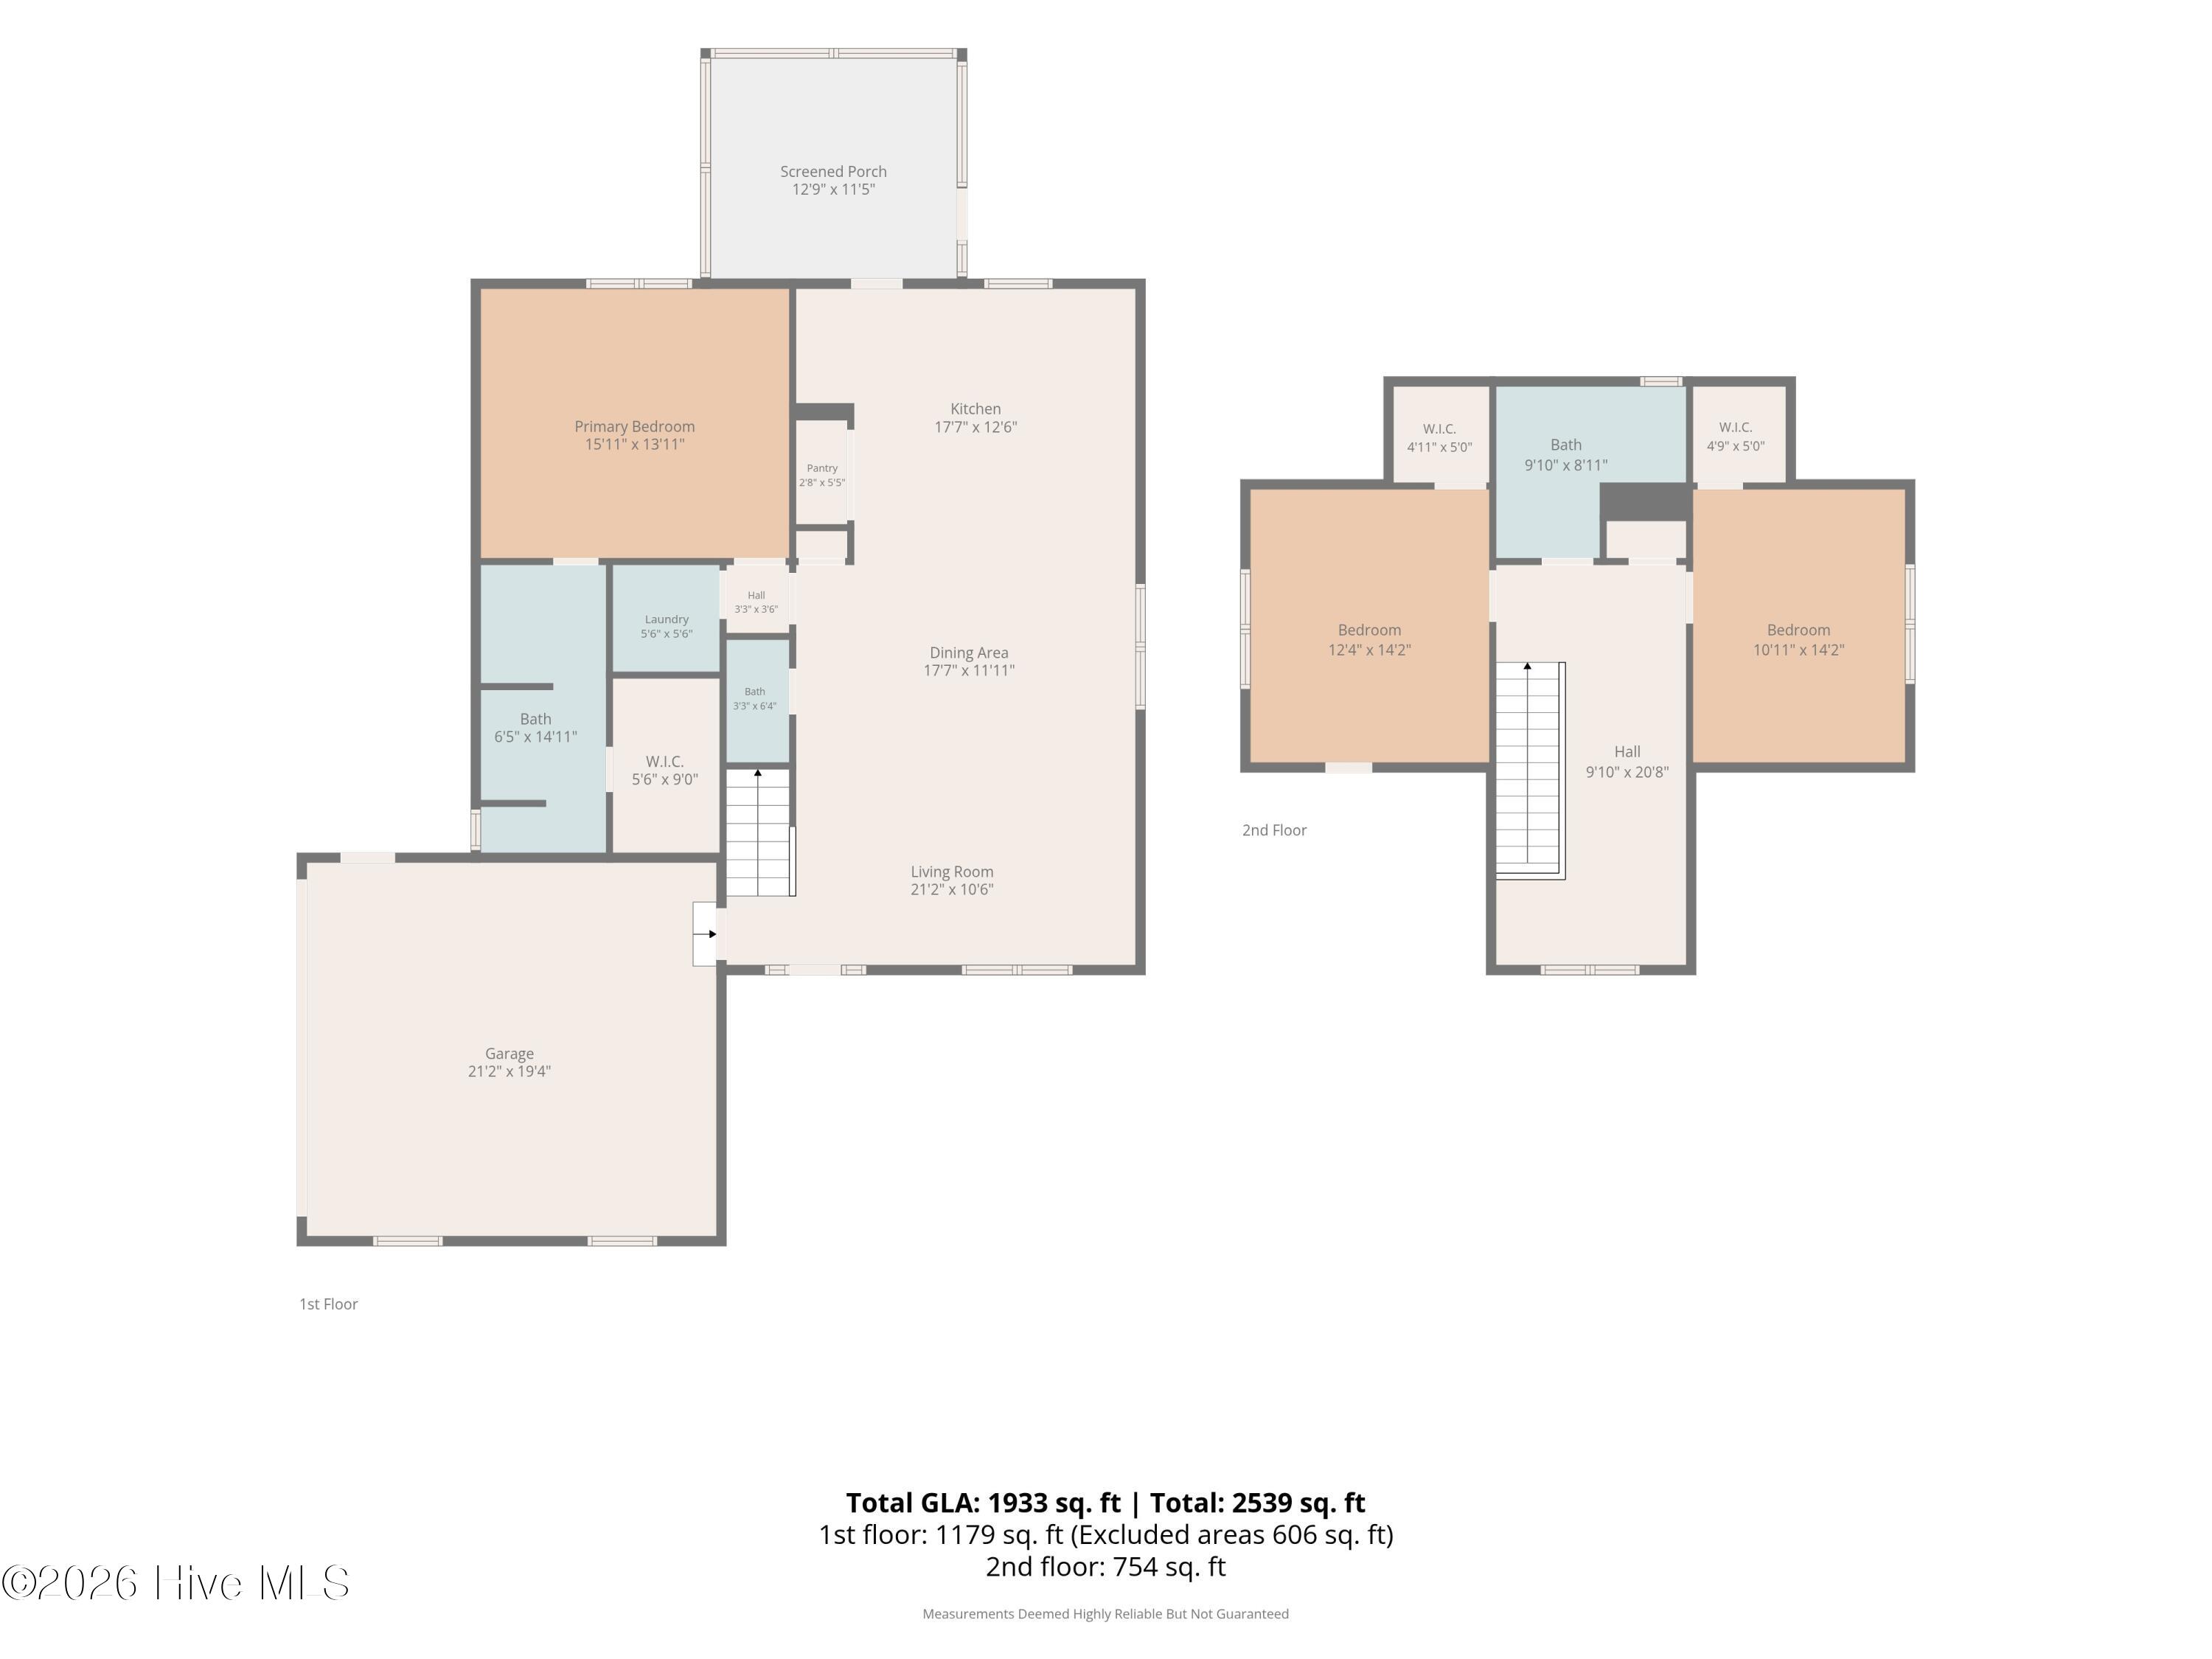
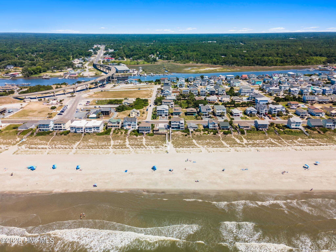
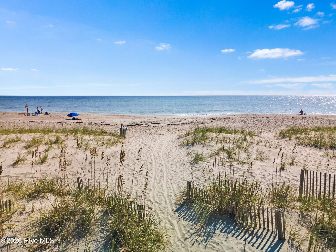
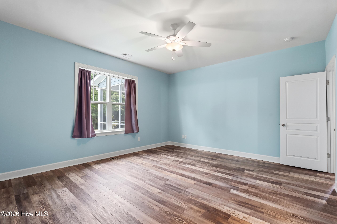
Versatile and timeless in design, 539 Eden Dr offers a bright, open layout filled with natural light and durable vinyl plank flooring spanning the main floor. Well designed for both daily living and entertaining, the heart of the home is an oversized, well-appointed kitchen featuring vast counter space, lots of cabinetry, a generous pantry, and a seamless sightline into the dining and living areas, offering room for multiple chefs and effortless hosting. The main level also hosts a convenient half bath, dedicated laundry room, storage, and a private primary suite complete with a double vanity, tiled shower, large walk-in closet and view of the spacious backyard. Upstairs, are two guest bedrooms each featuring their own walk-in closet, a large guest bath, and a flexible loft space. Step outside to enjoy a private screened porch overlooking the large backyard with plenty of space between neighboring homes. Ideally located just minutes from local shopping and dining and a short 6.5-mile drive to Holden Beach for fun in the sun, this well maintained home combines everyday convenience with coastal living. **Seller offering a $3,500 credit toward buyer's closing costs, rate buydown, or price reduction with an acceptable offer.**
Details
| MLS # | 100609796 |
|---|---|
| Listing Type | For Sale |
| Style | House |
| HOA Dues | $700 |
| Sub-Type | Resale |
| Status | Active |
| Year | 2018 |
| Days On Site | 25 |
| Listing Provided By | PROACTIVE Real Estate | Jennifer B Anderson |
Features
| Bed(s) | 3 |
|---|---|
| Bath(s) | 3 Total |
| SQ Feet | 1,933 |
| Garage | 2 |
| Story(s) | 2 |
| Zoning | CO-RR |
| Acreage | 0.36 |
| Property View | None |
Interior
| Interior Features | Master Downstairs, Walk-in Closet(s), Solid Surface, Ceiling Fan(s), Pantry, Walk-In Closet(s) |
|---|---|
| Heating Yes / No | Yes |
| Cooling Yes / No | Yes |
| Cooling | Central Air |
| Fireplace Yes / No | No |
| Laundry Features | Laundry Room |
| Rooms Total | 6 |
Exterior
| Roof | Shingle |
|---|---|
| Foundation Details | Slab |
| View | None |
| Construction Materials | Vinyl Siding, Wood Frame |
Parking
| Attached Garage Yes / No | Yes |
|---|---|
| Garage Yes / No | Yes |
| Parking Features | Concrete |
Utilities
| Utilities | Sewer Connected, Water Connected |
|---|
Taxes
| Tax Assessed Value | 331610 |
|---|---|
| Tax Book Number | 36 |
| Tax Legal Description | L-74 .36AC RUFFINS RIVER LANDING PLAT 36/16 |
| Tax Year | 2026 |
Area Information
| State | NC |
|---|---|
| County | Brunswick |
| City | Supply |
| Zip Code | 28462 |
| Community Name | Ruffin's River Lndg |
| School District | Brunswick County Schools |
| Elementary School | Virginia Williamson |
| High School | West Brunswick |
| Listing VS Median (in Ruffin's River Lndg) | |
Price: $374,900 low | high Med: $362,450 sqft: 1,933 low | high Med: 2,039 $ / sqft: $194 low | high Med: $179 On site: 25 low | high Med: 44 | |
Market Activity 28462
Request a showing
Request a showing
Contact
Learn More About This Property

| Open House |
|---|
| In-Person 11/08 2:00 PM - 4:00 PM |
| State | NC |
|---|---|
| County | Brunswick |
| City | Supply |
| Zip Code | 28462 |
| Community Name | Ruffin's River Lndg |
| School District | Brunswick County Schools |
| Elementary School | Virginia Williamson |
| High School | West Brunswick |
| Listing VS Median (in Ruffin's River Lndg) | |
Price: $374,900 low | high Med: $362,450 sqft: 1,933 low | high Med: 2,039 $ / sqft: $194 low | high Med: $179 On site: 25 low | high Med: 44 | |

