
 In-Person: 11/07 2:00 PM - 4:00 PM
5411 Mirabell Road,Charlotte, NC 28226
Charlotte, NC 28226


Description
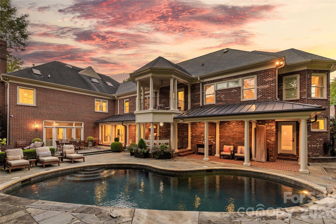
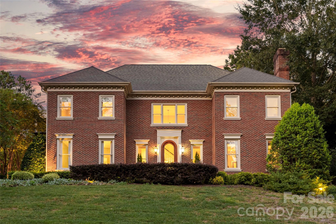
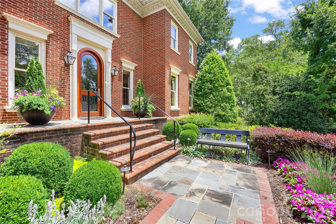
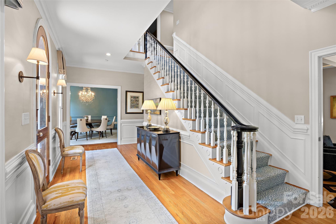
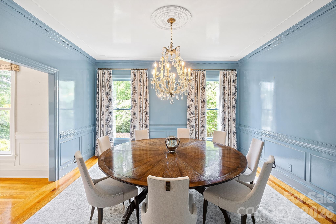
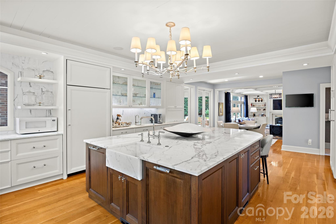
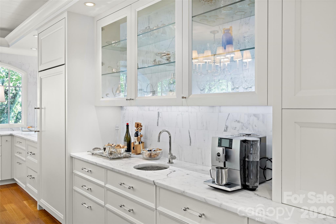
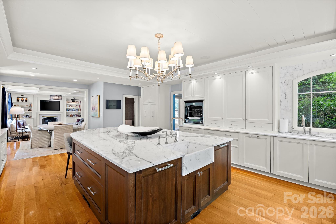
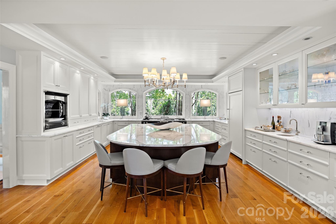
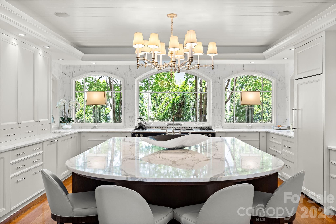
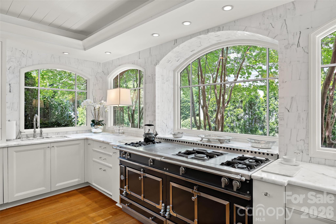
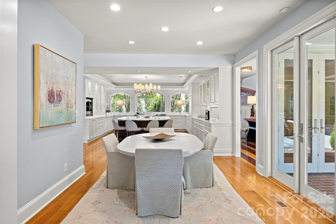
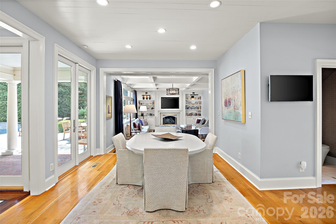
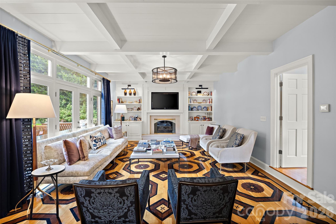
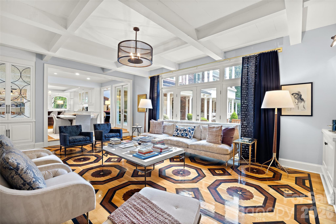
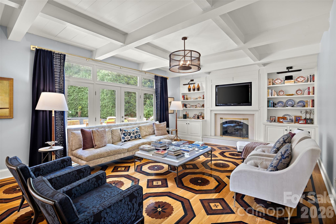
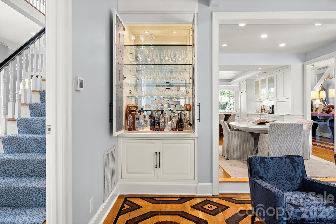
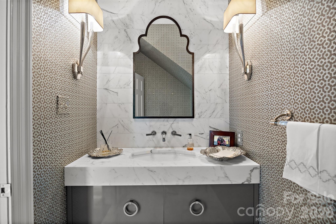
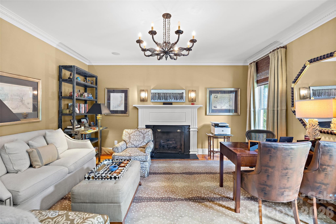
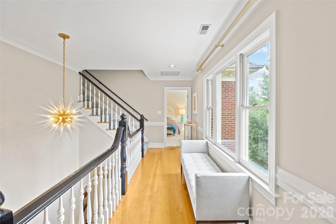
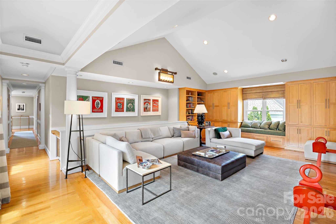
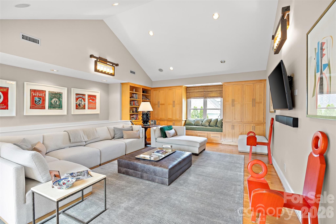
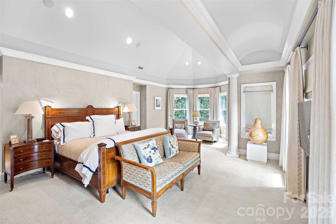
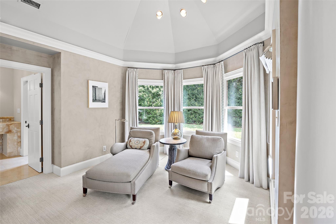
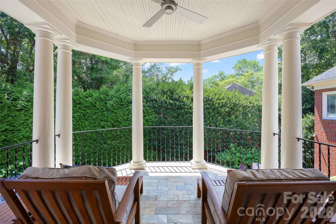
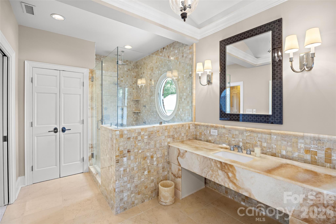
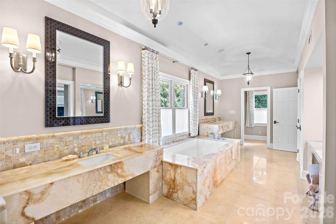
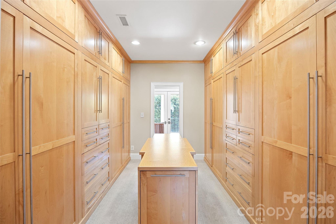
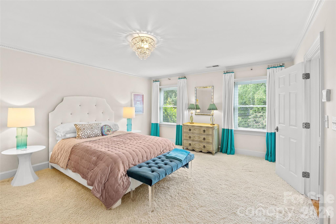
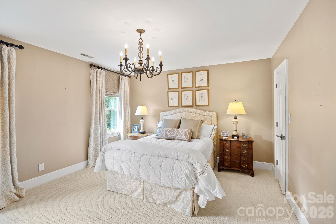
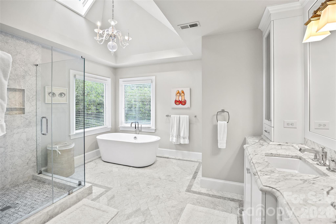
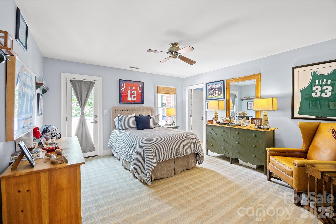
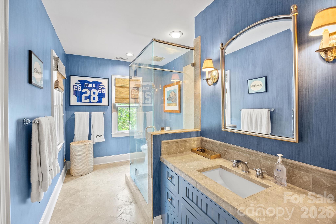
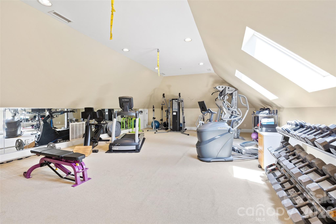
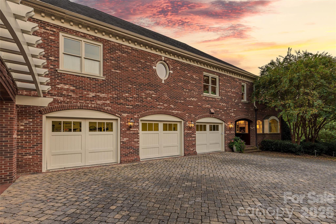
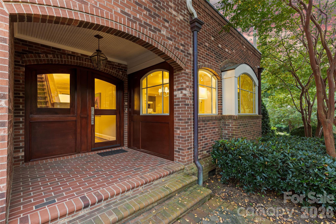
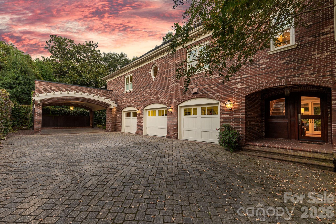
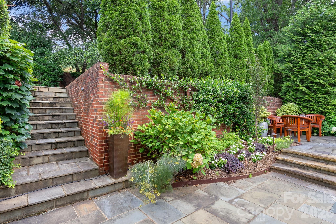
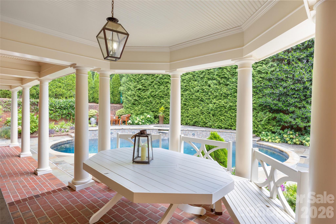
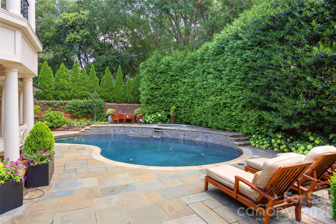
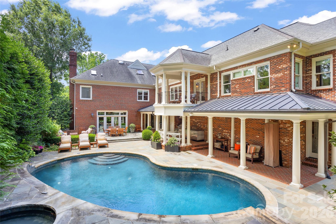
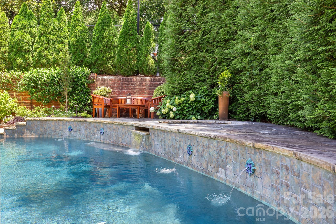
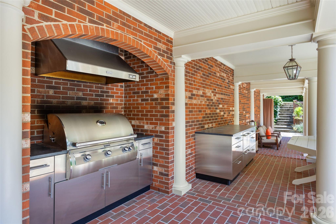
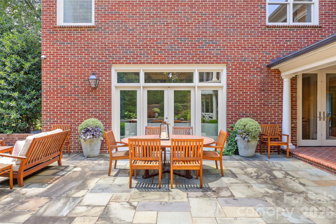
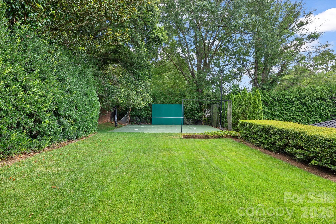
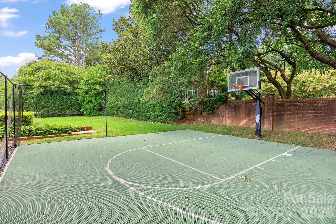
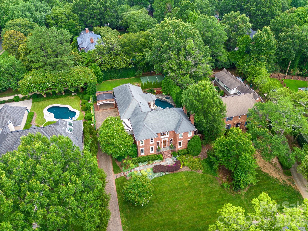
Tucked behind mature landscaping in Pellyn Grove, this full-brick SouthPark home lives like a private retreat, renovated for quiet mornings, easy entertaining, and everything in between. The foyer opens to a study with fireplace and custom built-ins and a dining room wrapped in French lacquered walls. The kitchen pairs beauty with function: arched windows, marble tile framing a La Cornue range and separate rotisserie, a book-matched marble island with custom sink and seating for five, full inset cabinetry, dual dishwashers, Sub-Zero refrigeration, and a wet bar. A central breakfast room with beamed and coffered ceilings connects to the living room, with painted wood floors, custom fireplace cabinetry, a concealed bar, and a wall of glass doors opening to the yard. A side entry with inlaid wood floors and mahogany arched doors adds another way outside. Upstairs, the primary suite offers barrel and vaulted ceilings, a sitting porch overlooking the pool, a custom walk-in closet, and a spa bath in Jerusalem gold and honey onyx. A second-floor living room with vaulted ceilings serves three more bedroom suites, including a second primary-style suite and one with a private porch. The third floor offers space for a gym, office, or media room, plus walk-in attic storage. Outside, John Byrd's landscape design creates a series of outdoor rooms linked by paver walkways. Covered porticos and bluestone patios surround the heated pool and spa, with an outdoor kitchen and custom banquette for entertaining. The pool cabana has dual vanities, a full bath, and laundry, and an elevated, lighted sport court sits within the fully fenced grounds. A three-car garage, two-car porte-cochère, 1,200-bottle temperature-controlled wine cellar, built-in safes, and pet amenities complete the home. Photos only tell part of the story. This is one you need to walk through to believe.
Details
| MLS # | 4427068 |
|---|---|
| Listing Type | For Sale |
| Style | House |
| Sub-Type | Resale |
| Status | Active |
| Year | 1985 |
| Days On Site | 42 |
| Listing Provided By | Helen Adams Realty | Jill Miller |
Features
| Bed(s) | 4 |
|---|---|
| Bath(s) | 6 Total |
| SQ Feet | 5,989 |
| Garage | 3 |
| Car Port | Yes |
| Pool | Yes |
| Story(s) | 3 |
| Acreage | 0.49 |
Interior
| Cooling | Central Air, Electric |
|---|---|
| Heating | Forced Air, Natural Gas |
| Interior Features | Attic Walk In, Built-in Features, Central Vacuum, Entrance Foyer, Kitchen Island, Walk-In Closet(s), Wet Bar |
| Appliances | Bar Fridge, Dishwasher, Disposal, Double Oven, Dryer, Gas Range, Refrigerator, Wine Refrigerator |
Exterior
| Exterior Features | Hot Tub, Gas Grill, Porte-cochere, Other - See Remarks |
|---|---|
| Roof | Architectural Shingle |
| Construction Materials | Brick Full |
| Foundation Details | Crawl Space |
| Lot Features | Private |
Parking
| Garage Yes / No | Yes |
|---|---|
| Parking Features | Attached Garage |
Utilities
| Utilities | Electricity Connected, Natural Gas |
|---|
Other
| List Aor | Canopy Realtor Association |
|---|
Taxes
| Property | 1995500 |
|---|
Area Information
| State | NC |
|---|---|
| County | Mecklenburg |
| City | Charlotte |
| Zip Code | 28226 |
| Area | Mecklenburg |
| Community Name | Pellyn Grove |
| School District | South Mecklenburg |
| Elementary School | Sharon |
| High School | South Mecklenburg |
| Listing VS Median (in Pellyn Grove) | |
Price: $3,400,000 low | high Med: $3,199,500 sqft: 5,989 low | high Med: 5,663 $ / sqft: $568 low | high Med: $565 On site: 42 low | high Med: 46.5 | |
Market Activity 28226
Request a showing
Request a showing
 Listings courtesy of Canopy MLS as distributed by MLS GRID.
Based on information submitted to the MLS GRID as of November 6, 2026 at 7:04:30 AM PST All data is obtained from various sources and may not have been verified by broker or MLS GRID. Supplied Open House Information is subject to change without notice. All information should be independently reviewed and verified for accuracy. Properties may or may not be listed by the office/agent presenting the information.
The Digital Millennium Copyright Act of 1998, 17 U.S.C. § 512 (the “DMCA”) provides recourse for copyright owners who believe that material appearing on the Internet infringes their rights under U.S. copyright law. If you believe in good faith that any content or material made available in connection with our website or services infringes your copyright, you (or your agent) may send us a notice requesting that the content or material be removed, or access to it blocked. Notices must be sent in writing by email to DMCAnotice@MLSGrid.com.
“The DMCA requires that your notice of alleged copyright infringement include the following information: (1) description of the copyrighted work that is the subject of claimed infringement; (2) description of the alleged infringing content and information sufficient to permit us to locate the content; (3) contact information for you, including your address, telephone number and email address; (4) a statement by you that you have a good faith belief that the content in the manner complained of is not authorized by the copyright owner, or its agent, or by the operation of any law; (5) a statement by you, signed under penalty of perjury, that the information in the notification is accurate and that you have the authority to enforce the copyrights that are claimed to be infringed; and (6) a physical or electronic signature of the copyright owner or a person authorized to act on the copyright owner’s behalf. Failure to include all of the above information may result in the delay of the processing of your complaint.
Contact
Learn More About This Property

| Open House |
|---|
| In-Person 11/07 2:00 PM - 4:00 PM |
| State | NC |
|---|---|
| County | Mecklenburg |
| City | Charlotte |
| Zip Code | 28226 |
| Area | Mecklenburg |
| Community Name | Pellyn Grove |
| School District | South Mecklenburg |
| Elementary School | Sharon |
| High School | South Mecklenburg |
| Listing VS Median (in Pellyn Grove) | |
Price: $3,400,000 low | high Med: $3,199,500 sqft: 5,989 low | high Med: 5,663 $ / sqft: $568 low | high Med: $565 On site: 42 low | high Med: 46.5 | |
