Price Reduced Listing
579 Coronado Avenue SE,Leland, NC 28451
Leland, NC 28451

Description
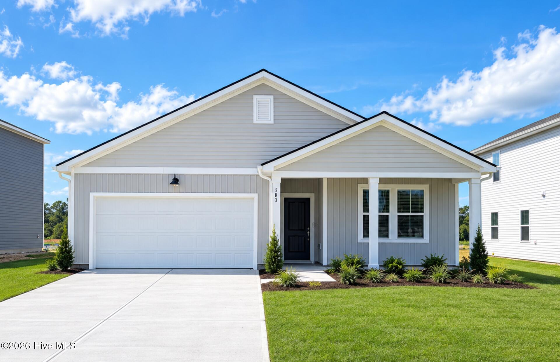
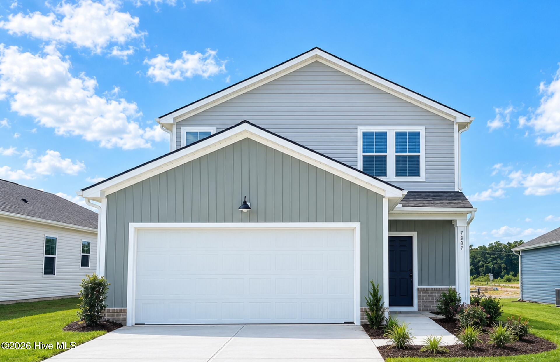
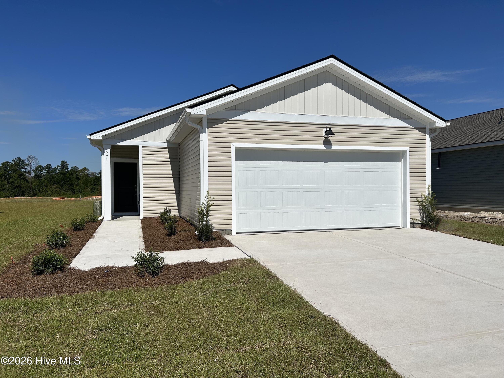
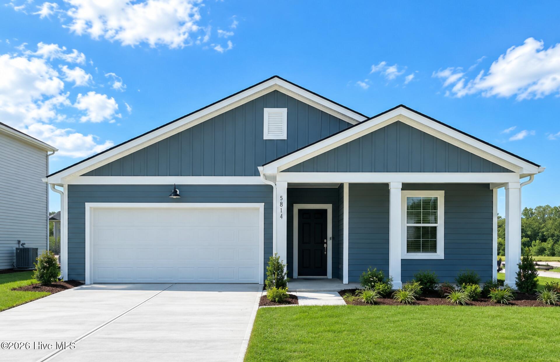
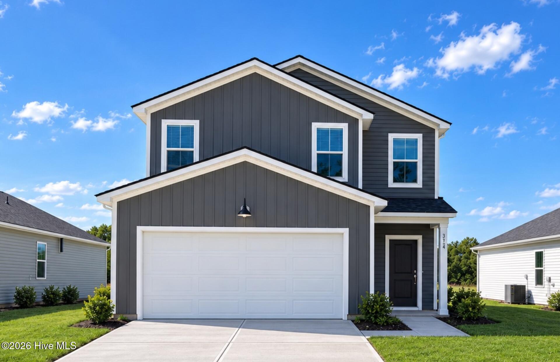
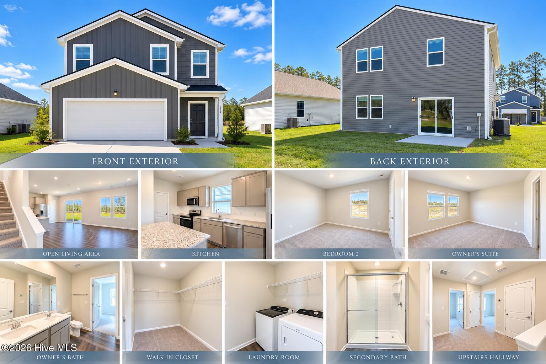
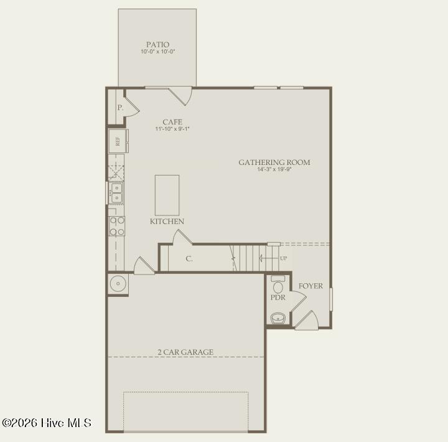
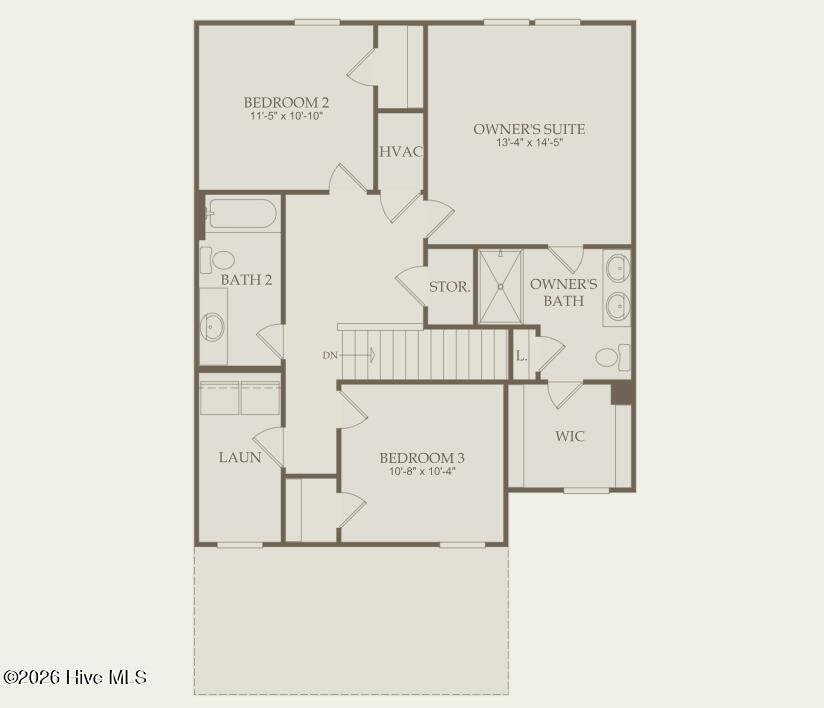
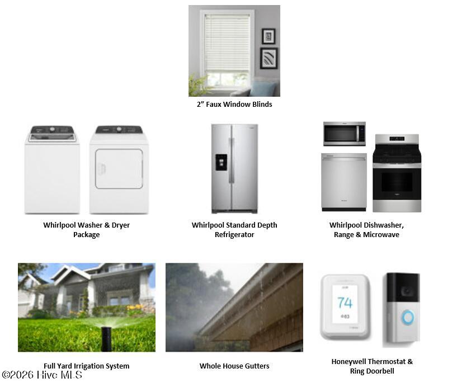
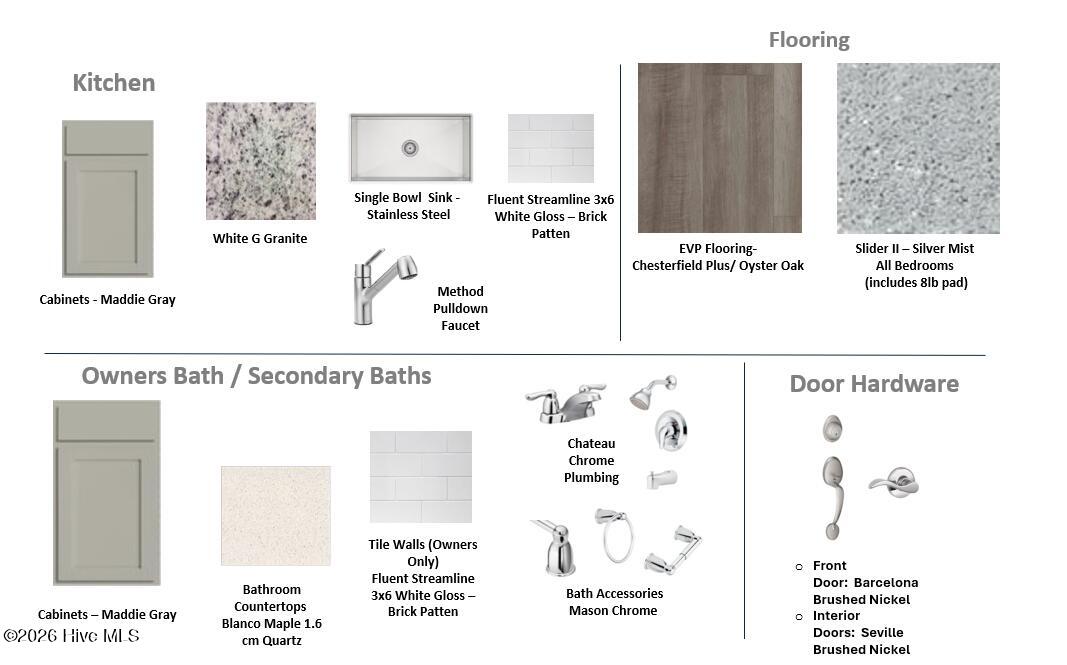
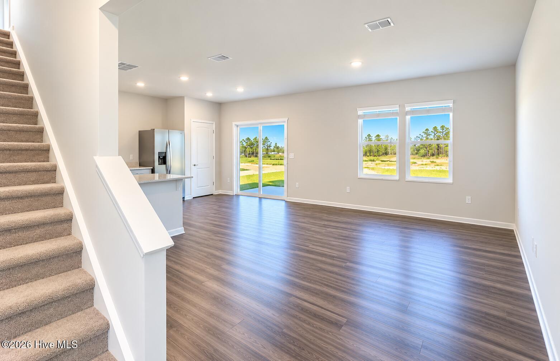
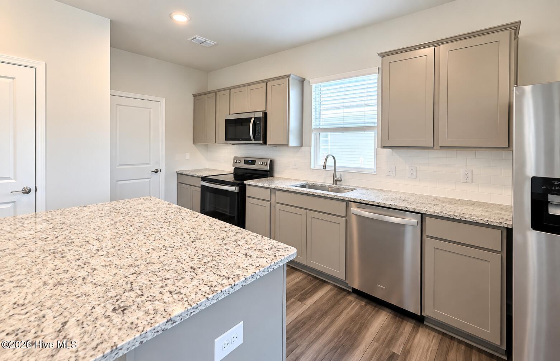
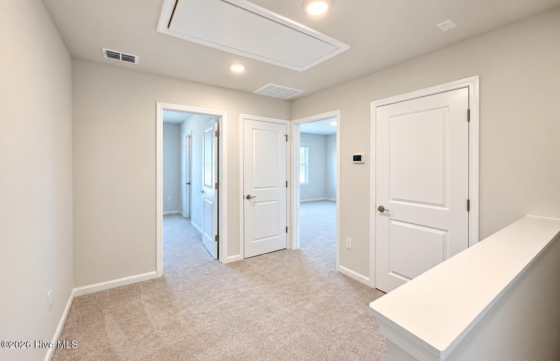
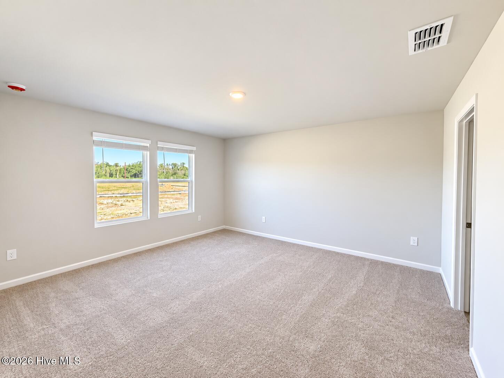
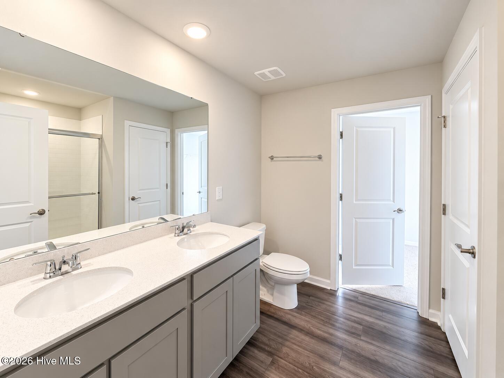
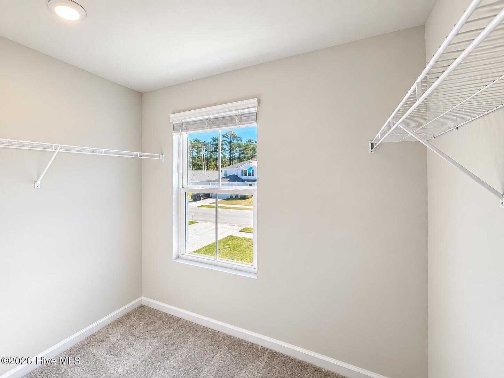
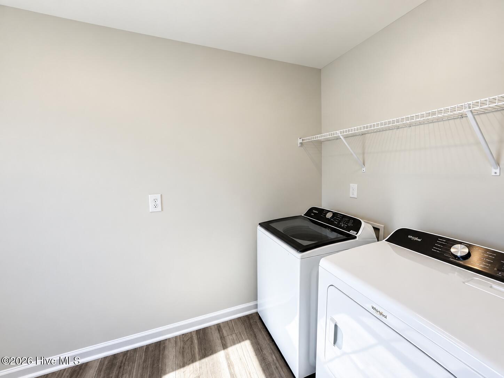
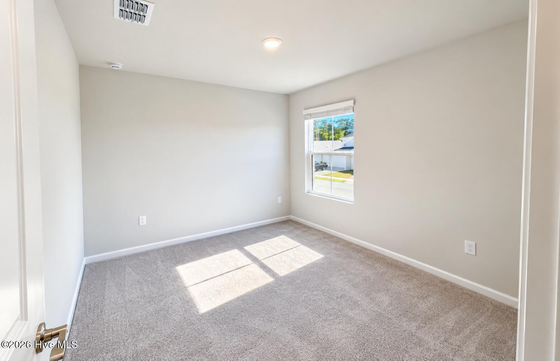
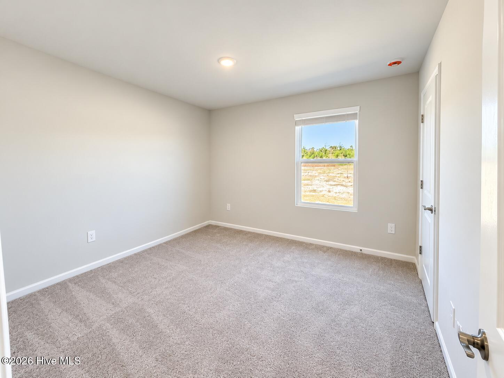
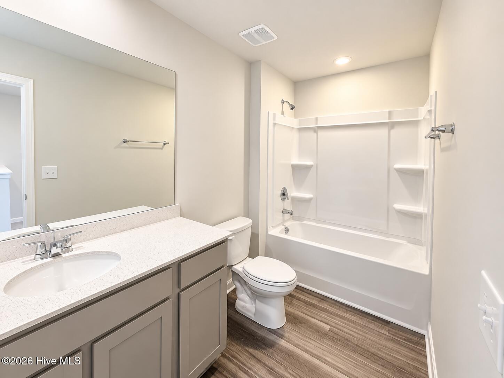
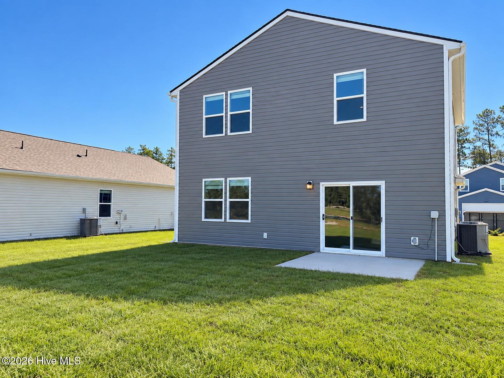
Discover the welcoming charm of Herring Shores, a community where comfort and connection come together effortlessly! Here, you'll find The Longspur -- a beautifully crafted 3-bedroom, 2.5-bath home designed to meet the needs of modern living while offering timeless style. Step inside to a spacious open-concept layout that creates an inviting atmosphere for both daily life and entertaining. The kitchen is a standout feature, complete with sleek granite countertops, stylish grey cabinetry, and a large island that's perfect for cooking, dining, or gathering with friends. Just off the kitchen, the gathering room provides a cozy yet functional space on the main floor, allowing for easy flow between living and dining areas. Upstairs, the thoughtful layout continues with a private owner's suite designed for relaxation, along with two additional bedrooms ideal for guests, family, or a home office. Every detail of this home is designed to make life more comfortable, from the layout to the finishes. Outside, the fully landscaped yard is ready for year-round enjoyment and includes an irrigation system for low-maintenance care. This home is also move-in ready, complete with a washer, dryer, and refrigerator already in place. Like every home in Herring Shores, The Longspur includes Smart Home features, adding convenience and peace of mind with the latest technology. Make your move to Herring Shores and experience a neighborhood that feels like home from day one. Come see The Longspur and discover how easily your next chapter can begin!
Details
| MLS # | 100594959 |
|---|---|
| Listing Type | For Sale |
| Style | House |
| HOA Dues | $1,512 |
| Sub-Type | New Construction |
| Status | Active |
| Year | 2026 |
| Days On Site | 91 |
| Listing Provided By | Pulte Home Company | Kenneth J. Greenberg |
Features
| Bed(s) | 3 |
|---|---|
| Bath(s) | 3 Total |
| SQ Feet | 1,707 |
| Garage | 2 |
| Story(s) | 2 |
| Zoning | R-75 |
| Acreage | 0.15 |
| Property View | None |
Interior
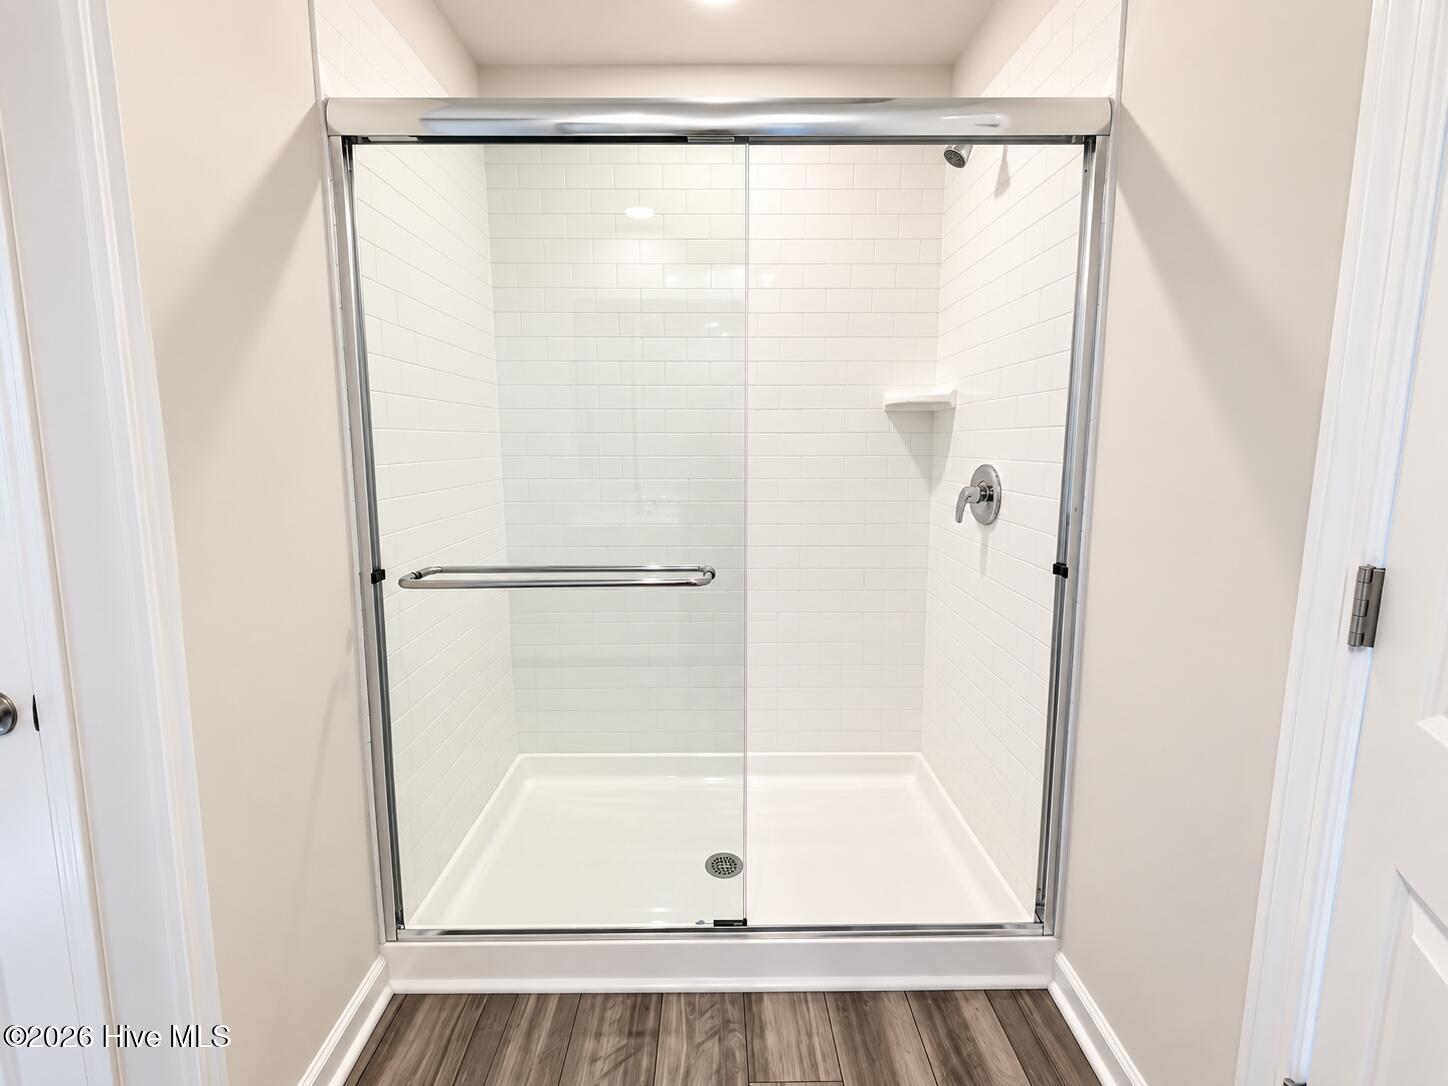
| Interior Features | Walk-in Closet(s), High Ceilings, Kitchen Island, Pantry, Walk-in Shower, Blinds/Shades, Smart Thermostat, Walk-In Closet(s), Wired for Data |
|---|---|
| Heating Yes / No | Yes |
| Cooling Yes / No | Yes |
| Cooling | Central Air |
| Fireplace Yes / No | No |
| Laundry Features | Laundry Room |
| Rooms Total | 4 |
Exterior
| Exterior Features | Irrigation System |
|---|---|
| Roof | Architectural Shingle |
| Foundation Details | Slab |
| View | None |
| Construction Materials | Vinyl Siding, Wood Frame |
Parking
| Attached Garage Yes / No | Yes |
|---|---|
| Garage Yes / No | Yes |
| Parking Features | Garage Faces Front, Attached |
Utilities
| Utilities | Sewer Connected, Water Connected, Fiber Optic, High Speed Internet |
|---|
Taxes
| Tax Book Number | 163 |
|---|---|
| Tax Legal Description | L-53 PH-1C HERRING SHORES PL-163/47 |
| Tax Year | 2025 |
Area Information
| State | NC |
|---|---|
| County | Brunswick |
| City | Leland |
| Zip Code | 28451 |
| Community Name | Herring Shores |
| School District | Brunswick County Schools |
| Elementary School | Lincoln |
| High School | North Brunswick |
| Listing VS Median (in Herring Shores) | |
Price: $330,490 low | high Med: $334,615 sqft: 1,707 low | high Med: 1,510 $ / sqft: $194 low | high Med: $222 On site: 91 low | high Med: 45 | |
Market Activity 28451
Request a showing
Request a showing
Contact
Learn More About This Property

| State | NC |
|---|---|
| County | Brunswick |
| City | Leland |
| Zip Code | 28451 |
| Community Name | Herring Shores |
| School District | Brunswick County Schools |
| Elementary School | Lincoln |
| High School | North Brunswick |
| Listing VS Median (in Herring Shores) | |
Price: $330,490 low | high Med: $334,615 sqft: 1,707 low | high Med: 1,510 $ / sqft: $194 low | high Med: $222 On site: 91 low | high Med: 45 | |