590 Ownley Road,Elizabeth City, NC 27909
Elizabeth City, NC 27909

Description
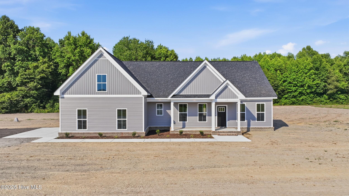
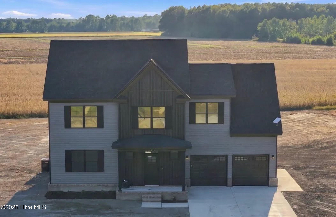
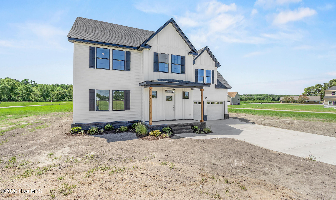
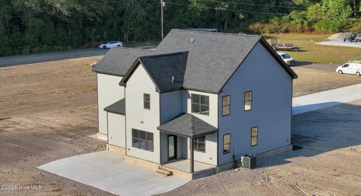
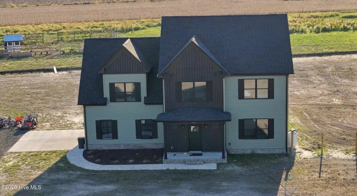
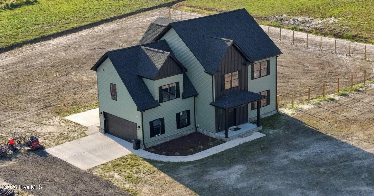
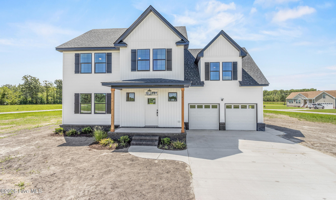
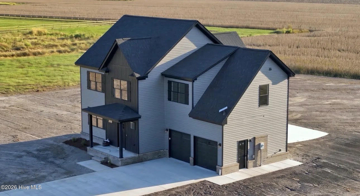
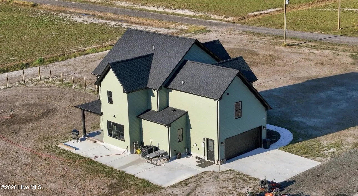
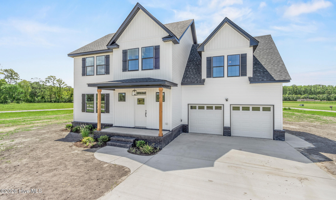
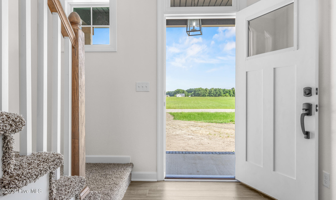
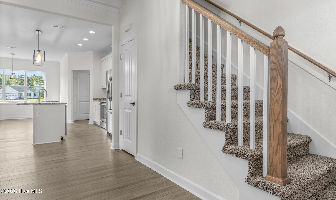
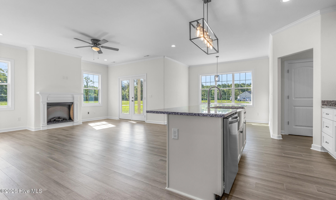
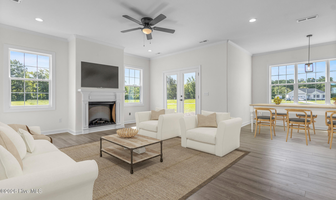
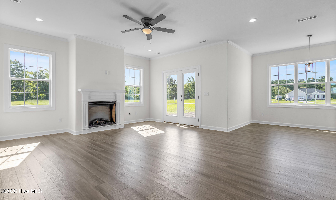
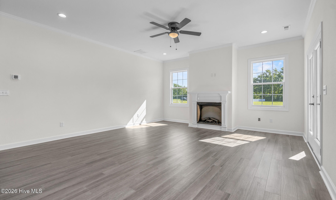
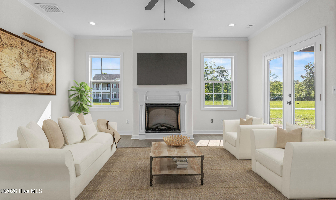
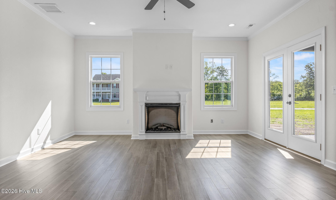
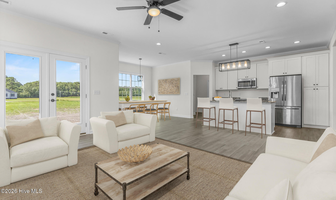
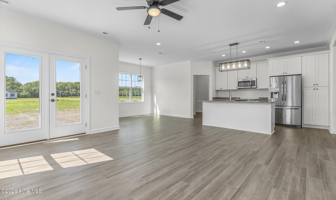
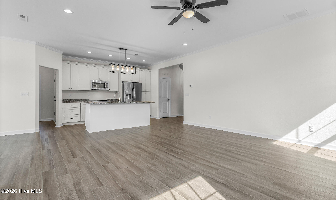
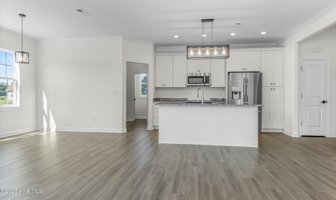
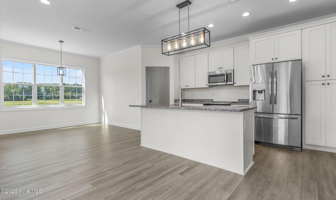
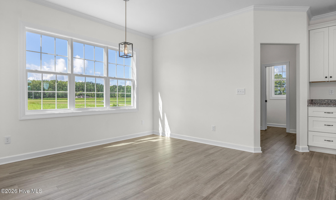
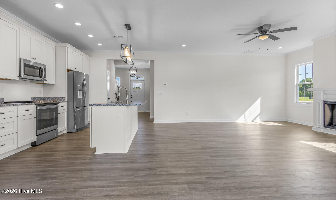
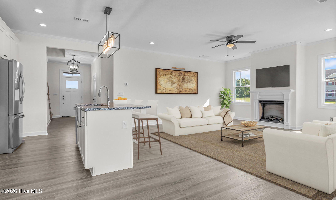
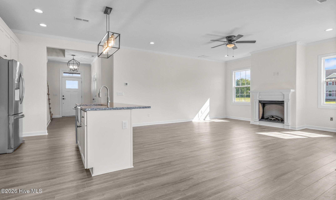
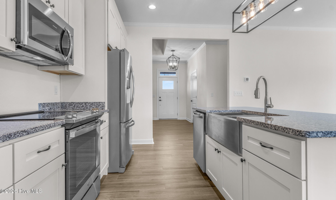
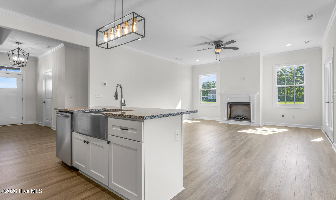
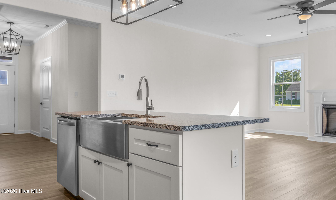
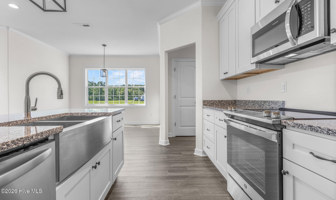
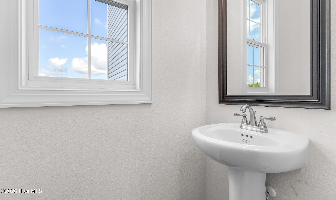
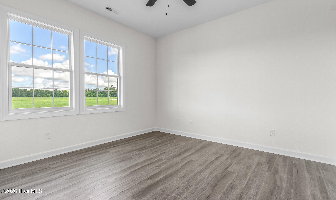
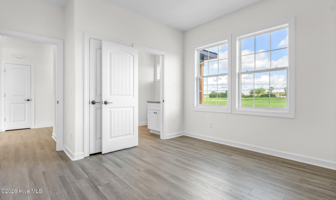
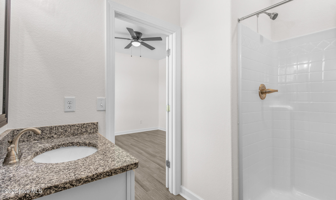
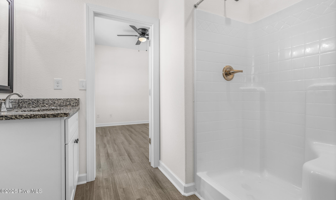
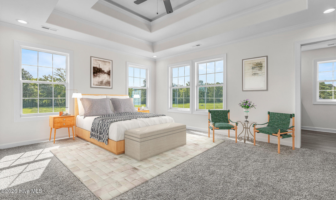
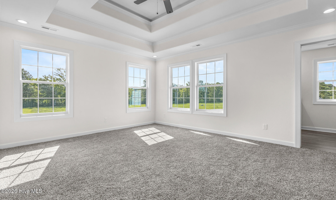
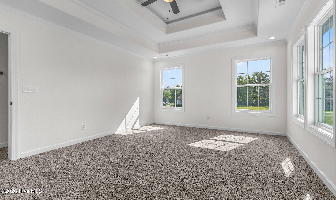
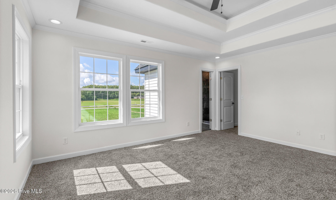
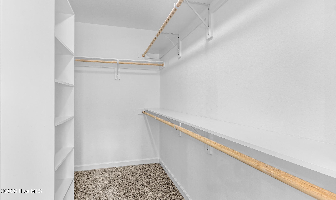
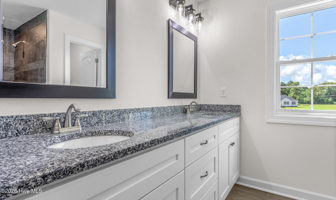
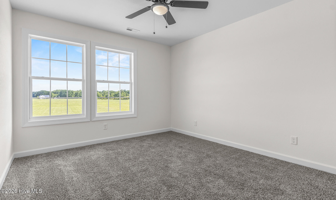
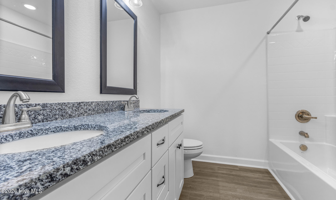
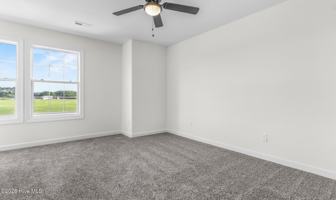
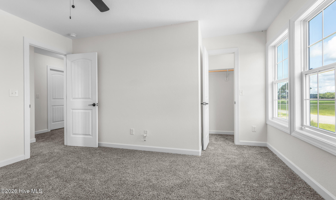
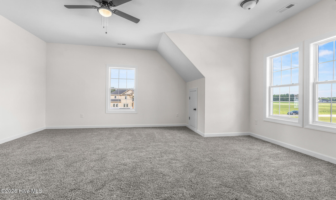
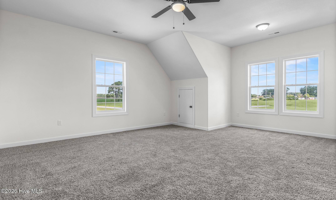
BUILD YOUR DREAM HOME ON 10 ACRES in the NEW Ownley Acres & Estates! The Timothy J by Perry McMillion Custom Homes is one of our most versatile floor plans, offering space, style & flexibility with NO HOA or POA! To be built with colors & finishes still available for you to make it your own. The first floor features a private bedroom/in-law suite with full bath, LVP flooring, open chef's kitchen overlooking the family room & dining area, half bath, mudroom & covered rear porch. Upstairs offers 4 additional bedrooms, including spacious secondary bedrooms & an oversized primary suite with dual vanities. Quality upgrades come standard, including real wood shelving throughout. Enjoy 5 bedrooms, generous living space & 10 beautiful acres in an exciting new subdivision. Call today for a personal tour & complete standard-feature list!
Details
| MLS # | 100604221 |
|---|---|
| Listing Type | For Sale |
| Style | House |
| Sub-Type | New Construction |
| Status | Active |
| Year | 2026 |
| Days On Site | 51 |
| Listing Provided By | Atlantic Sothebys International Realty | David Allison |
Features
| Bed(s) | 1 |
|---|---|
| Bath(s) | 4 Total |
| SQ Feet | 2,600 |
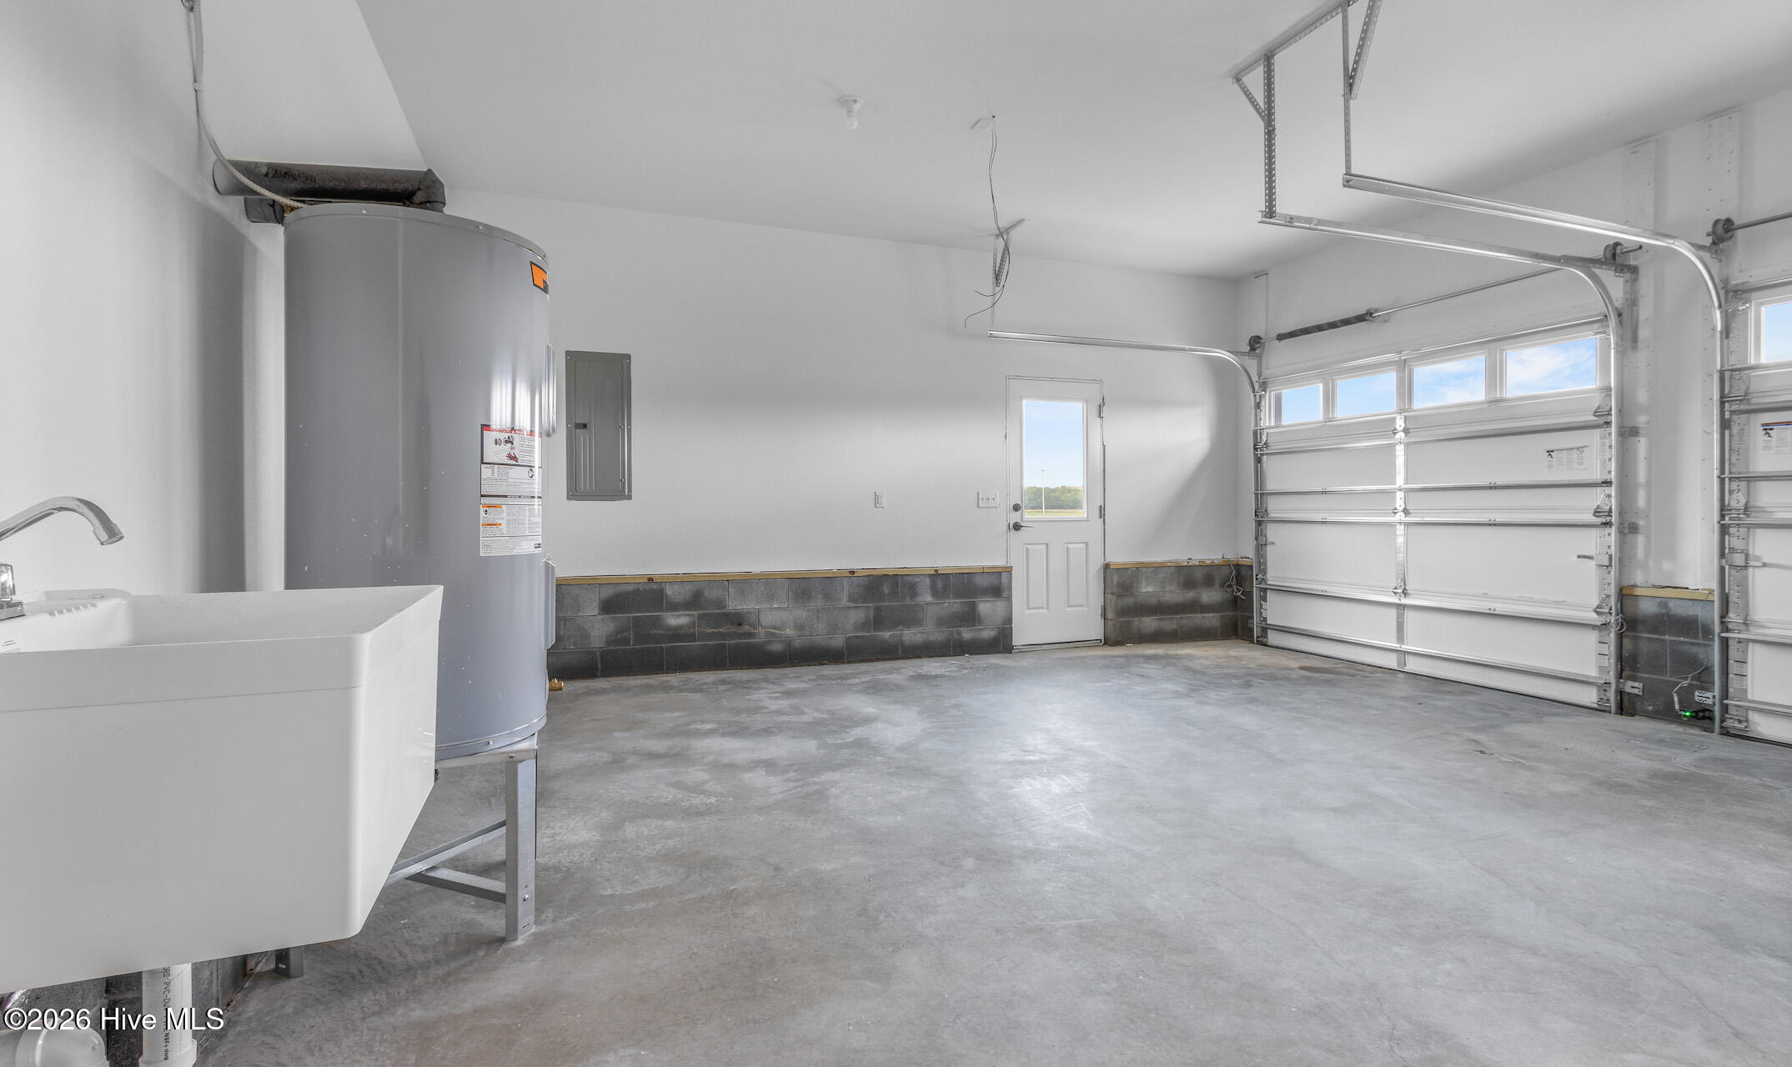
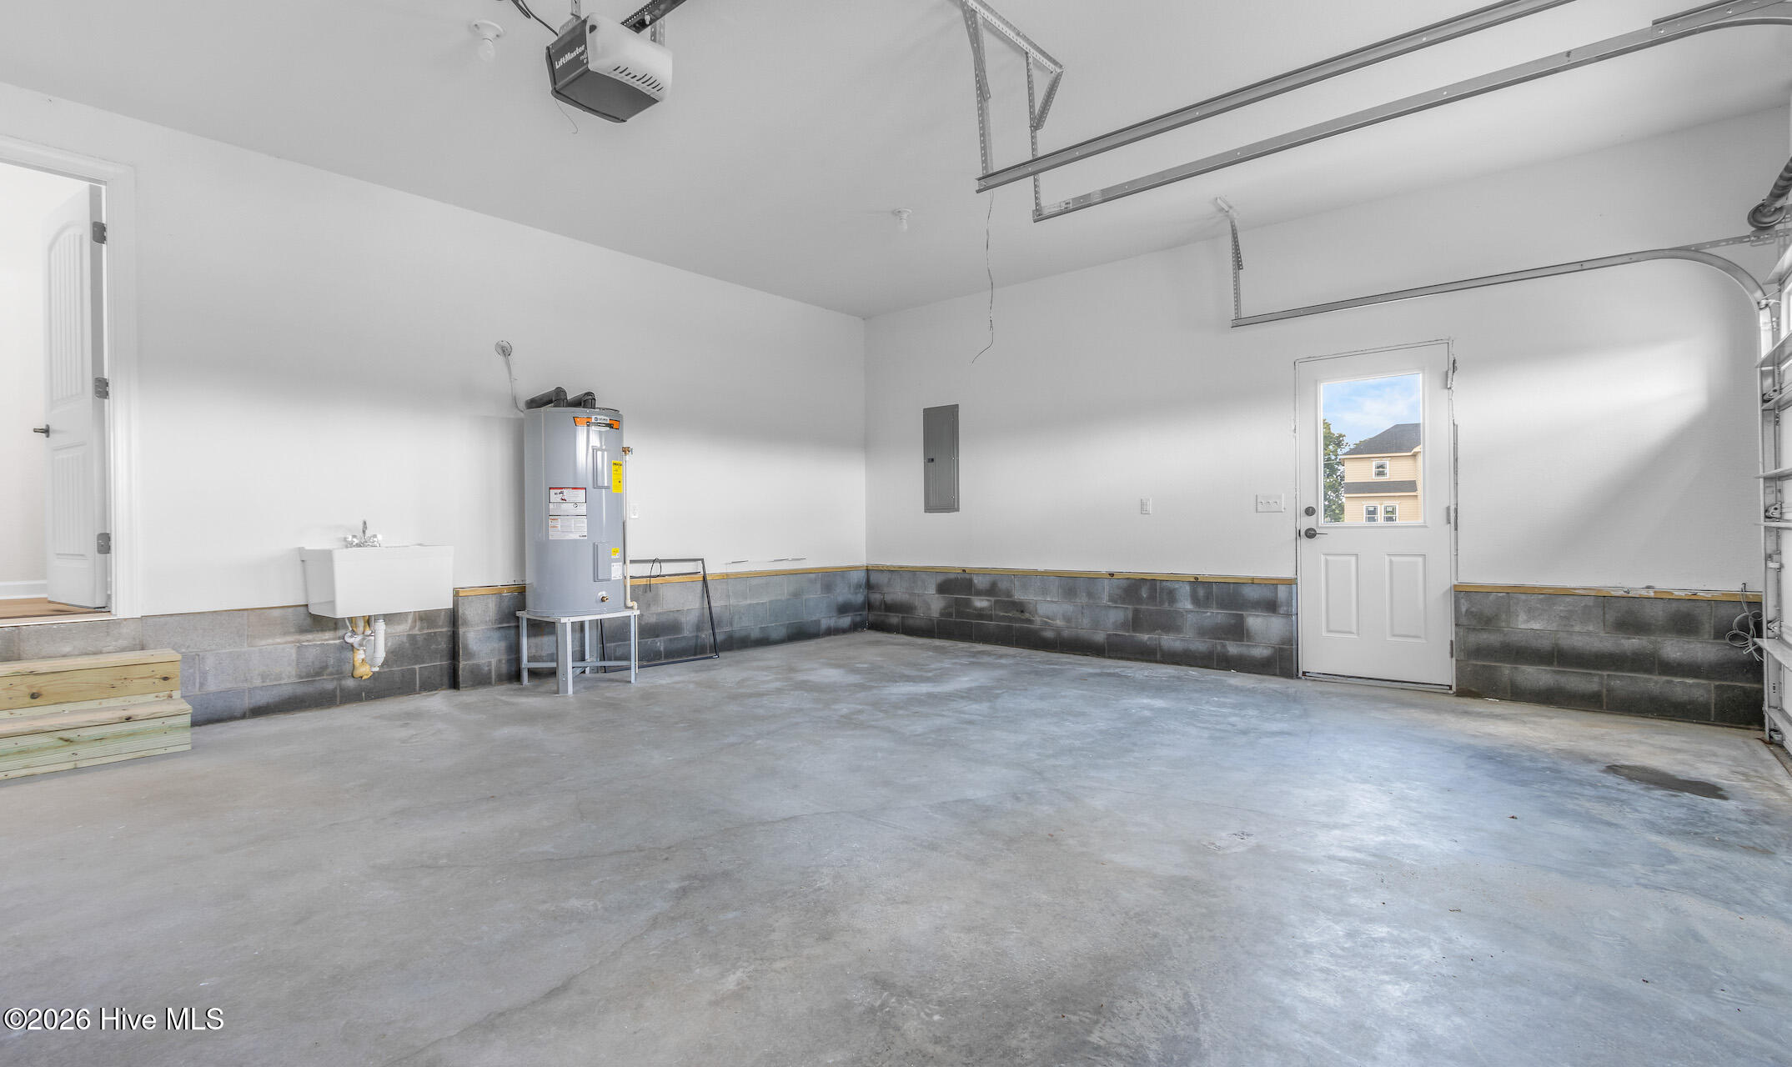
| Garage | 2 |
| Story(s) | 2 |
| Zoning | A-1 |
| Acreage | 10.00 |
| Property View | None |
Interior
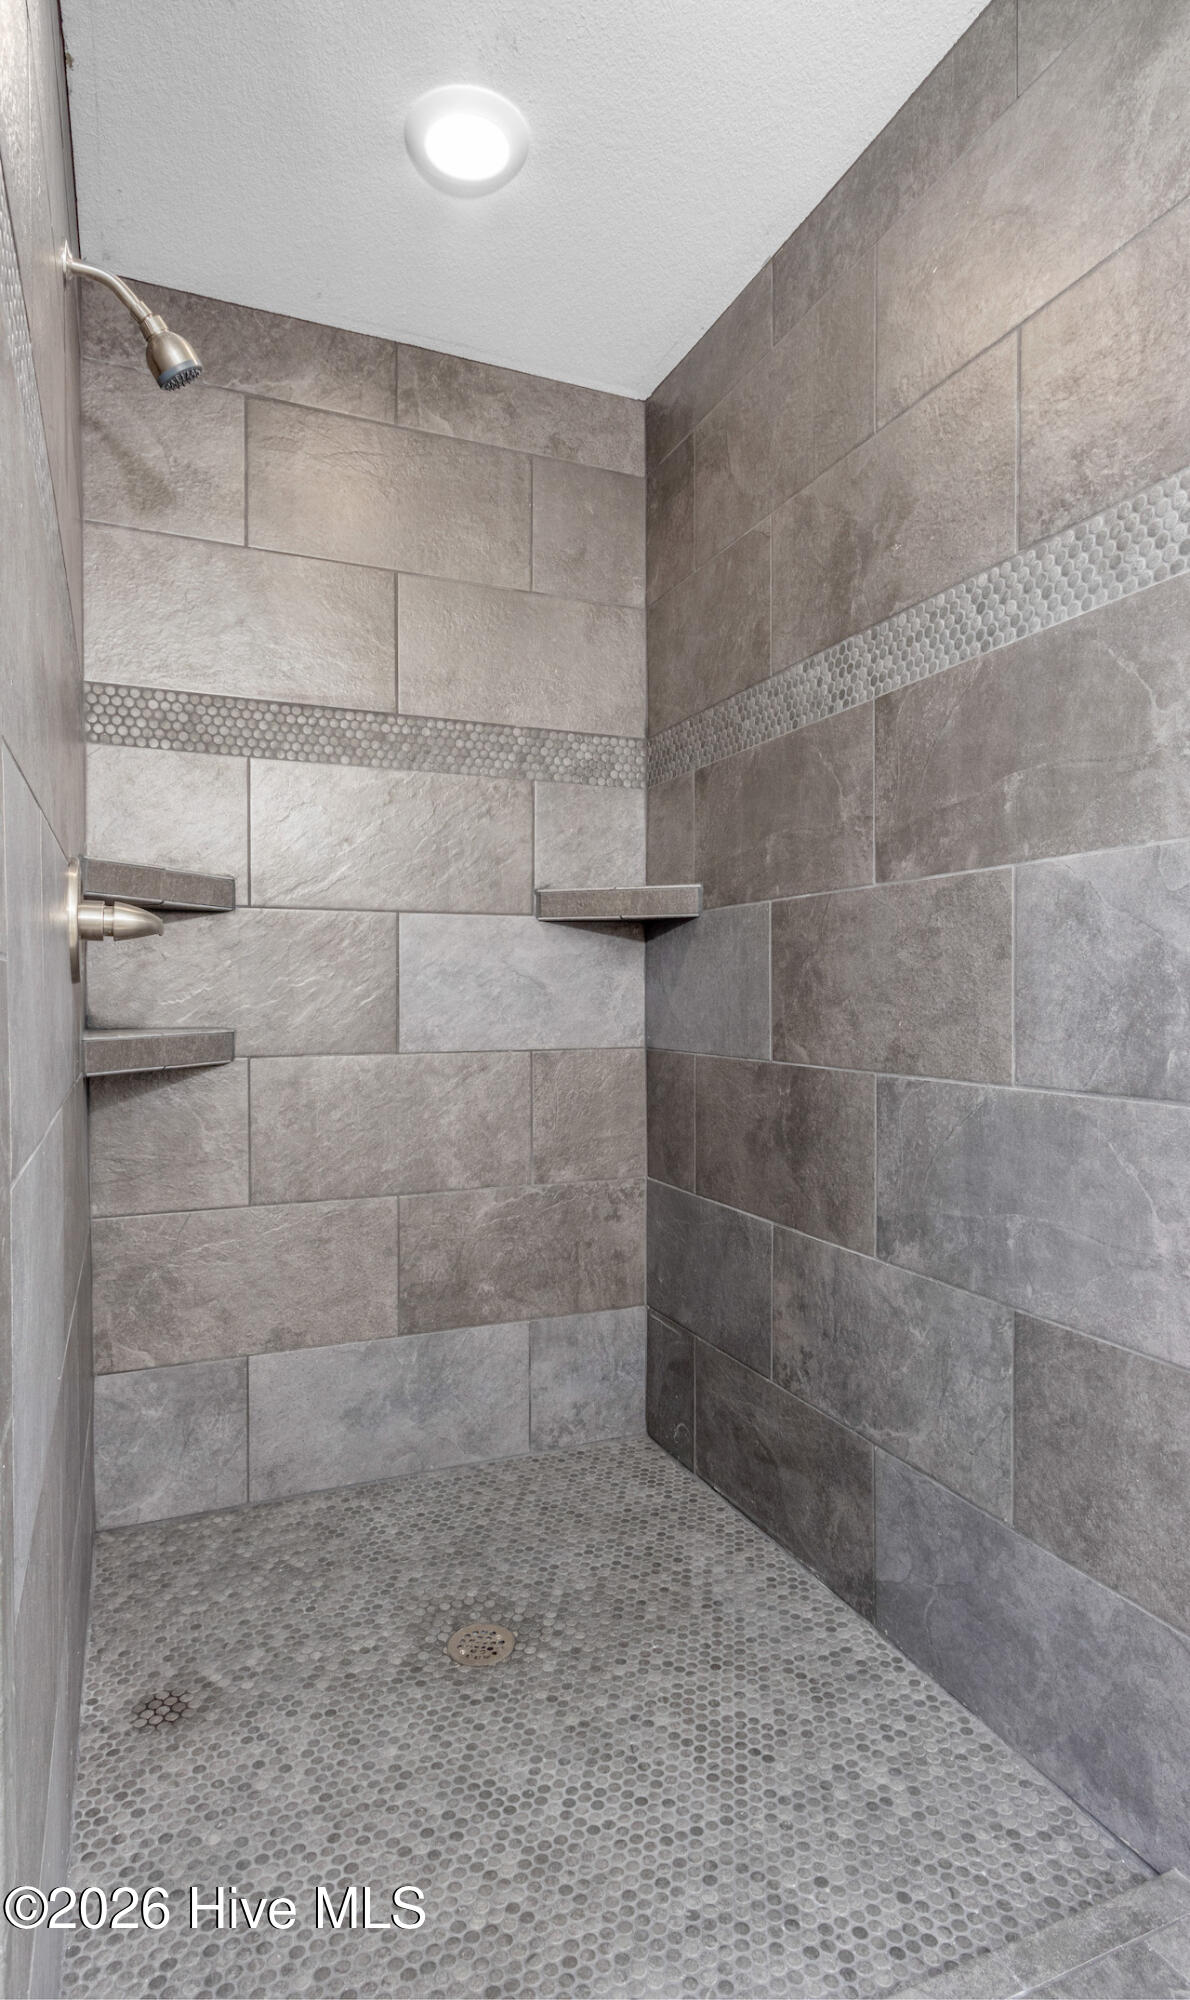
| Interior Features | Walk-in Closet(s), Entrance Foyer, Solid Surface, Ceiling Fan(s), Pantry, Walk-in Shower, Eat-in Kitchen, Walk-In Closet(s) |
|---|---|
| Heating Yes / No | Yes |
| Cooling Yes / No | Yes |
| Cooling | Central Air, Ceiling Fan(s) |
| Fireplace Yes / No | Yes |
| Laundry Features | Dryer Hookup, Washer Hookup, Laundry Room |
| Rooms Total | 11 |
Exterior
| Exterior Features | None |
|---|---|
| Roof | Architectural Shingle |
| Foundation Details | Raised, Slab |
| Lot Features | Open Lot, Cleared |
| View | None |
| Construction Materials | Block, Brick, Vinyl Siding, Wood Frame |
| Security Features | Smoke Detector(s) |
Parking
| Attached Garage Yes / No | Yes |
|---|---|
| Garage Yes / No | Yes |
| Parking Features | Garage Faces Front, Off Street |
Utilities
| Utilities | Cable Available |
|---|
Taxes
| Tax Assessed Value | 94500 |
|---|---|
| Tax Book Number | 0 |
| Tax Legal Description | 7973516287 |
| Tax Year | 2026 |
Area Information
| State | NC |
|---|---|
| County | Pasquotank |
| City | Elizabeth City |
| Zip Code | 27909 |
| Elementary School | Central Elementary |
| High School | Pasquotank High School |
| Listing VS Median (in 27909) | |
Price: $599,000 low | high Med: $325,000 sqft: 2,600 low | high Med: 1,886 $ / sqft: $230 low | high Med: $172 On site: 51 low | high Med: 15 | |
Market Activity 27909
Request a showing
Request a showing
Contact
Learn More About This Property

| State | NC |
|---|---|
| County | Pasquotank |
| City | Elizabeth City |
| Zip Code | 27909 |
| Elementary School | Central Elementary |
| High School | Pasquotank High School |
| Listing VS Median (in 27909) | |
Price: $599,000 low | high Med: $325,000 sqft: 2,600 low | high Med: 1,886 $ / sqft: $230 low | high Med: $172 On site: 51 low | high Med: 15 | |