

60 Lake Dornoch Drive,Pinehurst, NC 28374
Pinehurst, NC 28374

Description
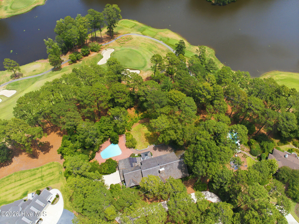
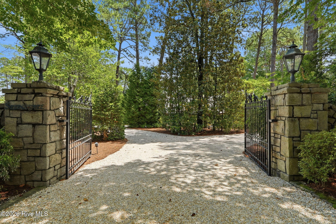
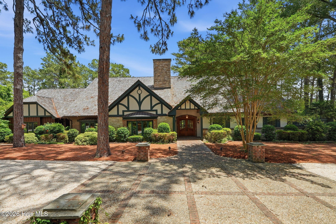
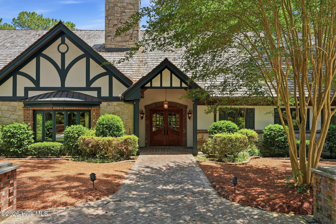
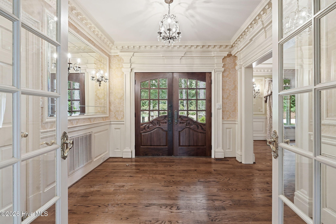
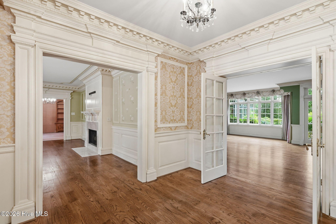
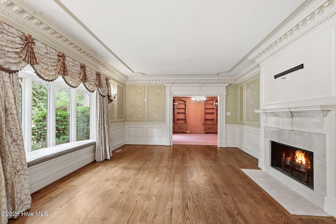
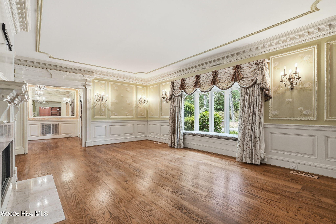
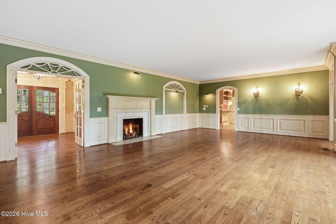
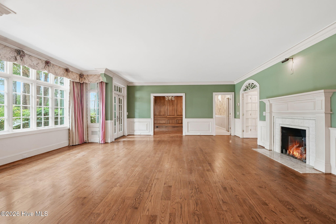
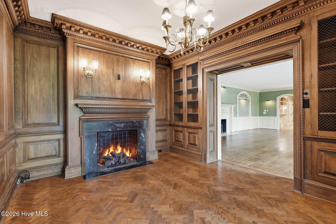
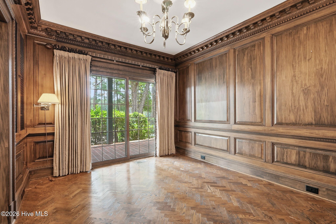
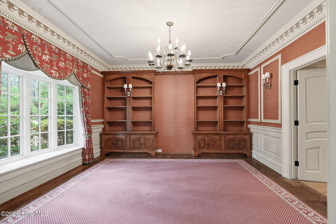
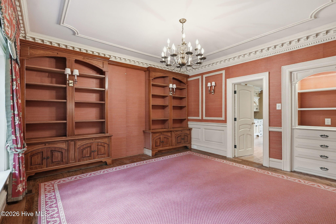
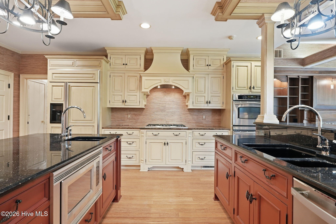
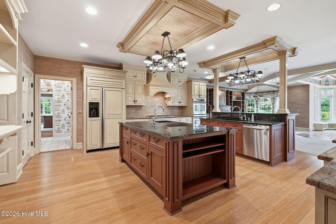
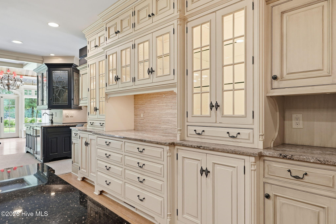
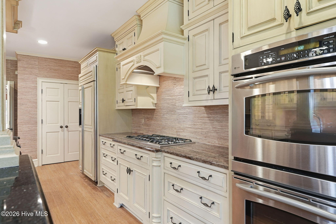
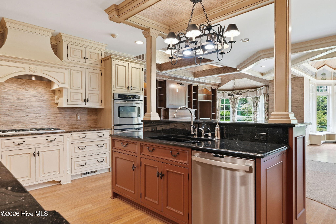
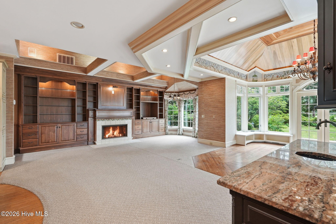
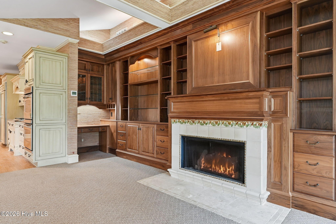
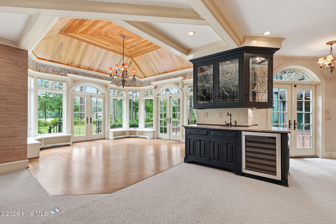
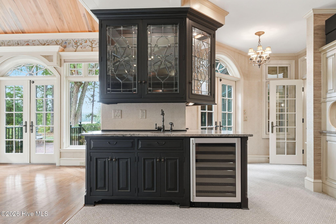
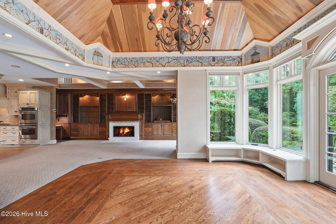
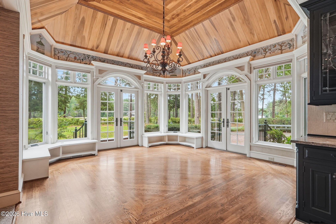
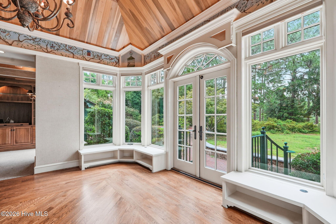
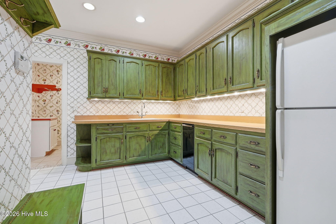
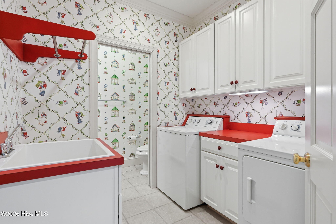
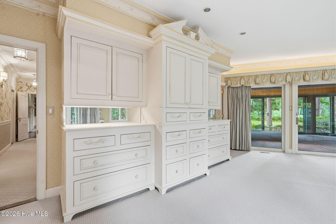
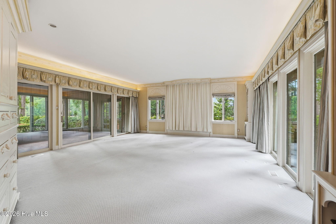
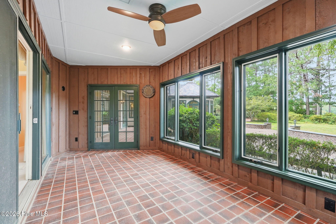
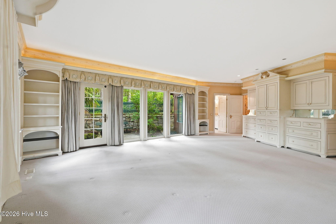
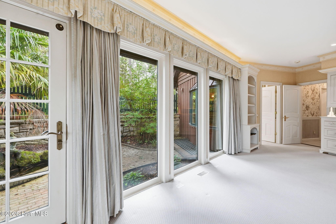
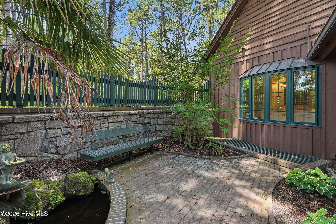
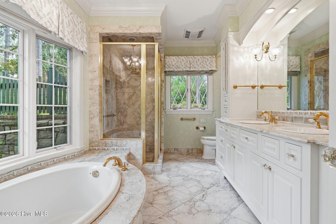
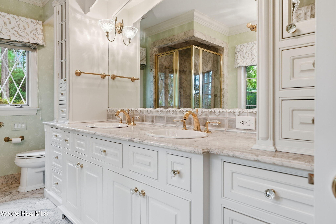
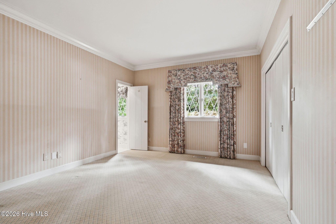
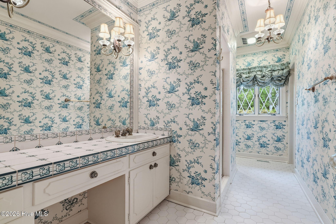
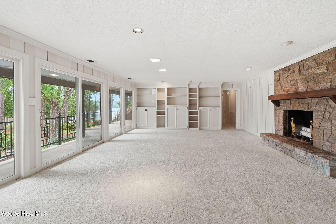
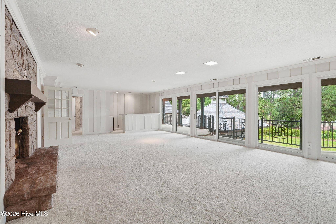
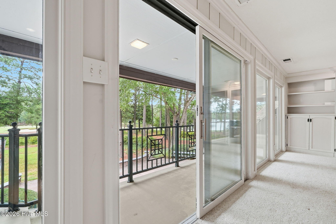
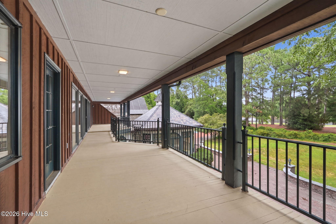
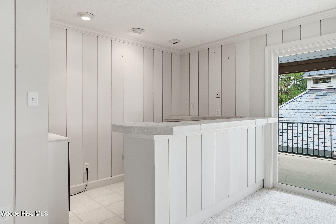
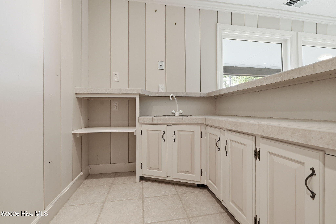
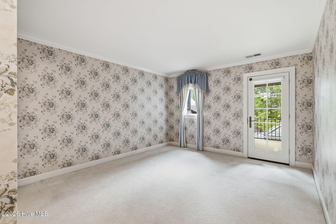
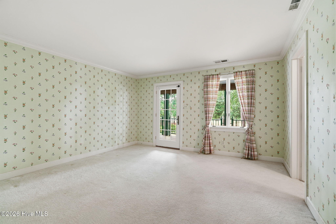
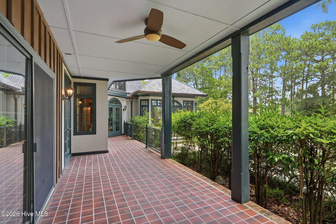
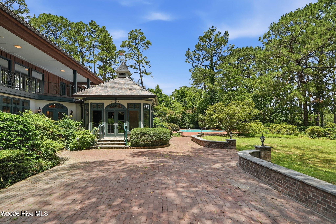
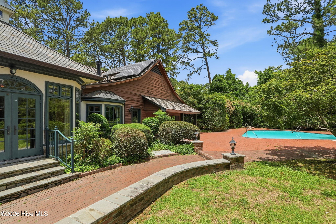
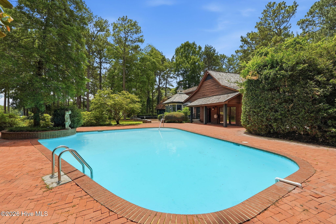
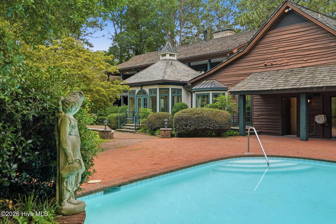
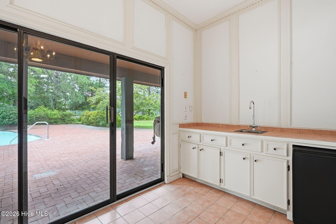
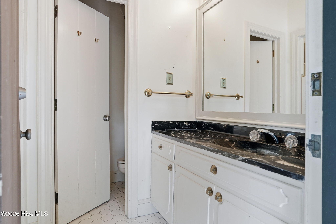
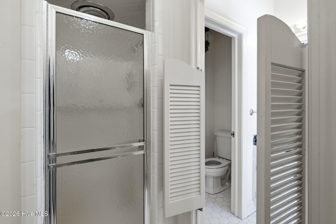
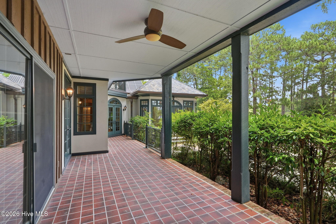
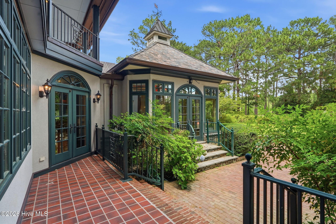
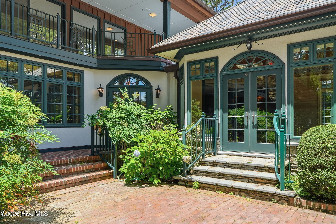
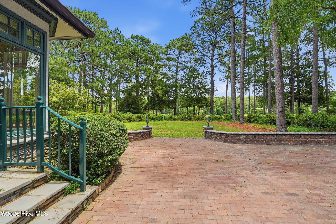
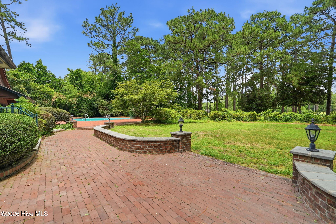
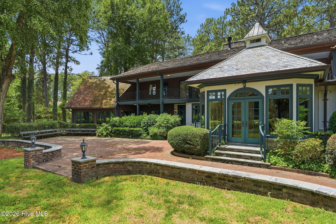
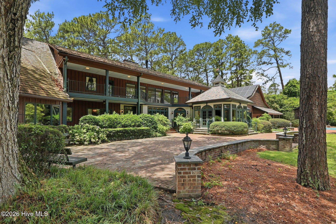
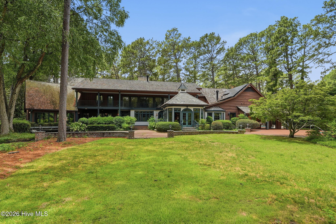
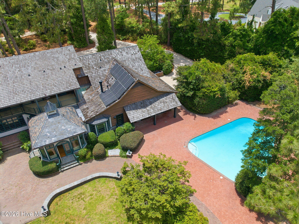
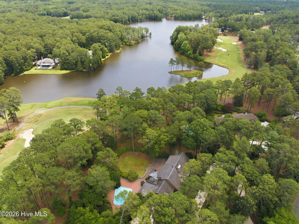
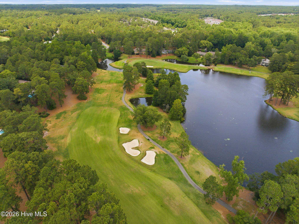
Set on approximately 1.66 acres in CCNC, 60 Lake Dornoch Drive is a 6,340-square-foot Tudor-influenced residence offering exceptional single-level living along the 17th-hole corridor of the Dogwood Course, with golf frontage and views toward Lake Dornoch. Stone gateposts and a curving drive lead through mature pines to steep gables, stonework and decorative timbering, while inside five fireplaces, elaborate cornices, paneled walls, arched openings and detailed millwork give the home a character entirely its own. Nearly every essential living space is on the main level, including the primary suite, second bedroom and bath, formal and informal living spaces, dining room, Den, kitchen, breakfast room, office, laundry and service areas. The dining room, with paneled wainscoting, arched built-ins and a bay window, opens directly to an exceptional kitchen organized around two burgundy islands with separate sink stations, contrasting cream cabinetry, extensive glazed display storage and a mantel-style range hood. The adjoining family room features a fireplace and fitted bookcases, while the window-lined breakfast room is crowned by a dramatic faceted vaulted ceiling in poplar and walnut, with fitted window seating and French doors opening to the gardens. The Den is wrapped in full-height wood paneling beneath an elaborate classical cornice, with grille-front bookcases, herringbone parquet flooring and a fireplace framed in dramatically veined dark stone. The main-level primary suite occupies a private wing with sliding glass doors to a glazed, brick-floored sunroom and a separate door leading into an enclosed courtyard garden with brick paving, stone walls, mature plantings, seating and a water feature. The primary bath also overlooks this private garden. Upstairs, an expansive recreation room with a full-height stone fireplace and wet bar opens to a sweeping covered balcony overlooking the pool, mature grounds, golf and water beyond. Both upstairs bedrooms also open directly to the balcony, creating a private guest and recreation level. Covered porches, broad brick terraces and established gardens lead to the in-ground pool and adjoining pool house with wet bar, undercounter refrigerator, bath and dressing area. Significant improvements include solar panels, the Carolina Room, HVAC replacement in 2022, a new roof in 2023, crawlspace improvements, pool resurfacing and replacement pool cover in 2024, and a new driveway in 2025. Formal where it should be, relaxed where it matters and wonderfully individual throughout, this is a home that becomes more compelling the farther you move through it. CCNC is one of Pinehurst's premier gated golf communities, offering the Dogwood and Cardinal courses, tennis, pickleball, swimming, Watson Lake, Lake Dornoch and additional ponds for fishing and boating. The property also offers transferable termite coverage and a transferable generator warranty, subject to applicable terms and transfer requirements. An active Pinehurst Country Club Charter Membership is associated with the property and offers an eligible buyer the opportunity to transfer the membership within 60 days of closing for 50% of the prevailing initiation fee, subject to Pinehurst Country Club rules and eligibility requirements.
Details
| MLS # | 100602153 |
|---|---|
| Listing Type | For Sale |
| Style | House |
| HOA Dues | $3,062 |
| Sub-Type | Resale |
| Status | Active |
| Year | 1971 |
| Days On Site | 56 |
| Listing Provided By | Pines Sotheby's International Realty | Rachel A Hernandez |
Features
| Bed(s) | 4 |
|---|---|
| Bath(s) | 6 Total |
| SQ Feet | 6,340 |
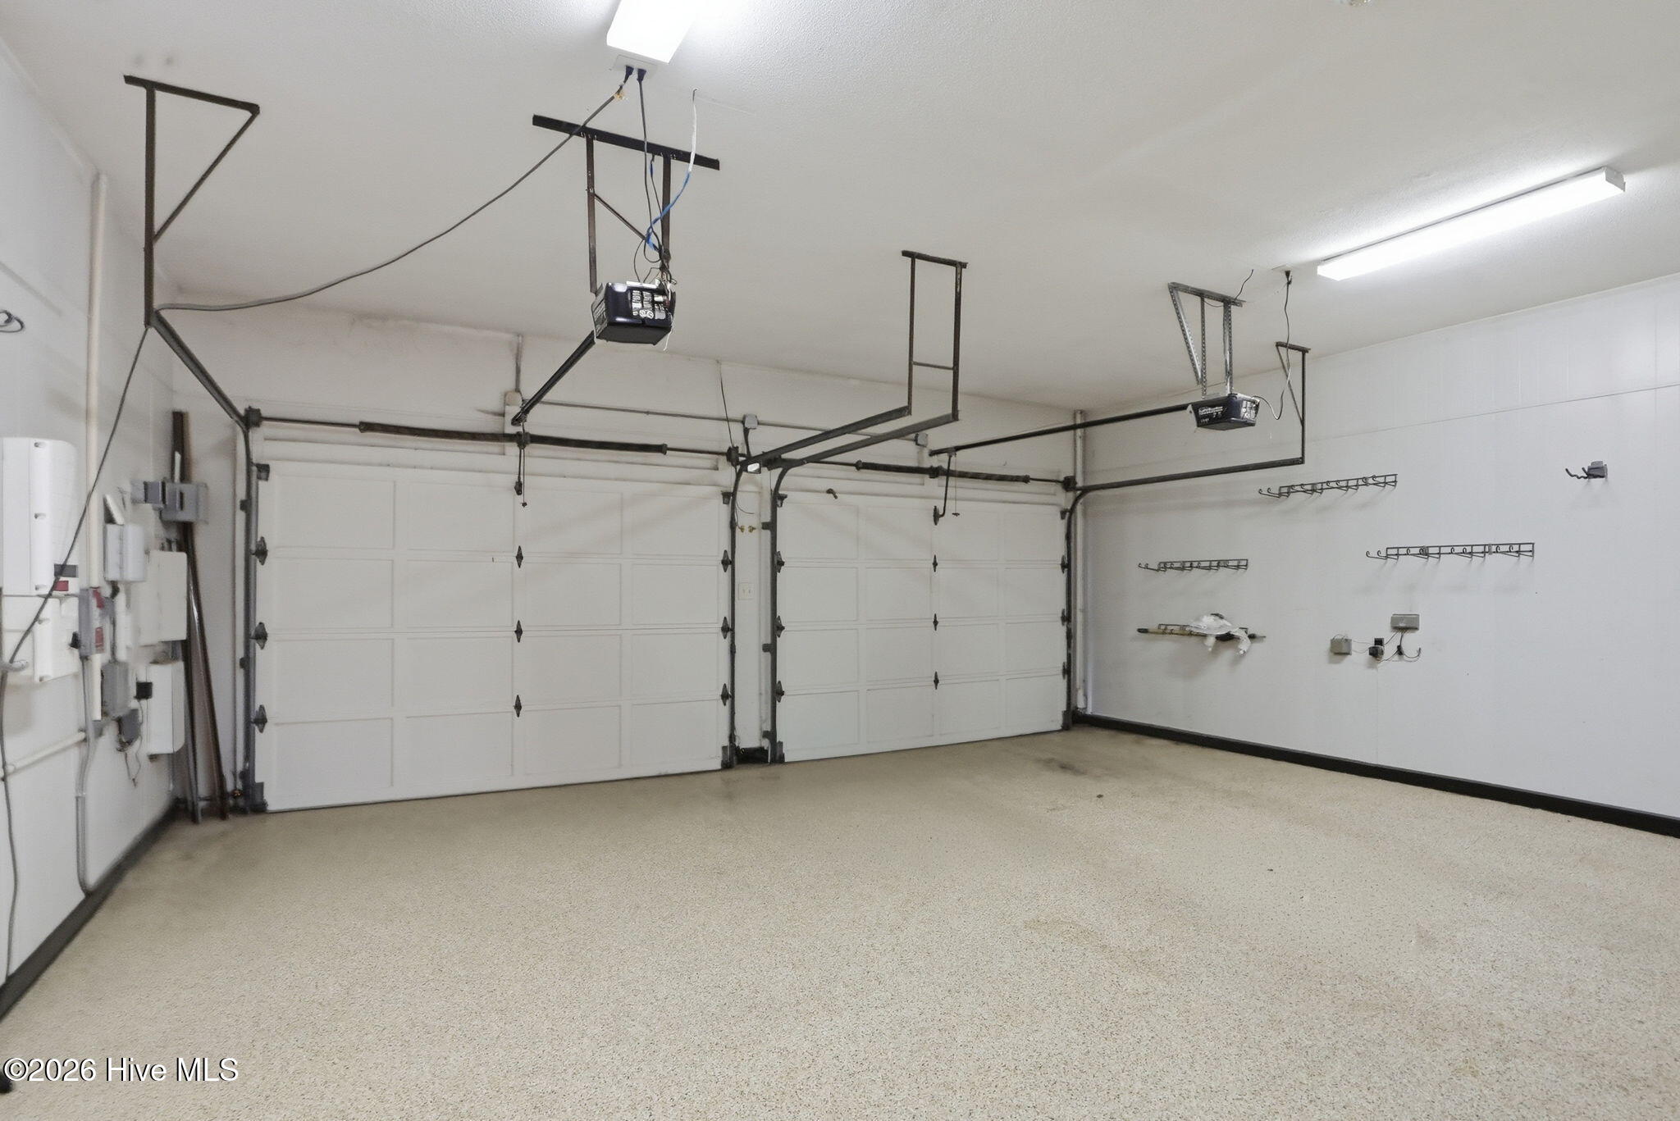
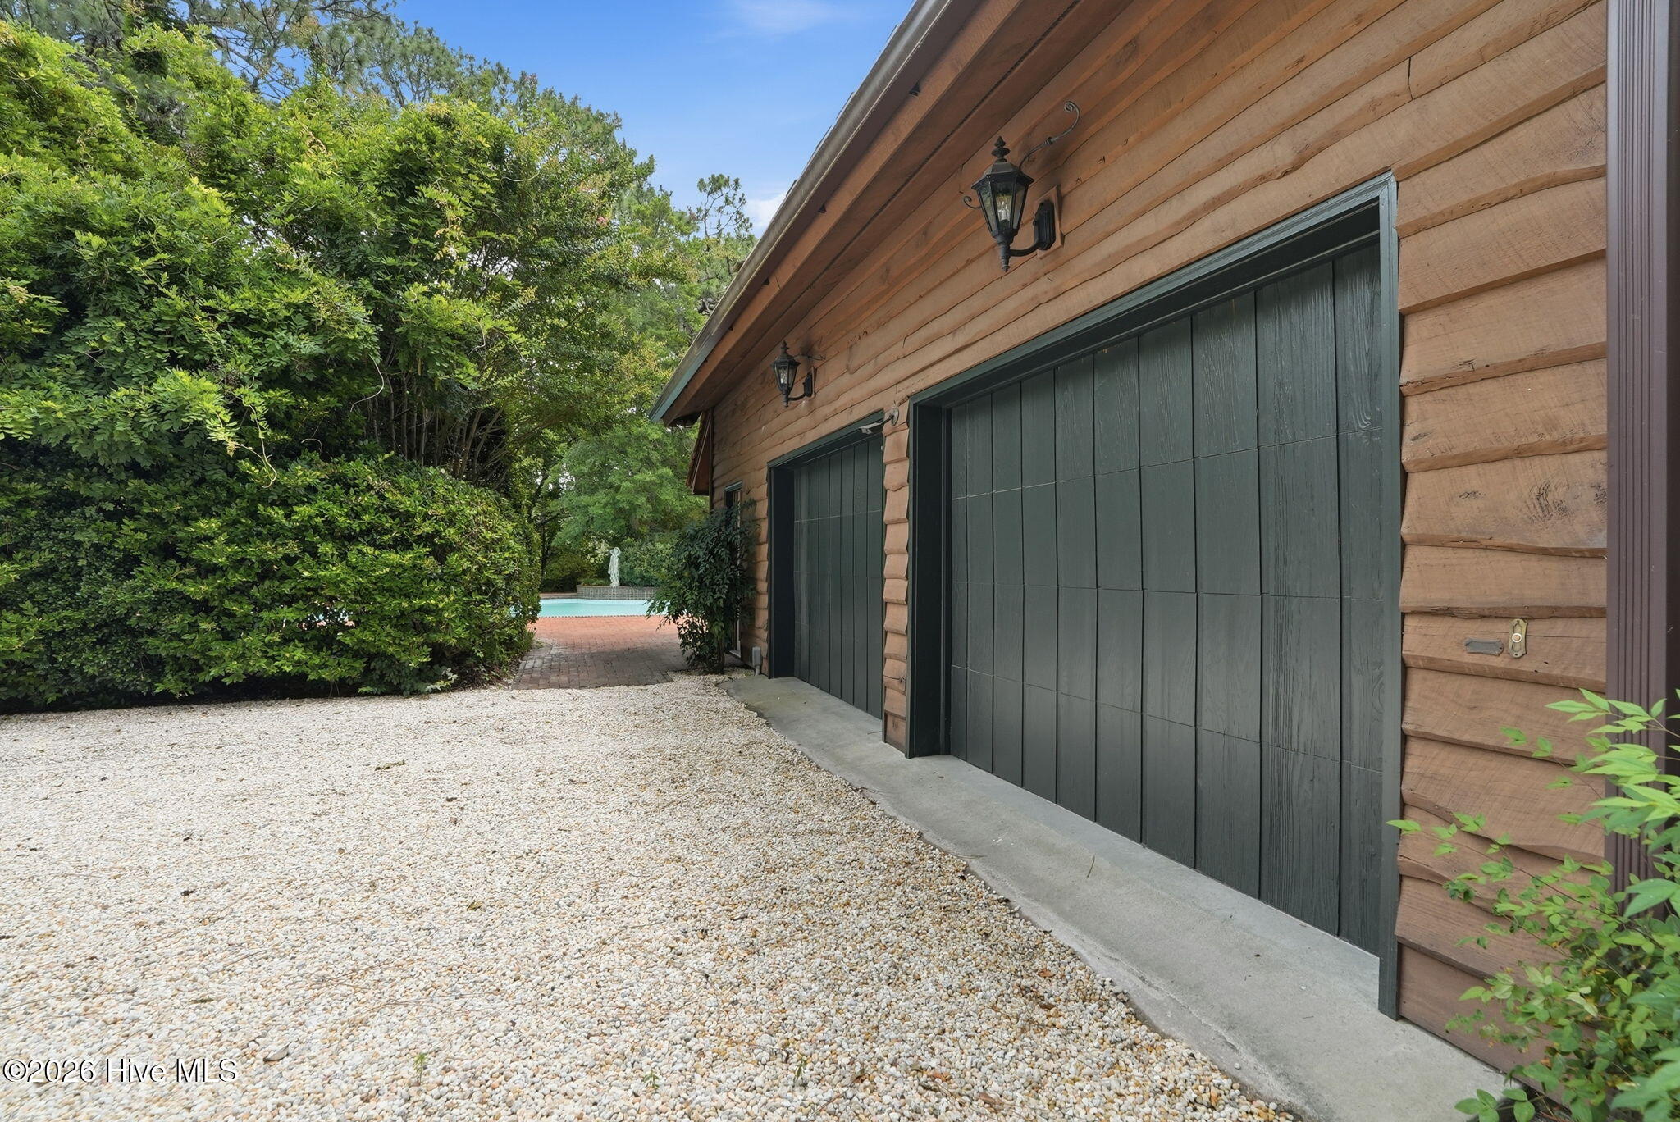
| Garage | 2 |
| Pool | Yes |
| Story(s) | 2 |
| Zoning | R-30 |
| Acreage | 1.66 |
| Golf Course | Yes |
| Water Front | Yes |
| Property View | Golf Course, Lake, Water |
Interior
| Interior Features | Master Downstairs, Walk-in Closet(s), Vaulted Ceiling(s), Tray Ceiling(s), Entrance Foyer, Mud Room, Solid Surface, Whole-Home Generator, Generator Plug, Bookcases, Kitchen Island, 2nd Kitchen, Ceiling Fan(s), Pantry, Wet Bar, Blinds/Shades, Built-in Features, Dry Bar, Gas Log, Walk-In Closet(s) |
|---|---|
| Heating Yes / No | Yes |
| Cooling Yes / No | Yes |
| Cooling | Central Air, Zoned, Heat Pump |
| Fireplace Features | Gas Log |
| Fireplace Yes / No | Yes |
| Laundry Features | Laundry Room, Utility Sink |
| Rooms Total | 13 |
Exterior
| Exterior Features | Irrigation System |
|---|---|
| Roof | Tile |
| Foundation Details | Crawl Space |
| Lot Features | On Golf Course, Wooded, Landscaped, Secluded, Sprinklers in Front, Sprinklers in Rear |
| Waterfront Features | None |
| View | Golf Course, Lake, Water |
| Construction Materials | Stone, Wood Siding, Wood Frame |
| Security Features | Security System, Smoke Detector(s) |
Parking
| Attached Garage Yes / No | Yes |
|---|---|
| Garage Yes / No | Yes |
| Parking Features | Garage Faces Side, Lighted |
Utilities
| Utilities | Natural Gas Connected |
|---|
Taxes
| Tax Assessed Value | 1823710 |
|---|---|
| Tax Book Number | / |
| Tax Legal Description | ROYAL DORNOCH BLK C LOT 16 |
| Tax Year | 2024 |
Area Information
| State | NC |
|---|---|
| County | Moore |
| City | Pinehurst |
| Zip Code | 28374 |
| Community Name | CCNC |
| School District | Moore County Schools |
| Elementary School | Southern Pines Elementary |
| High School | Pinecrest High |
| Listing VS Median (in CCNC) | |
Price: $2,500,000 low | high Med: $1,497,500 sqft: 6,340 low | high Med: 4,007 $ / sqft: $394 low | high Med: $374 On site: 56 low | high Med: 66.5 | |
Market Activity 28374
Request a showing
Request a showing
Contact
Learn More About This Property

| State | NC |
|---|---|
| County | Moore |
| City | Pinehurst |
| Zip Code | 28374 |
| Community Name | CCNC |
| School District | Moore County Schools |
| Elementary School | Southern Pines Elementary |
| High School | Pinecrest High |
| Listing VS Median (in CCNC) | |
Price: $2,500,000 low | high Med: $1,497,500 sqft: 6,340 low | high Med: 4,007 $ / sqft: $394 low | high Med: $374 On site: 56 low | high Med: 66.5 | |
