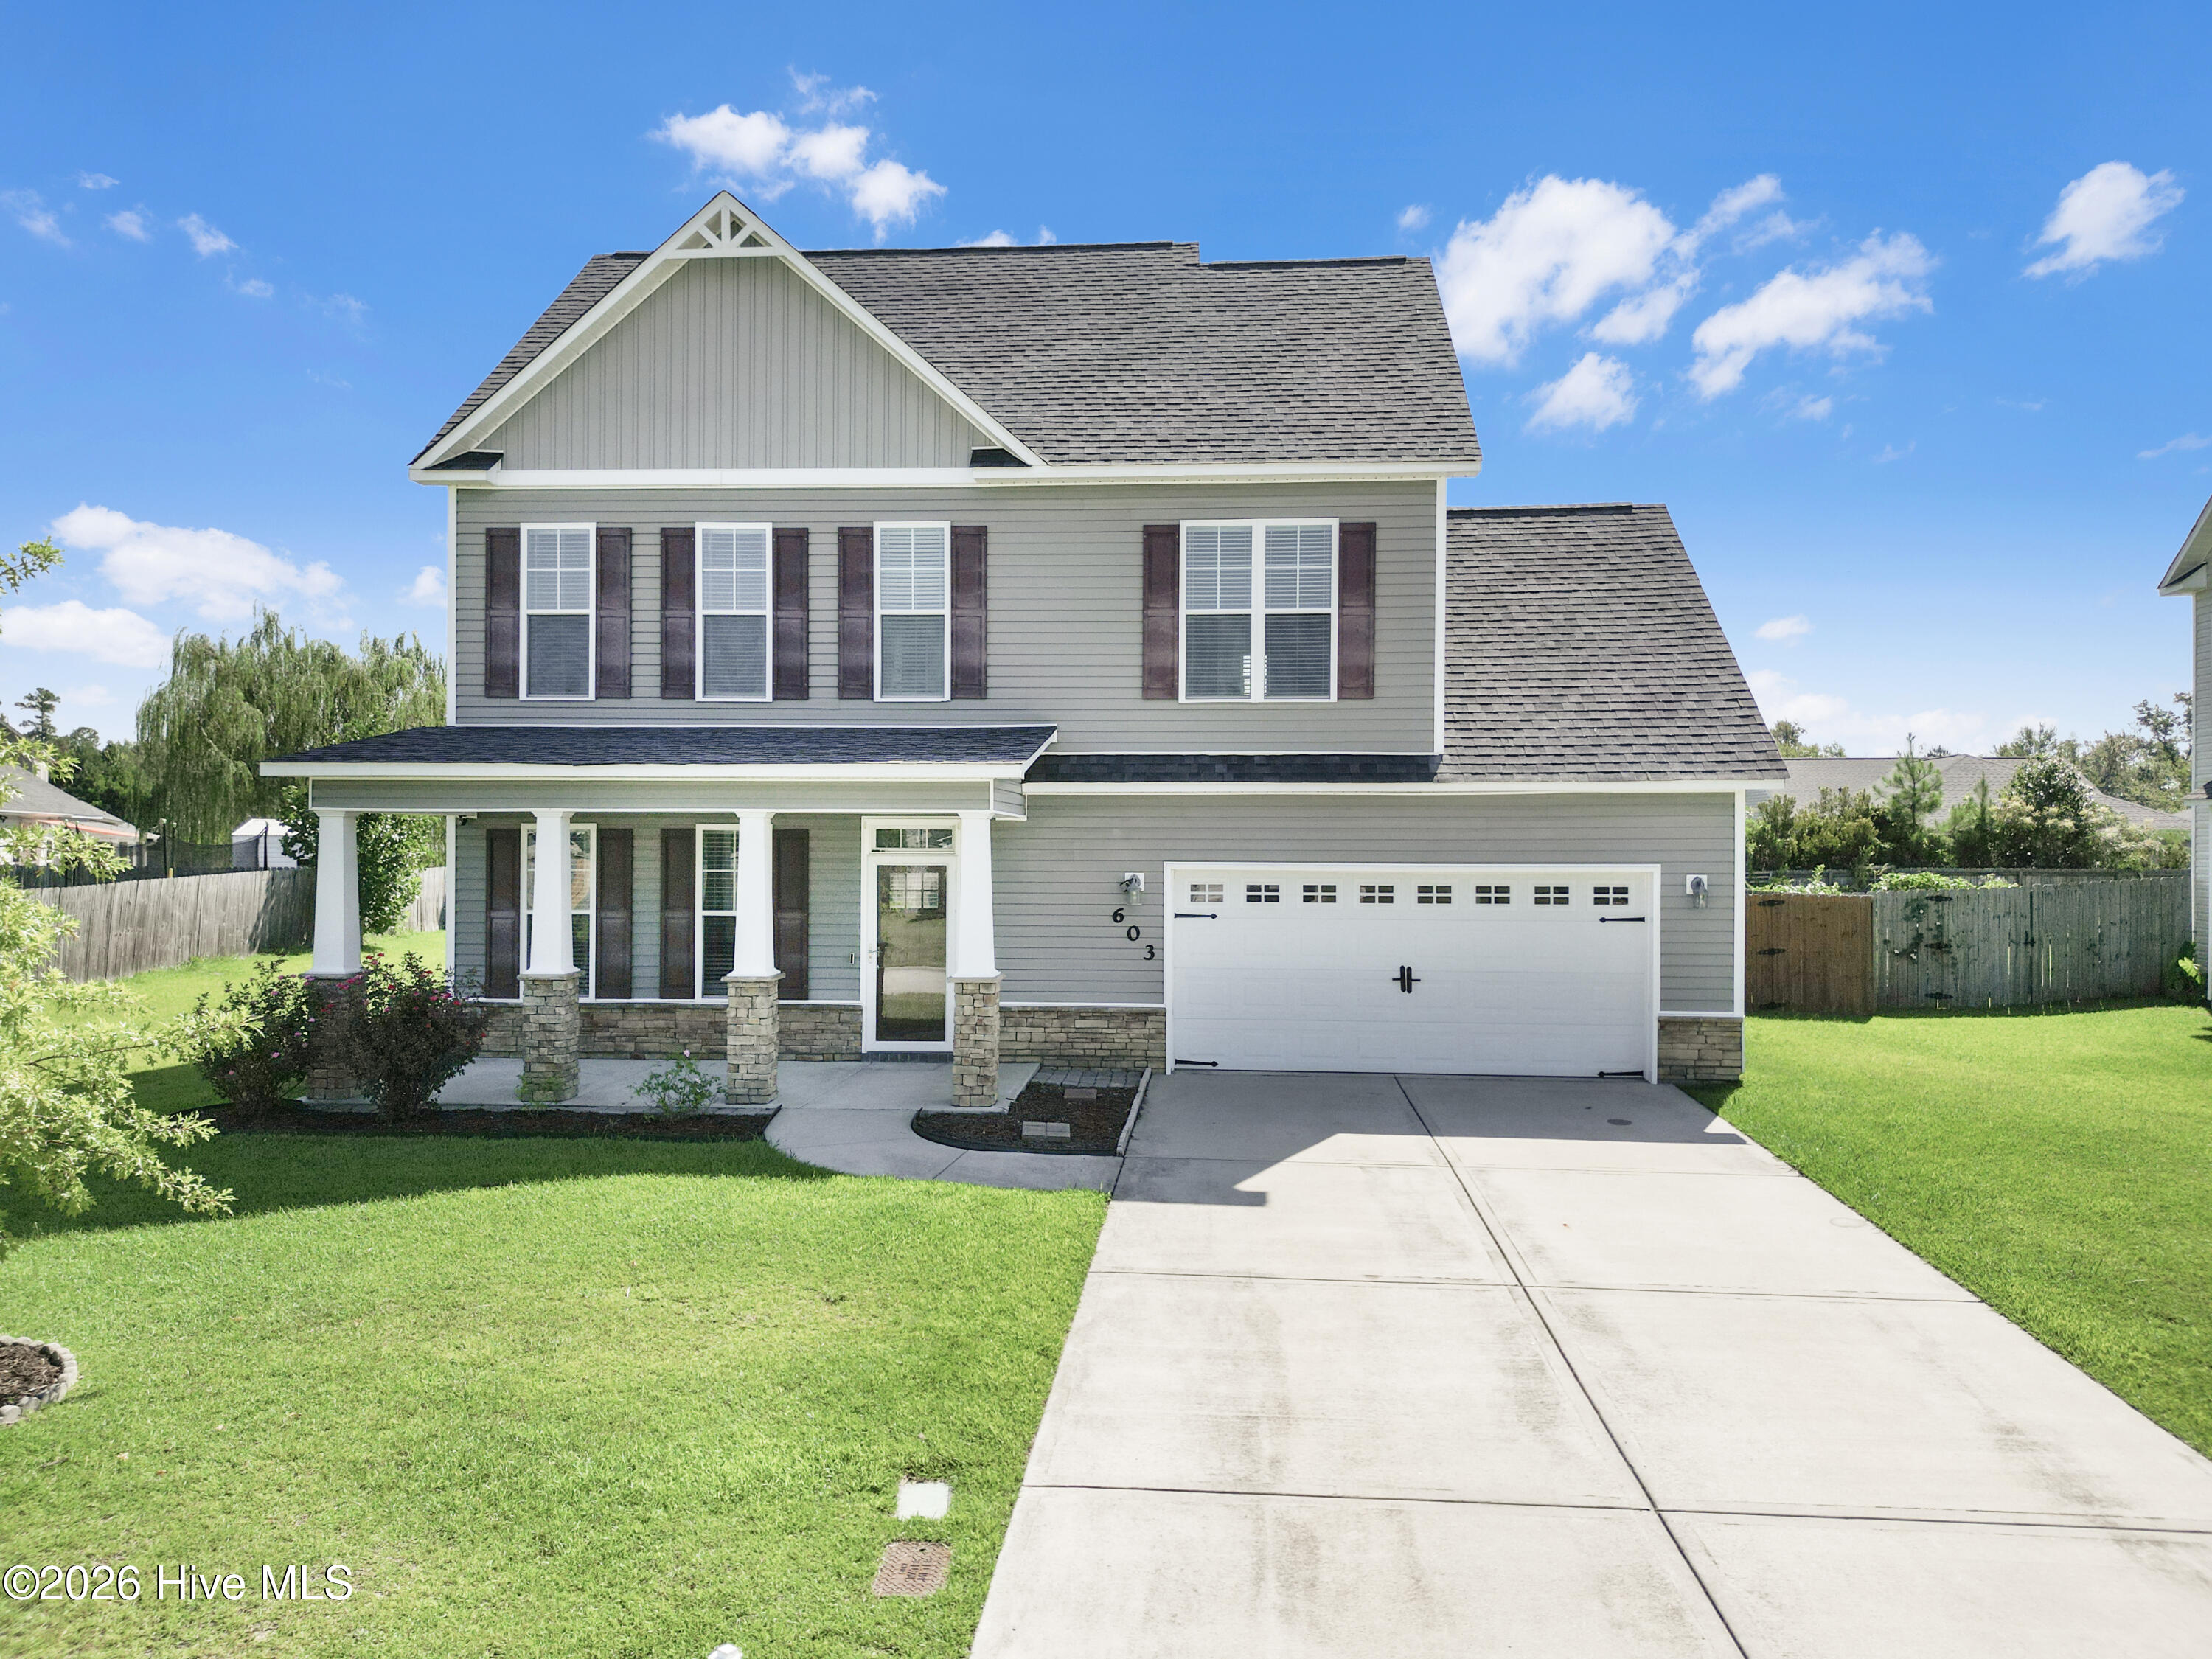
603 Drummond Grove Lane,Jacksonville, NC 28546
Jacksonville, NC 28546
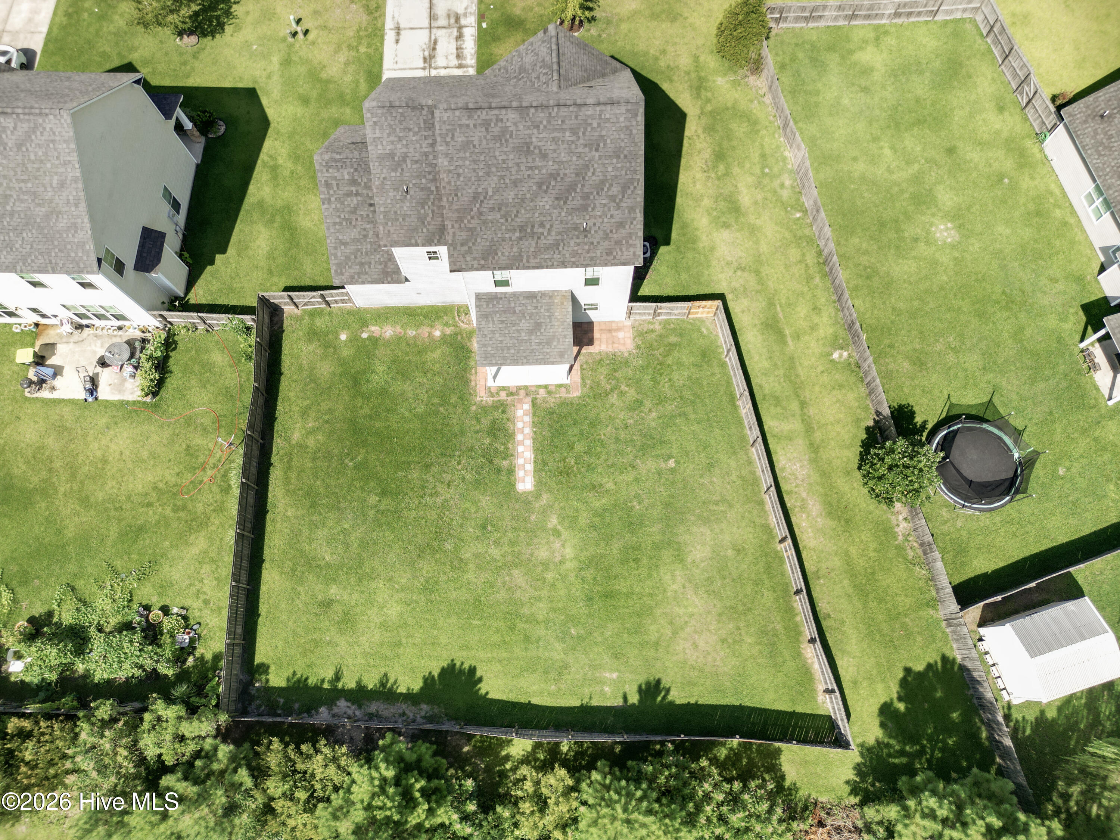
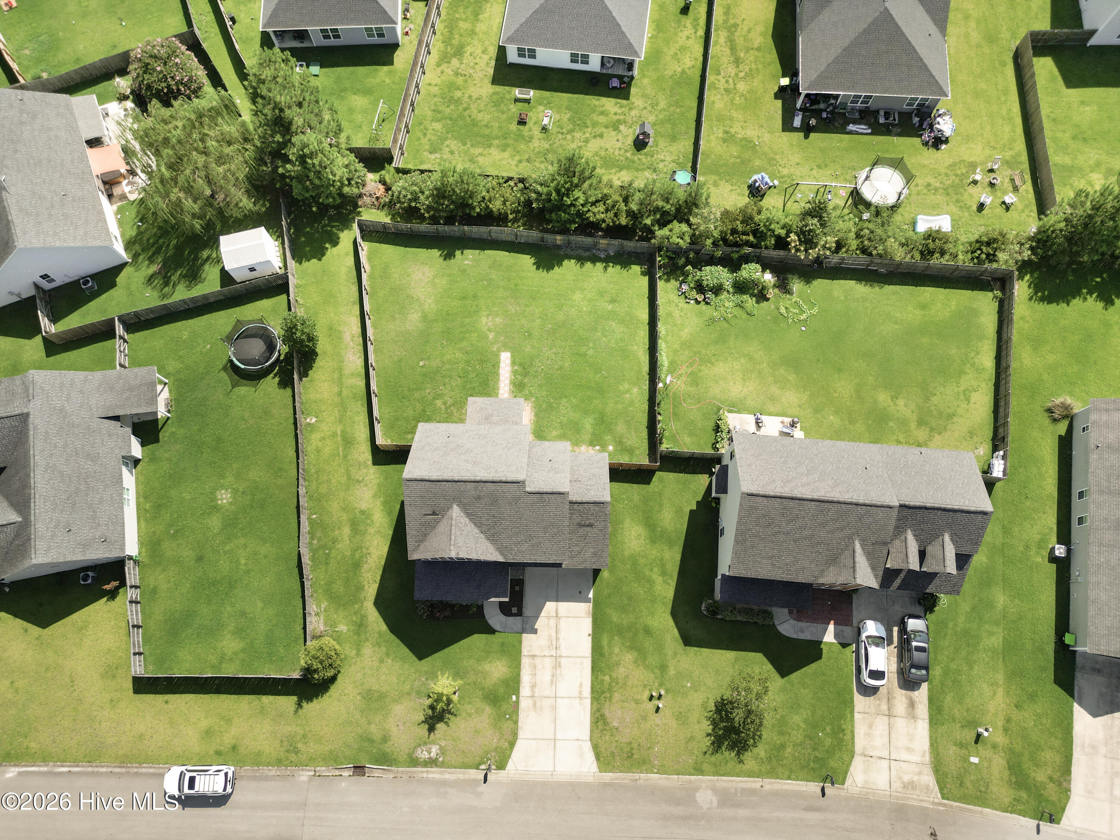
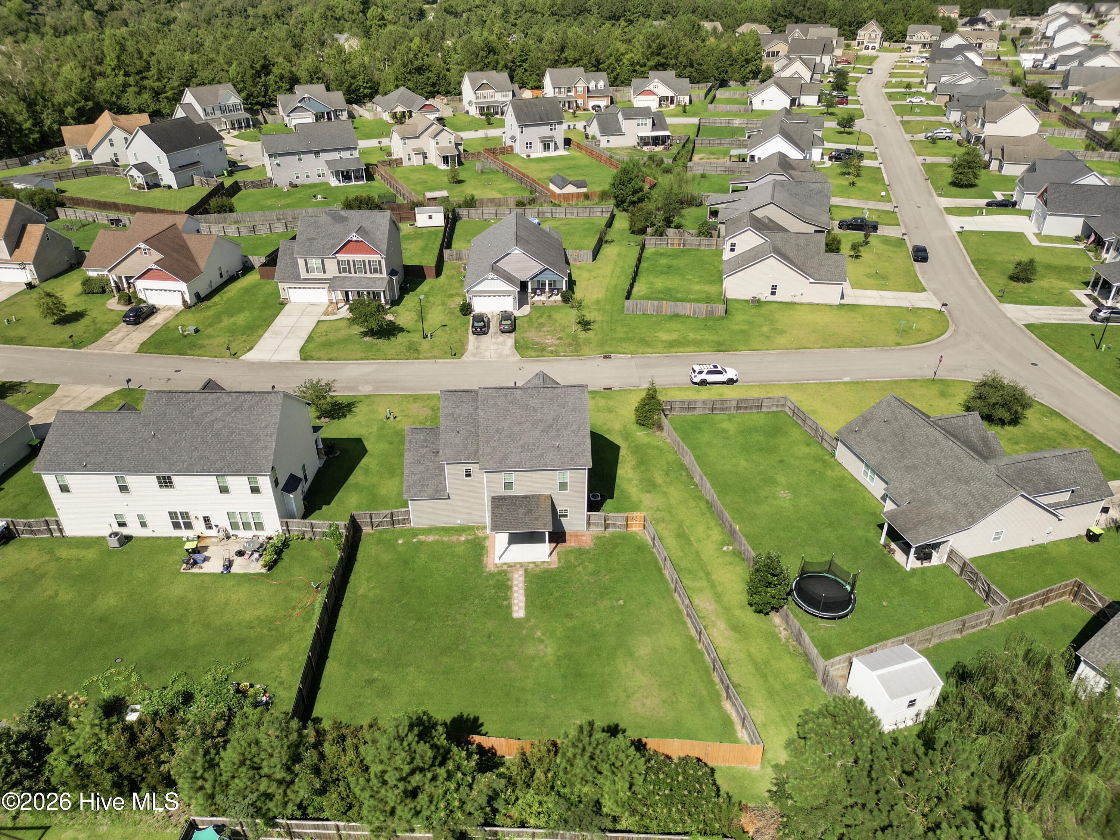
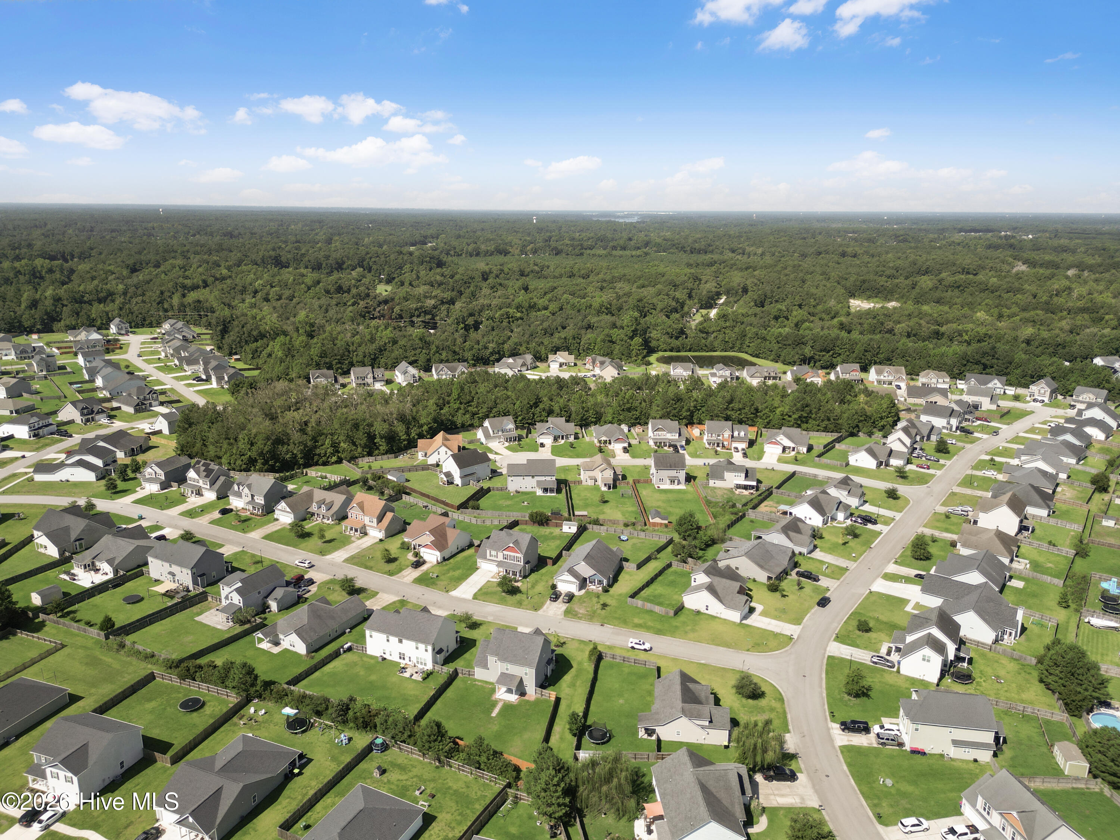

Description
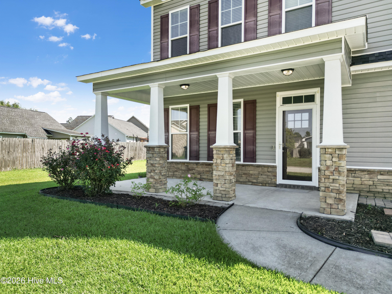
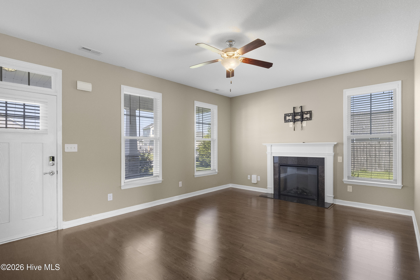
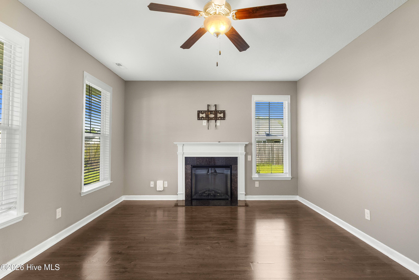
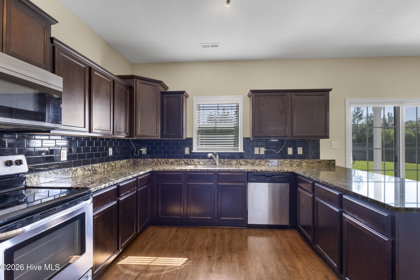
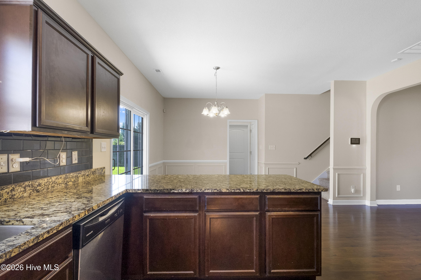
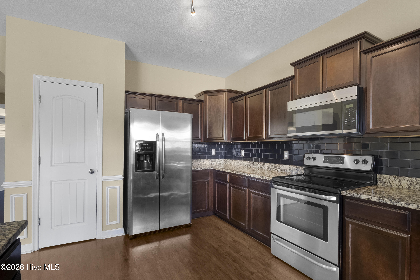
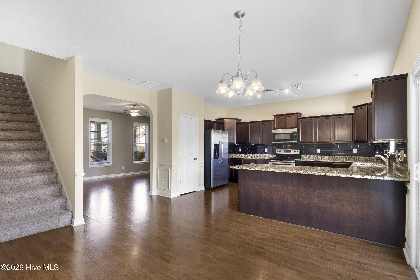
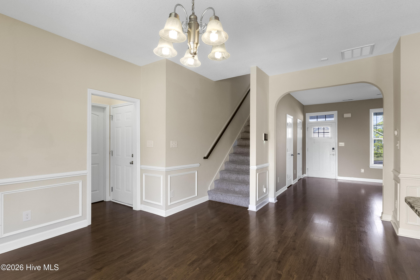
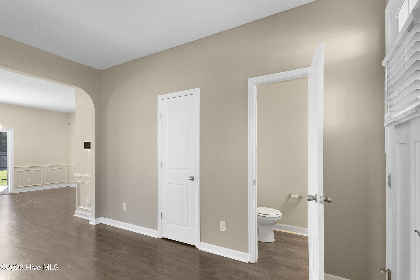
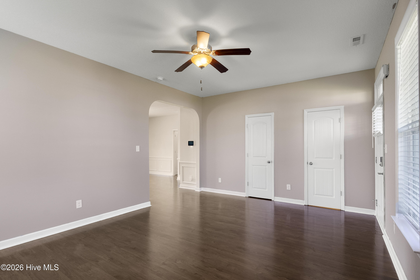
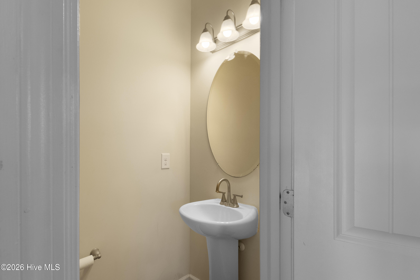
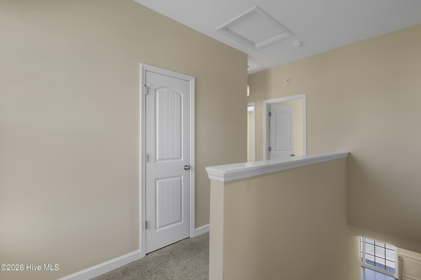
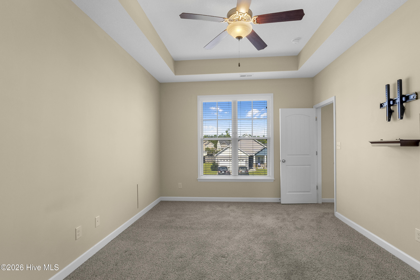
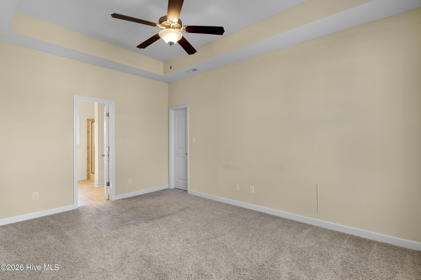
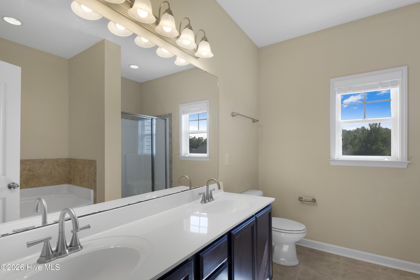
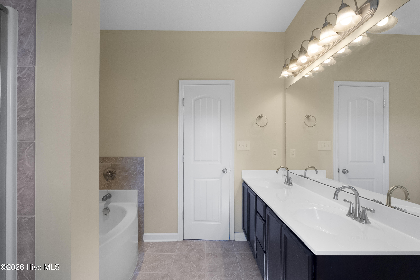
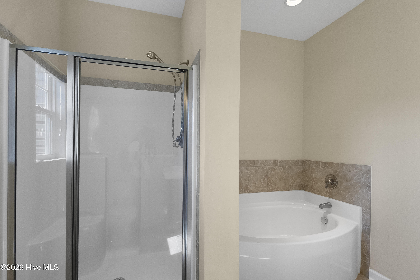
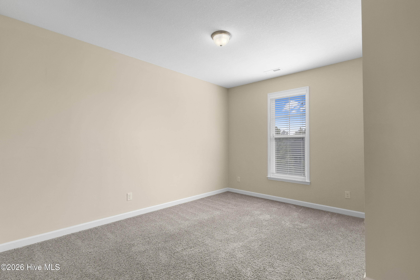
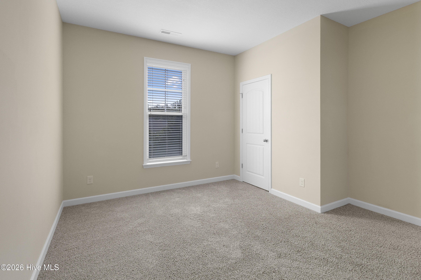
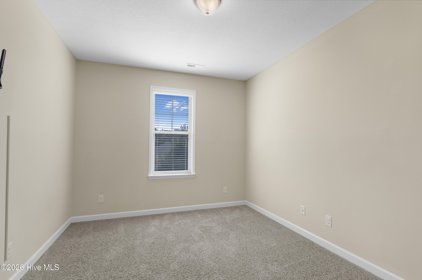
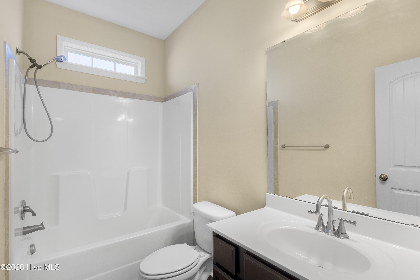
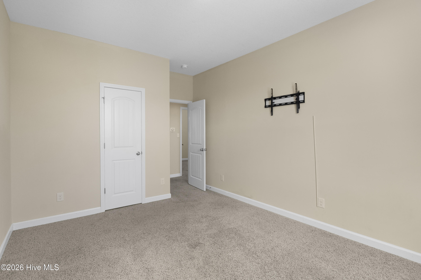
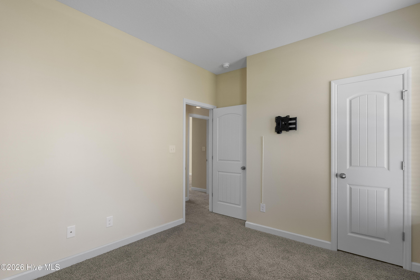
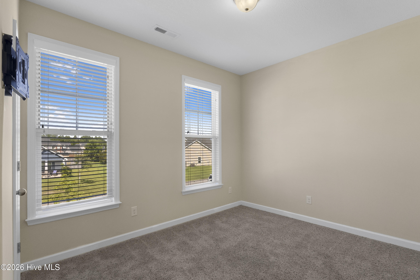
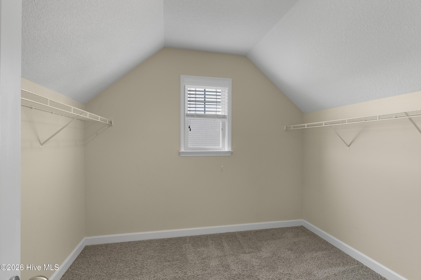
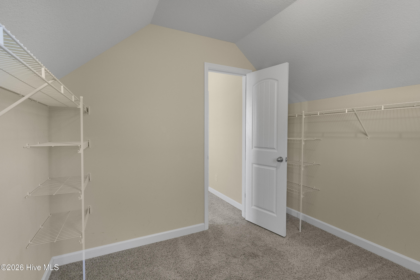
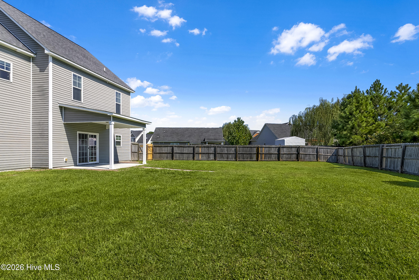
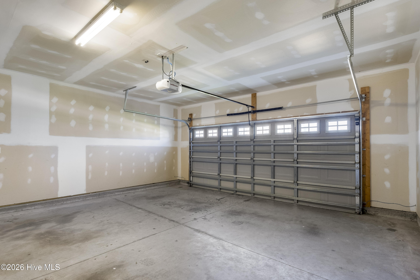
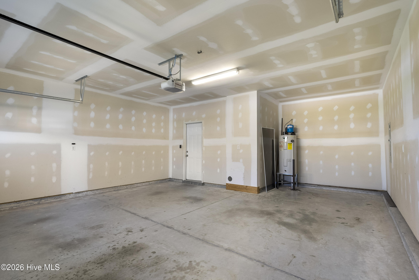
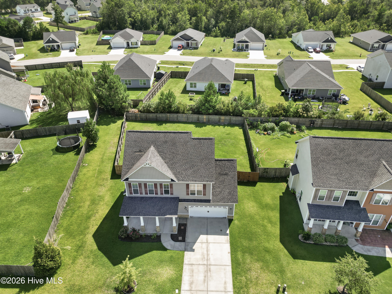
This beautiful 4-bedroom, 2.5-bath home offers an inviting layout with generous living spaces throughout. The large family room features a cozy fireplace--perfect for cool winter evenings--and flows comfortably into the kitchen and dining area. The kitchen is a true standout, offering two oversized pantries, exceptional storage, and an abundance of workspace. It overlooks the spacious dining area, creating an ideal setup for everyday living and entertaining. It's the kind of kitchen you simply have to see in person. Upstairs, you'll find a true primary suite--one of the largest around. The ensuite bathroom is impressive and sure to leave you saying ''wow,'' and the walk-in closet is so spacious it feels big enough for ballroom dancing. Seriously. The additional three bedrooms are just as fabulous, offering comfort, versatility, and plenty of room to spread out. If you're looking for space, this wonderful home delivers.
Details
| MLS # | 100602263 |
|---|---|
| Listing Type | For Sale |
| Style | House |
| HOA Dues | $375 |
| Sub-Type | Resale |
| Status | Pending |
| Year | 2015 |
| Days On Site | 54 |
| Listing Provided By | REAL Broker LLC | Clinton Bailey |
Features
| Bed(s) | 4 |
|---|---|
| Bath(s) | 3 Total |
| SQ Feet | 1,891 |
| Garage | 2 |
| Story(s) | 2 |
| Zoning | R-10 |
| Acreage | 0.27 |
| Property View | None |
Interior
| Interior Features | Walk-in Closet(s), Ceiling Fan(s), Eat-in Kitchen, Walk-In Closet(s) |
|---|---|
| Heating Yes / No | Yes |
| Cooling Yes / No | Yes |
| Cooling | Central Air, Ceiling Fan(s) |
| Fireplace Yes / No | Yes |
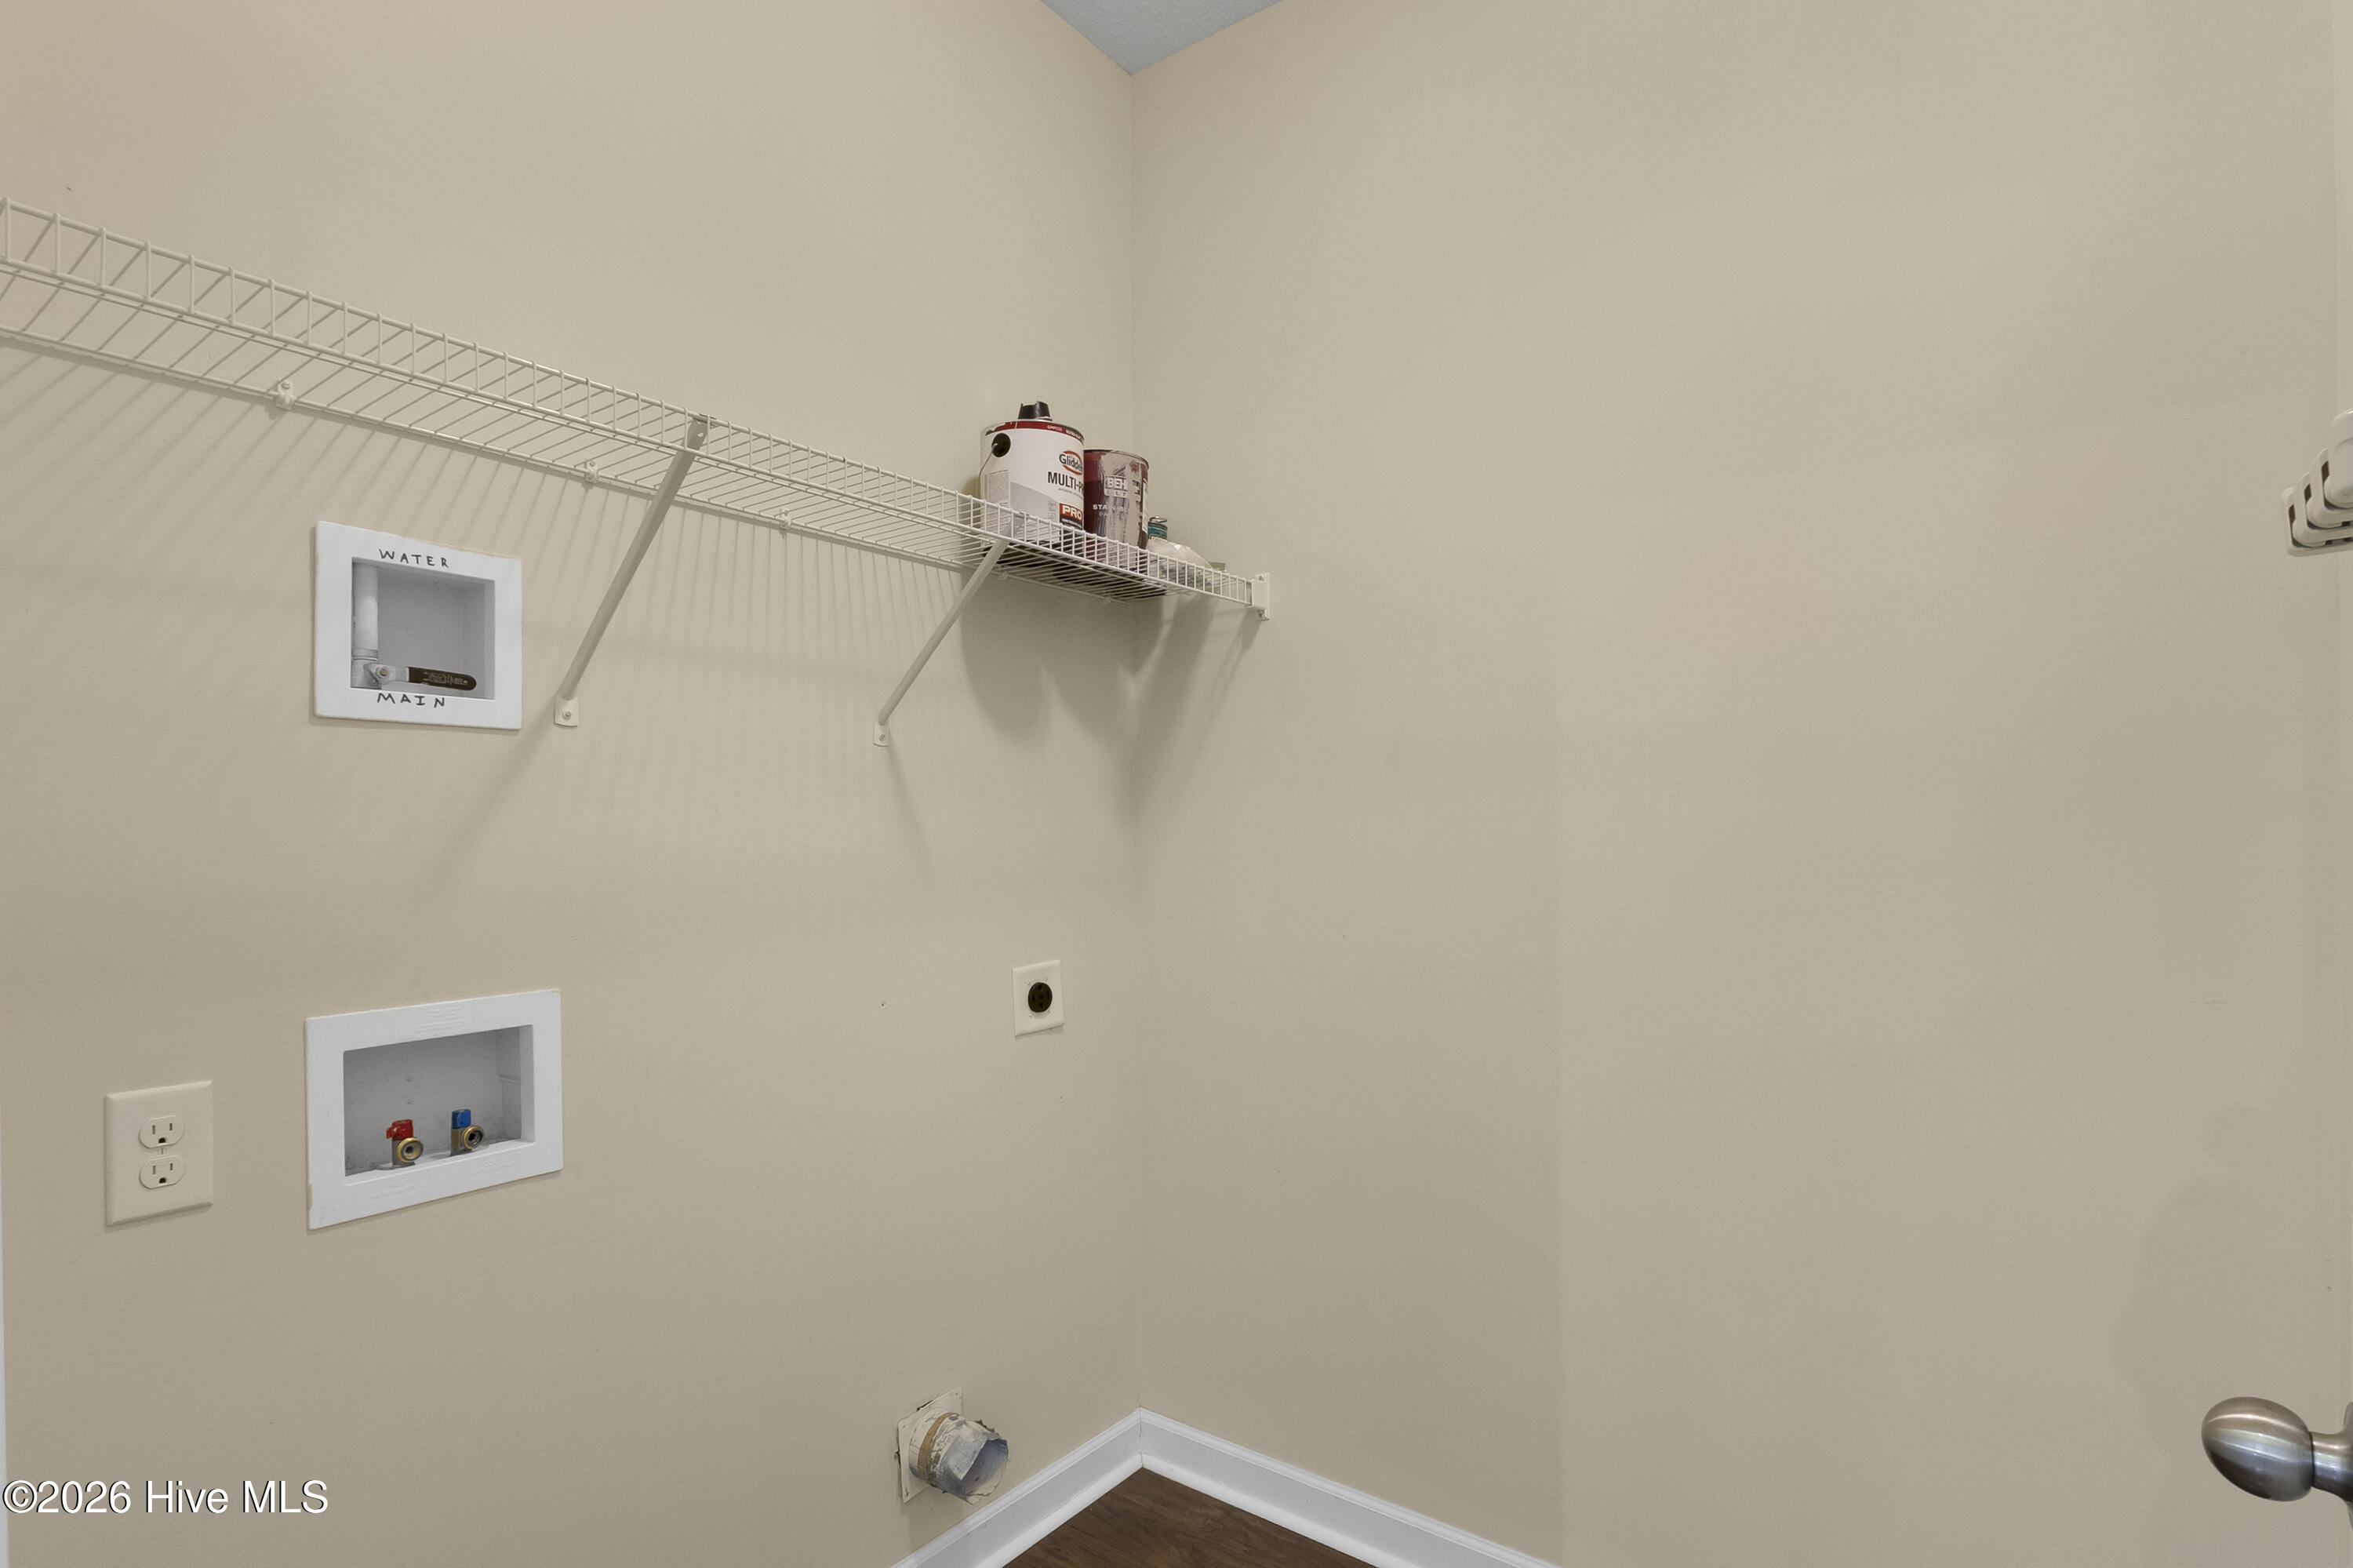
| Laundry Features | Dryer Hookup, Washer Hookup |
| Rooms Total | 7 |
Exterior
| Roof | Shingle |
|---|---|
| Foundation Details | Slab |
| View | None |
| Construction Materials | Vinyl Siding, Wood Frame |
| Security Features | Smoke Detector(s) |
Parking
| Attached Garage Yes / No | Yes |
|---|---|
| Garage Yes / No | Yes |
| Parking Features | Garage Faces Front, Paved, Garage |
Utilities
| Utilities | Sewer Connected, Water Connected |
|---|
Taxes
| Tax Assessed Value | 319334 |
|---|---|
| Tax Book Number | 69 |
| Tax Legal Description | L134 S1D WANTLANDS FERRY AT TOWNE POINTE |
| Tax Year | 2026 |
Area Information
| State | NC |
|---|---|
| County | Onslow |
| City | Jacksonville |
| Zip Code | 28546 |
| Community Name | Wantland's Ferry @ Towne Pointe |
| School District | Onslow |
| Elementary School | Silverdale |
| High School | White Oak |
| Listing VS Median (in Wantland's Ferry @ Towne Pointe) | |
Price: $315,000 low | high Med: $329,900 sqft: 1,891 low | high Med: 1,941 $ / sqft: $167 low | high Med: $170 On site: 54 low | high Med: 26 | |
Market Activity 28546
Request a showing
Request a showing
Contact
Learn More About This Property

| State | NC |
|---|---|
| County | Onslow |
| City | Jacksonville |
| Zip Code | 28546 |
| Community Name | Wantland's Ferry @ Towne Pointe |
| School District | Onslow |
| Elementary School | Silverdale |
| High School | White Oak |
| Listing VS Median (in Wantland's Ferry @ Towne Pointe) | |
Price: $315,000 low | high Med: $329,900 sqft: 1,891 low | high Med: 1,941 $ / sqft: $167 low | high Med: $170 On site: 54 low | high Med: 26 | |