Price Reduced Listing
 In-Person: 11/01 1:00 PM - 3:00 PM
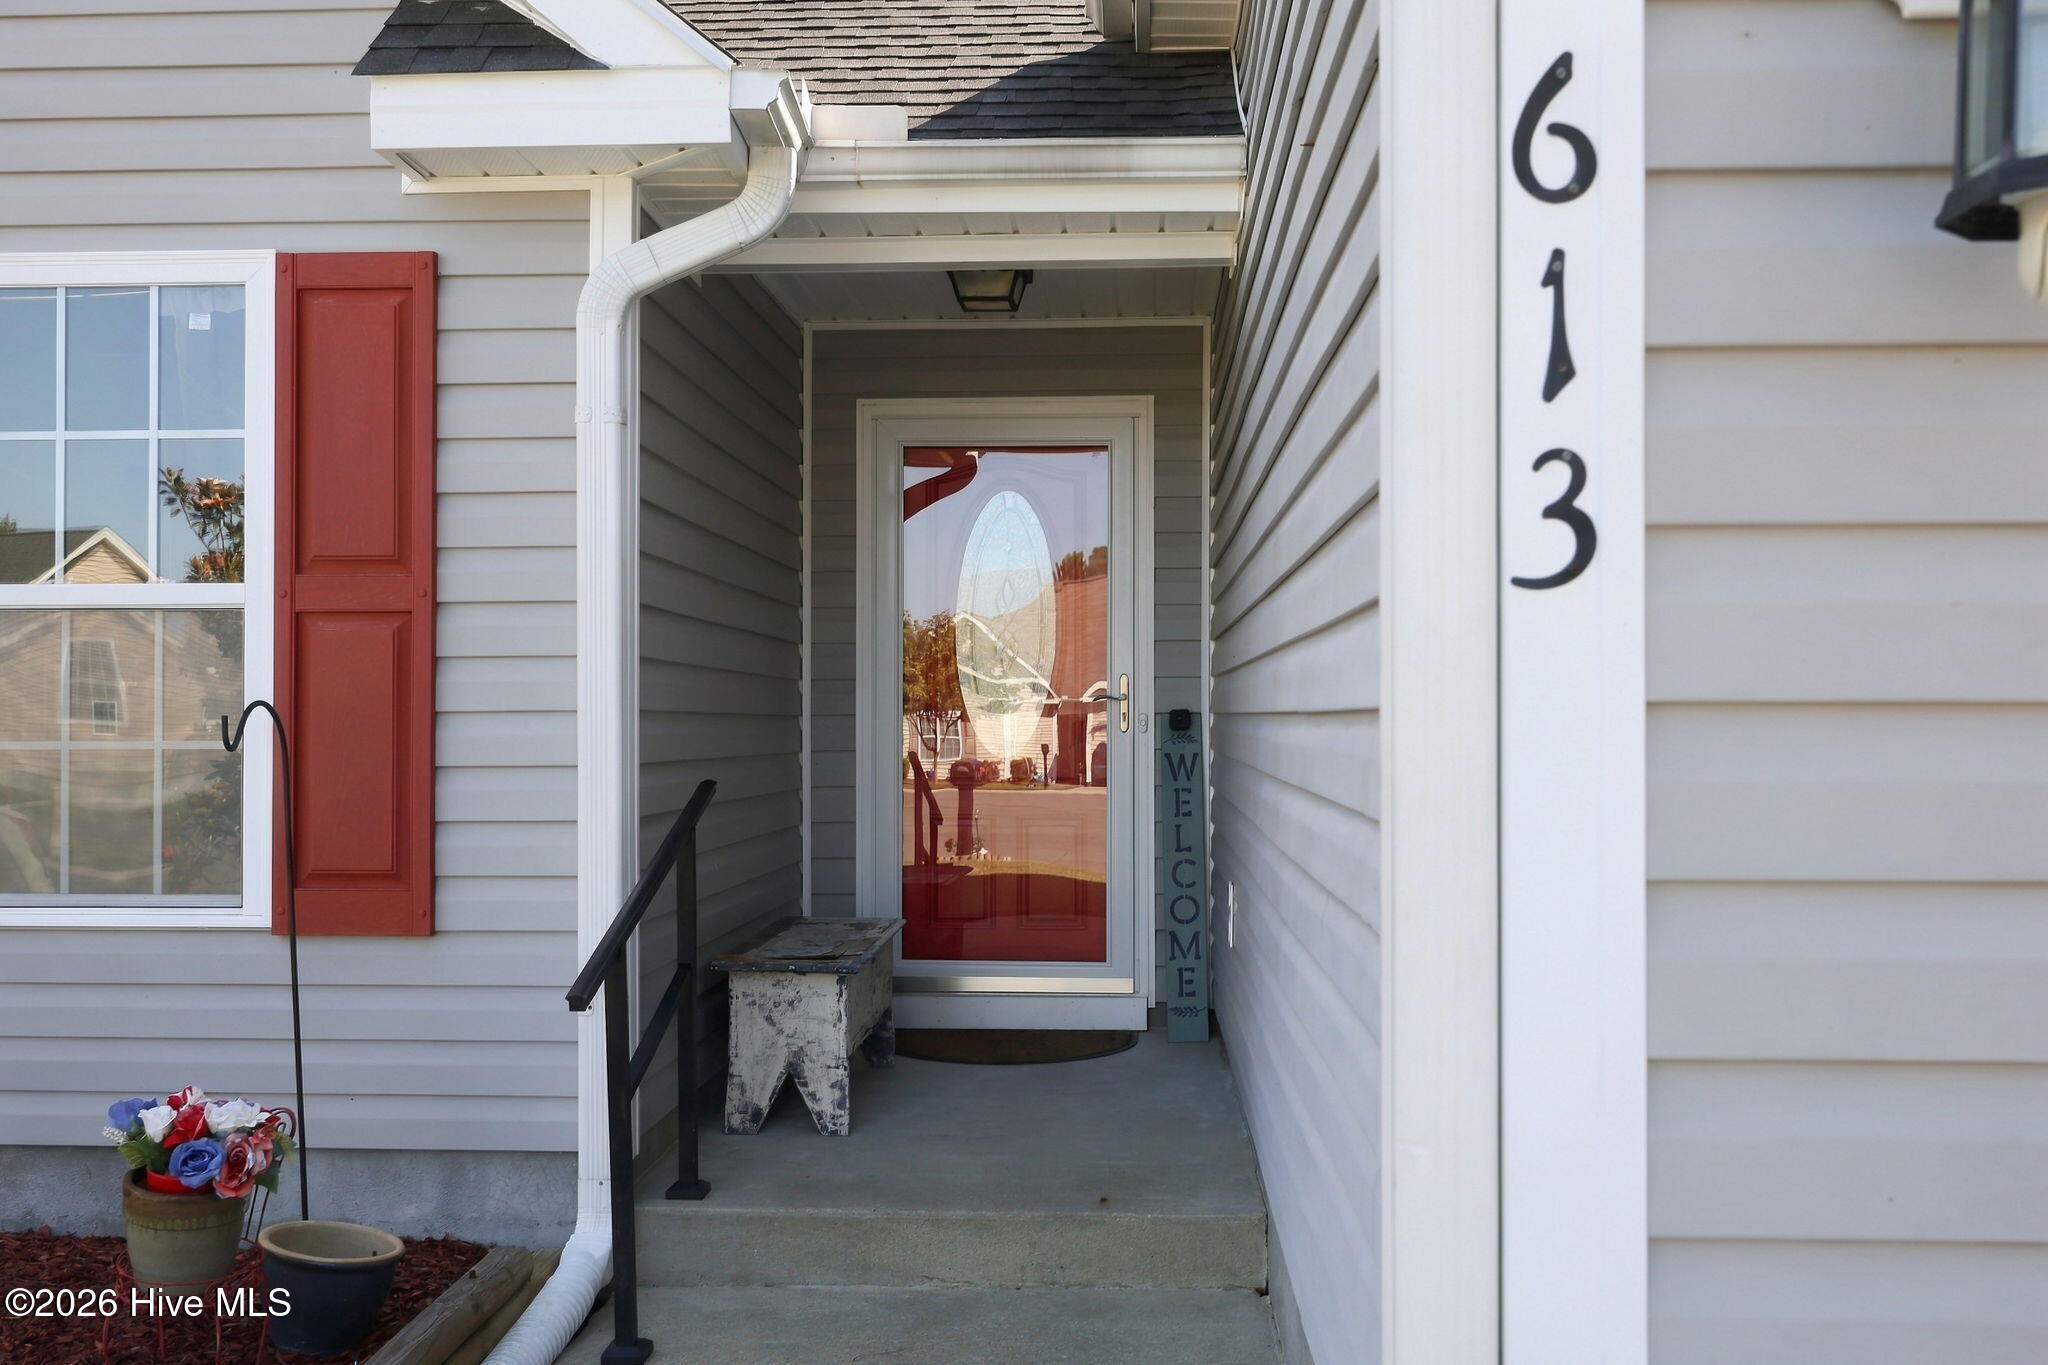
613 Rockland Drive,Greenville, NC 27858
Greenville, NC 27858

Description
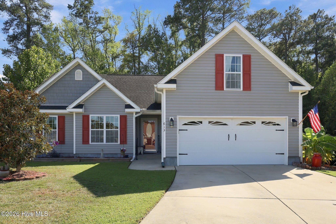
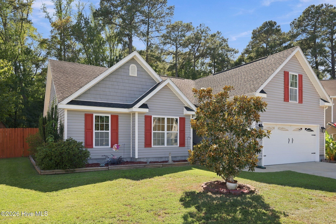
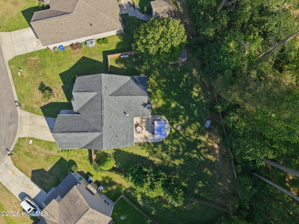
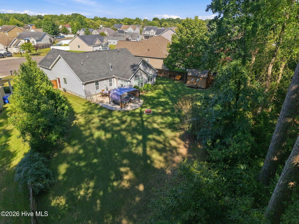
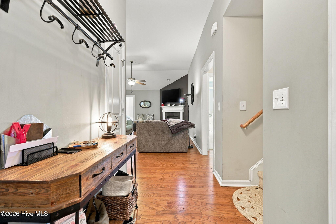
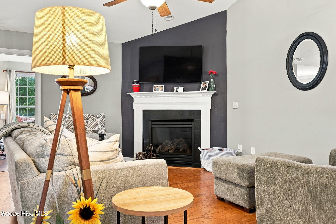
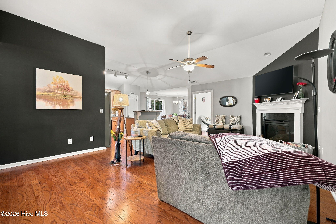
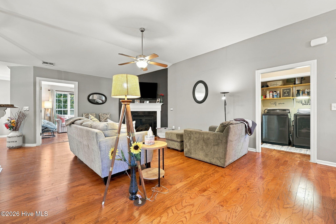
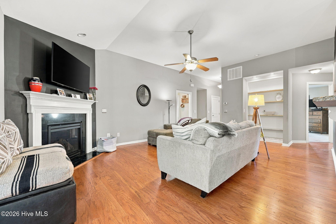
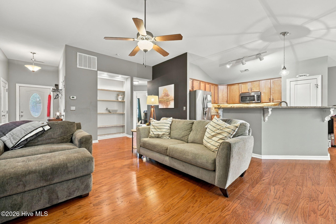
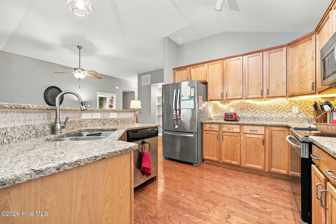
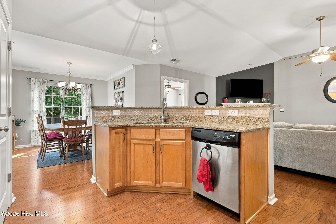
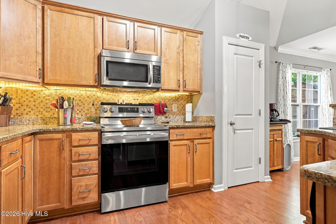
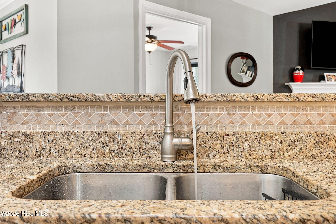
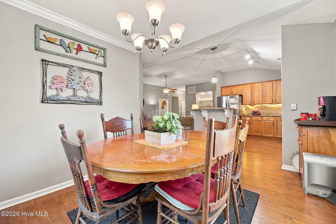
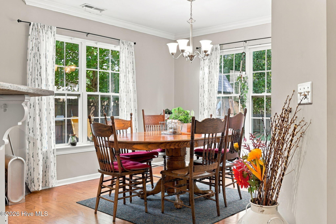
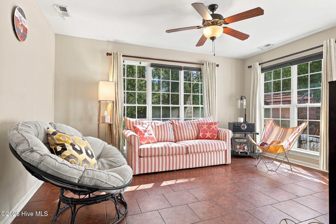
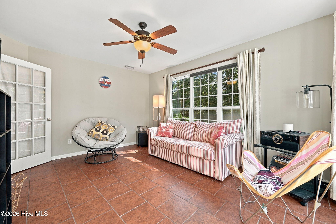
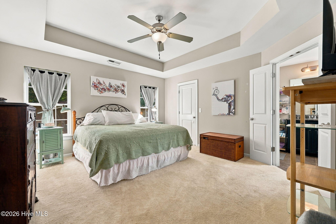
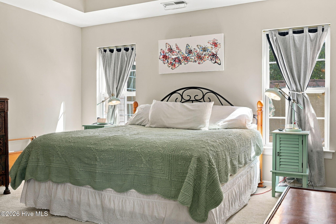
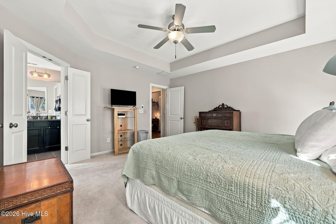
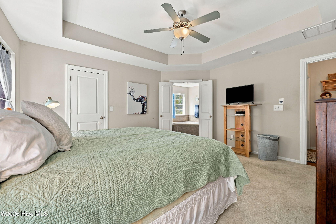
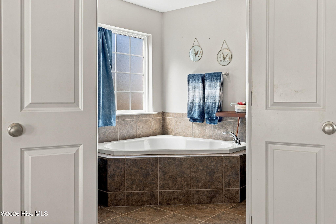
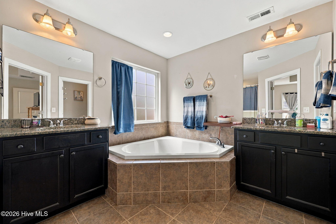
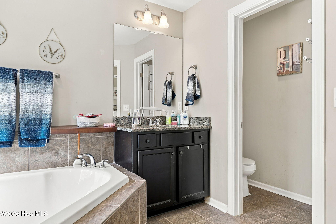
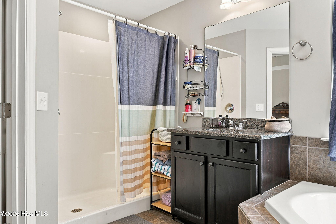
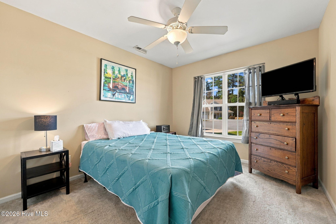
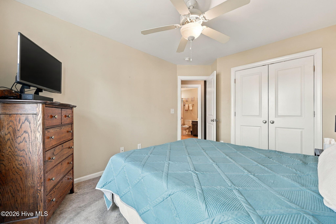
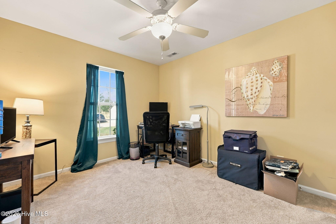
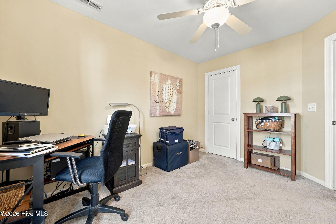
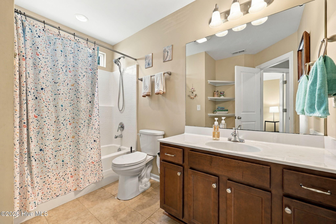
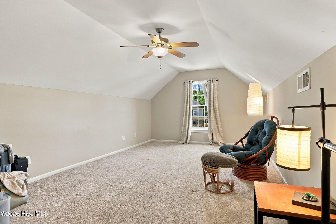
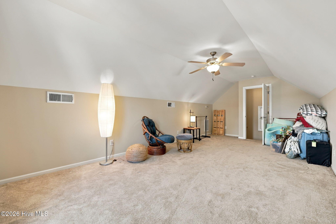
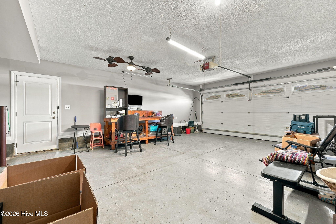
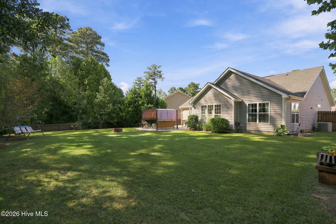
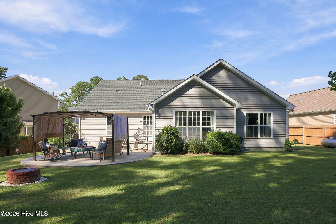
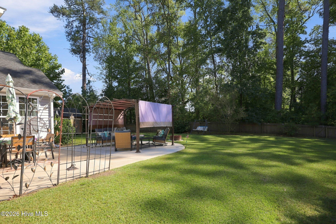
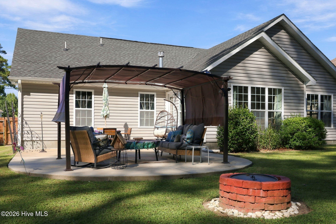
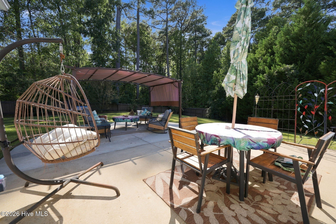
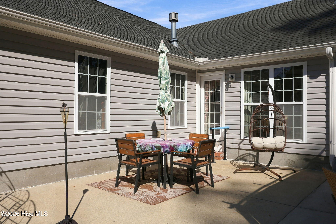
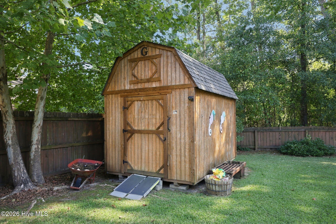
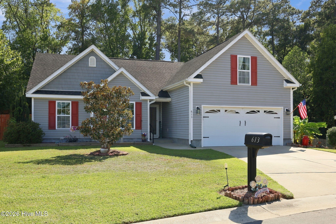
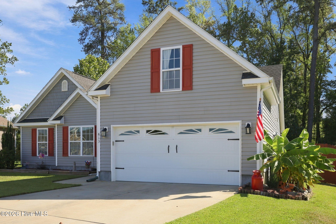
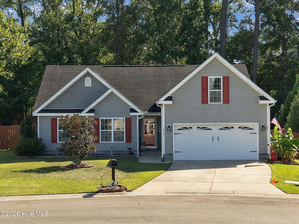
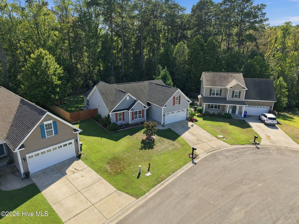
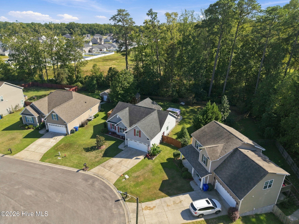
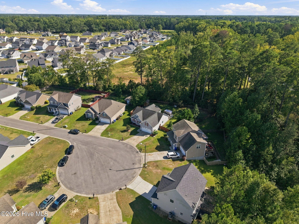
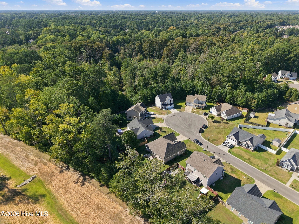
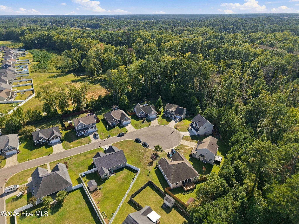
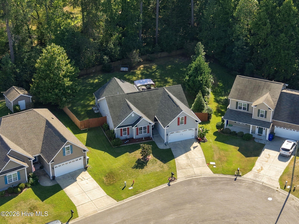
Tucked away at the back of the neighborhood on a quiet cul-de-sac, this well-maintained, one-owner home offers a comfortable floor plan with plenty of space to enjoy both indoors and out. The open living and kitchen areas are anchored by a large kitchen island and granite countertops, creating an inviting space for everyday living and entertaining. Just beyond the main living area, the sunroom provides a bright and relaxing spot to unwind. The primary suite features a generous walk-in closet and private bath with double vanities, a walk-in shower, and soaking tub. Two additional bedrooms and a full bath complete the main living areas, while the spacious bonus room over the garage offers flexibility for a home office, playroom, media room, or additional gathering space. Outside, the fenced backyard is ready to enjoy with a large patio, plenty of room for outdoor entertaining, and a storage shed for added convenience. Conveniently located on the edge of the city hustle and bustle in a great school district: Wintergreen Elementary, Hope Middle School, and D.H. Conley High School, this home offers a peaceful neighborhood setting while keeping everyday amenities within easy reach.
Details
| MLS # | 100604433 |
|---|---|
| Listing Type | For Sale |
| Style | House |
| HOA Dues | $170 |
| Sub-Type | Resale |
| Status | Active |
| Year | 2011 |
| Days On Site | 41 |
| Listing Provided By | LMR Realty, LLC | Lauren McDaniel Rawls |
Features
| Bed(s) | 3 |
|---|---|
| Bath(s) | 2 Total |
| SQ Feet | 1,969 |
| Garage | 2 |
| Story(s) | 1 |
| Zoning | RA20 |
| Acreage | 0.32 |
| Property View | None |
Interior
| Interior Features | Master Downstairs, Walk-in Closet(s), Tray Ceiling(s), High Ceilings, Bookcases, Kitchen Island, Ceiling Fan(s), Pantry, Walk-in Shower, Blinds/Shades, Eat-in Kitchen, Gas Log, Walk-In Closet(s) |
|---|---|
| Heating Yes / No | Yes |
| Cooling Yes / No | Yes |
| Cooling | Central Air |
| Fireplace Features | Gas Log |
| Fireplace Yes / No | Yes |
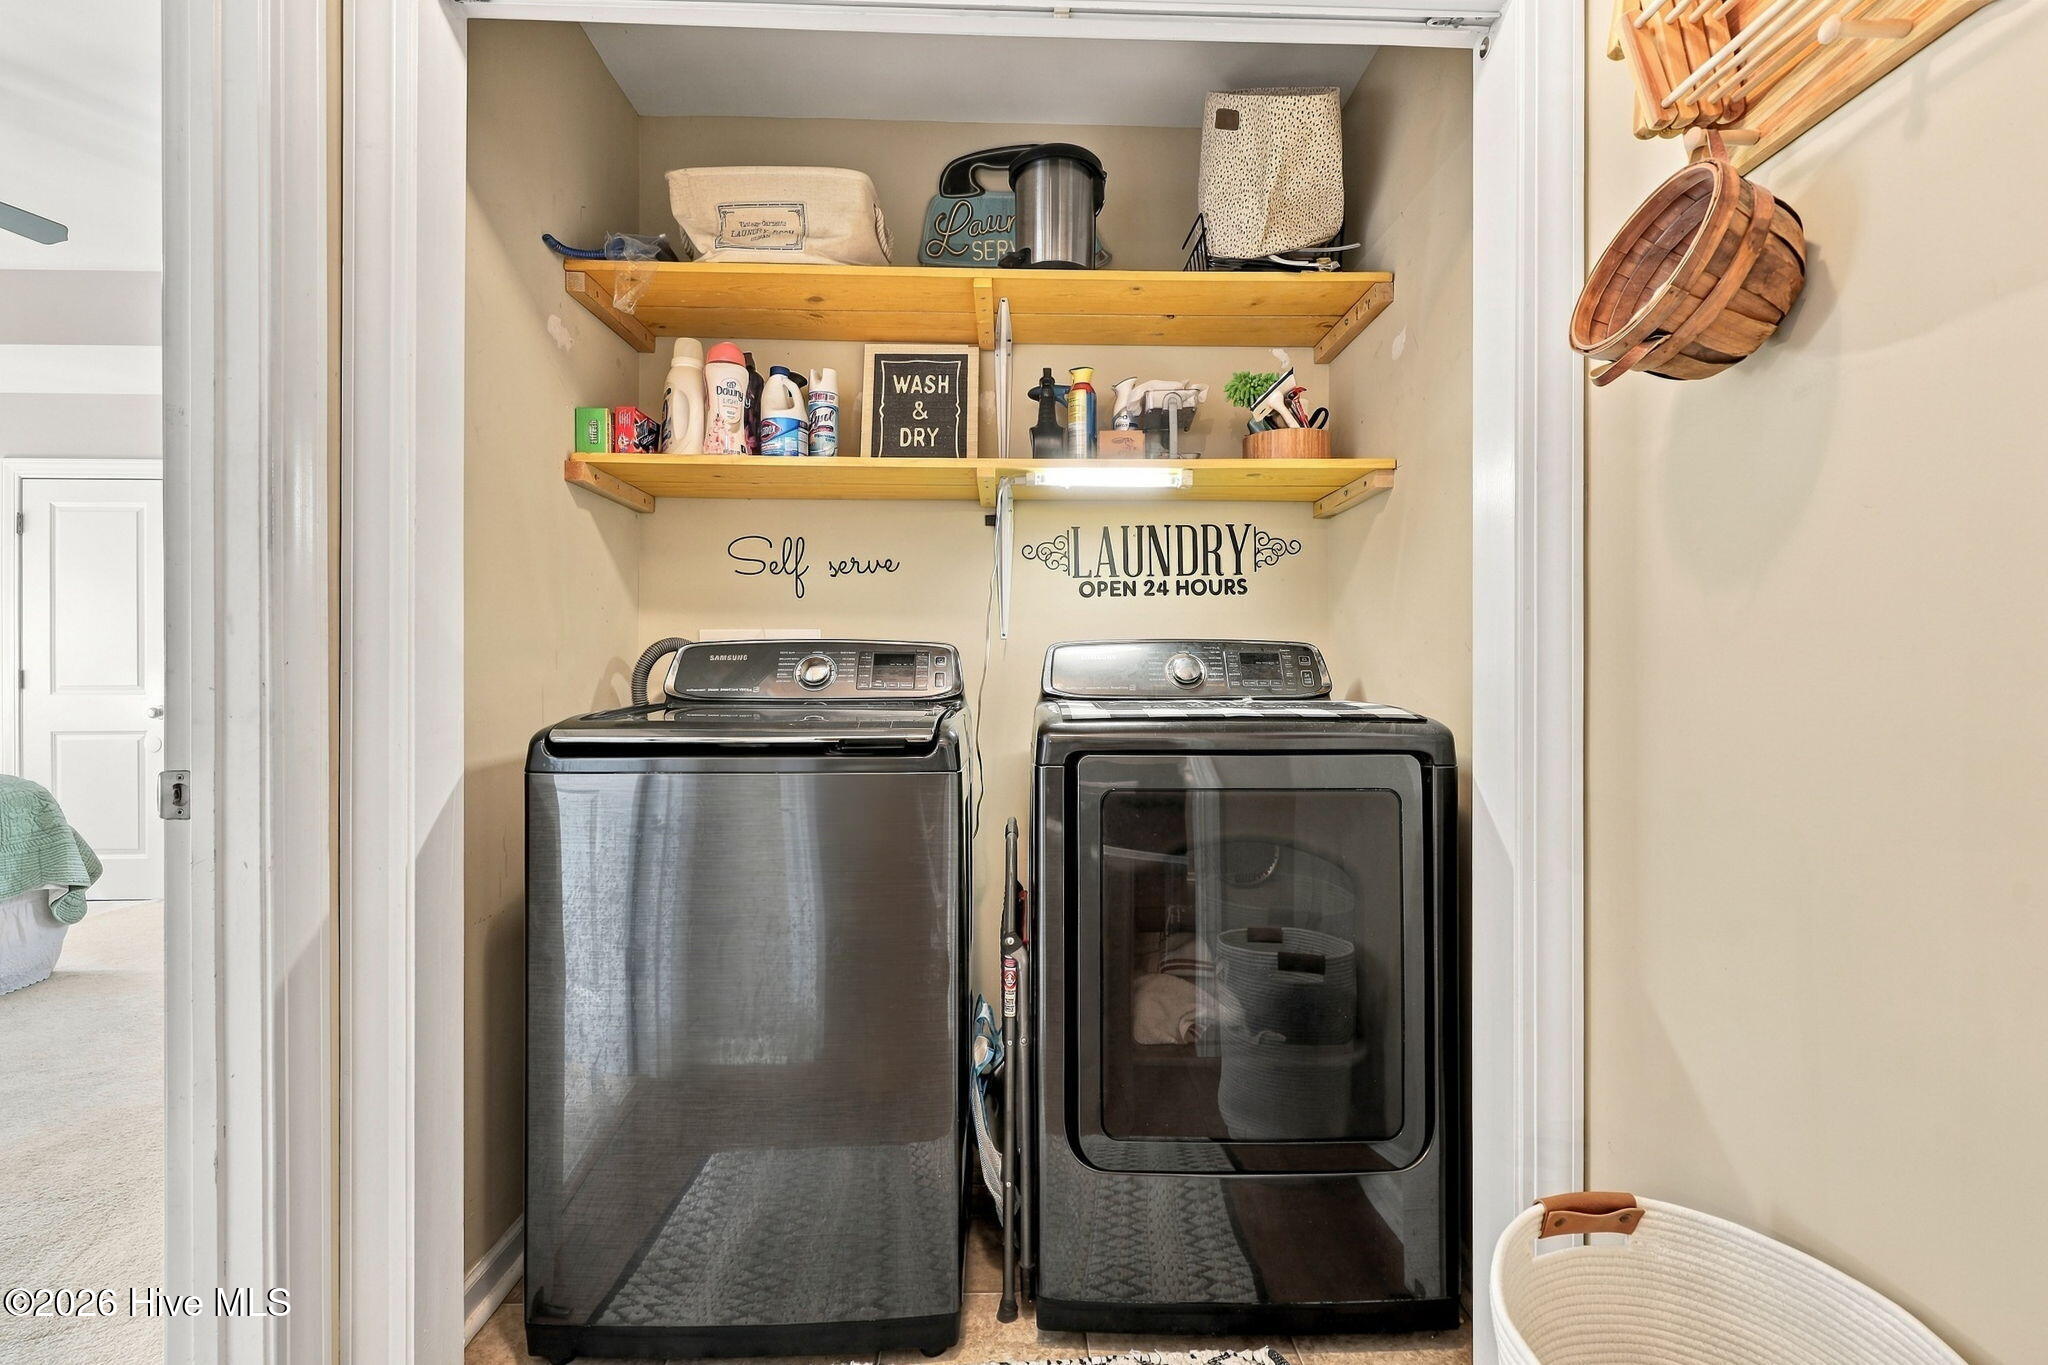
| Laundry Features | Laundry Closet |
| Rooms Total | 7 |
Exterior
| Roof | Architectural Shingle |
|---|---|
| Foundation Details | Slab |
| Lot Features | Cul-De-Sac |
| View | None |
| Construction Materials | Vinyl Siding, Wood Frame |
Parking
| Attached Garage Yes / No | Yes |
|---|---|
| Garage Yes / No | Yes |
| Parking Features | Garage Faces Front, On Street, Concrete, Garage Door Opener, Lighted, Paved |
Utilities
| Utilities | Natural Gas Available, Sewer Connected, Underground Utilities, Water Connected |
|---|
Taxes
| Tax Assessed Value | 297638 |
|---|---|
| Tax Book Number | 72 |
| Tax Legal Description | ARBOR HILLS SOUTH |
| Tax Year | 2026 |
Area Information
| State | NC |
|---|---|
| County | Pitt |
| City | Greenville |
| Zip Code | 27858 |
| Community Name | Arbor Hills South |
| School District | Pitt County Schools |
| Elementary School | Wintergreen Primary School |
| High School | D.H. Conley High School |
| Listing VS Median (in Arbor Hills South) | |
Price: $328,000 low | high Med: $358,400 sqft: 1,969 low | high Med: 2,069 $ / sqft: $167 low | high Med: $174 On site: 41 low | high Med: 110 | |
Market Activity 27858
Request a showing
Request a showing
Contact
Learn More About This Property

| Open House |
|---|
| In-Person 11/01 1:00 PM - 3:00 PM |
| State | NC |
|---|---|
| County | Pitt |
| City | Greenville |
| Zip Code | 27858 |
| Community Name | Arbor Hills South |
| School District | Pitt County Schools |
| Elementary School | Wintergreen Primary School |
| High School | D.H. Conley High School |
| Listing VS Median (in Arbor Hills South) | |
Price: $328,000 low | high Med: $358,400 sqft: 1,969 low | high Med: 2,069 $ / sqft: $167 low | high Med: $174 On site: 41 low | high Med: 110 | |