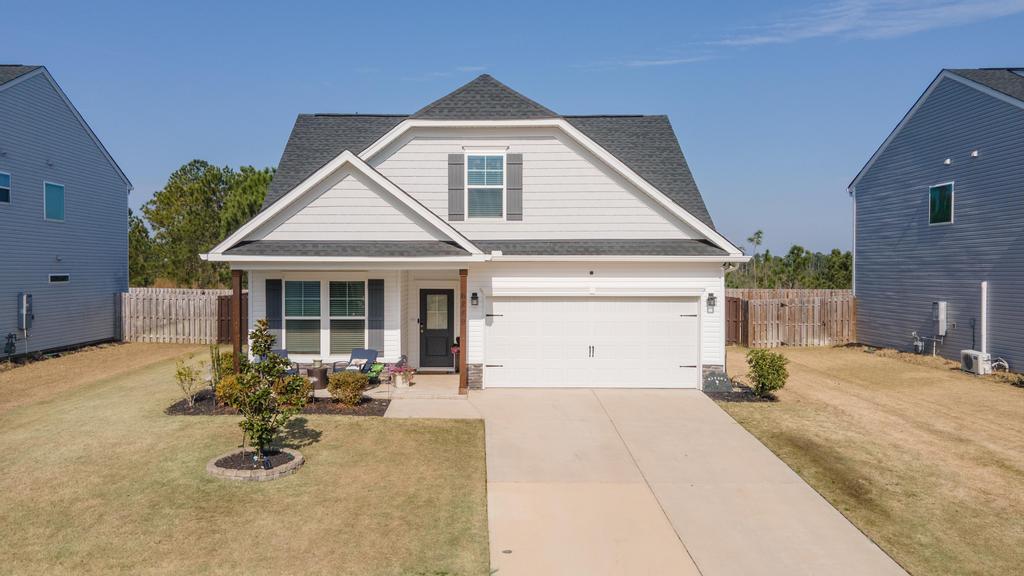
6249 Whirlaway Road,Graniteville, SC 29829
Graniteville, SC 29829

Description
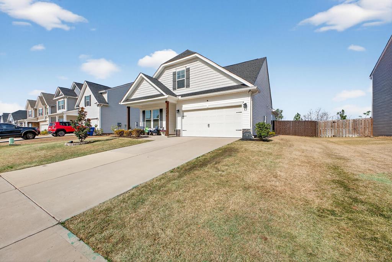
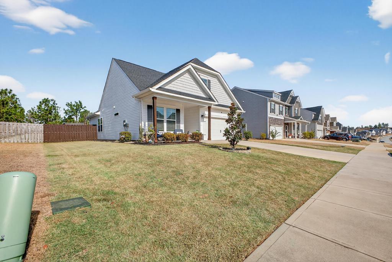
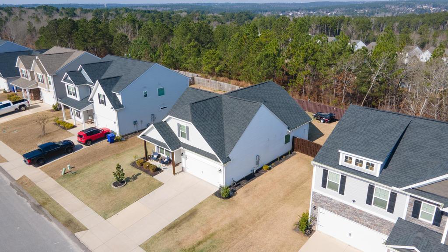
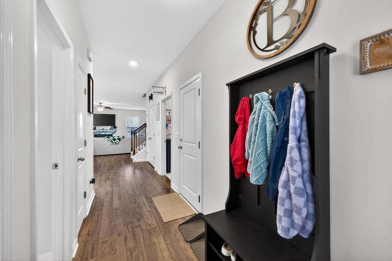
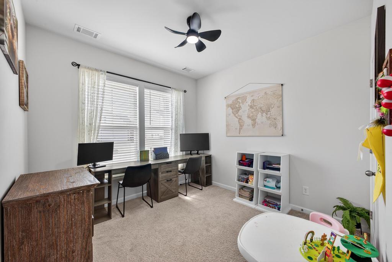
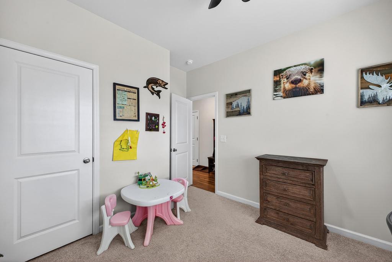
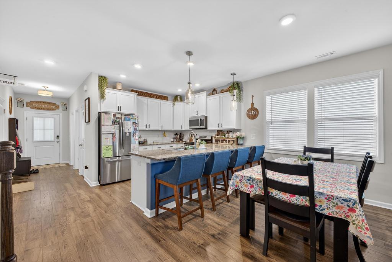
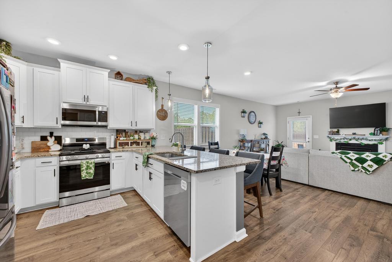
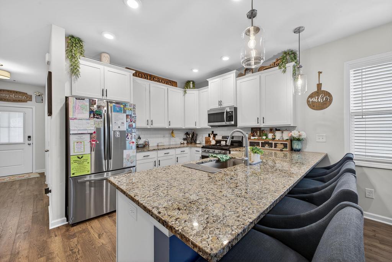
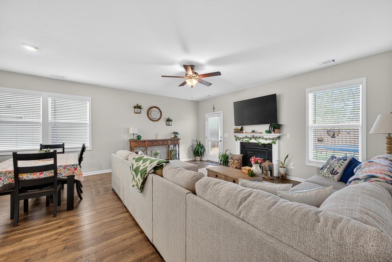
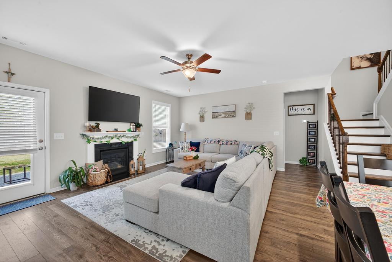
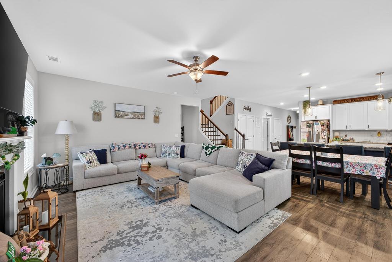
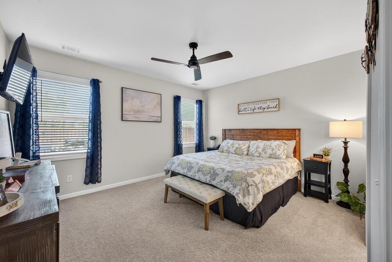
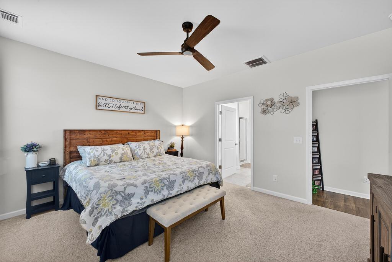
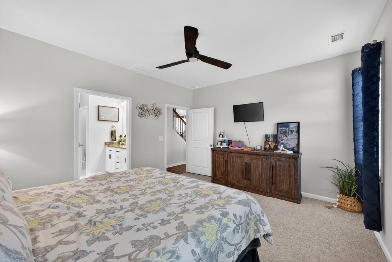
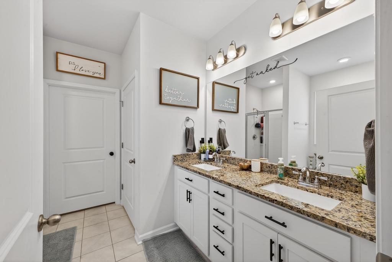
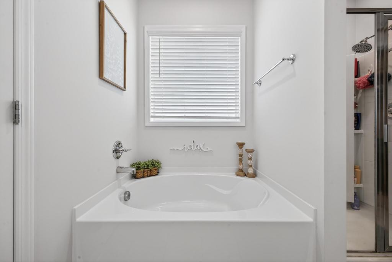
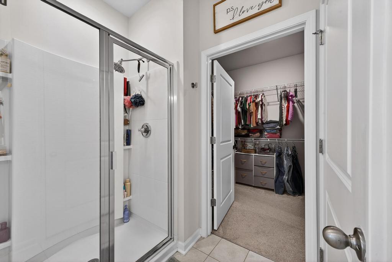
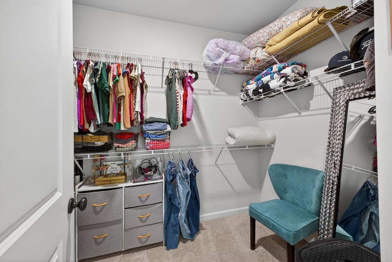
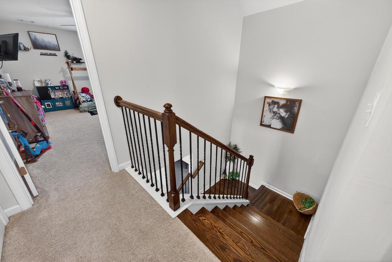
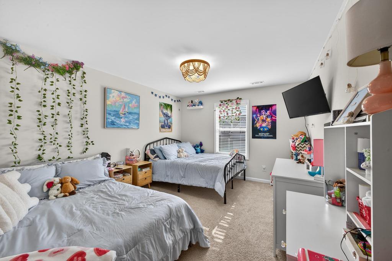
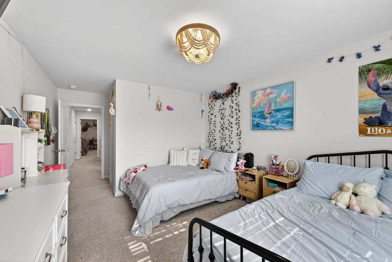
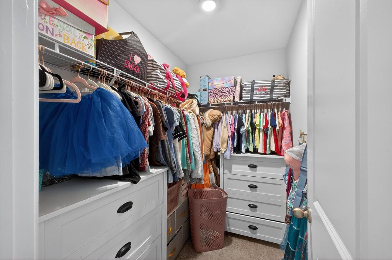
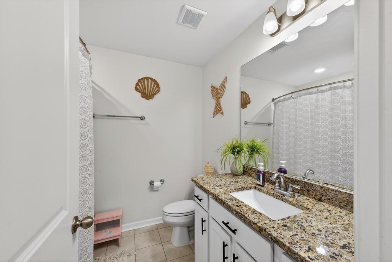
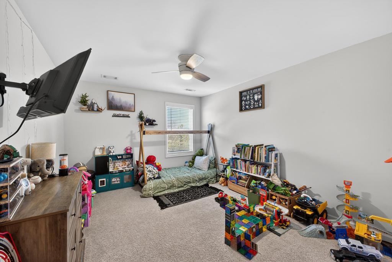
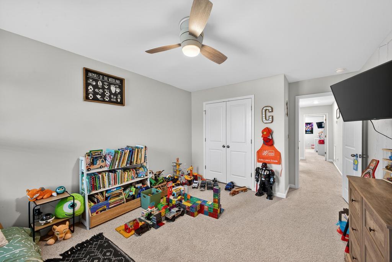
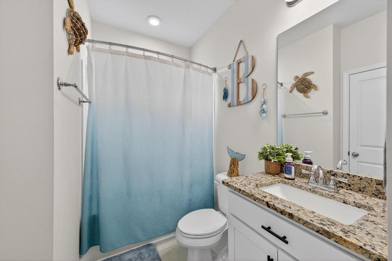
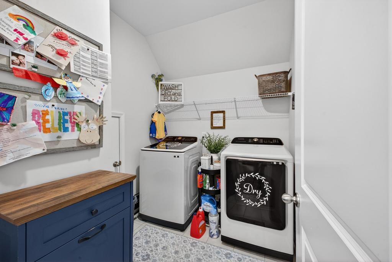
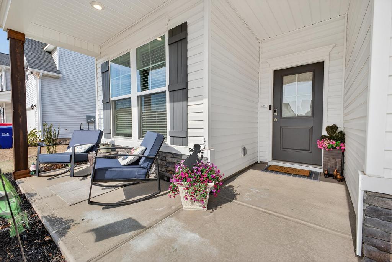
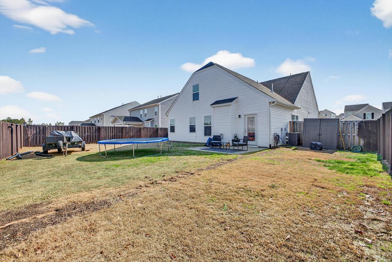
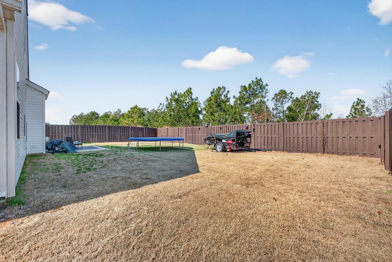
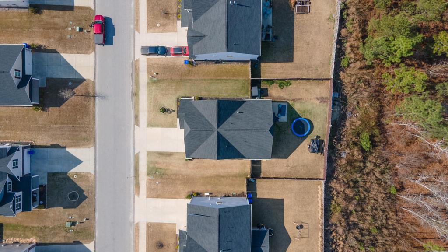
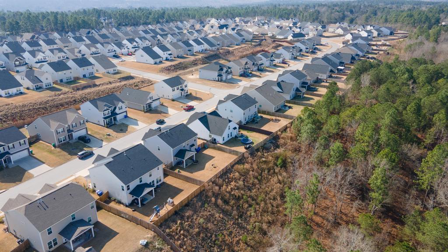
Impeccably maintained, this one-and-a half story home radiates warmth and welcome, beginning with it's covered front porch. features an open floor plan with LPV flooring throughout the main living area. The kitchen has stainless steel appliances, granite counters, a large farmer style sink and snack bar, subway tile backsplash; and an ample dining area. The expansive living room w/ gas fireplace is perfect for gatherings with family and friends, and leads to a covered rear patio and large privacy fenced backyard. The first floor Primary bedroom overlooks the backyard and has an extra-large walk-in closet, The private bath is complete with a soaking tub, frosted window for privacy, and large walk-in shower. granite counters, under-mount sinks and substantial storage vanity. 2nd bedroom on first floor (currently used for home office) conveniently located next to the second full bathroom. Two additional bedrooms upstairs with ample closet and storage space, and a third full bathroom strategically positioned between them. All bathrooms have tiled floors and granite counters. All bedrooms have carpeted floors. 2 car attached garage. Irrigation in front and back yards. Home is the Hazelwood floor plan built by Stanley Martin Homes
Details
| MLS # | 98250818 |
|---|---|
| Listing Type | For Sale |
| Style | House |
| HOA Dues | $400 |
| Sub-Type | Resale |
| Status | Active |
| Year | 2022 |
| Days On Site | 238 |
| Listing Provided By | ERA Wilder Aiken | Stephen Ranzer |
Features
| Bed(s) | 4 |
|---|---|
| Bath(s) | 3 Total |
| SQ Feet | 2,025 |
| Garage | 2 |
| Story(s) | 1 |
| Zoning | None |
| Acreage | 0.21 |
| Property View | None |
Interior
| Interior Features | Entrance Foyer, Pantry, Blinds/Shades, Eat-in Kitchen, Wired for Data |
|---|---|
| Heating Yes / No | Yes |
| Cooling Yes / No | Yes |
| Cooling | Central Air, Ceiling Fan(s) |
| Fireplaces Total | 1 |
| Fireplace Yes / No | Yes |
| Laundry Features | Dryer Hookup, Washer Hookup |
| Rooms Total | 8 |
Exterior
| Exterior Features | None |
|---|---|
| Roof | Composition |
| Foundation Details | Slab |
| Lot Features | Landscaped, Sprinklers in Front, Sprinklers in Rear |
| Waterfront Features | None |
| View | None |
| Construction Materials | Stone, Vinyl Siding, Wood Frame |
| Security Features | Smoke Detector(s) |
Parking
| Attached Garage Yes / No | Yes |
|---|---|
| Garage Yes / No | Yes |
| Parking Features | Attached, Concrete, Garage Door Opener, Garage |
Utilities
| Utilities | Cable Available, Natural Gas Available, Sewer Connected, Water Connected, Satellite Internet |
|---|
Taxes
| Tax Assessed Value | 11990 |
|---|---|
| Tax Book Number | 36 |
| Tax Legal Description | Clairbourne Subdivision 1lot A33 Section 2 |
| Tax Year | 2025 |
Area Information
| State | SC |
|---|---|
| County | Aiken |
| City | Graniteville |
| Zip Code | 29829 |
| Community Name | Clairbourne |
| Elementary School | Jefferson |
| High School | Midland Valley |
| Listing VS Median (in Clairbourne) | |
Price: $329,000 low | high Med: $283,108 sqft: 2,025 low | high Med: 2,141 $ / sqft: $162 low | high Med: $134 On site: 238 low | high Med: 117 | |
Market Activity 29829
Request a showing
Request a showing
Contact
Learn More About This Property

| State | SC |
|---|---|
| County | Aiken |
| City | Graniteville |
| Zip Code | 29829 |
| Community Name | Clairbourne |
| Elementary School | Jefferson |
| High School | Midland Valley |
| Listing VS Median (in Clairbourne) | |
Price: $329,000 low | high Med: $283,108 sqft: 2,025 low | high Med: 2,141 $ / sqft: $162 low | high Med: $134 On site: 238 low | high Med: 117 | |