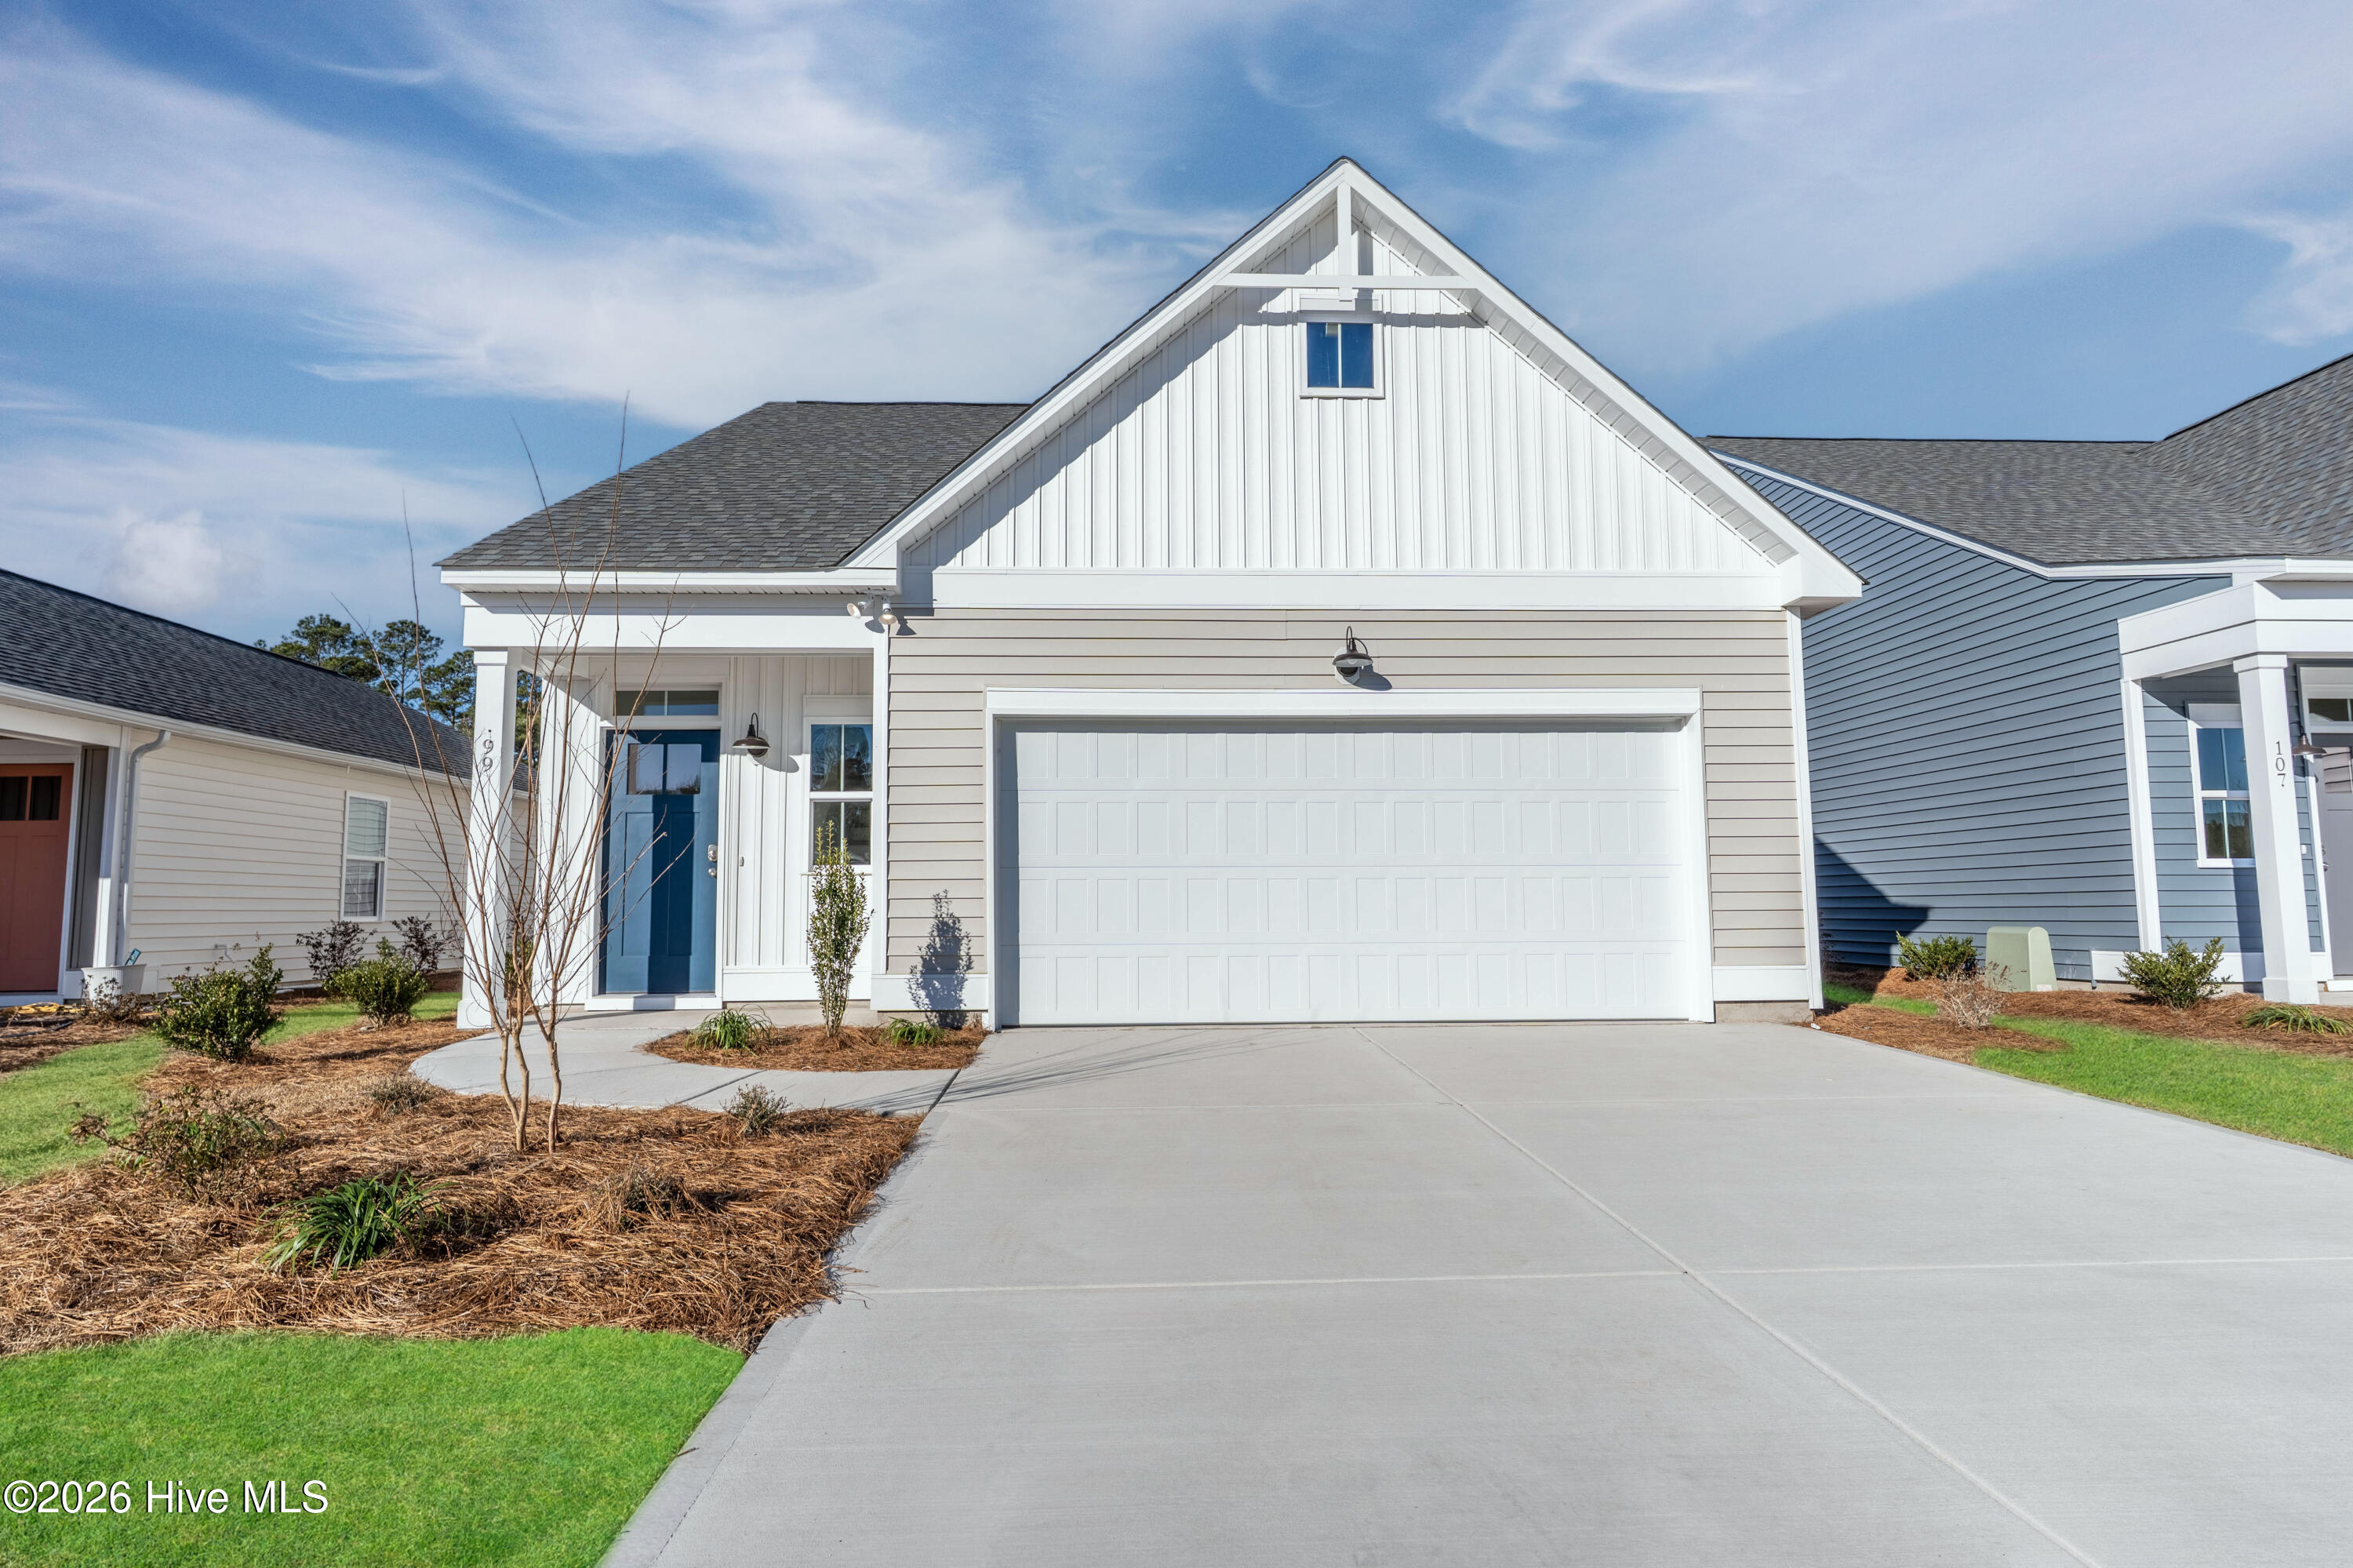
70 W Pioneer Way 119,Hampstead, NC 28443
Hampstead, NC 28443


Description
OFFERING UP TO $15,000 Use As You Choose!! NOVEMBER Completion!! Welcome to the Sugarhill plan - This thoughtfully designed end unit 3 bedroom, 2.5 bath townhome w/Covered Rear Porch offers a desirable first-floor owner's suite with a spacious walk-in closet,, and ensuite bath with dual vanities and tiled walk-in shower. The main level features are perfect for everyday living and entertaining including granite counters, tiled backsplash, and pendant lights in the kitchen. Cottage trim throughout. Laundry room and 1/2 bath with open living room and dining area, LVP throughout the downstairs w/LVP treads on stairs, with a one car garage w/2 car driveway for added convenience. Upstairs, you'll find two additional bedrooms, a full bath, and a versatile rec room or second living space with great walk-in storage. All bathrooms are finished with quartz countertops for a touch of elegance. Located in the sought after Topsail School District with sidewalks, streetlights, and easy access to shopping, dining, schools, and nearby Topsail Island beaches. ''Home shown is a representation of the floor plan and may include optional features or upgrades. Elevations, materials, colors, finishes, square footage, and included features may vary from the actual home. Please consult a Sales Representative for complete details.''
Details
| MLS # | 100589360 |
|---|---|
| Listing Type | For Sale |
| Style | Town House |
| HOA Dues | $3,348 |
| Sub-Type | New Construction |
| Status | Active |
| Year | 2026 |
| Days On Site | 107 |
| Listing Provided By | Coldwell Banker Sea Coast Advantage | Logan Homes Team |
Features
| Bed(s) | 3 |
|---|---|
| Bath(s) | 3 Total |
| SQ Feet | 1,592 |
| Garage | 1 |
| Story(s) | 2 |
| Zoning | RM |
| Acreage | 0.06 |
| Property View | None |
Interior
| Interior Features | Master Downstairs, Walk-in Closet(s), Vaulted Ceiling(s), Entrance Foyer, Solid Surface, Kitchen Island, Pantry, Walk-in Shower, Walk-In Closet(s) |
|---|---|
| Heating Yes / No | Yes |
| Cooling Yes / No | Yes |
| Cooling | Central Air, Heat Pump |
| Fireplace Yes / No | No |
| Laundry Features | Laundry Room |
| Rooms Total | 6 |
Exterior
| Exterior Features | Irrigation System |
|---|---|
| Roof | Architectural Shingle |
| Foundation Details | Slab |
| View | None |
| Construction Materials | Vinyl Siding, Wood Frame |
Parking
| Attached Garage Yes / No | Yes |
|---|---|
| Garage Yes / No | Yes |
| Parking Features | Garage Faces Front, Attached, Concrete, Garage Door Opener |
Utilities
| Utilities | Sewer Connected, Water Connected |
|---|
Taxes
| Tax Book Number | 76 |
|---|---|
| Tax Legal Description | LOT 119 AT BROOKFIELD BRANCH PER MB 76/103 |
| Tax Year | 2026 |
Area Information
| State | NC |
|---|---|
| County | Pender |
| City | Hampstead |
| Zip Code | 28443 |
| Community Name | Brookfield Branch |
| Elementary School | South Topsail |
| High School | Topsail |
| Listing VS Median (in Brookfield Branch) | |
Price: $331,060 low | high Med: $344,900 sqft: 1,592 low | high Med: 1,553 $ / sqft: $208 low | high Med: $222 On site: 107 low | high Med: 175 | |
Market Activity 28443
Request a showing
Request a showing
Contact
Learn More About This Property

| State | NC |
|---|---|
| County | Pender |
| City | Hampstead |
| Zip Code | 28443 |
| Community Name | Brookfield Branch |
| Elementary School | South Topsail |
| High School | Topsail |
| Listing VS Median (in Brookfield Branch) | |
Price: $331,060 low | high Med: $344,900 sqft: 1,592 low | high Med: 1,553 $ / sqft: $208 low | high Med: $222 On site: 107 low | high Med: 175 | |